Londres, Reino Unido · Office & Commercial
UK House, London
- Arquitecto
- Christ & Gantenbein
- Año de finalización
- 2022
- Alcance
- Iluminación artificial · Control de iluminación
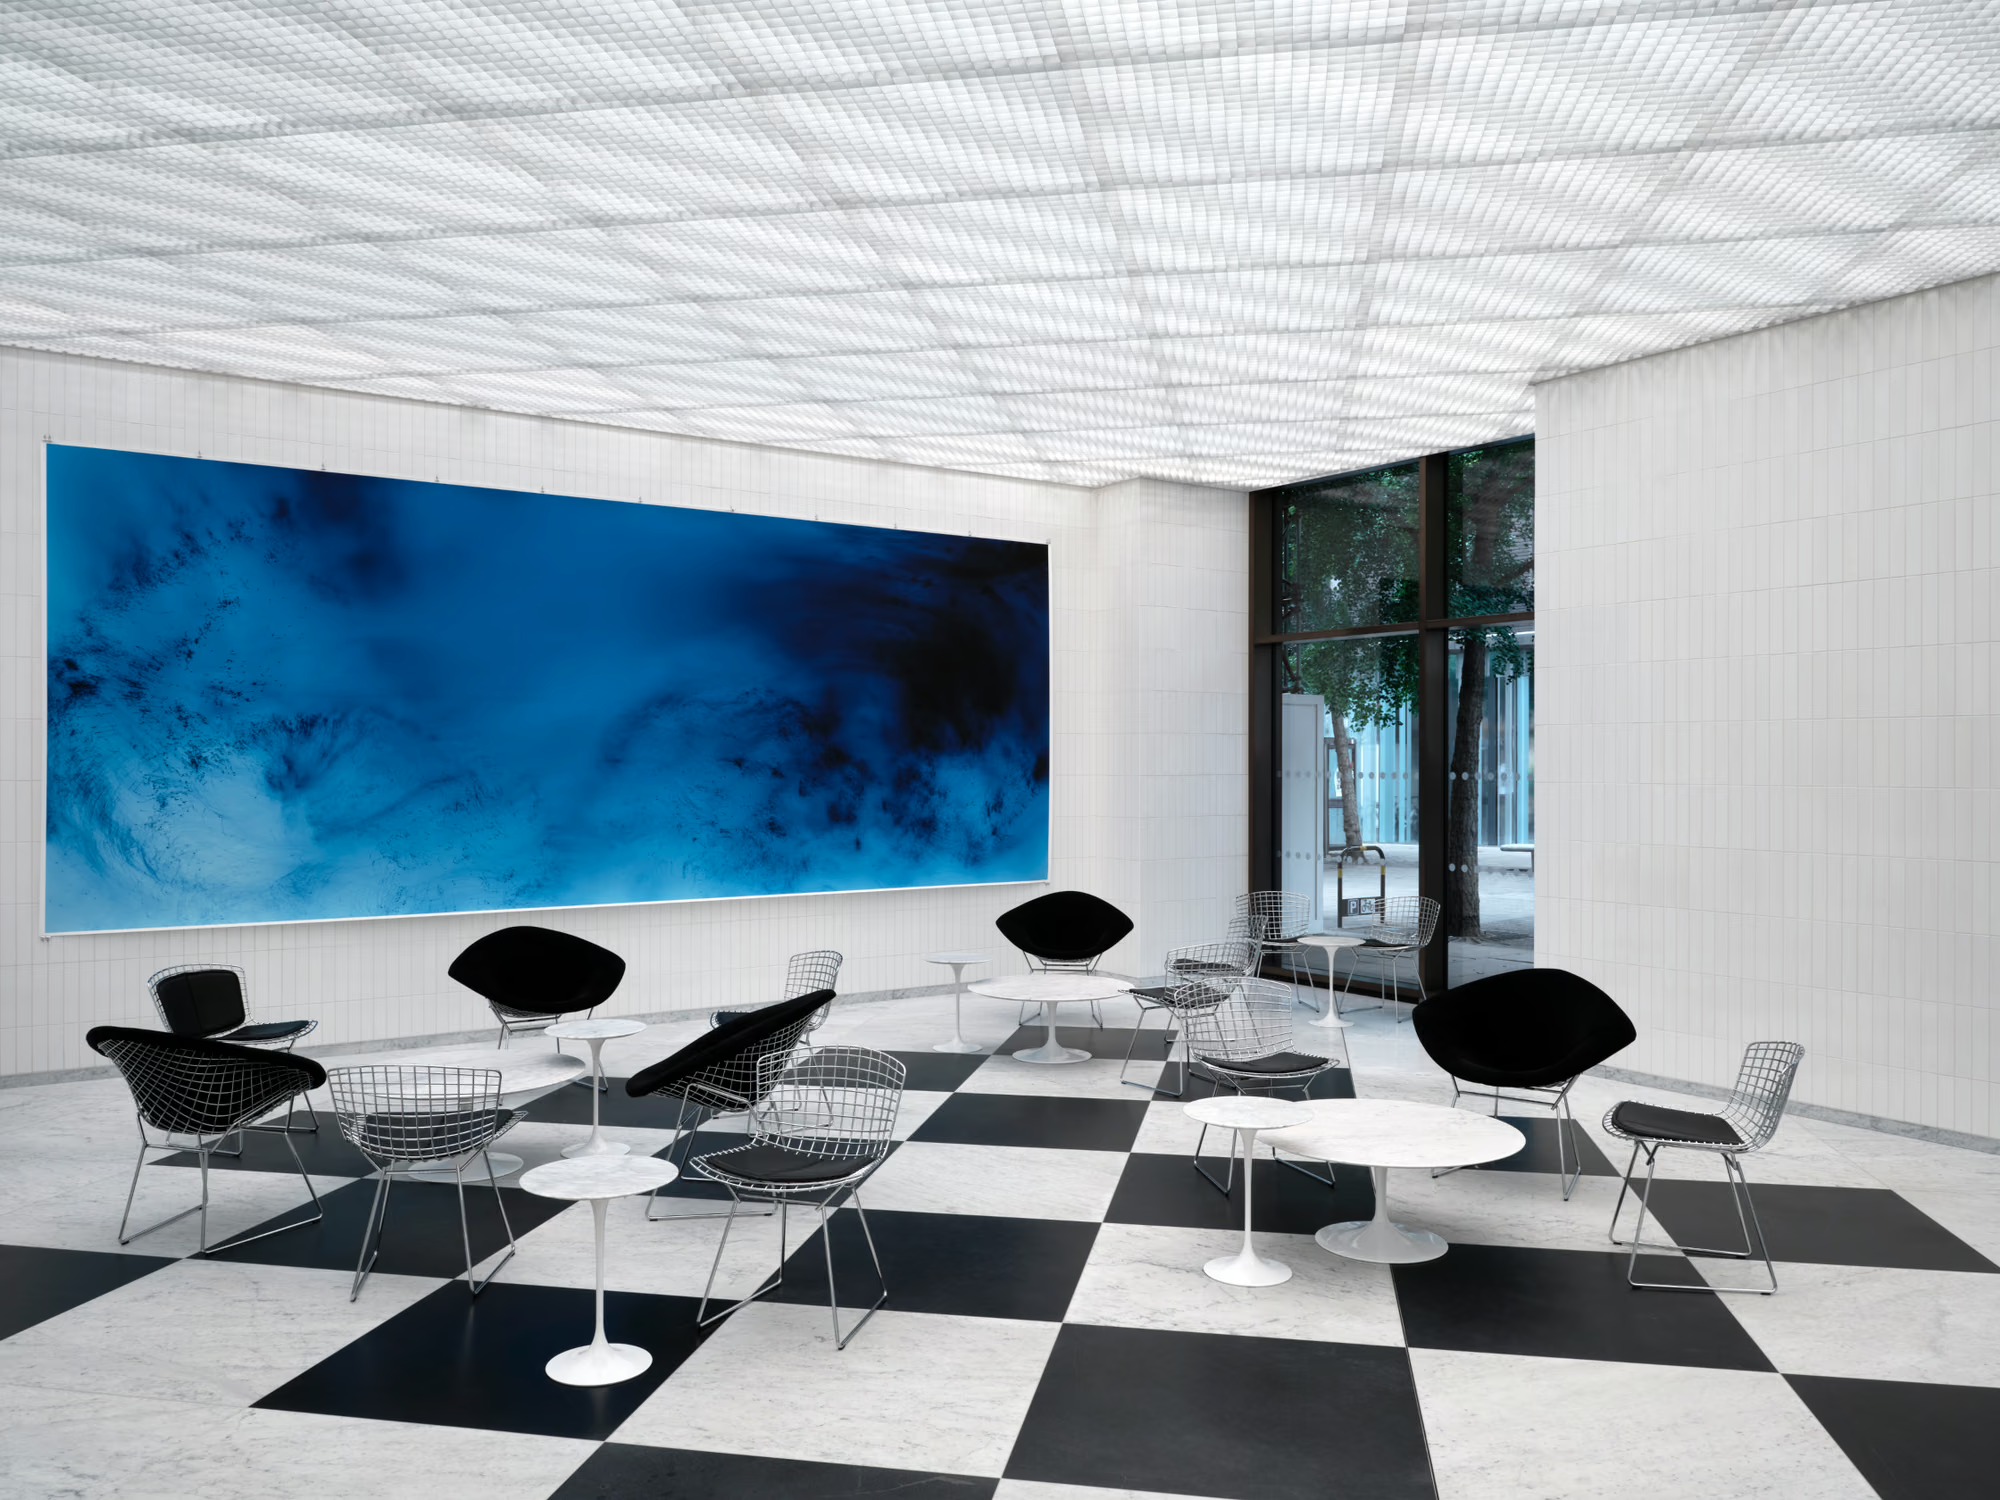
El diseño de iluminación artificial para la renovación interior de este prominente bloque de edificios catalogado como Grade II en Fitzrovia incluye las áreas de recepción en la planta baja con una cafetería, un spa en el sótano, almacenamiento de bicicletas, vestíbulos de ascensores y los apartamentos del último piso con una entrada, recepción y ascensor independientes. Los techos luminosos incluyen todos los servicios de iluminación, emergencia e instalaciones mecánicas y eléctricas (M&E), y requieren un alto nivel de coordinación y una integración lumínica precisa para lograr una apariencia minimalista, sin esfuerzo y ordenada.
El diseño de iluminación artificial para la renovación interior de este prominente bloque de edificios catalogado como Grade II en Fitzrovia incluye las áreas de recepción en la planta baja con una cafetería, un spa en el sótano, almacenamiento de bicicletas, vestíbulos de ascensores y los apartamentos del último piso con una entrada, recepción y ascensor independientes. Los techos luminosos incluyen todos los servicios de iluminación, emergencia e instalaciones mecánicas y eléctricas (M&E), y requieren un alto nivel de coordinación y una integración lumínica precisa para lograr una apariencia minimalista, sin esfuerzo y ordenada.