
Chengdu, China · Facade & Exterior · Shop & Mall
The MixC Chengdu Central Square
- Cliente
- CR Land
- Arquitecto
- Zaha Hadid Architects
- Año de finalización
- 2024
- Fotografía
- CR Land
- Alcance
- Iluminación artificial
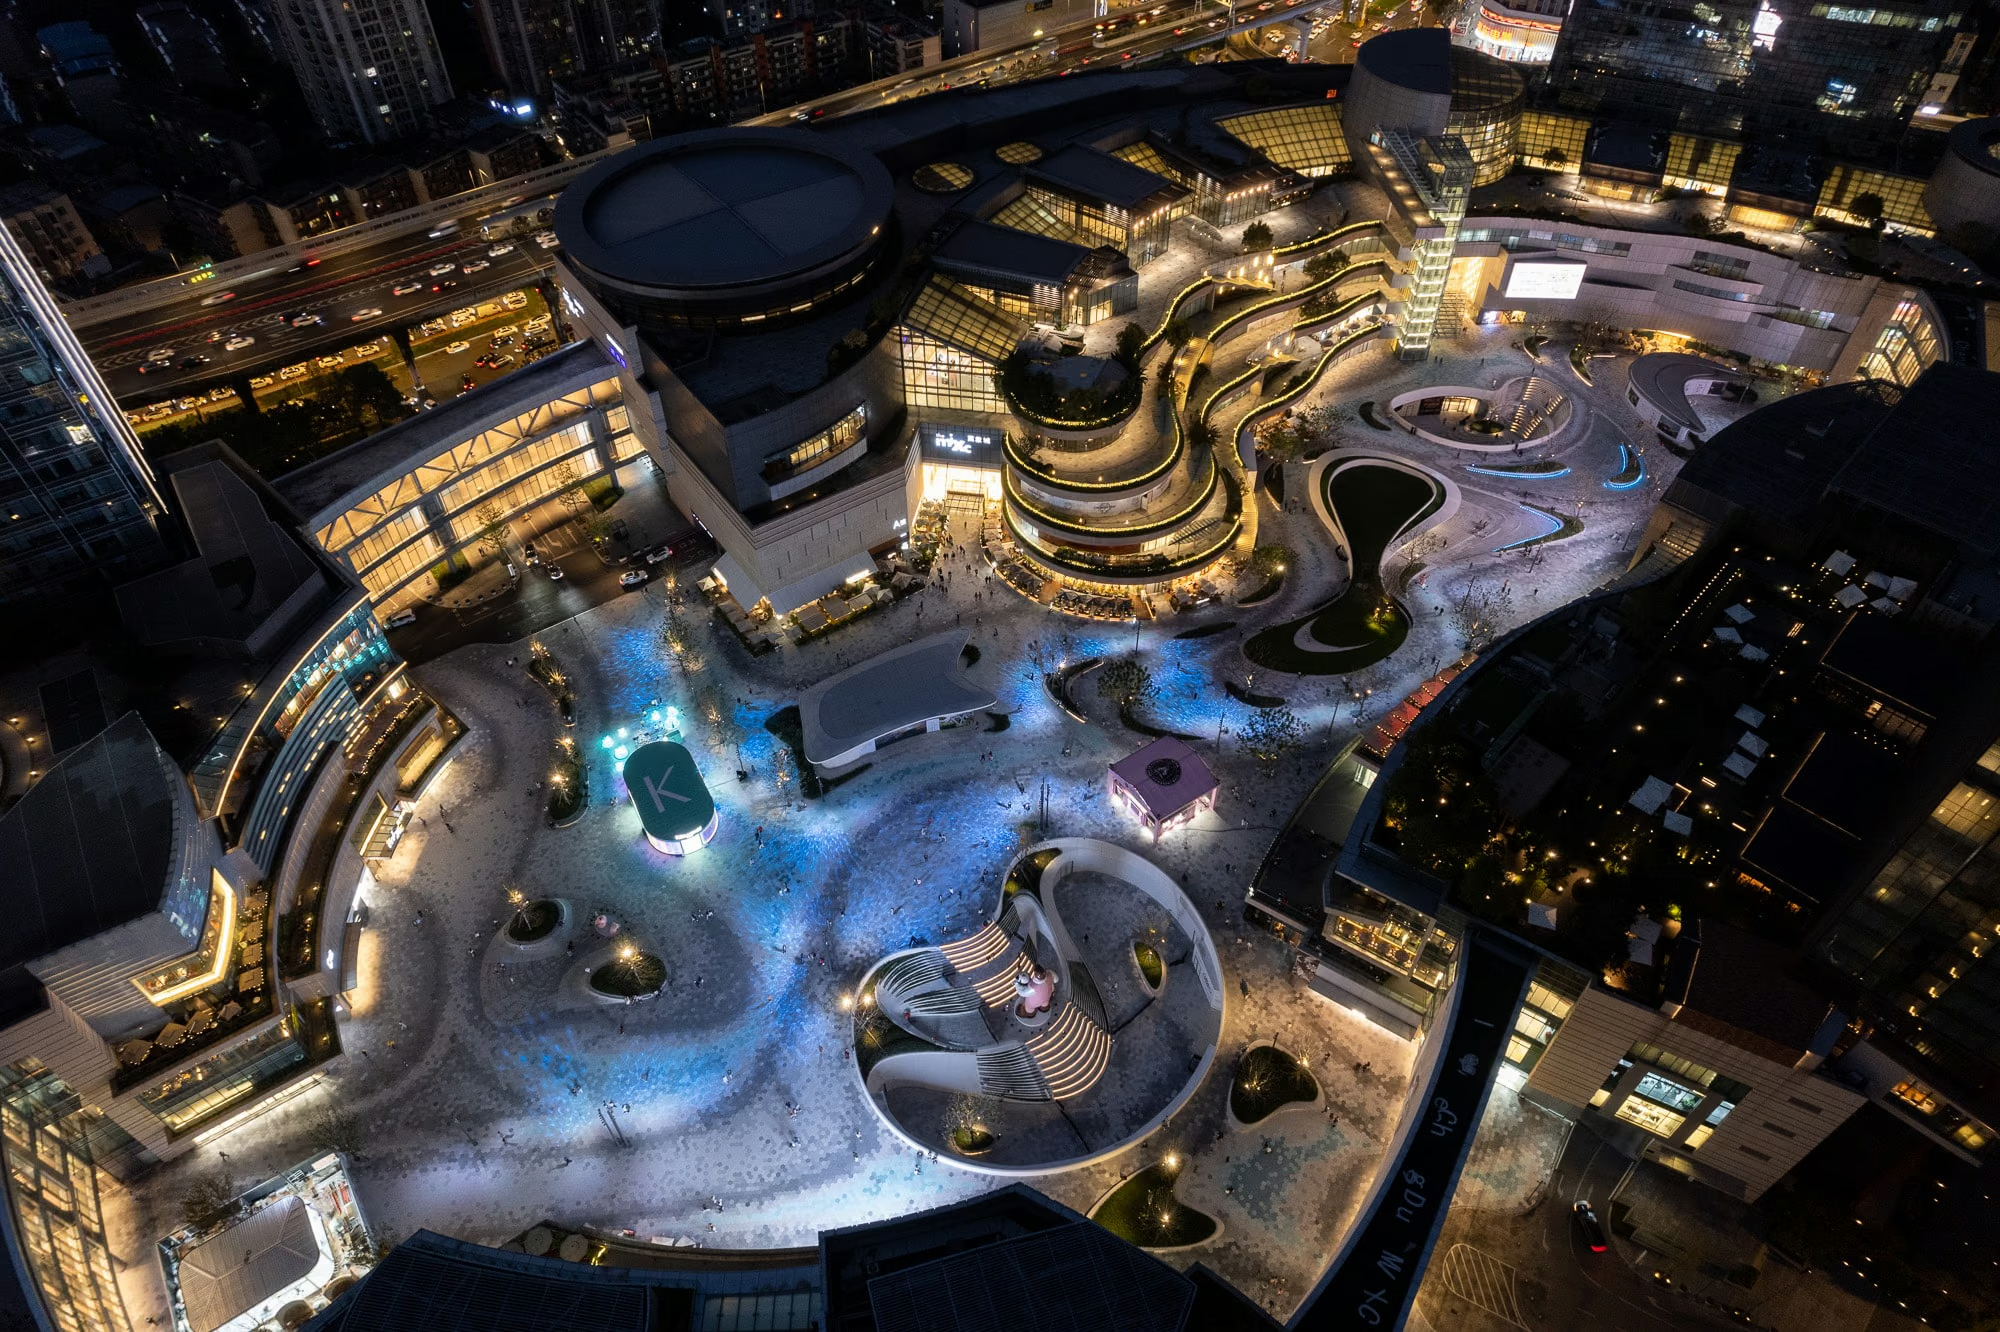
El MixC Cheng Du Central Square es una renovación de desarrollo comercial y minorista de uso mixto. La nueva imagen recibió una reforma de fachada y áreas ajardinadas, presentando dos amplias plazas centrales con una gran cantidad de espacios de nueva creación. La cuidadosa integración de pendientes y elementos acuáticos proporciona mucho espacio para que los peatones exploren. La iluminación subraya la arquitectura suave, aportando una atmósfera tipo resort a las terrazas y fachadas. La iluminación añade calma y un brillo sutil en tonos de luz cálidos y relajantes. Sin embargo, en contraste con la calidez, activa las plazas centrales con un mapeo dinámico de contenido en el pavimento. Las ondulaciones de agua azuladas hacen referencia a los elementos acuáticos, añadiendo un dinamismo al suelo por la noche.
Premios y reconocimientos
LIT Lighting Design Awards 2024
Honorable Mention
Diseñadores responsables: Karen Ihlau, Sunnia Cheng, Paolo Cocconi
Premio de diseño de iluminación
Proyectos relacionados
Chongqing, China
Guanyang Island Event Center
Iluminación artificial · Iluminación de fachadas · Infrastructure & Stadium · Facade & Exterior · Asia
Chengdu, China
Dong'An Lake Sports Center
Iluminación artificial · Iluminación de fachadas · Iluminación exterior · Infrastructure & Stadium · Facade & Exterior · Asia
Chengdu, China
Dong'An Lake Sports Park
Iluminación artificial · Iluminación de fachadas · Iluminación exterior · Infrastructure & Stadium · Facade & Exterior · Asia
Fotografía: CR Land