LIVING LIGHT FRANKFURT

LIVING LIGHT FRANKFURT

LIVING LIGHT FRANKFURT

Frankfurt, Germany
Artificial Lighting

Client: Messe Frankfurt
Completion year: 2026
Images: Trilux / Meinschäfer

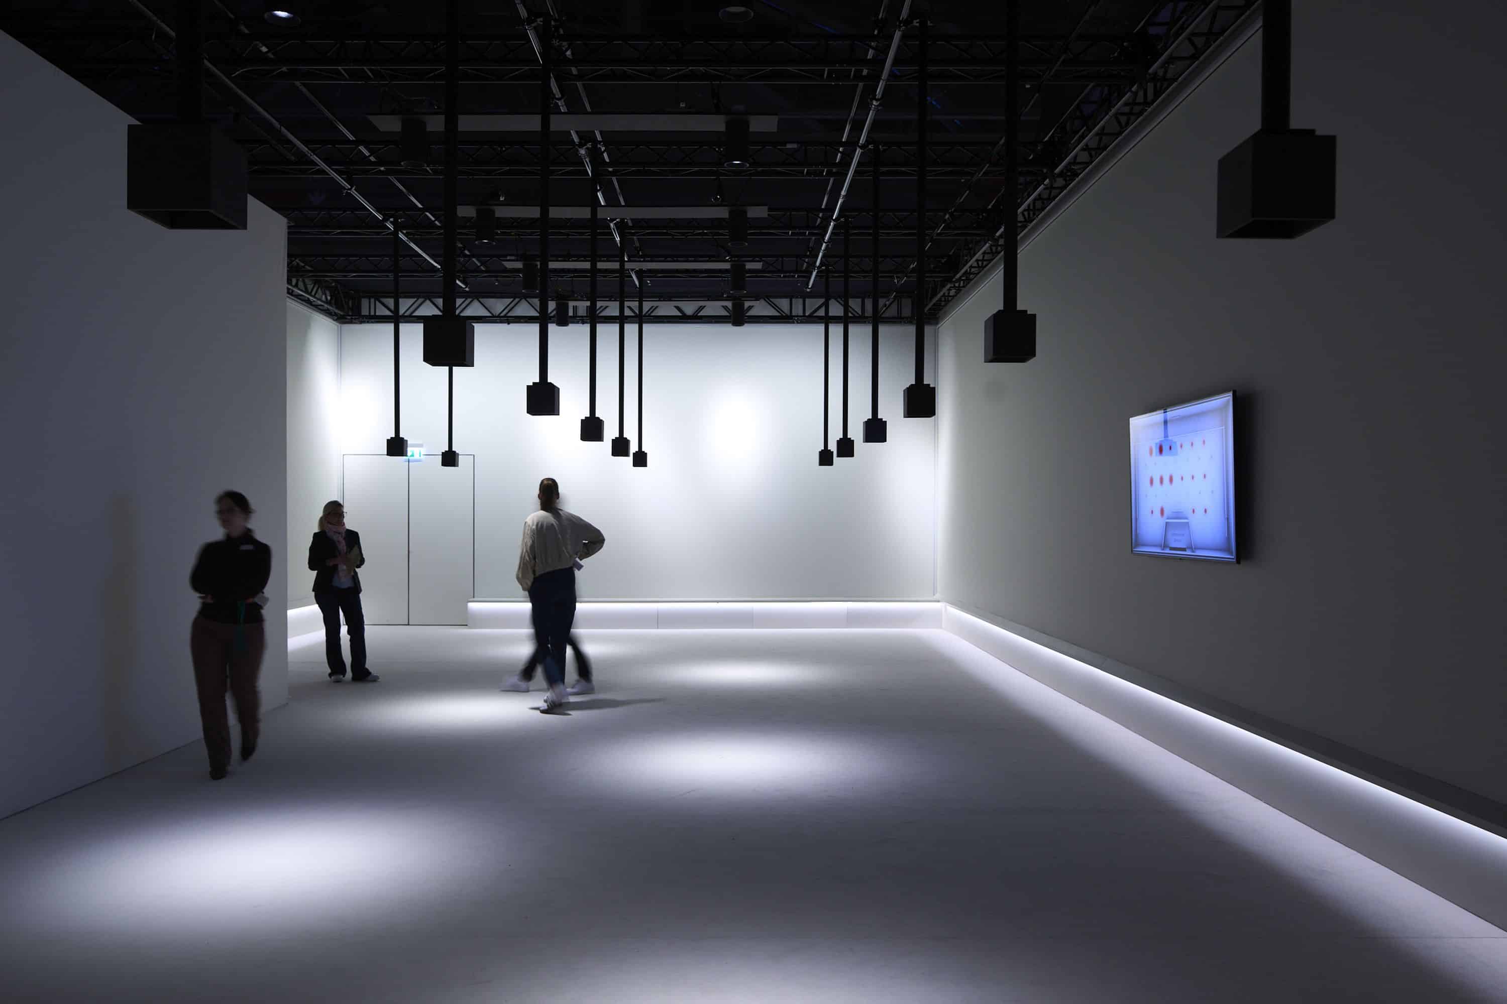
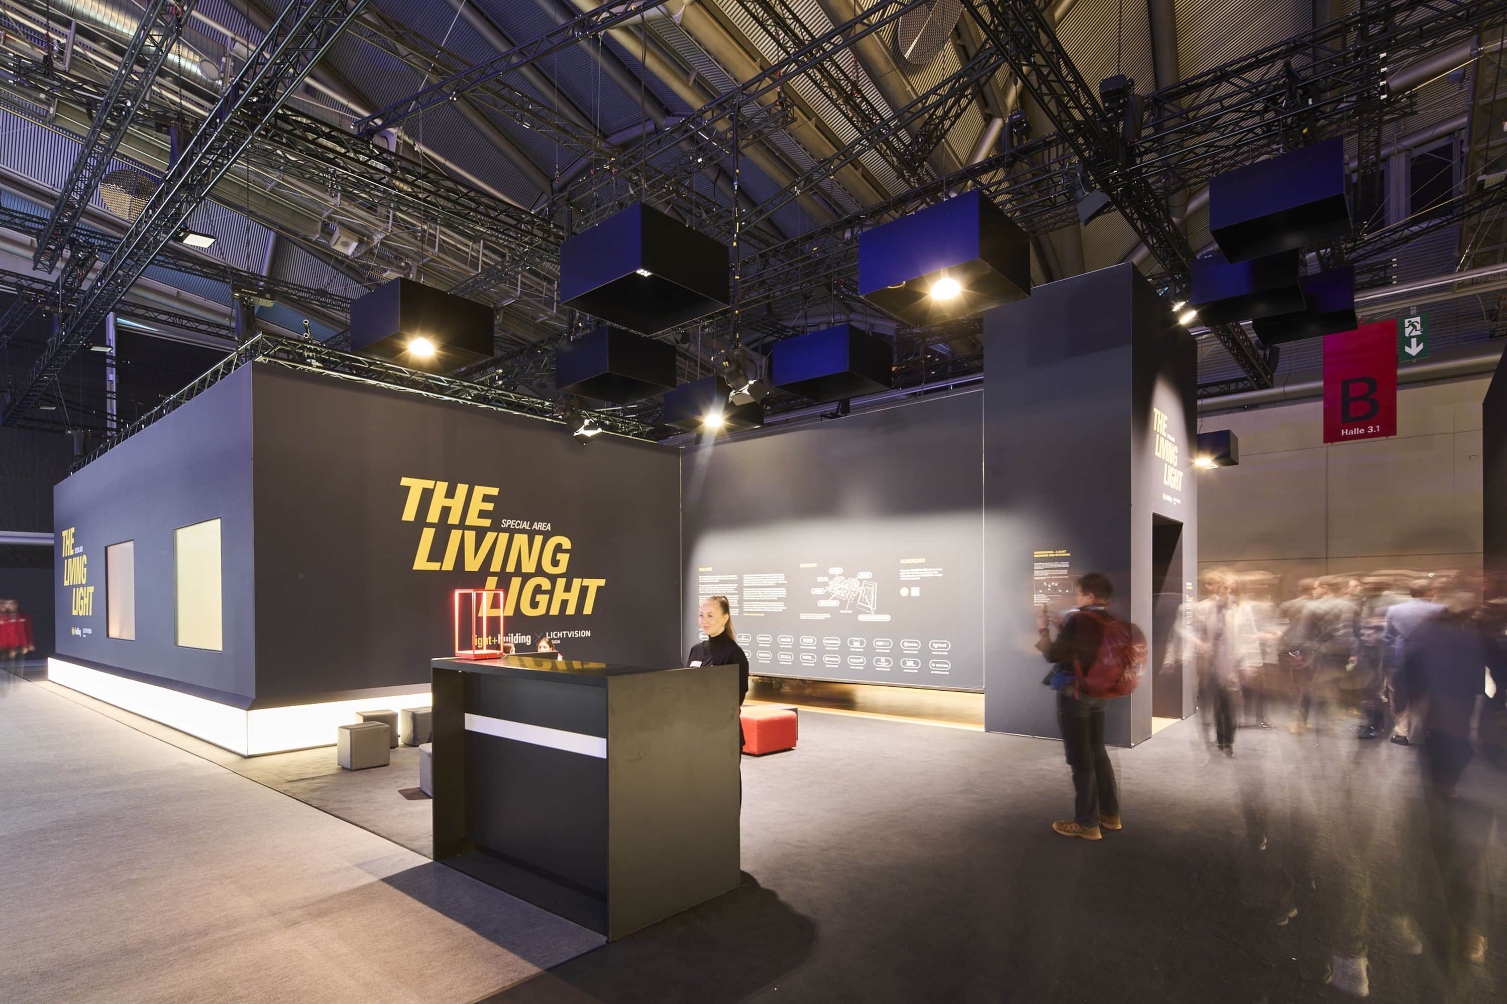
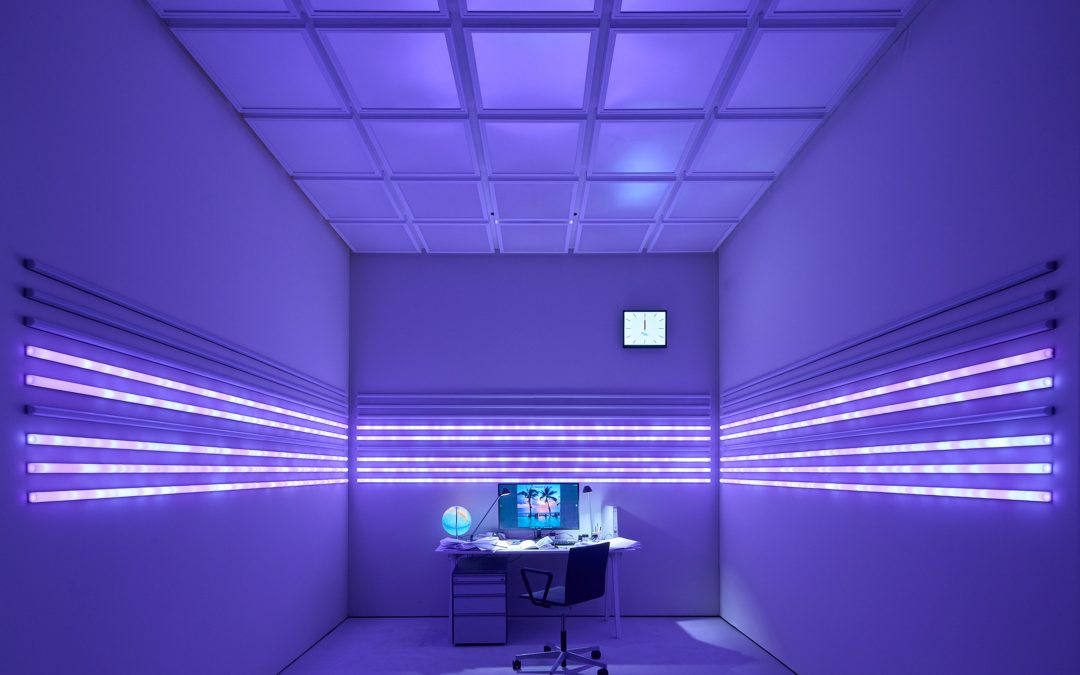
The Living Light was an immersive and interactive installation in collaboration with Light + Building 2026 that explored light’s role as a living design factor.

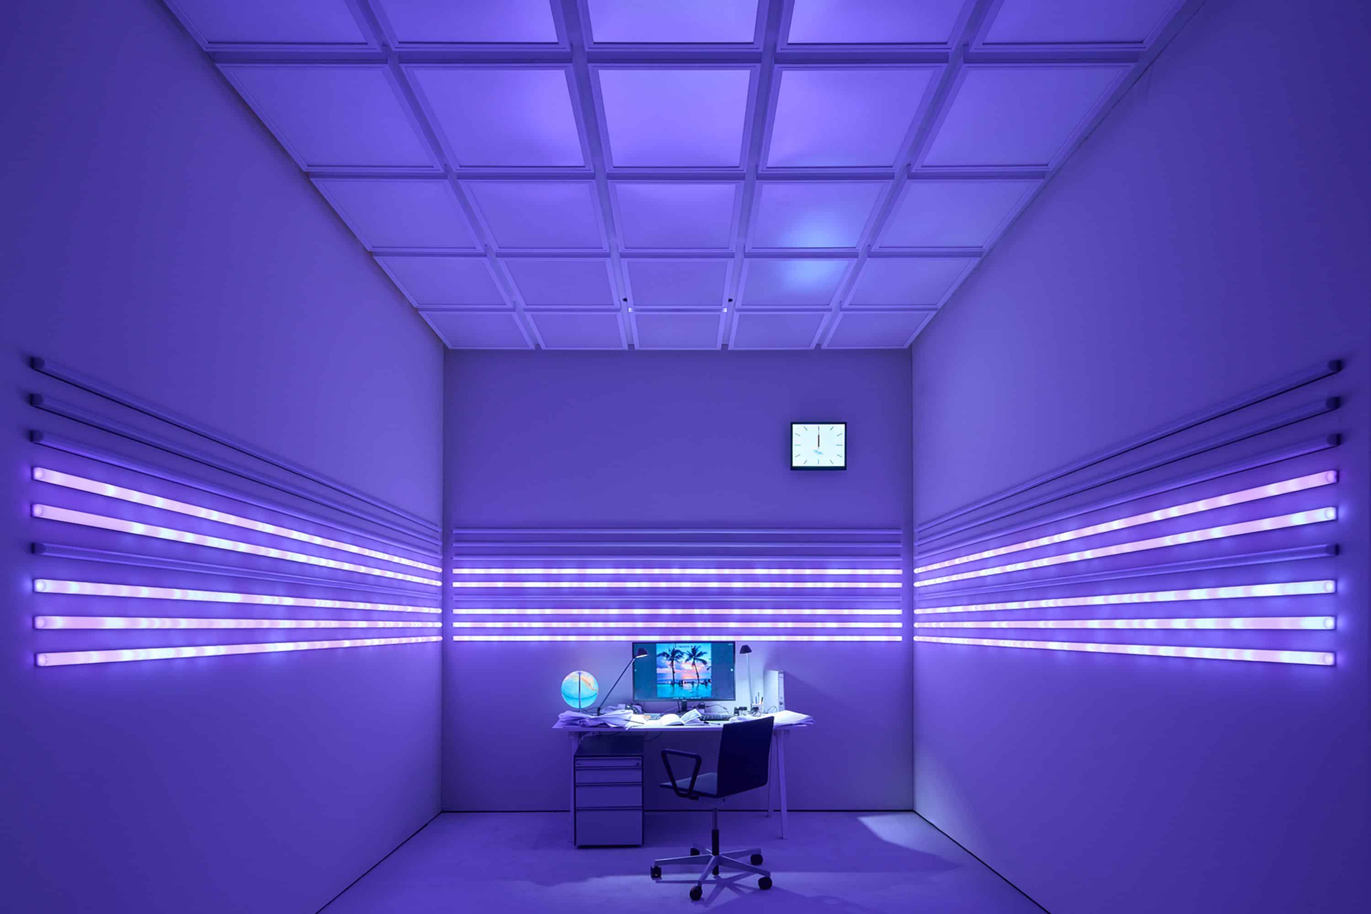
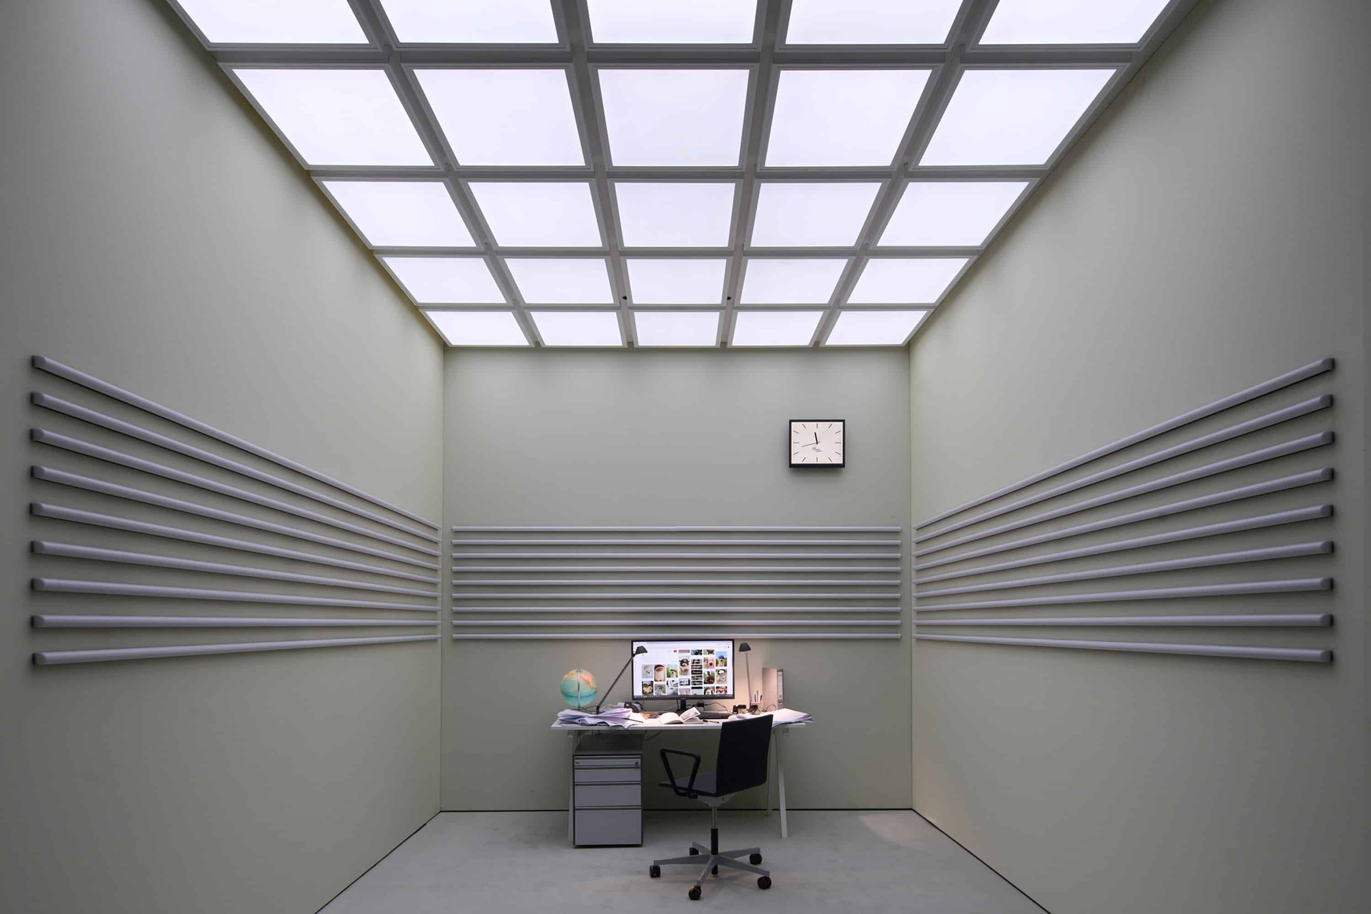
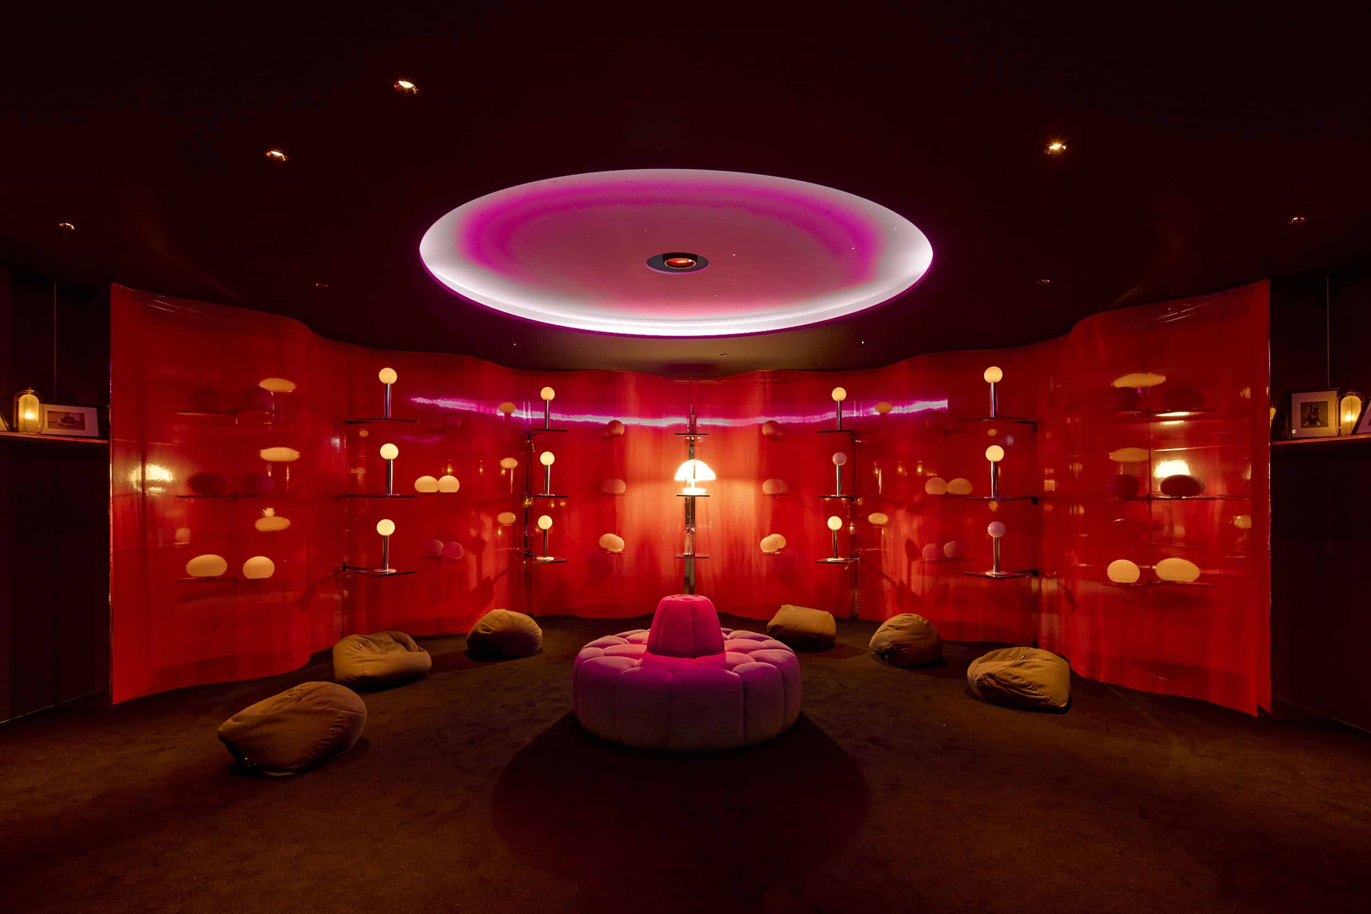
The four rooms of the exhibition were built upon the foundational idea that light is material, emotion, and technology. Connecting the four rooms, the Spine, a central corridor, represents the quiet continuity of nature, a refuge to return to in all stages of life. In Home, visitors were brought back to their earliest memories. Through layers of warm light and circadian transitions, this space called upon us to rest, retreat, and reconnect with ourselves. This room asked what it means to design for a fulfilling life within our own four walls. Education showed us how light can become a key element in motivation, health, and engagement in schools and other educational environments, with multiple methods being showcased. In Work, a silent negotiation took place between human emotion and the systems in which we live. At first glance an ordinary office room, light mirrored back emotions and transformed the space to bring visitors along on the daily rollercoaster ride that often occurs in the office. Communication showcased light as a form of communication beyond language. In this room, sensors created a dialogue between occupant and environment, allowing us to ponder how we communicate in the wider world.
The Living Light was an immersive and interactive installation in collaboration with Light + Building 2026 that explored light’s role as a living design factor.

The four rooms of the exhibition were built upon the foundational idea that light is material, emotion, and technology. Connecting the four rooms, the Spine, a central corridor, represents the quiet continuity of nature, a refuge to return to in all stages of life. In Home, visitors were brought back to their earliest memories. Through layers of warm light and circadian transitions, this space called upon us to rest, retreat, and reconnect with ourselves. This room asked what it means to design for a fulfilling life within our own four walls. Education showed us how light can become a key element in motivation, health, and engagement in schools and other educational environments, with multiple methods being showcased. In Work, a silent negotiation took place between human emotion and the systems in which we live. At first glance an ordinary office room, light mirrored back emotions and transformed the space to bring visitors along on the daily rollercoaster ride that often occurs in the office. Communication showcased light as a form of communication beyond language. In this room, sensors created a dialogue between occupant and environment, allowing us to ponder how we communicate in the wider world.
HYPARSCHALE MAGDEBURG

HYPARSCHALE MAGDEBURG

HYPARSCHALE MAGDEBURG

Magdeburg, Germany
Artificial Lighting

Client: City of Magdeburg
Architect: gmp
Completion year: 2024
Images: Ulrich Schwarz

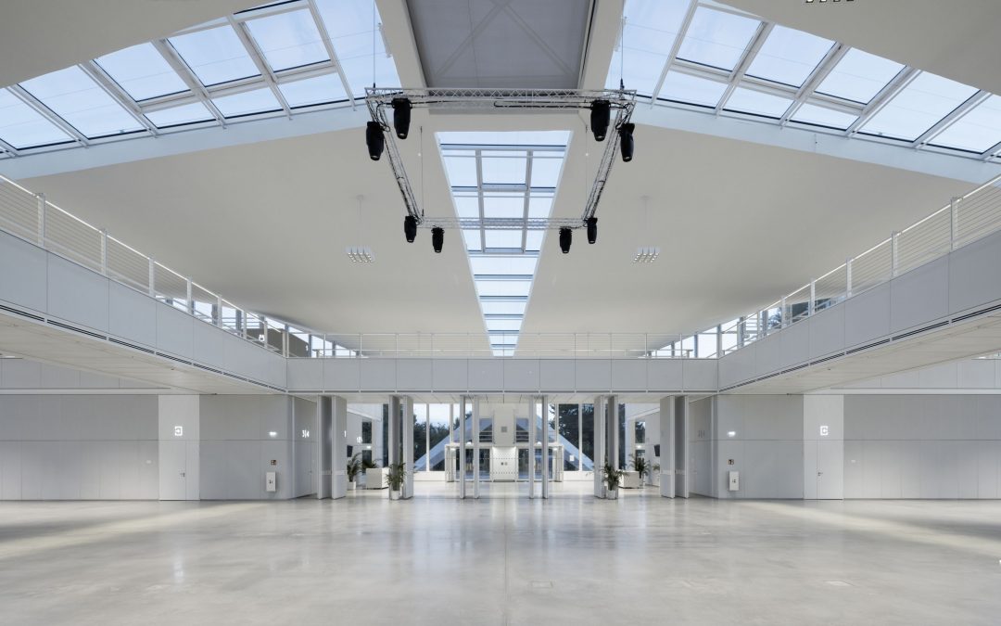
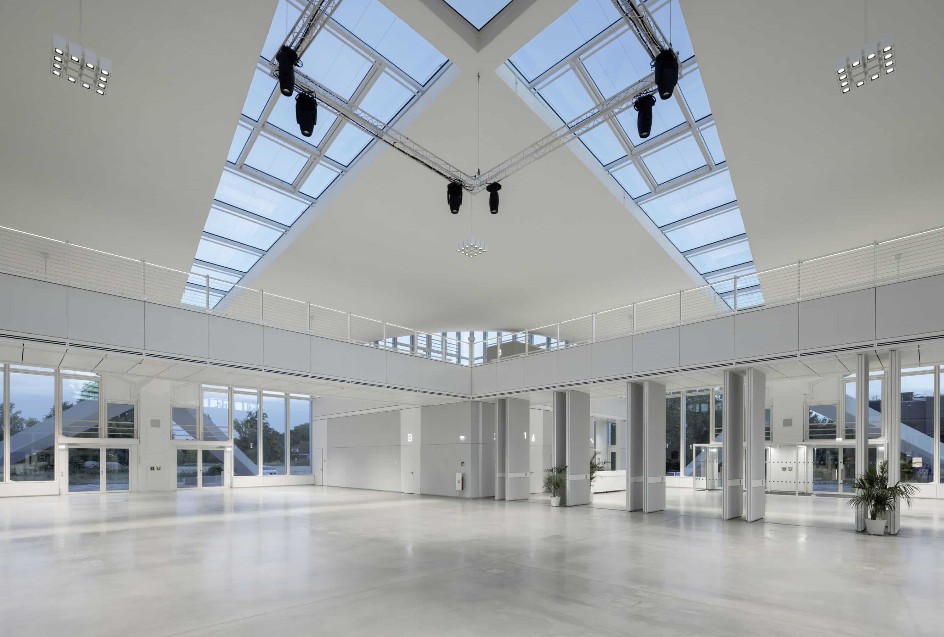
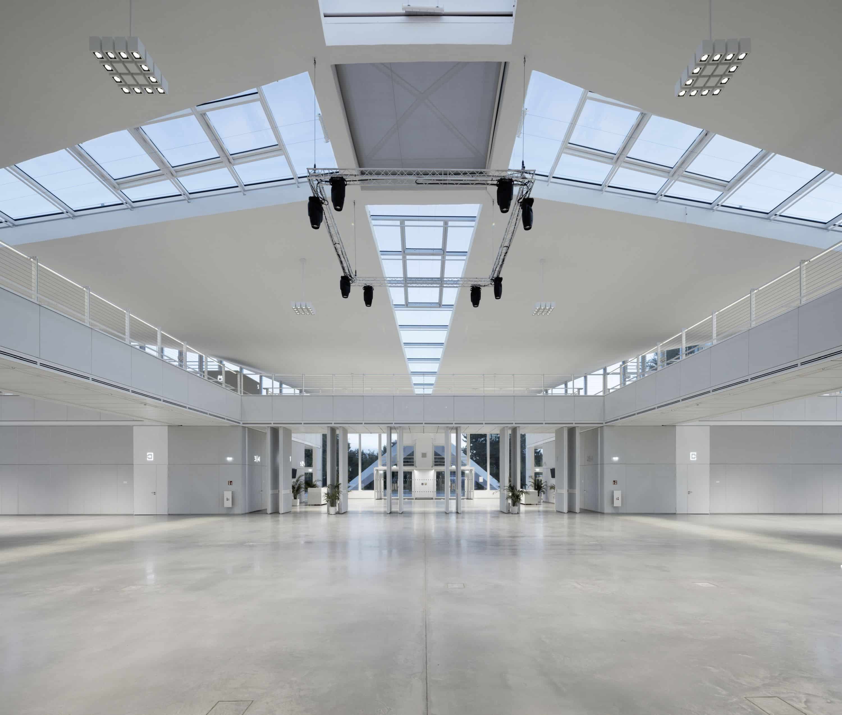
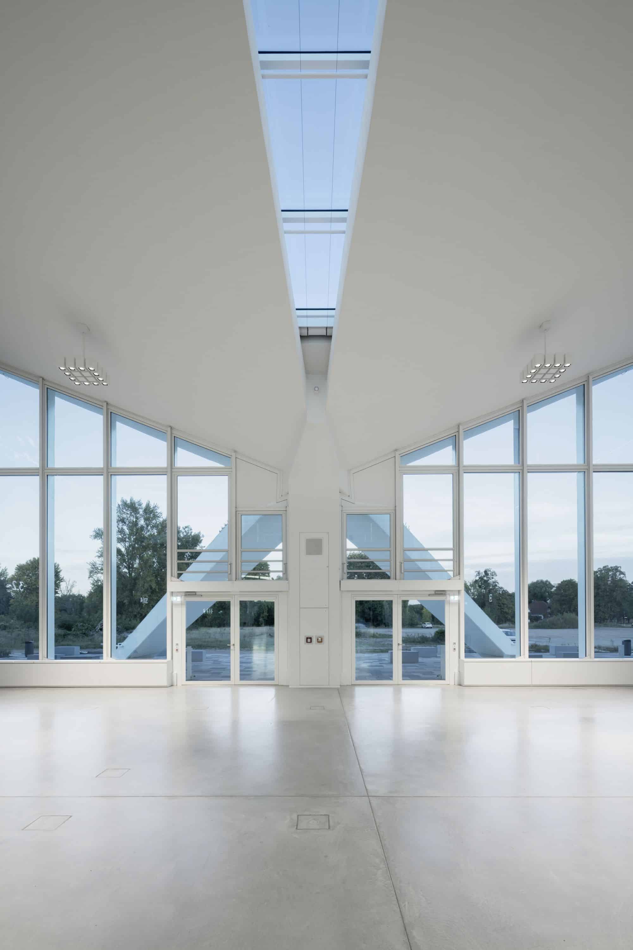
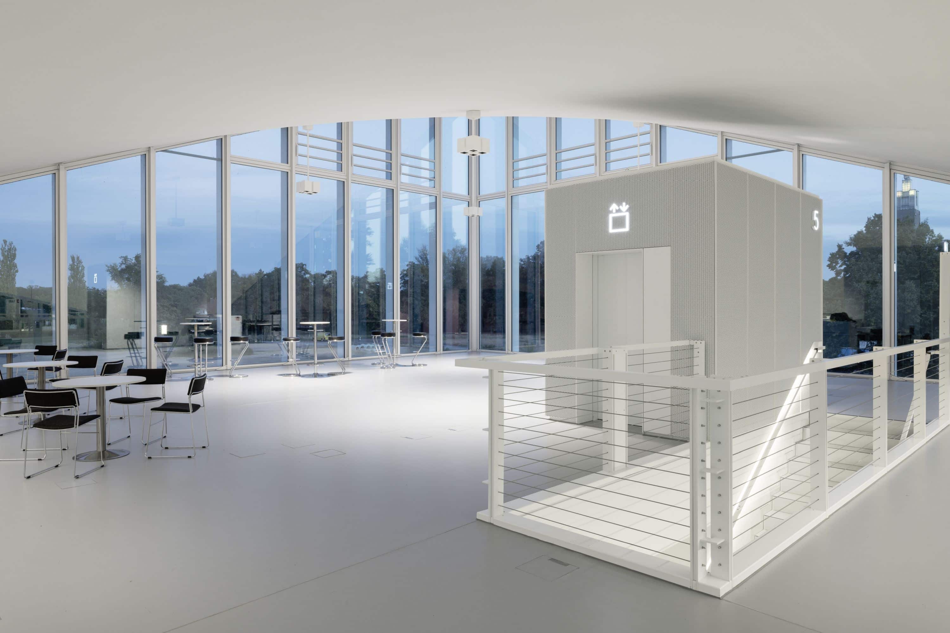
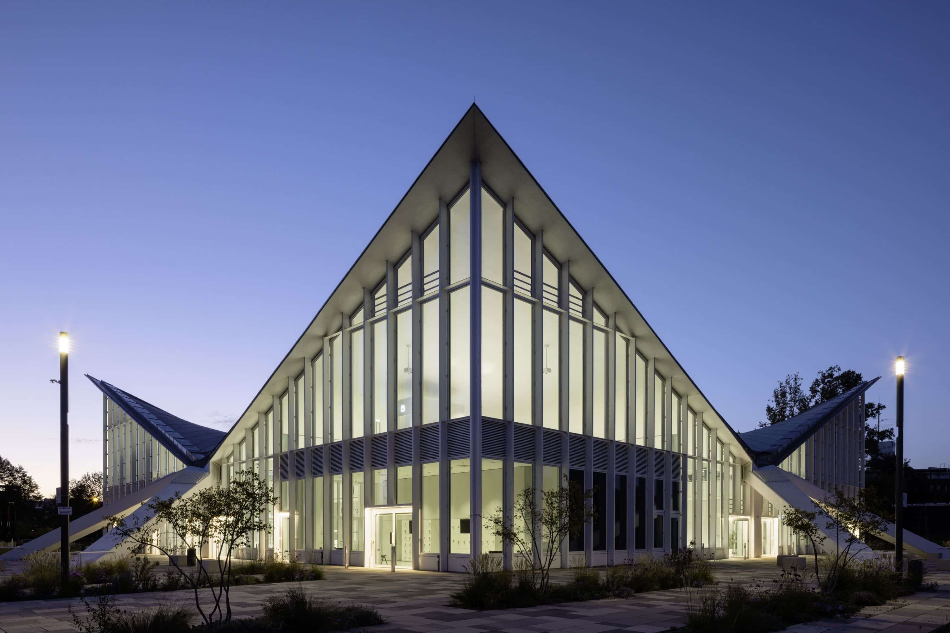
The Hyparschale in Magdeburg, designed by Ulrich Müther and opened in 1969, was comprehensively renovated and restored between 2019 and 2024 on behalf of the City of Magdeburg, following plans by gmp. Its use as a multifunctional venue for events and exhibitions was retained.

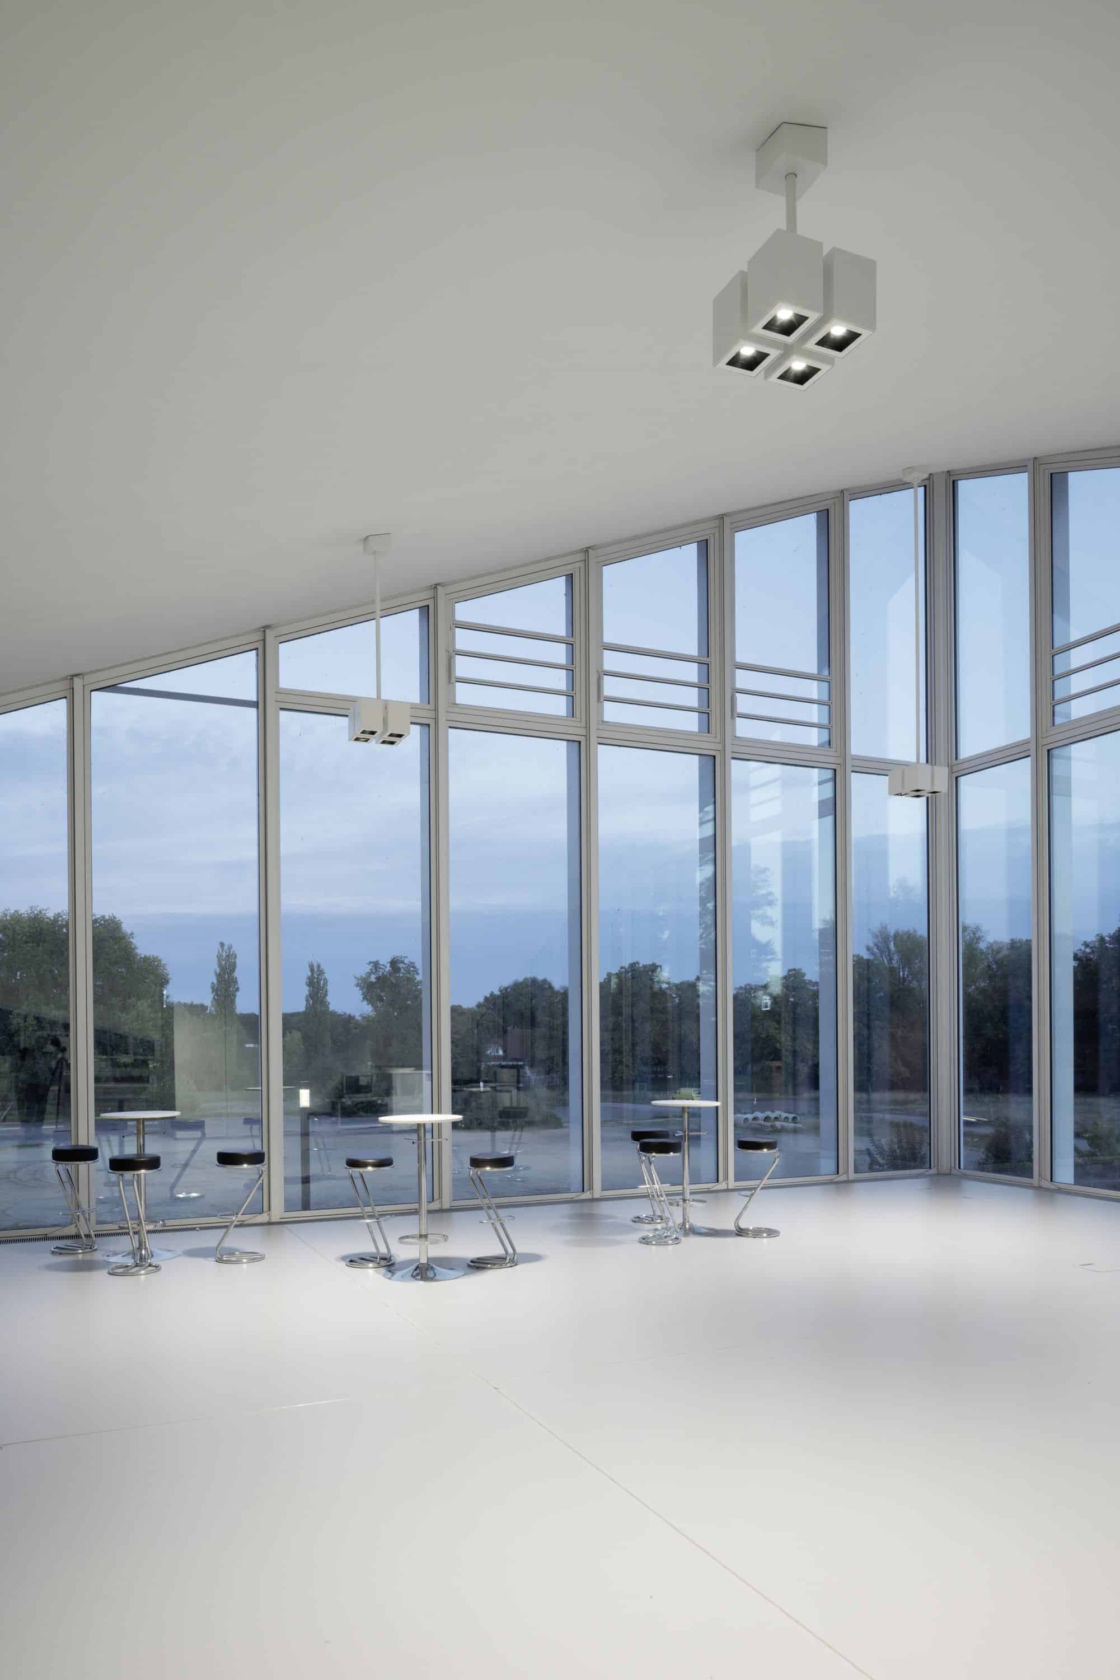
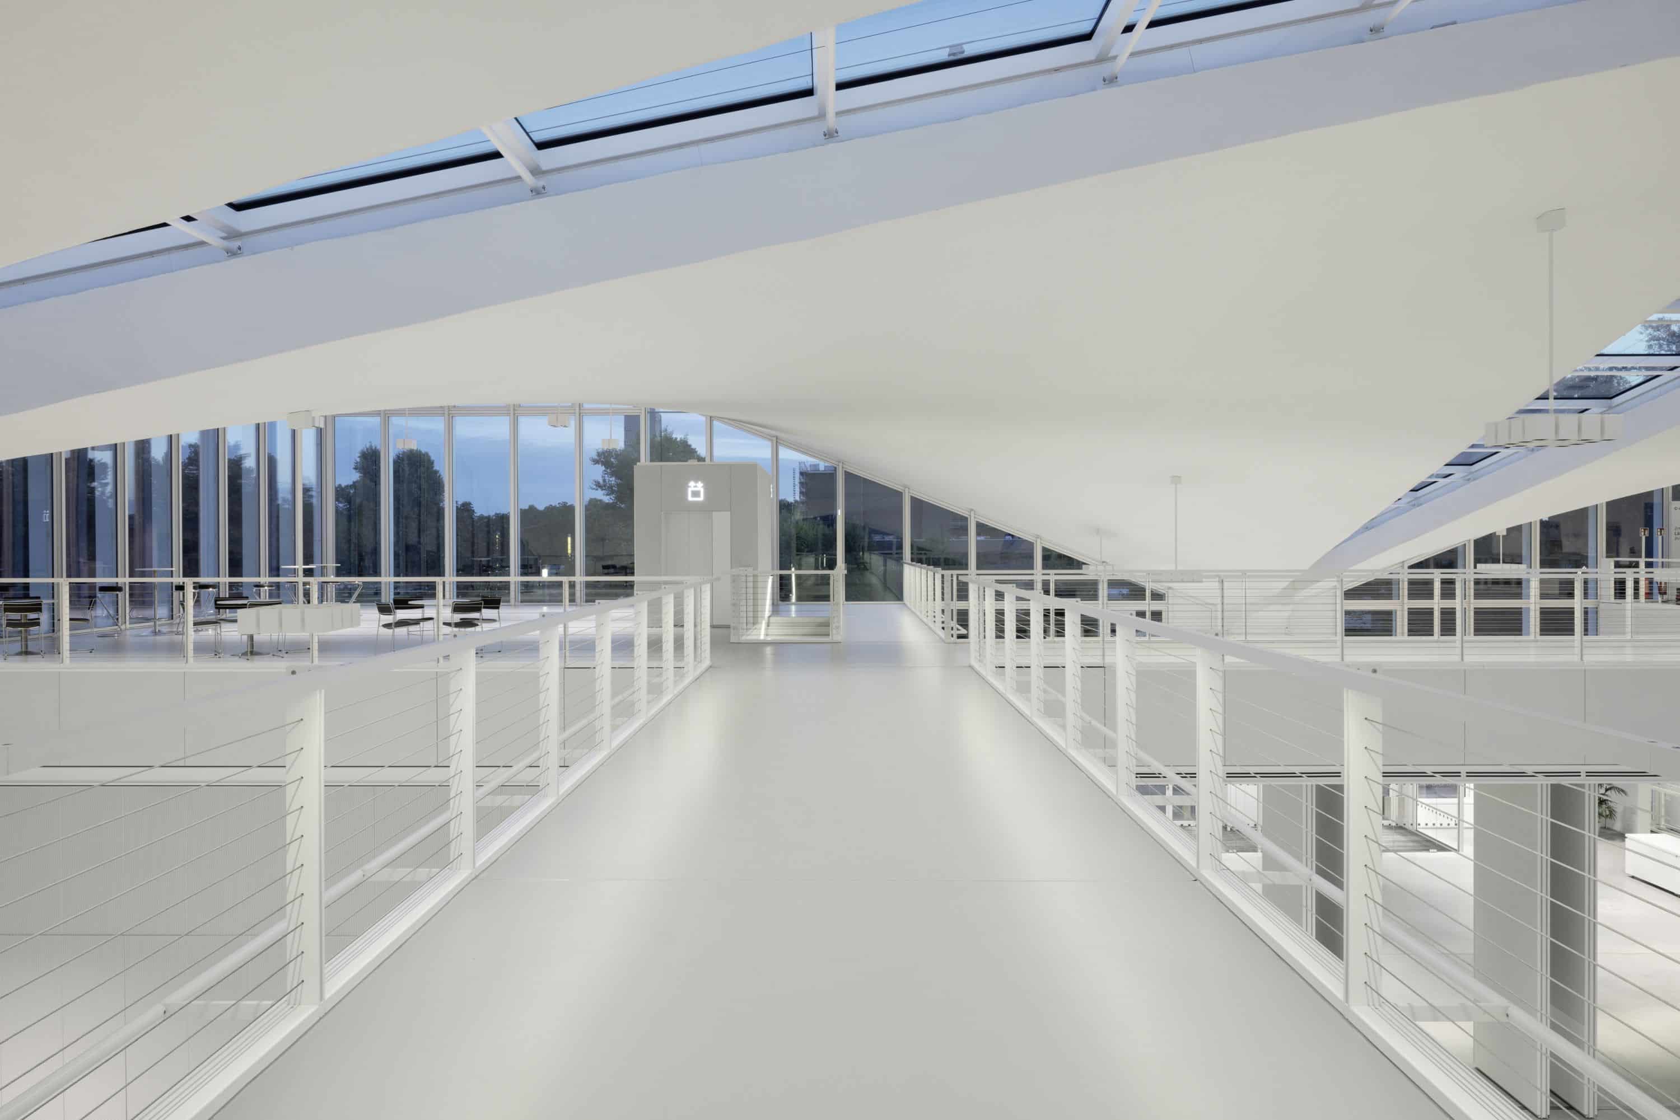
The interior was completely restructured. Cubes with gallery levels were inserted and connected by walkable bridges. This gallery level allows the open space with its curved roof to be fully experienced. The lighting was specified to ensure excellent glare control for the wide range of usage scenarios. The large pendant luminaires are derived from the original ceiling design. The goal was to minimize the number of suspension points, use a regular positioning grid, and at the same time meet visual comfort and lighting requirements. For this reason, the entire emergency lighting system is integrated into the general lighting.

The Hyparschale in Magdeburg, designed by Ulrich Müther and opened in 1969, was comprehensively renovated and restored between 2019 and 2024 on behalf of the City of Magdeburg, following plans by gmp. Its use as a multifunctional venue for events and exhibitions was retained.

The interior was completely restructured. Cubes with gallery levels were inserted and connected by walkable bridges. This gallery level allows the open space with its curved roof to be fully experienced. The lighting was specified to ensure excellent glare control for the wide range of usage scenarios. The large pendant luminaires are derived from the original ceiling design. The goal was to minimize the number of suspension points, use a regular positioning grid, and at the same time meet visual comfort and lighting requirements. For this reason, the entire emergency lighting system is integrated into the general lighting.

THE LIVING TREE

THE LIVING TREE

THE LIVING TREE AT THE RADISSON HOTEL BERLIN

Berlin, Germany
Artificial Lighting

Client: Union Investments
Architect: dan pearlman
Completion year: 2025
Images: Peter Margis

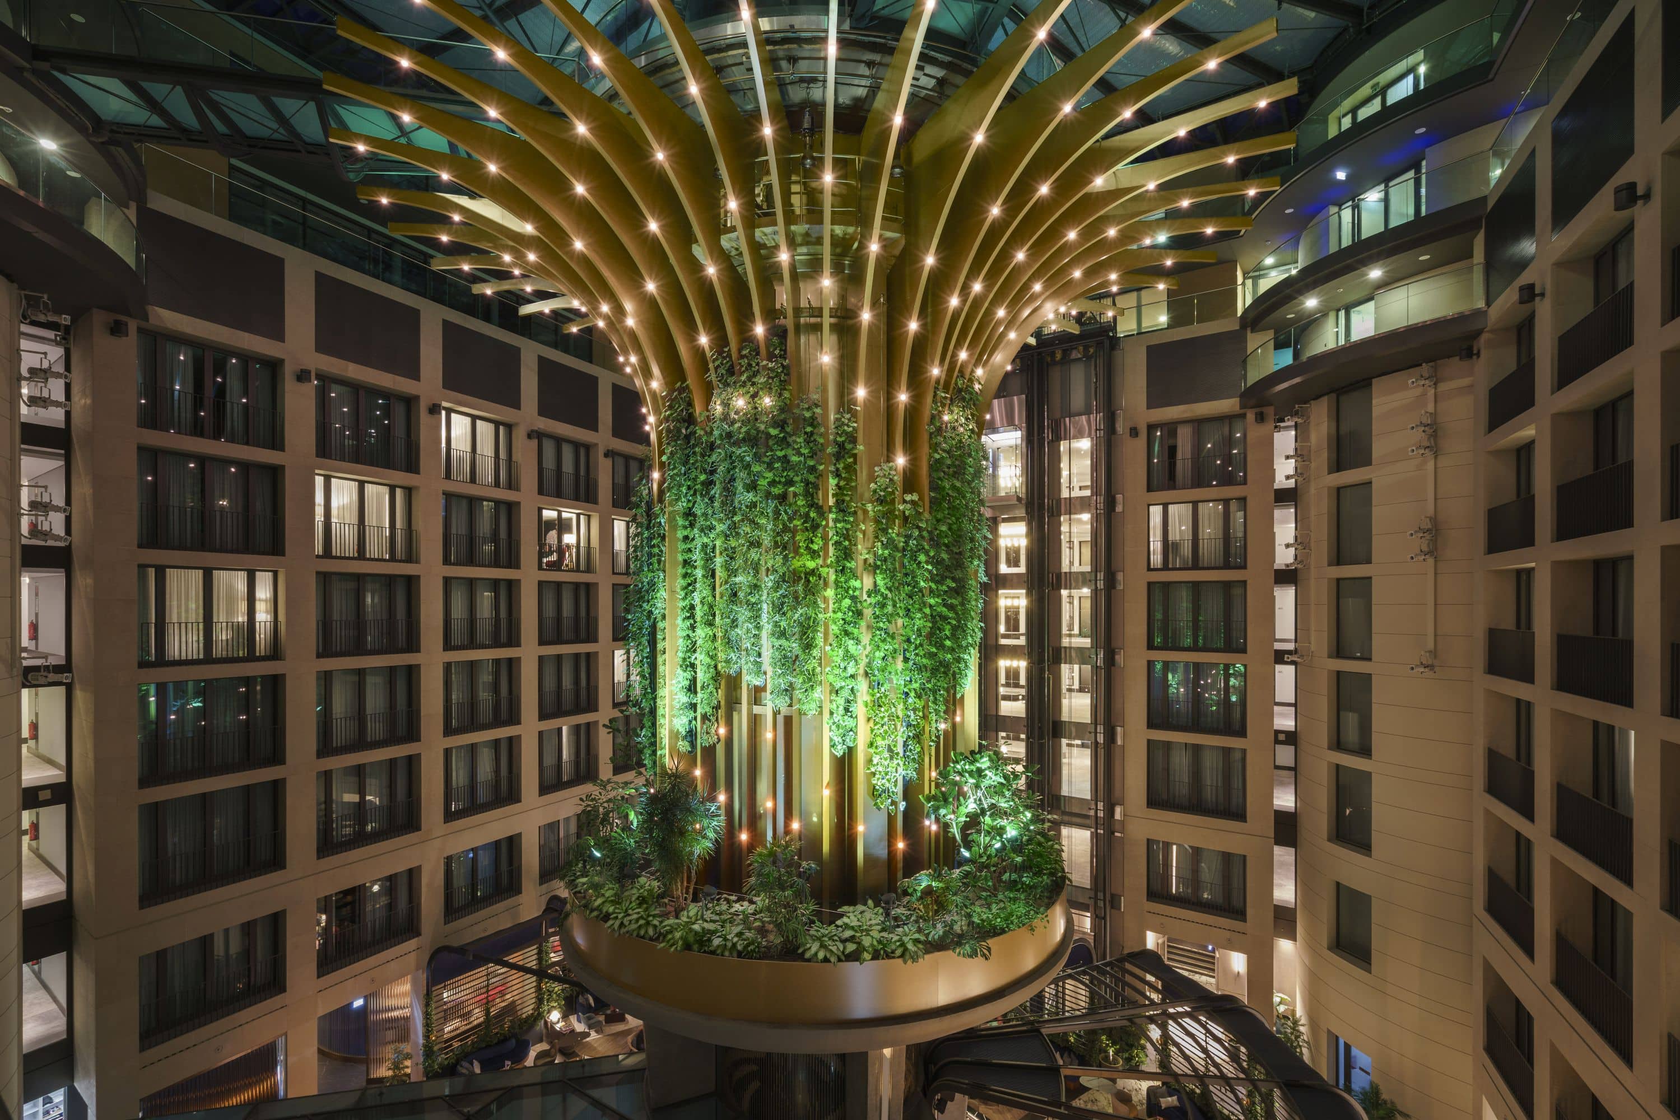
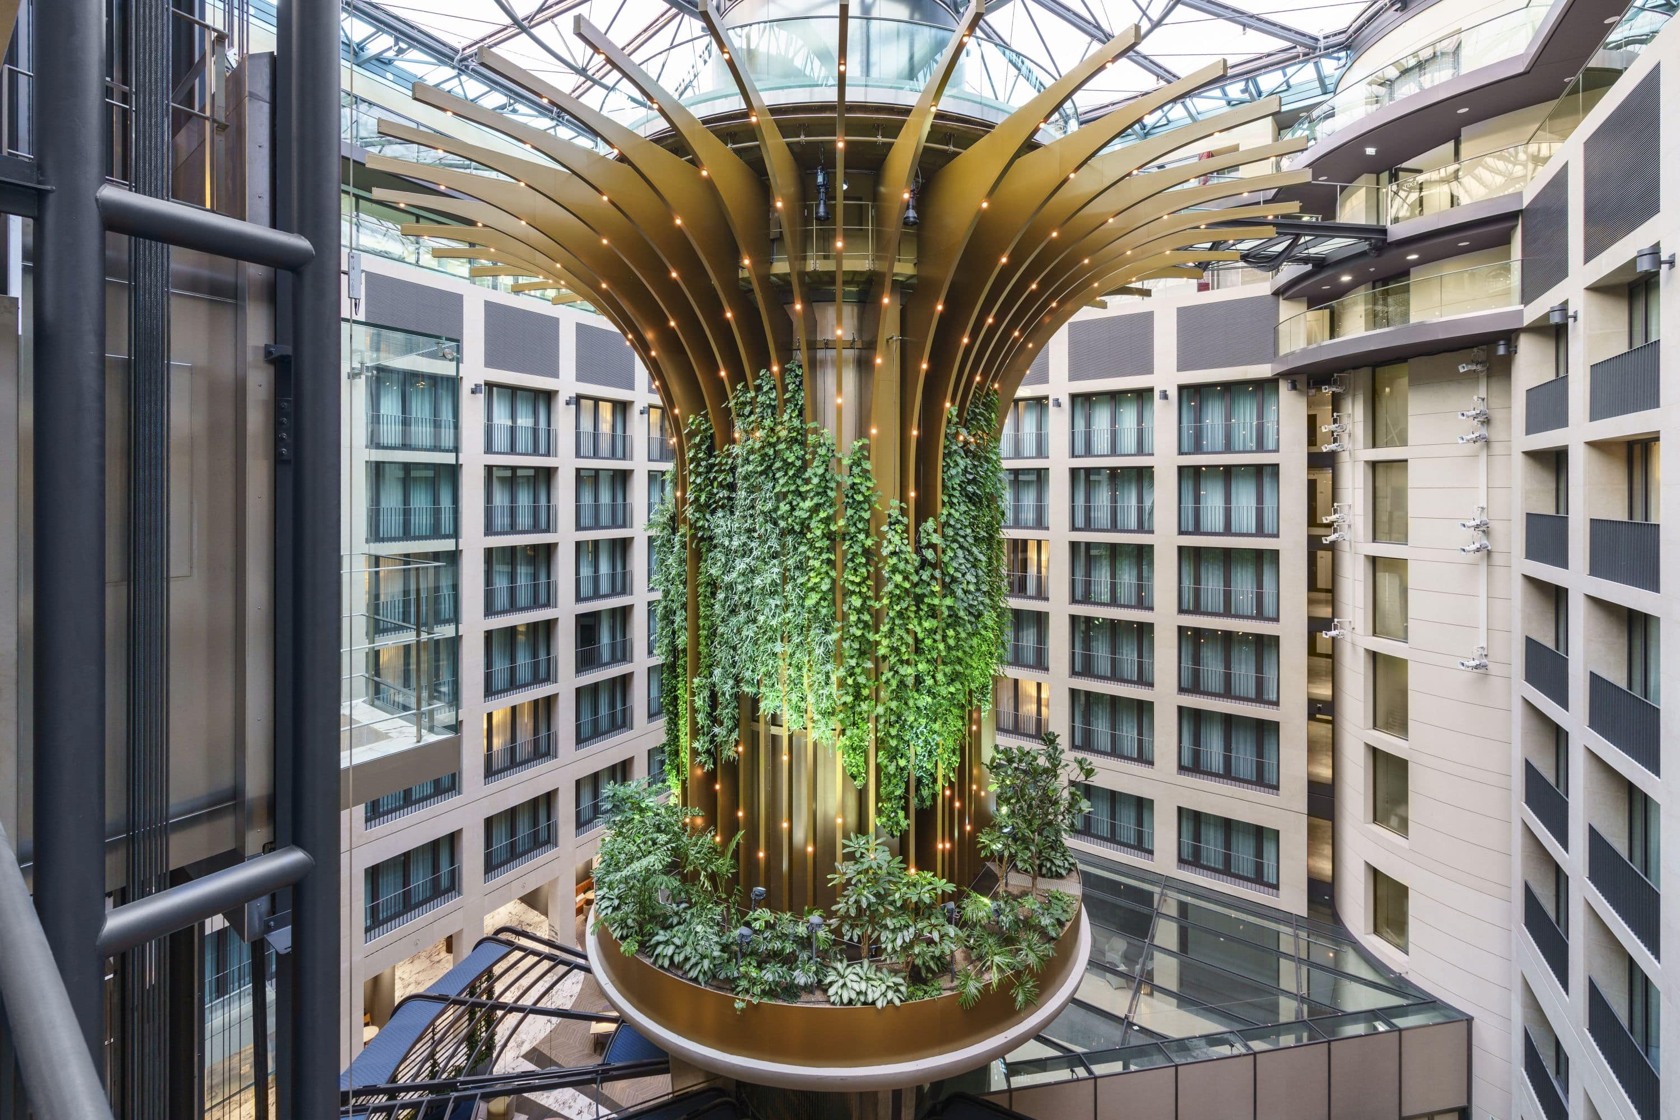

The installation “Living Tree” was placed at the location of the destroyed vertical aquarium, making use of the aquarium’s existing base structure.

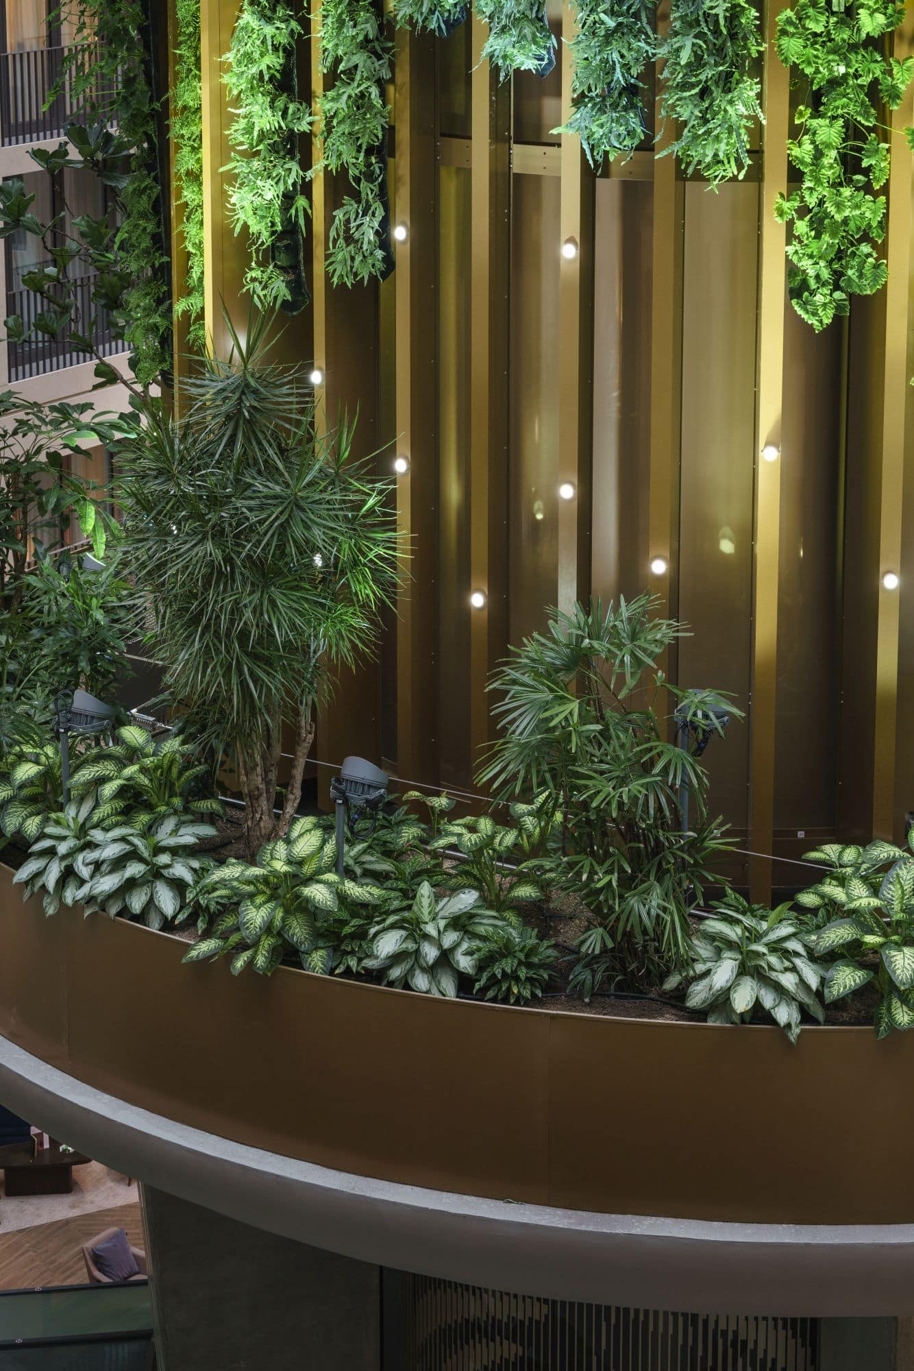
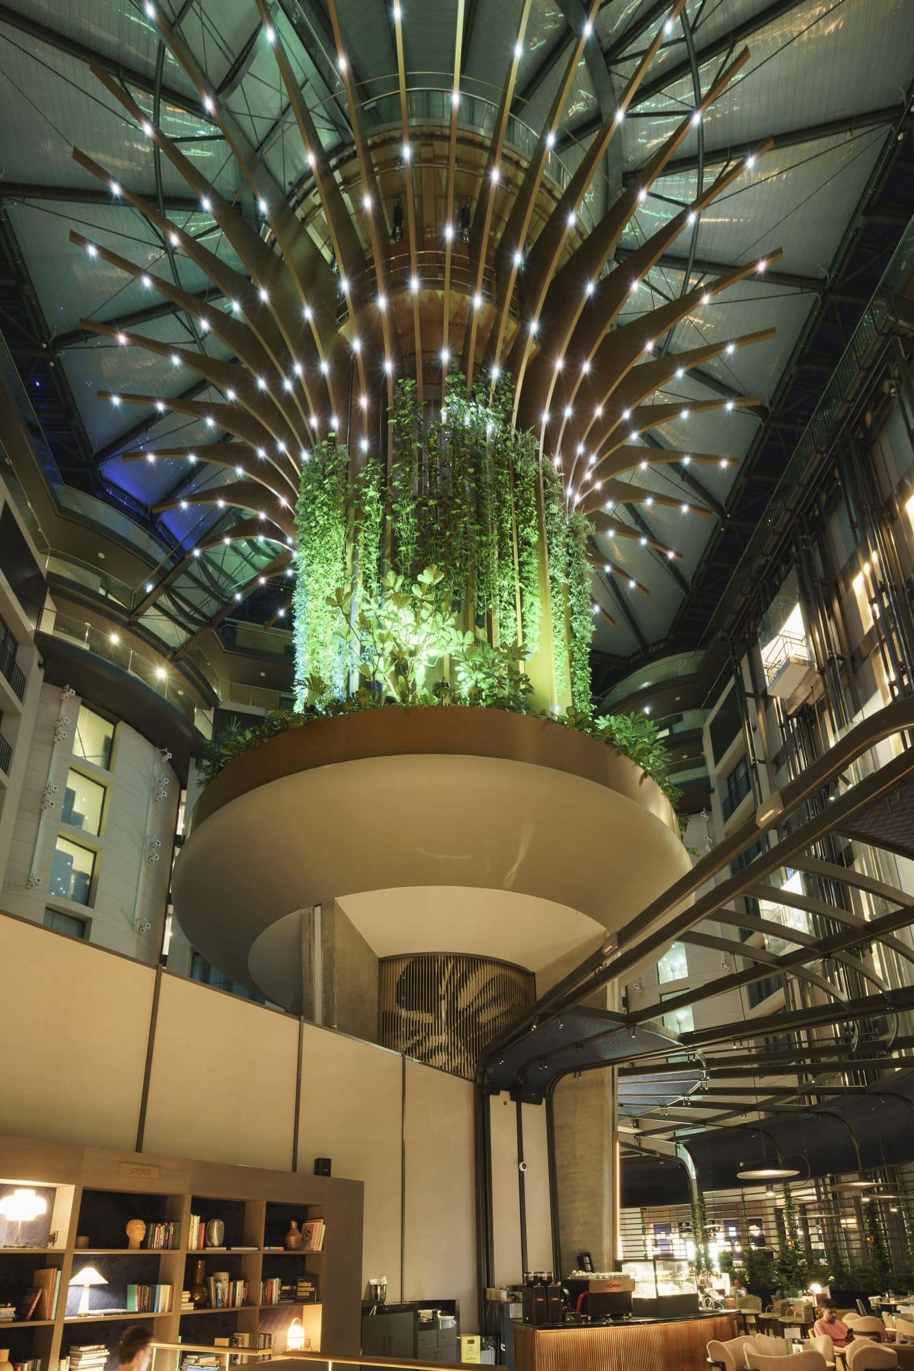
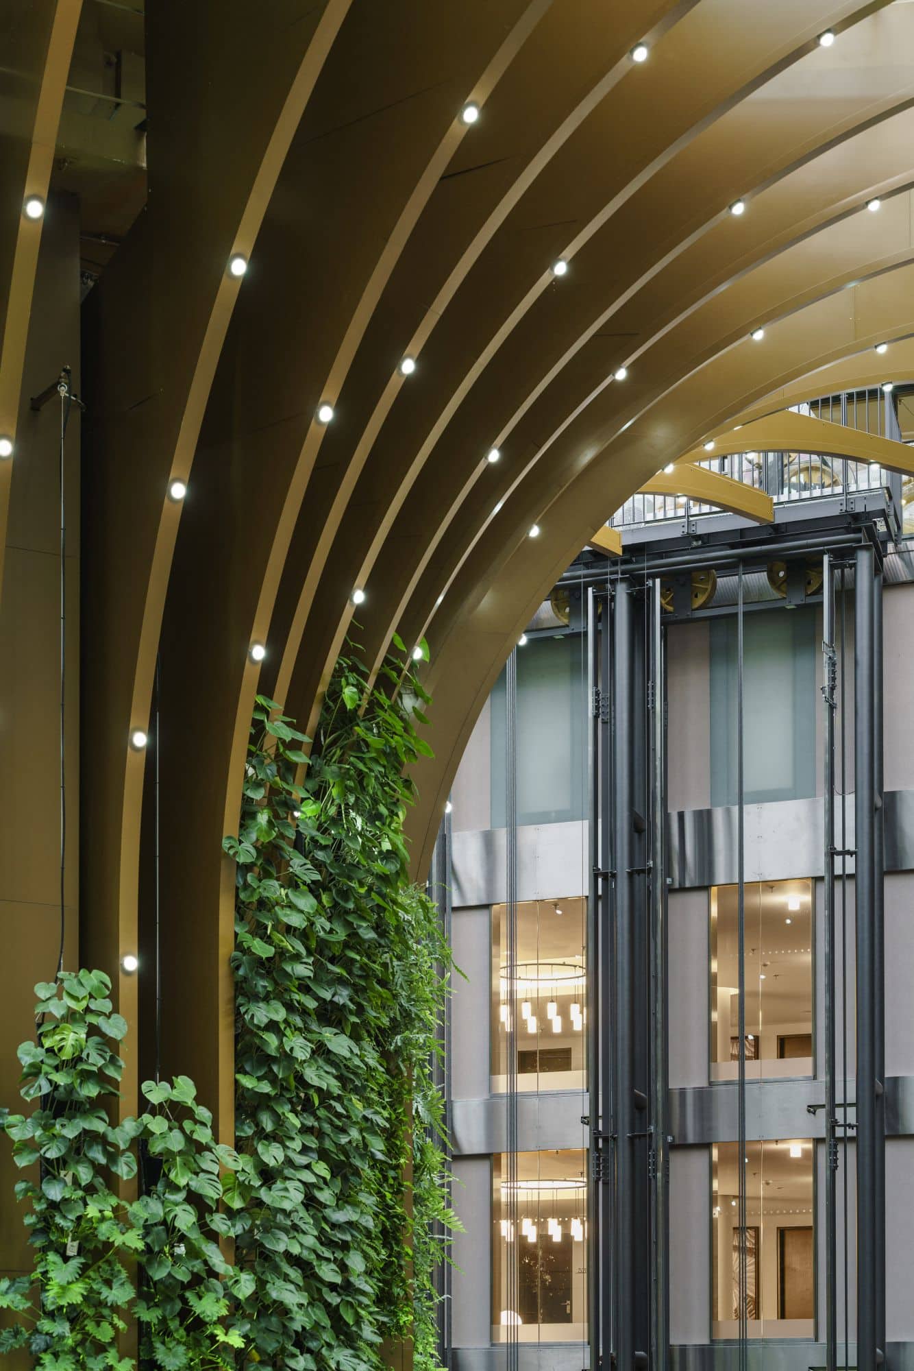
The installation combines nature with the poetry of light. The art object forms the centerpiece of the hotel atrium and defines the space both during the day and at night. The tree creates a central focal point for the surrounding hotel rooms and the bar.

When entering the hotel from the lively city center, guests arrive in a green oasis. Vegetation takes center stage; the lighting and the installation itself are subtle and minimalist. Only the points along the vertical lamellas provide additional accents. RGB-L plant luminaires ensure the required illumination levels for plant growth.

Using DMX lighting control, the space is continuously enhanced with a dynamic play of light. Particular attention was paid to its impact on the hotel rooms during the design process. In the evening hours, a short special scene lasting five minutes is programmed as a show sequence to emphasize the site’s distinctive and festive character.

The installation “Living Tree” was placed at the location of the destroyed vertical aquarium, making use of the aquarium’s existing base structure.

The installation combines nature with the poetry of light. The art object forms the centerpiece of the hotel atrium and defines the space both during the day and at night. The tree creates a central focal point for the surrounding hotel rooms and the bar.

When entering the hotel from the lively city center, guests arrive in a green oasis. Vegetation takes center stage; the lighting and the installation itself are subtle and minimalist. Only the points along the vertical lamellas provide additional accents. RGB-L plant luminaires ensure the required illumination levels for plant growth.

Using DMX lighting control, the space is continuously enhanced with a dynamic play of light. Particular attention was paid to its impact on the hotel rooms during the design process. In the evening hours, a short special scene lasting five minutes is programmed as a show sequence to emphasize the site’s distinctive and festive character.

BLUE CINEMA CHUR

BLUE CINEMA CHUR

BLUE CINEMA CHUR

Chur, Switzerland
Artificial Lighting

Client: Blue Entertainment AG
Architect: meierpartner architekten
Completion year: 2023
Images: Ingo Rasp, Livio Federspiel
The blue Cinema in Chur is a 12,000 m² multitainment venue where lightlines define the cinema lighting design: a continuous linear element at the entrance and dynamic, staggered lines inside create an inviting atmosphere. This theme extends throughout the multiplex with track lighting, linear insets, and spotlights. In the entrance corridors and cinema halls, integrated lightlines create a starship-like ambiance. Lighting colors blue and gold create striking contrasts.
The concept also considers screens as additional light sources, managing reflections and ensuring pendant lights do not obstruct views. On the rooftop terrace, atmospheric lighting in steps and platforms provides orientation and coziness without interfering with projections.
The blue Cinema in Chur is a 12,000 m² multitainment venue where lightlines define the cinema lighting design: a continuous linear element at the entrance and dynamic, staggered lines inside create an inviting atmosphere. This theme extends throughout the multiplex with track lighting, linear insets, and spotlights. In the entrance corridors and cinema halls, integrated lightlines create a starship-like ambiance. Lighting colors blue and gold create striking contrasts.
The concept also considers screens as additional light sources, managing reflections and ensuring pendant lights do not obstruct views. On the rooftop terrace, atmospheric lighting in steps and platforms provides orientation and coziness without interfering with projections.

JIL SANDER CONCEPT STORE

JIL SANDER CONCEPT STORE

JIL SANDER CONCEPT STORE

London, United Kingdom
Artificial Lighting

Architect: Casper Mueller Kneer Architects
Completion year: 2023
Images:
Paul Riddle

The new Jil Sander flagship store on London’s fashionable New Bond Street is a monolithic space, seemingly sculpted from a single piece of stone. Its design centers on materiality, with innovative lighting that highlights the varied textures of the surfaces and enhances the sensory experience. This approach aims to create an inviting atmosphere across two levels with distinctive lighting designs.

On the ground floor, lighting mimics a natural, airy artist’s studio, creating a bright environment with subdued shadows and a cozy ambiance. The backlit ceiling dramatically transforms the space’s aesthetic. In contrast, the lower floor offers a more intimate setting with lighting integrated within dome-like structures, appearing as if carved from the ceiling.

The lighting design strategy balances brightness with subtle contrasts and accents to spotlight products effectively. The selected 3500K color temperature not only fosters intimacy but also enhances the distinctive blue tone of the travertine, highlighting its unique quality. This careful design ensures a calm and elegant ambiance that enriches the shopping experience without being overwhelming.

The new Jil Sander flagship store on London’s fashionable New Bond Street is a monolithic space, seemingly sculpted from a single piece of stone. Its design centers on materiality, with innovative lighting that highlights the varied textures of the surfaces and enhances the sensory experience. This approach aims to create an inviting atmosphere across two levels with distinctive lighting designs.

On the ground floor, lighting mimics a natural, airy artist’s studio, creating a bright environment with subdued shadows and a cozy ambiance. The backlit ceiling dramatically transforms the space’s aesthetic. In contrast, the lower floor offers a more intimate setting with lighting integrated within dome-like structures, appearing as if carved from the ceiling.

The lighting design strategy balances brightness with subtle contrasts and accents to spotlight products effectively. The selected 3500K color temperature not only fosters intimacy but also enhances the distinctive blue tone of the travertine, highlighting its unique quality. This careful design ensures a calm and elegant ambiance that enriches the shopping experience without being overwhelming.