
← 全部项目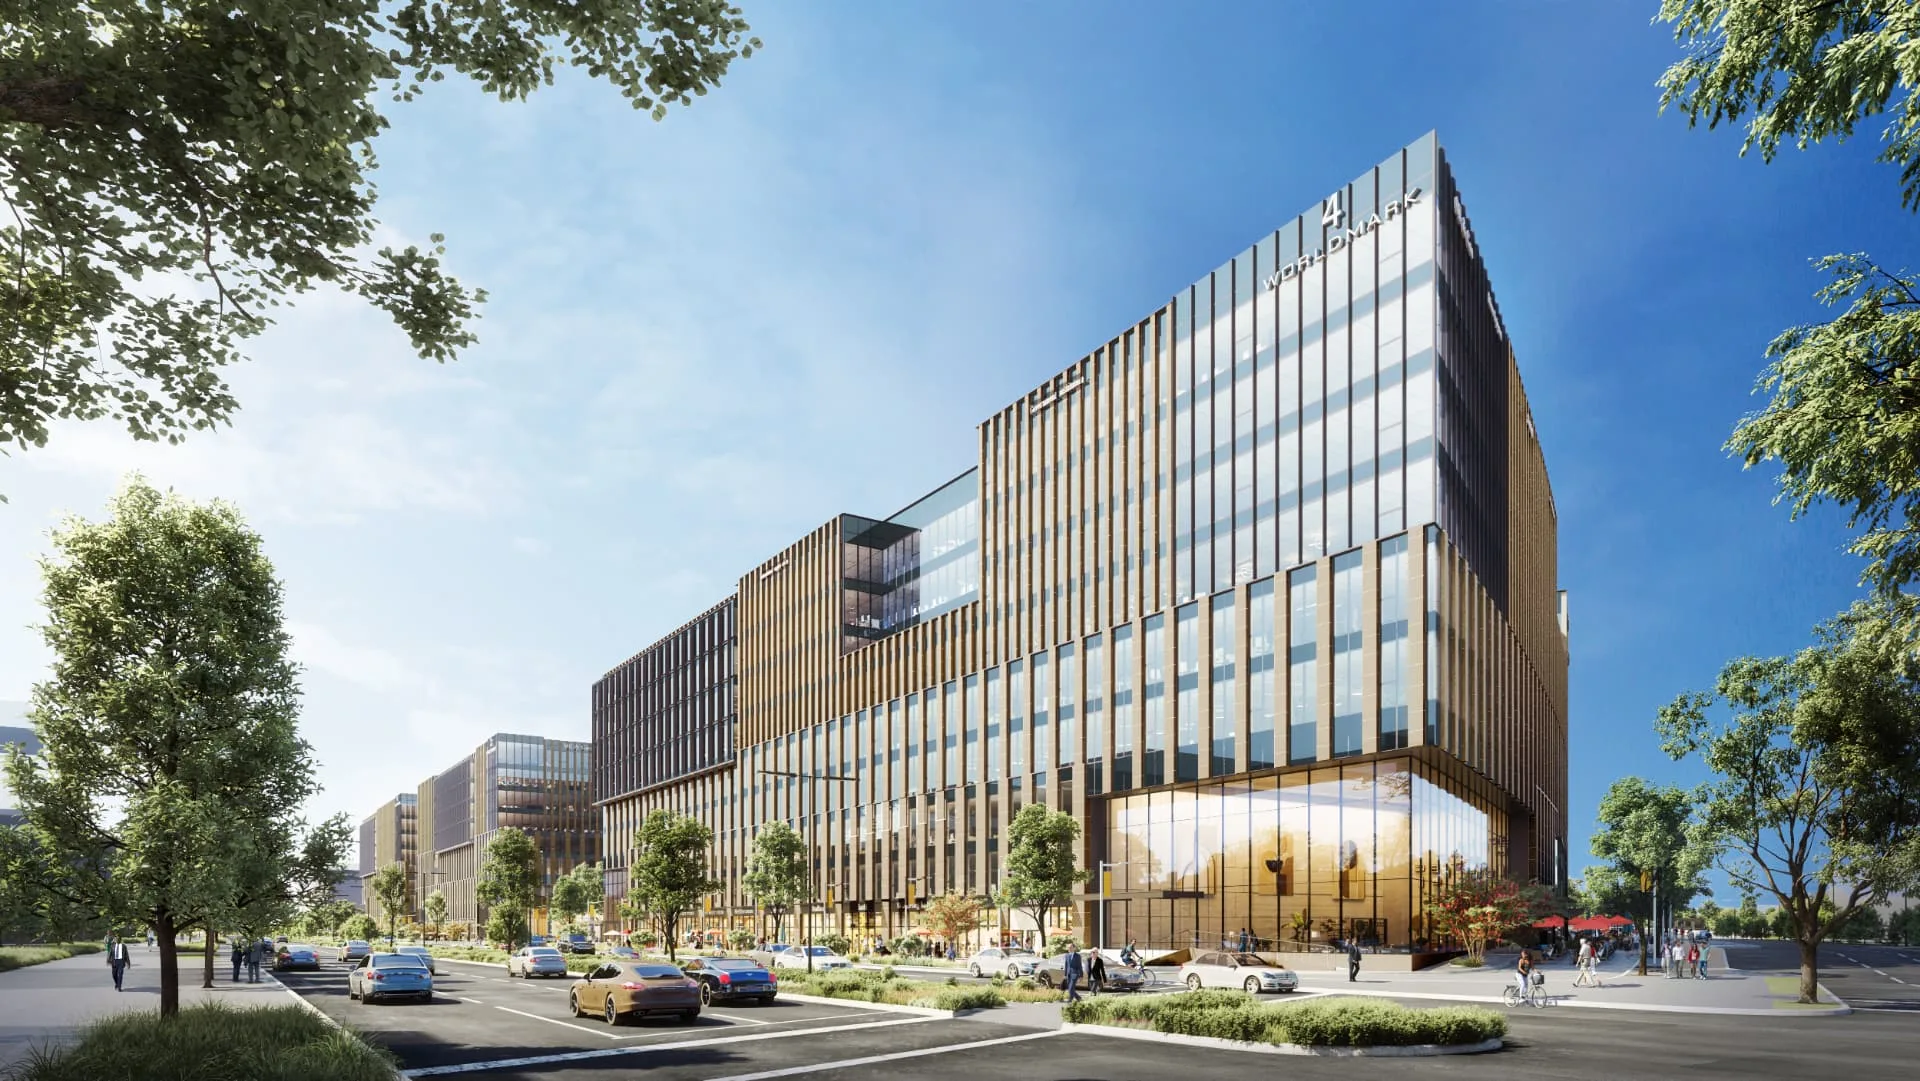
第 1 张,共 4 张 · 摄影: PLP Architecture 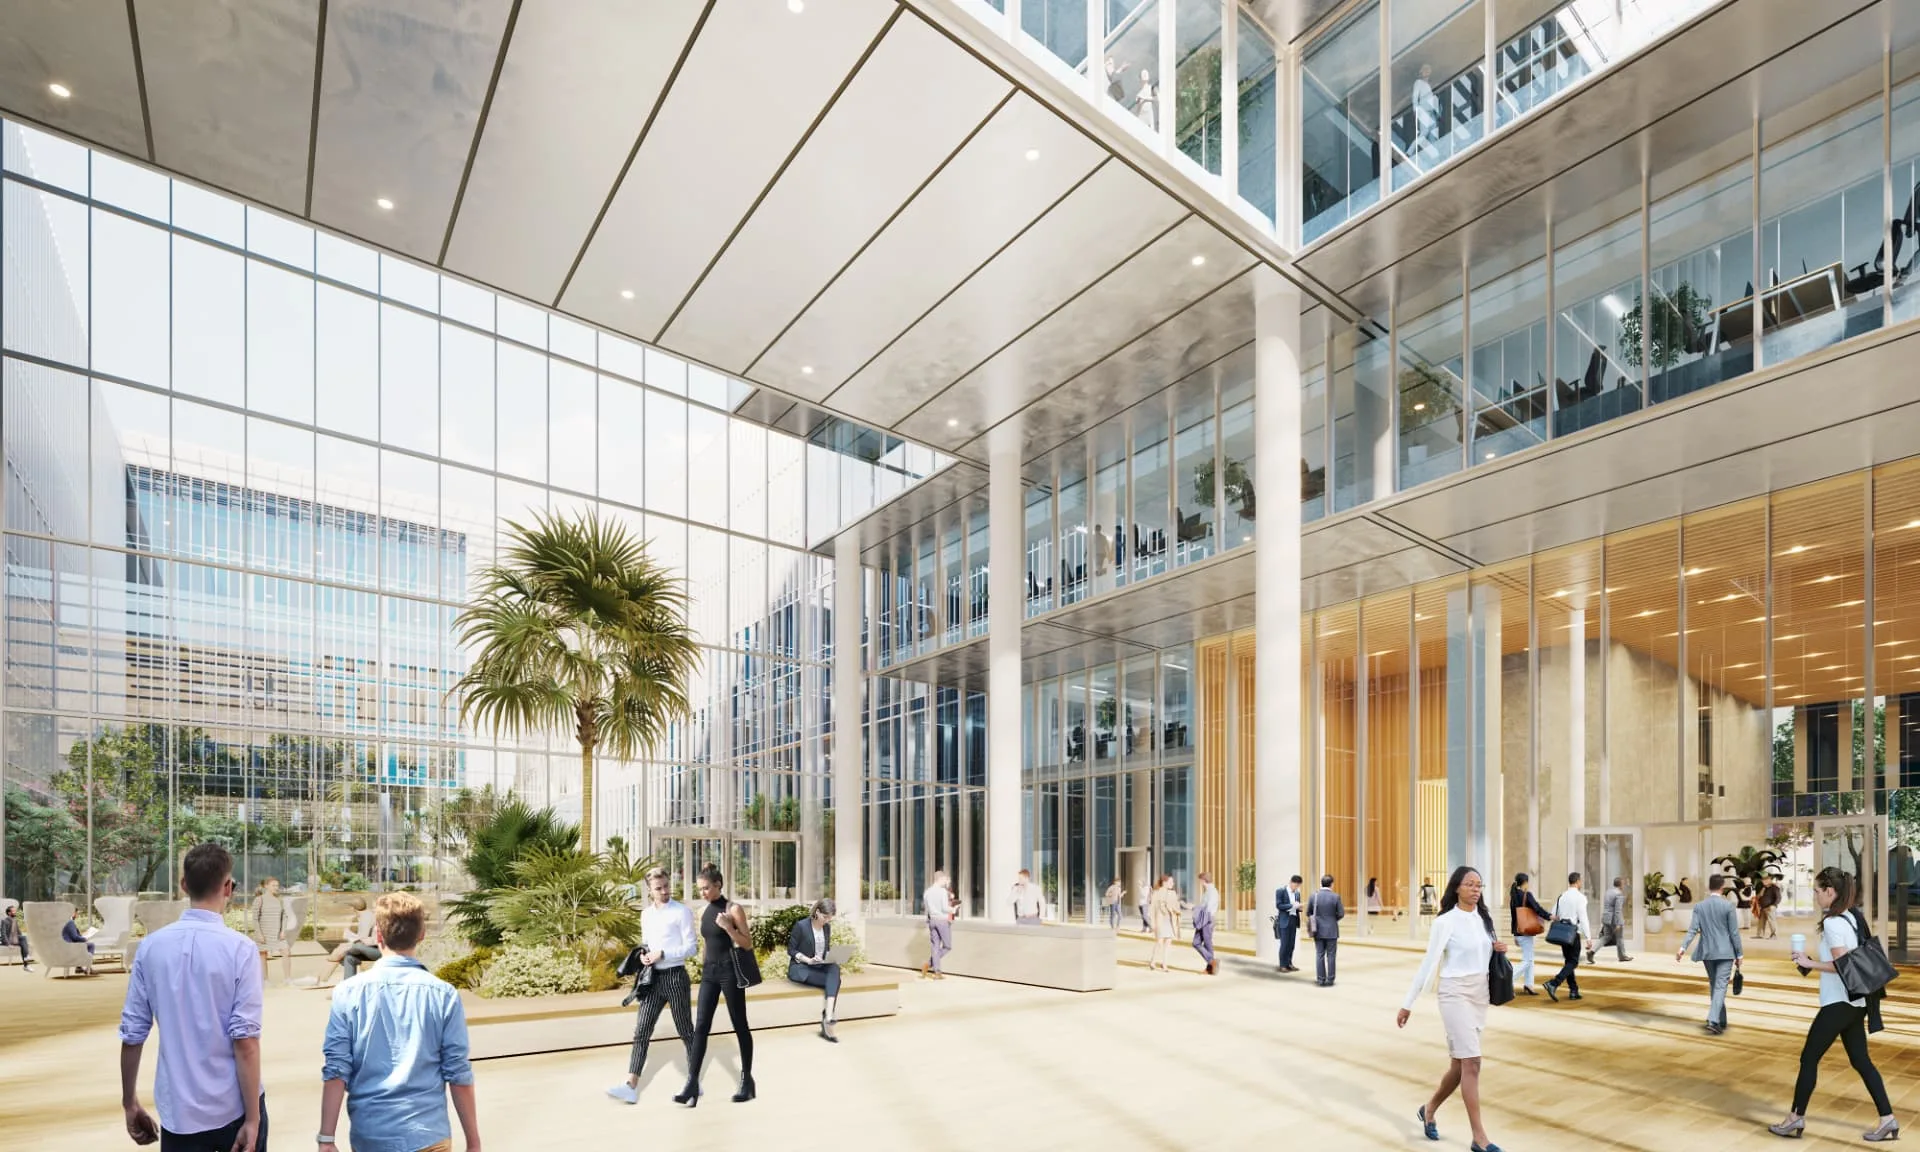
第 2 张,共 4 张 · 摄影: PLP Architecture 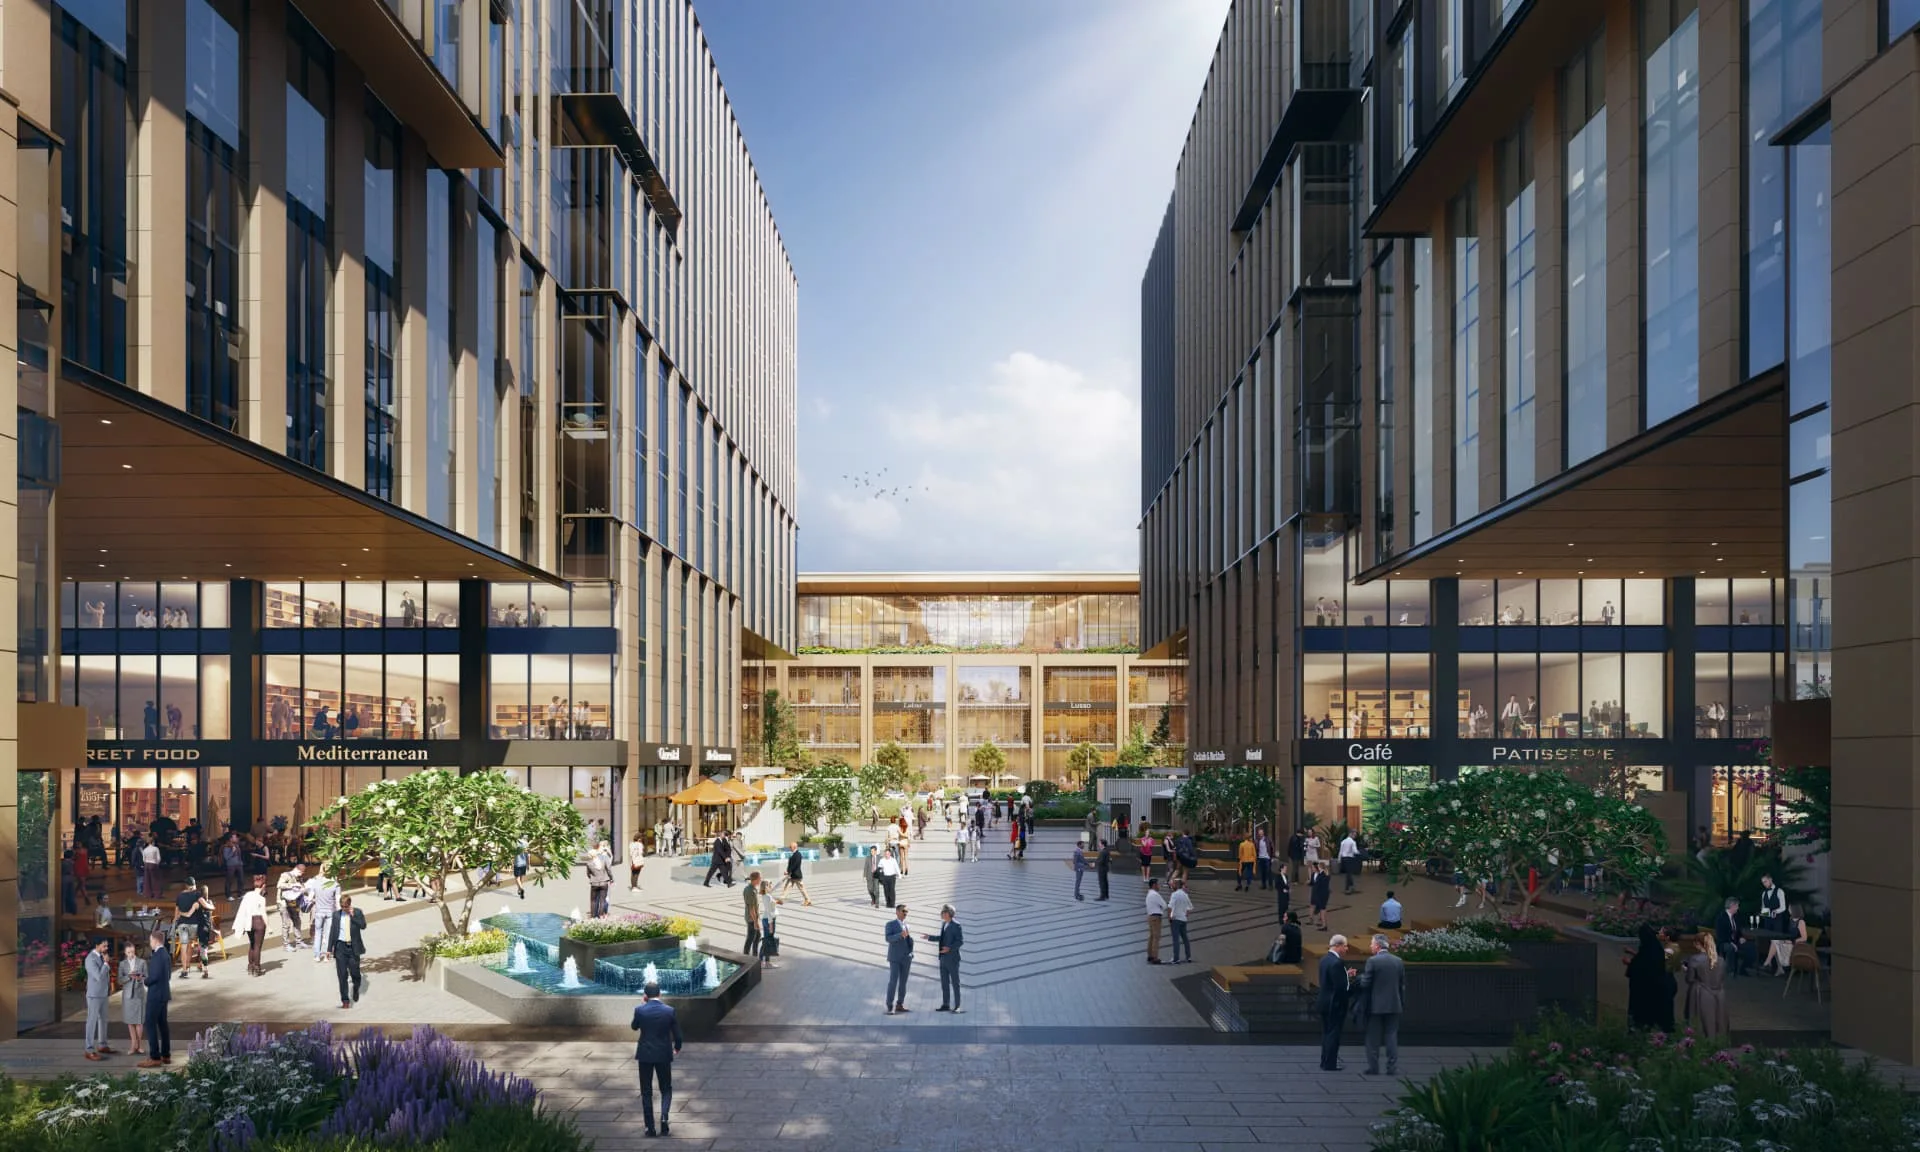
第 3 张,共 4 张 · 摄影: PLP Architecture 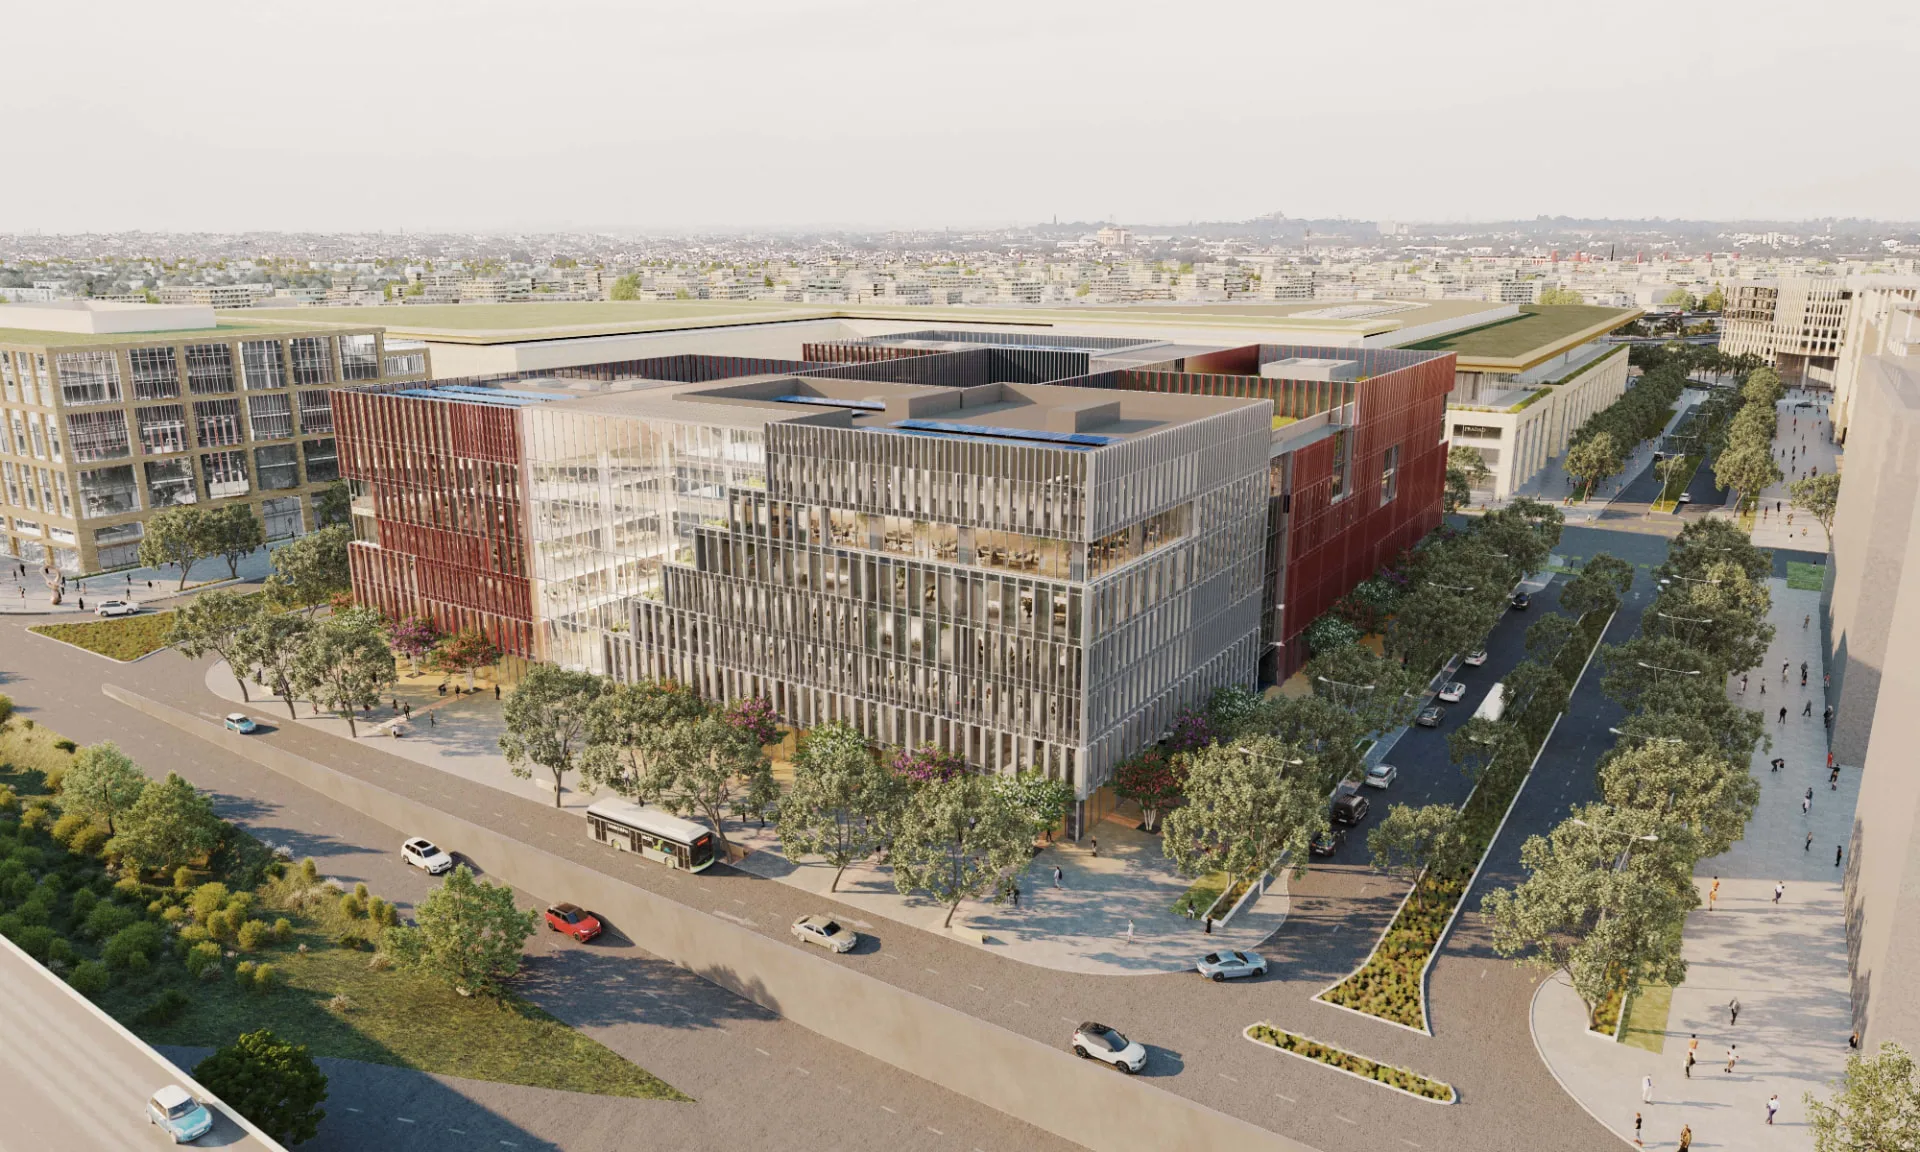
第 4 张,共 4 张 · 摄影: PLP Architecture 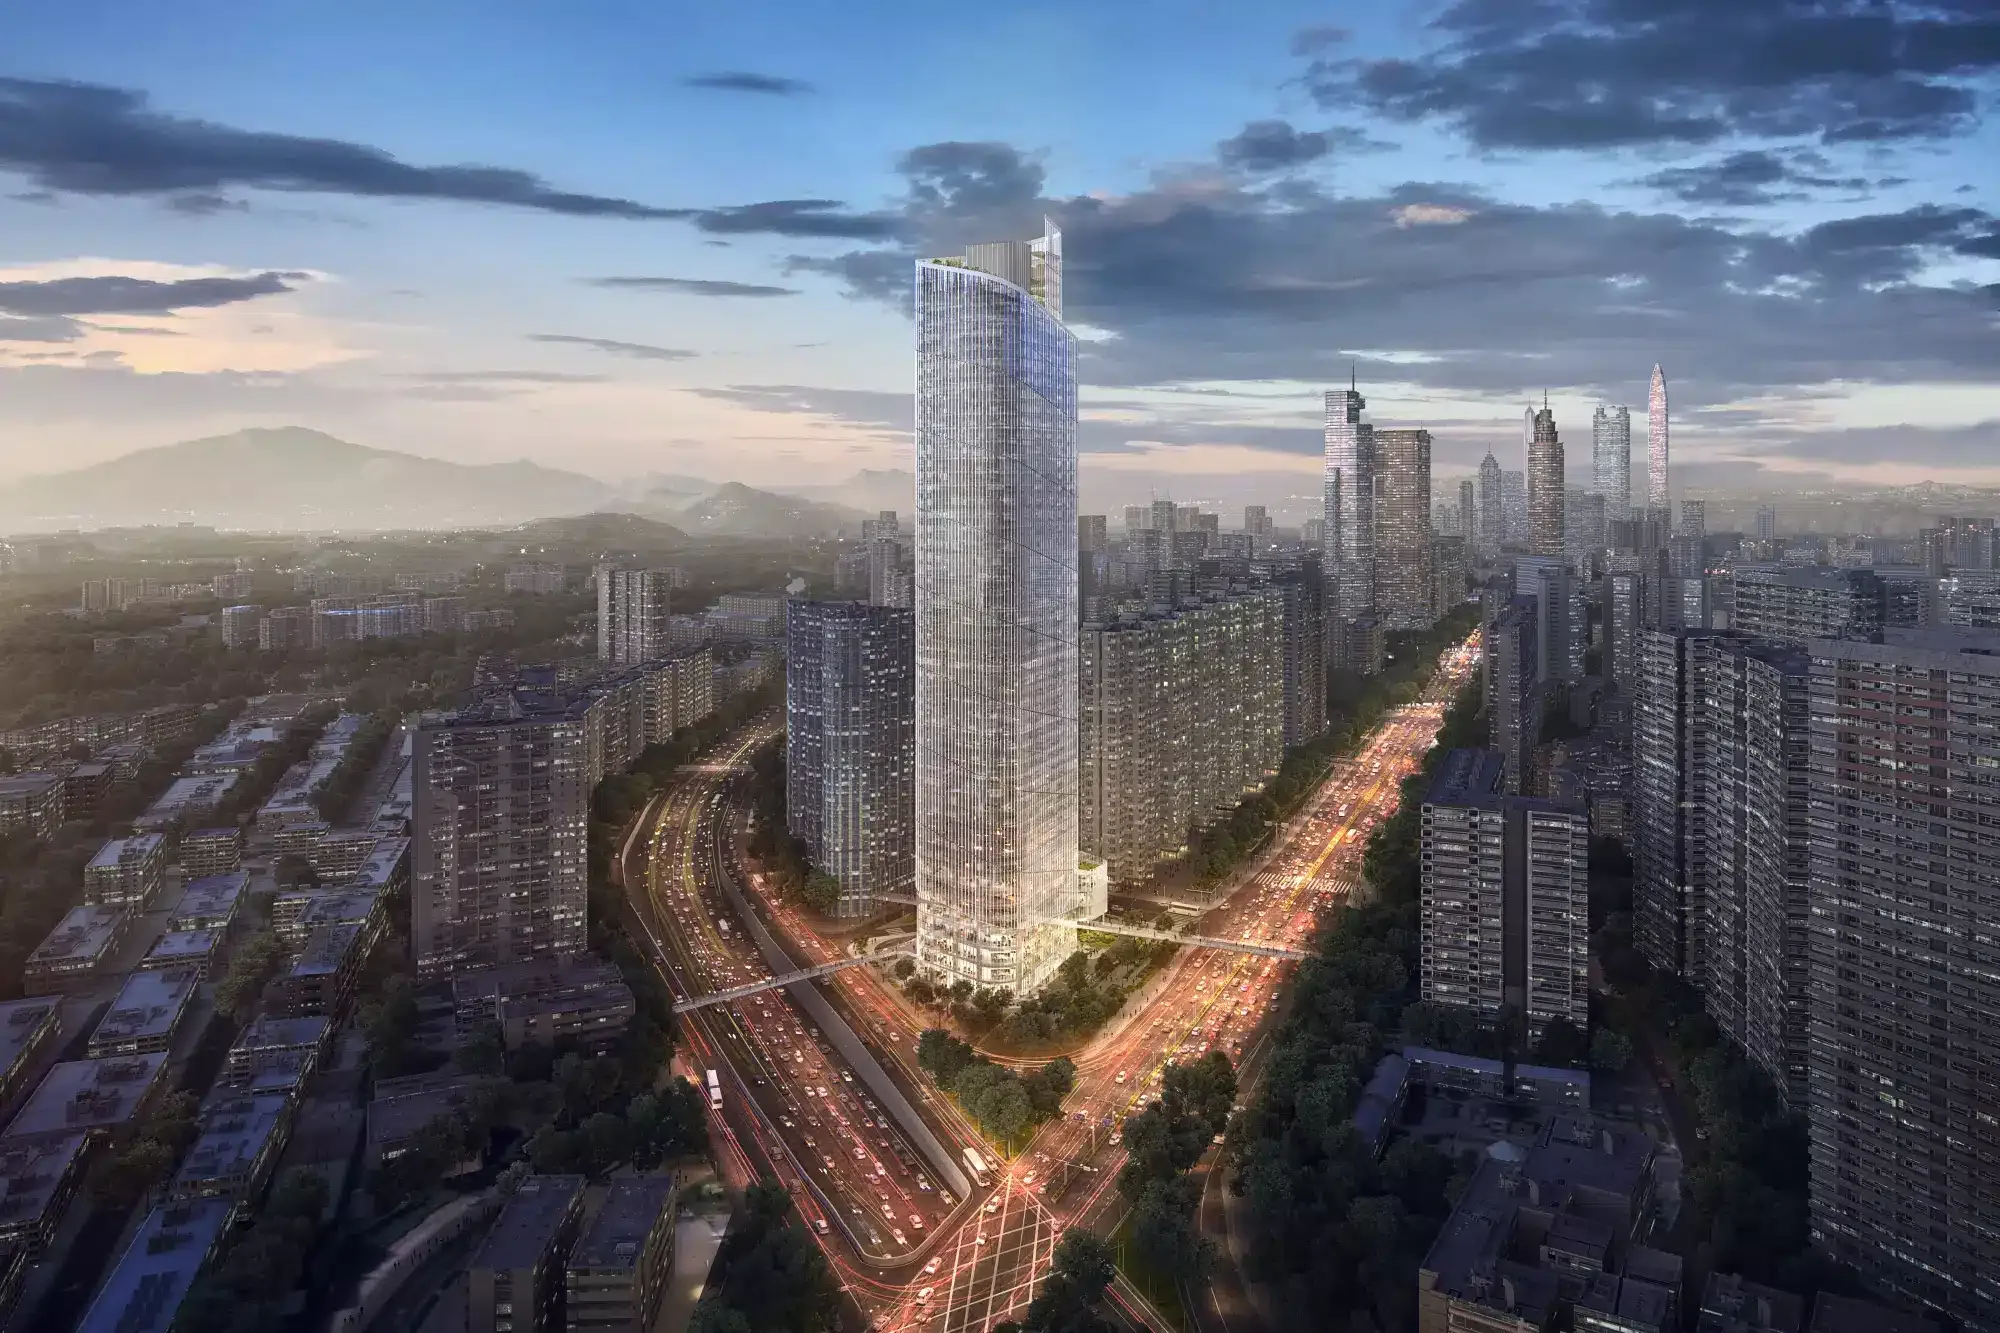
新德里, 印度 · 办公与商业
Aerocity 门户区办公综合体
- 建筑设计
- PLP Architecture
- 摄影
- PLP Architecture
- 服务内容
- 人工照明
德里 Aerocity 门户区办公综合体重新定义了印度的高端办公空间。项目以绿意盎然的生态庭院为核心,将灵活性、可持续性与健康理念融入印度首个公共交通导向开发区。活力街区界面、共享配套与可变楼层平面,可满足从初创企业到跨国总部的多样需求。
照明与建筑融为一体,在尊重邻近机场净空要求的前提下,含蓄地强调立面元素。发光中庭成为视觉锚点。室内照明符合顶级办公标准,以舒适与高效支持灵活的多功能空间。
Related projects
深圳, 中国
深润大厦
人工照明 · 立面与户外 · 办公与商业 · 亚洲
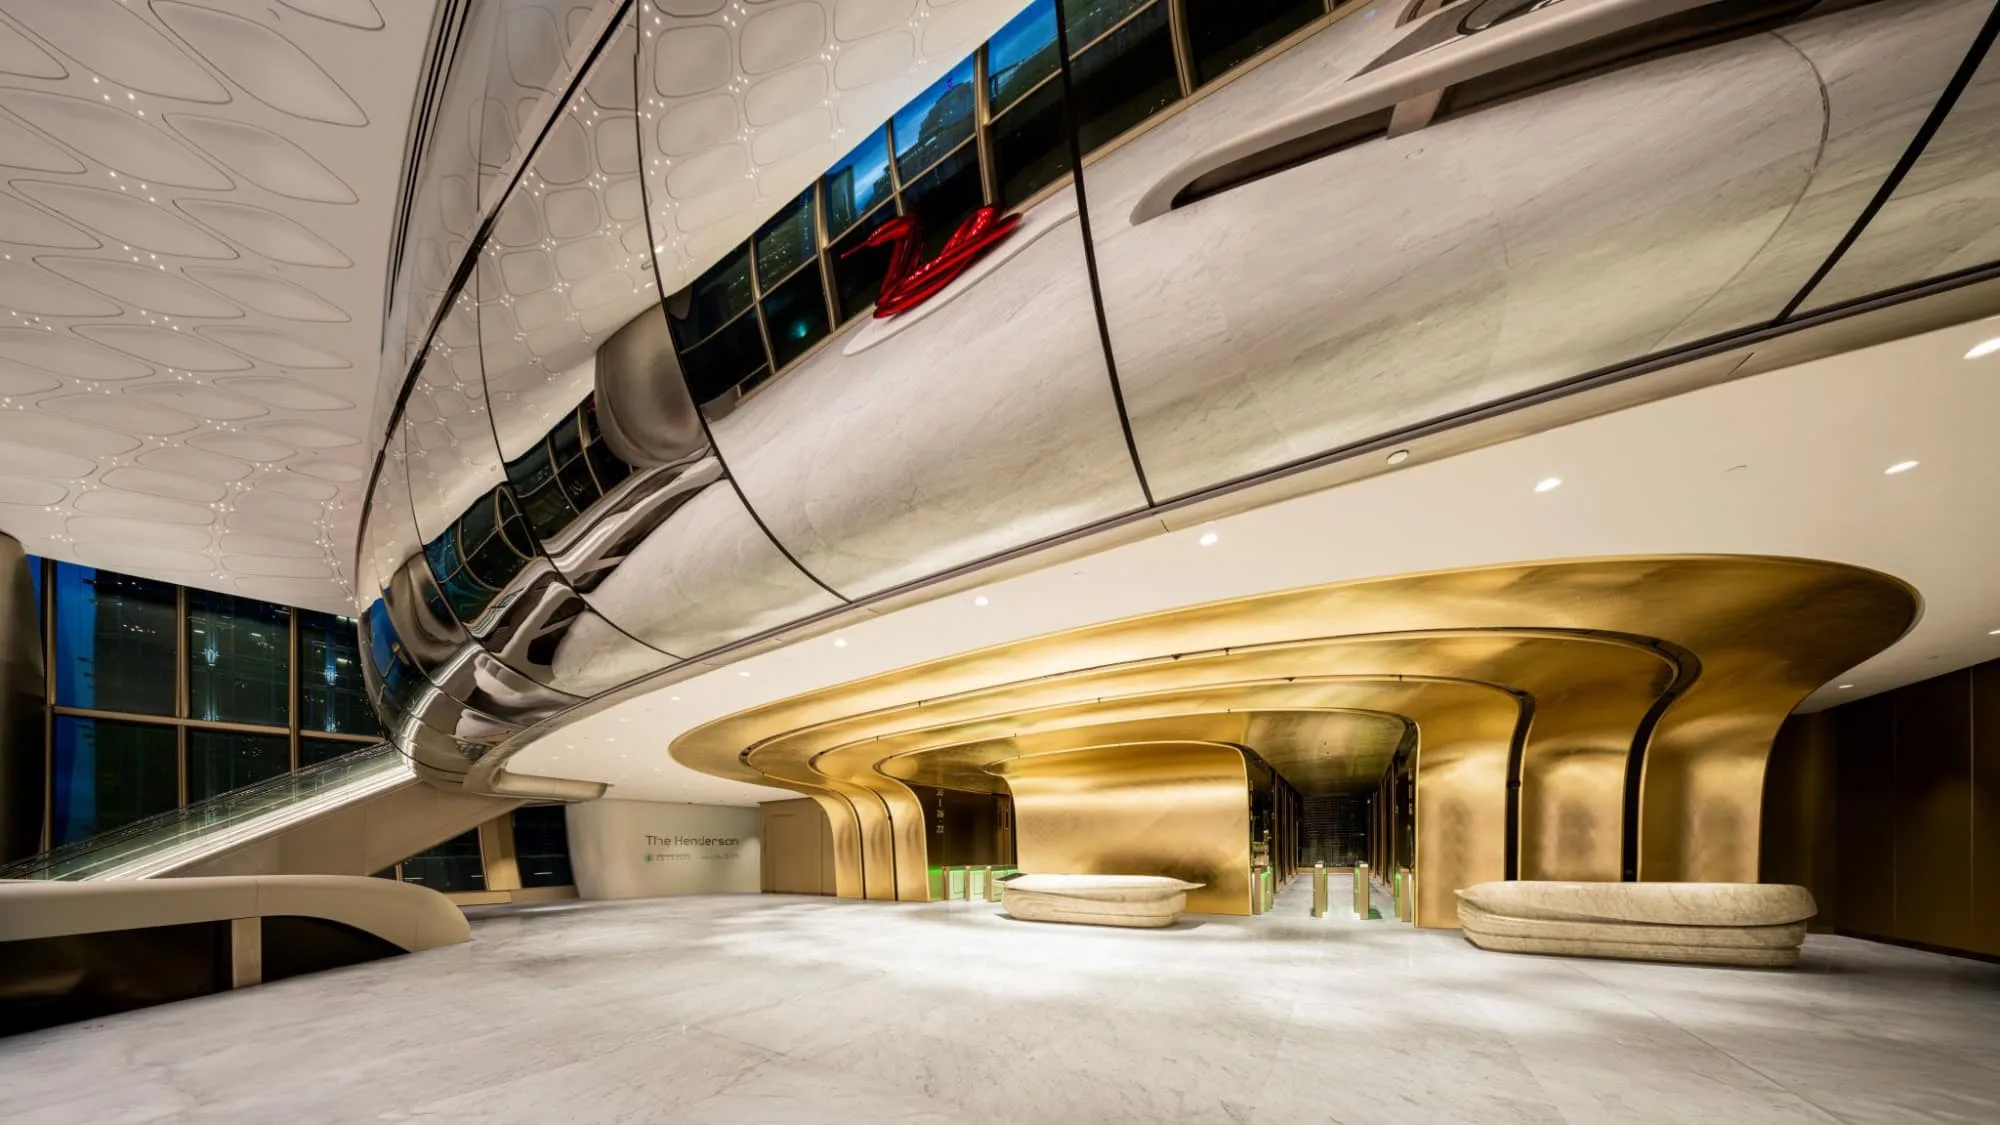
香港, 中国
The Henderson
人工照明 · 办公与商业 · 亚洲
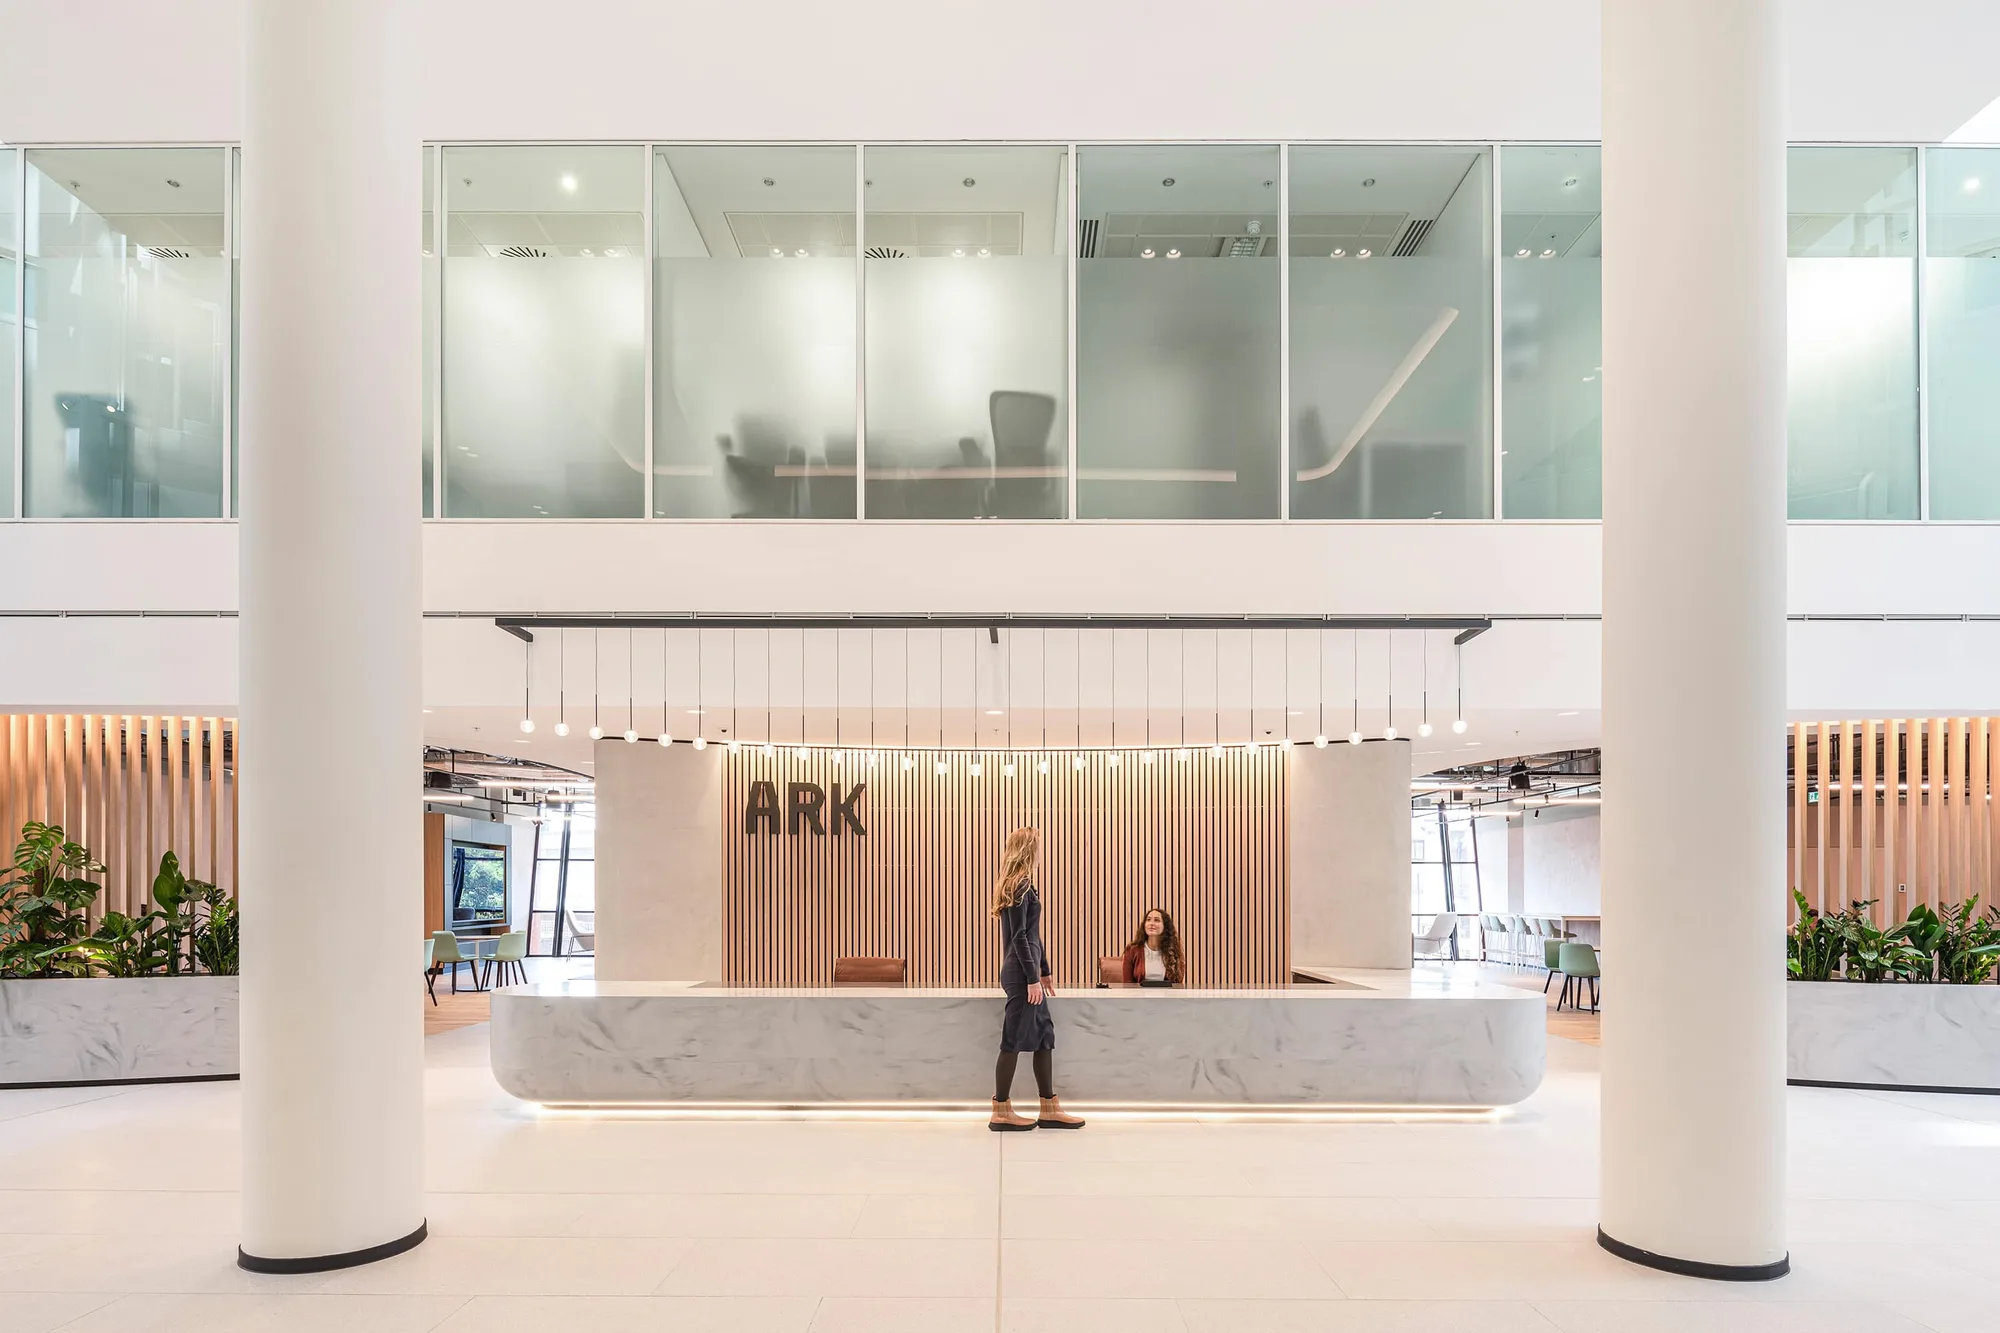
伦敦, 英国
哈默史密斯 The Ark
人工照明 · 户外照明 · 办公与商业 · 欧洲
More in 办公与商业照明设计
摄影: PLP Architecture