
Hong Kong, China · Office & Commercial
The Henderson
- Cliente
- Henderson Land
- Arquitecto
- Zaha Hadid Architects
- Año de finalización
- 2024
- Fotografía
- Robb Report, Henderson Land Dev, Chris Batula
- Alcance
- Iluminación artificial
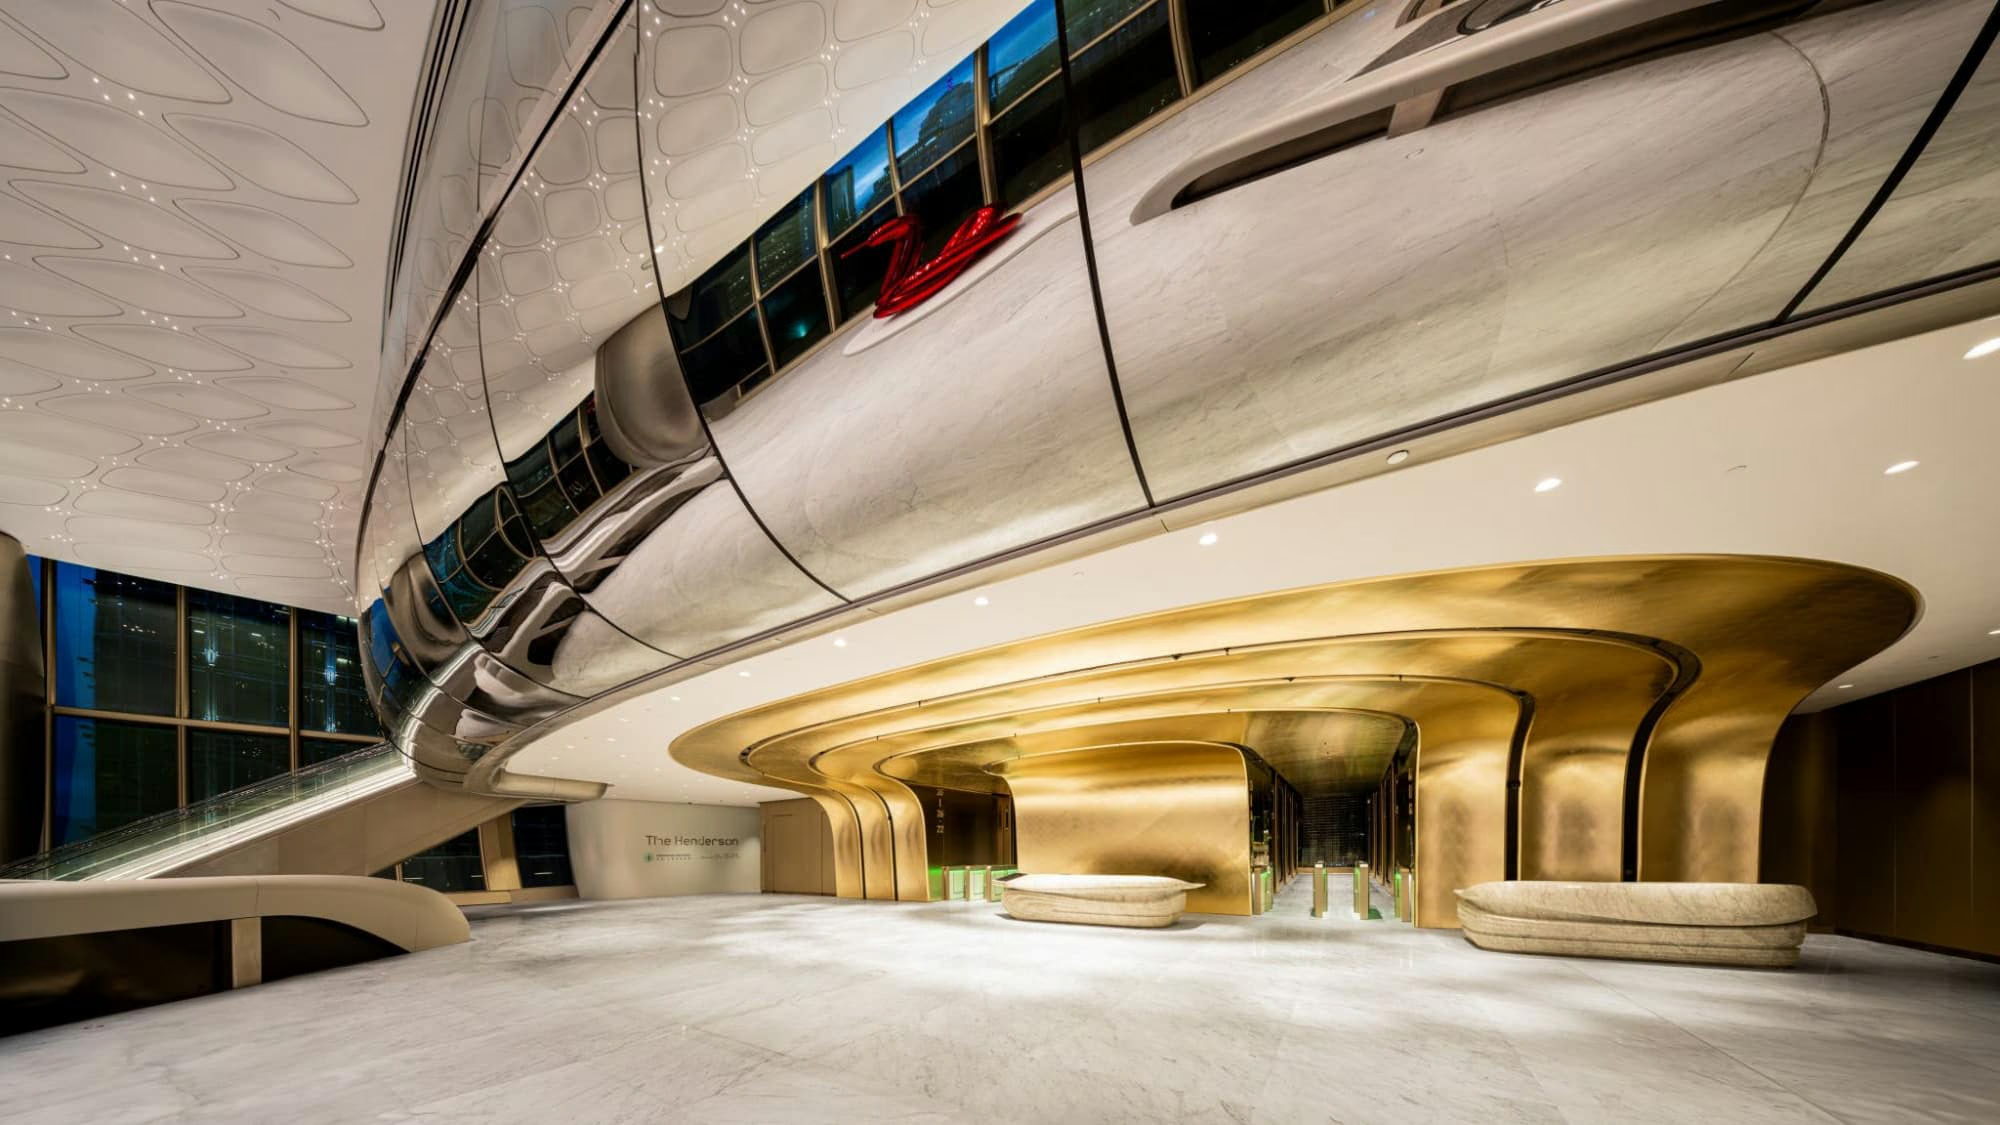
En 2 Murray Road, Hong Kong, The Henderson se está construyendo en una ubicación destacada entre el Bank of China Tower y el Hutchison House.
La torre de 200 m de altura, con sus formas orgánicas y superficies especiales, fue diseñada por Zaha Hadid Architects y comprende 36 plantas.
La gran cantidad de tipos de elementos variados y complejos encaja perfectamente con la gama de servicios ofrecidos por seele. Las características especiales de diseño y fabricación distinguen el proyecto. El diseño de iluminación del interior, el paisajismo exterior y la fachada está perfectamente integrado en la arquitectura y el diseño interior, y comprende una capa complementaria adicional a la experiencia general del edificio.
Premios y reconocimientos
MIPIM Asia Awards 2024
Gold · Best Office & Business Project
Awarded to The Henderson as the overall development. Lichtvision contributed the architectural lighting design to the project.
En colaboración con: Zaha Hadid Architects, Ronald Lu & Partners
Premio al proyecto
Proyectos relacionados
Fotografía: Robb Report, Henderson Land Dev, Chris Batula