
Hong Kong, China · Office & Commercial
The Henderson
- Client
- Henderson Land
- Architect
- Zaha Hadid Architects
- Completion year
- 2024
- Photography
- Robb Report, Henderson Land Dev, Chris Batula
- Scope
- Artificial Lighting
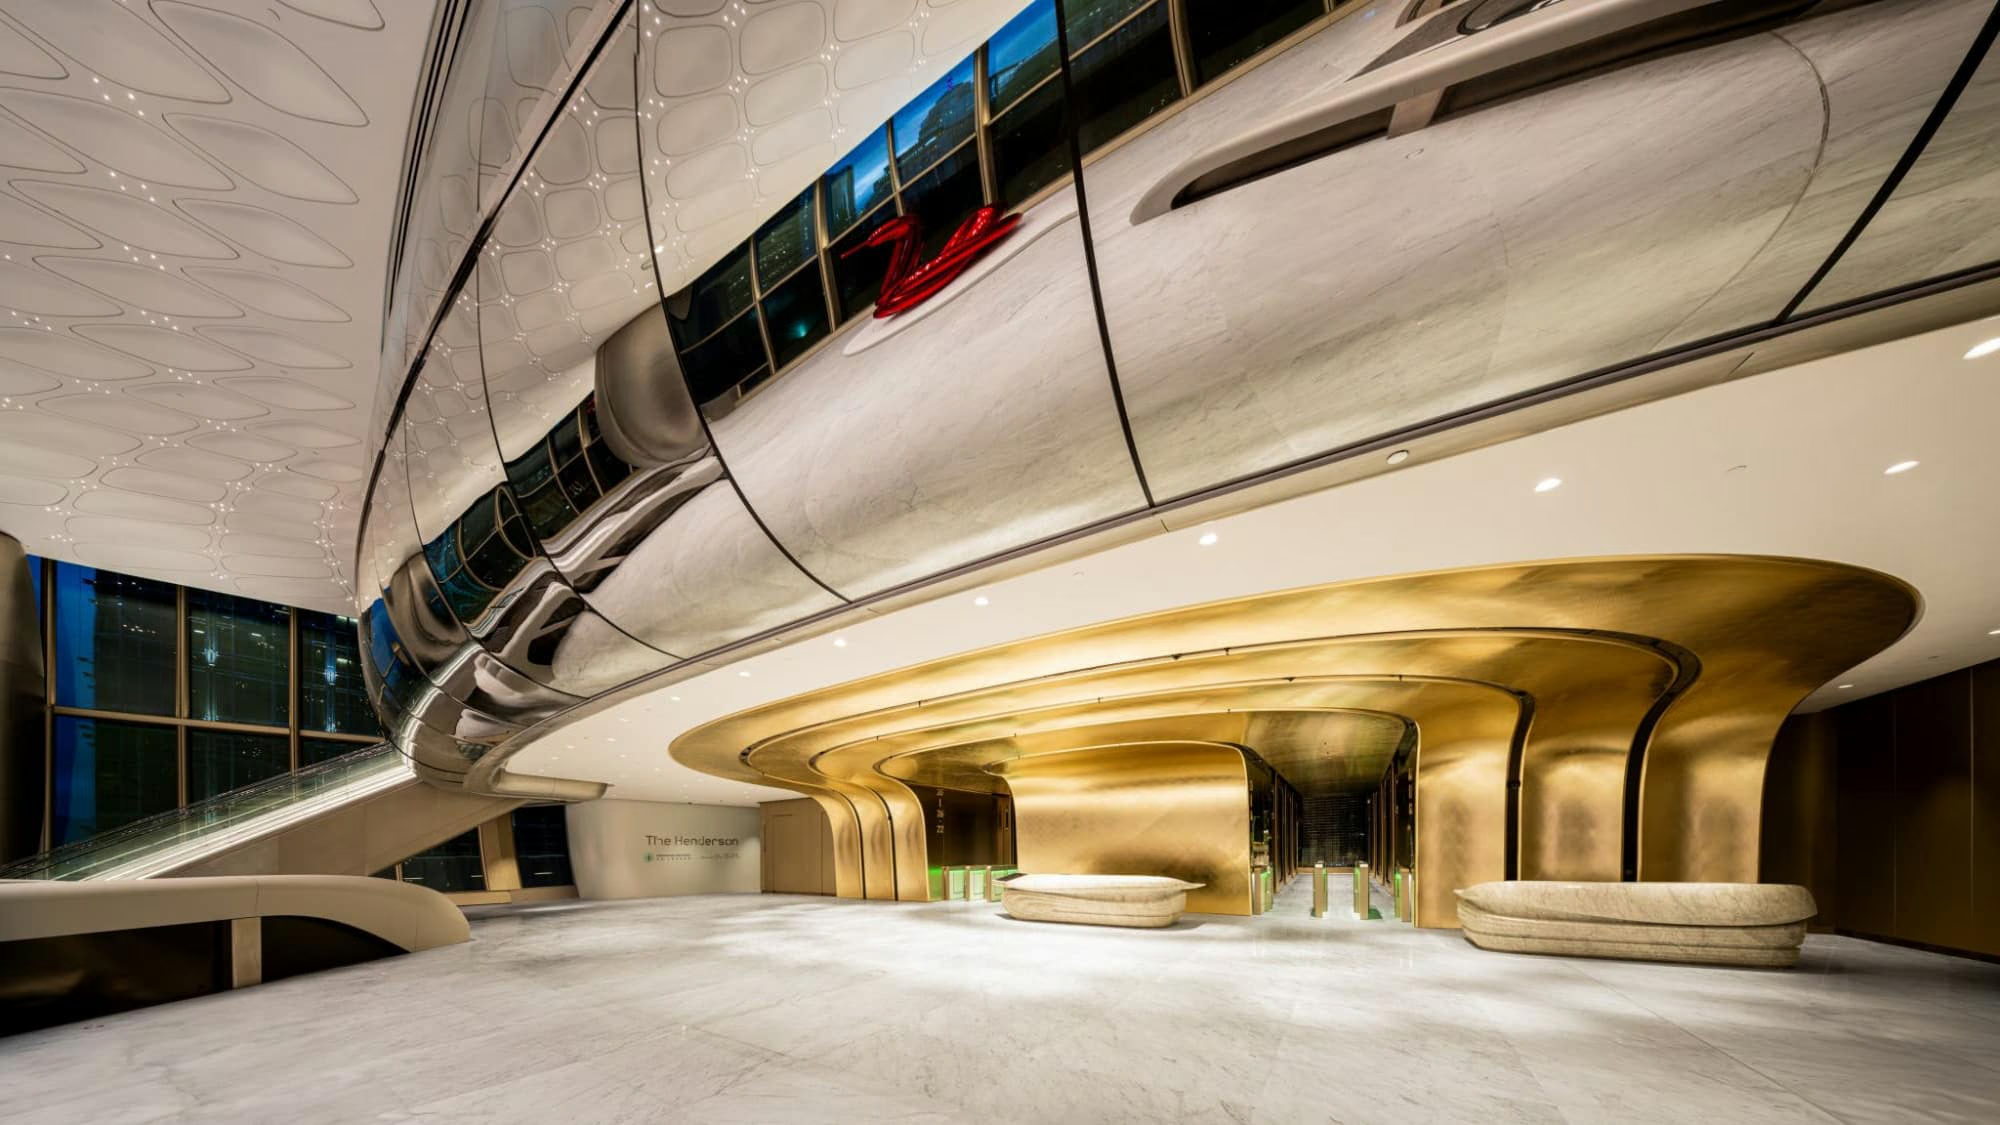
On Hong Kong‘s 2 Murray Road, The Henderson is being constructed in a prominent location between the Bank of China Tower and Hutchison House. The 200m high tower with its organic shapes and special surfaces was designed by Zaha Hadid Architects and comprises 36 floors. The large number of varying and complex element types fits in perfectly with the range of services offered by seele. Special design and manufacturing features characterise the project. The interior, exterior landscape as well as the facade lighting design is perfectly integrated within the architecture and interior design and comprises an additional complementing layer to the overall experience of the building
Awards & recognition
MIPIM Asia Awards 2024
Gold · Best Office & Business Project
Awarded to The Henderson as the overall development. Lichtvision contributed the architectural lighting design to the project.
In collaboration with: Zaha Hadid Architects, Ronald Lu & Partners
Project Award
Related projects
Photography: Robb Report, Henderson Land Dev, Chris Batula