
Leverkusen, Germany · Office & Commercial
Covestro Headquarters
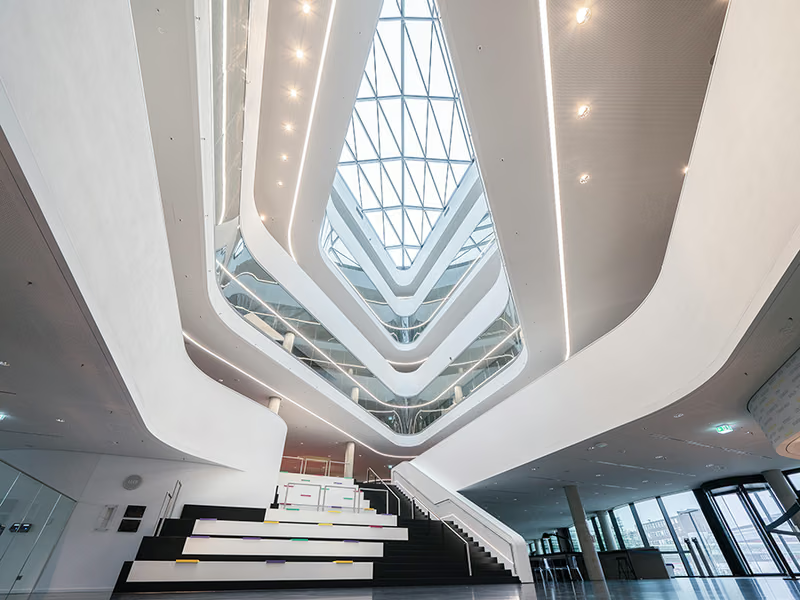
The Covestro headquarters form the core of the new corporate campus. The open floor plan enables flexible collaborative work. For this purpose, Kinzo designed colourful and inviting spaces. Lounge areas surround the work areas for over 700 employees. The central air space with a big skylight is the architectural focal point. The surrounding light lines accentuate the geometric shape of the air space. Downlights illuminate the circulation areas and combine the colourful theme worlds of Kinzo with their own decorative lighting solutions. The entire lighting design was created as a BIM process with visualization and collision checking, quantity and cost determination and the creation of plan sets.
The Covestro headquarters form the core of the new corporate campus. The open floor plan enables flexible collaborative work. For this purpose, Kinzo designed colourful and inviting spaces. Lounge areas surround the work areas for over 700 employees. The central air space with a big skylight is the architectural focal point.
The surrounding light lines accentuate the geometric shape of the air space. Downlights illuminate the circulation areas and combine the colourful theme worlds of Kinzo with their own decorative lighting solutions. The entire lighting design was created as a BIM process with visualization and collision checking, quantity and cost determination and the creation of plan sets.
Awards & recognition
LIT Lighting Design Awards 2023
Honorable Mention
Lead designers: Raoul Hesse, Claudio Rojas Wettig
Lighting Design Award
Related projects
Photography: Covestro