AIDANOVA

AIDANOVA

AIDANOVA

Cruiseship
Artificial Lighting

Architect: Partner Ship Design
Completion year: 2018
Images: Ingrid Fiebak

The lighting design for the AIDAnova cruise ship is a prime example of innovative cruise ship lighting design, emphasizing sustainability, energy efficiency, and enhancing the passenger experience. As the first liquefied natural gas (LNG)-powered cruise ship, AIDAnova features lighting that not only conserves energy but also complements the ship’s architecture, creating the perfect ambiance in various areas. Each space, whether it’s the restaurants, bars, or wellness areas, benefits from carefully designed lighting that balances functionality and atmosphere. This approach highlights key architectural features, ensuring both safety and aesthetic appeal, setting a new benchmark for cruise ship lighting.

The ship is home to 17 restaurants, 18 bars and clubs, 6 pools, a 3,500 m² wellness area, and a 1,000 m² shopping center.

The lighting design for the AIDAnova cruise ship is a prime example of innovative cruise ship lighting design, emphasizing sustainability, energy efficiency, and enhancing the passenger experience. As the first liquefied natural gas (LNG)-powered cruise ship, AIDAnova features lighting that not only conserves energy but also complements the ship’s architecture, creating the perfect ambiance in various areas. Each space, whether it’s the restaurants, bars, or wellness areas, benefits from carefully designed lighting that balances functionality and atmosphere. This approach highlights key architectural features, ensuring both safety and aesthetic appeal, setting a new benchmark for cruise ship lighting.

The ship is home to 17 restaurants, 18 bars and clubs, 6 pools, a 3,500 m² wellness area, and a 1,000 m² shopping center.

ZOOM BERLIN

ZOOM BERLIN

ZOOM BERLIN

Berlin, Germany

Exterior Lighting

Architect: Hascher Jehle Architektur
Client: Hines
Completion year: 2018
Images: Frieder Blickler for WE-EF
Lichtvision

Underlining selected architectural elements of base, body and crown is the fundamental premise of the exterior lighting design. At the base of the building, long, organic lines running in the underside of the projecting 2nd floor are turned into a distinctive feature light element. In fact, these lines and their profiles have become a local visual reference and also part of the logo of this project. The façade of the 2nd floor consists of a series of windows. As a subtle element, only the windowsills are accentuated.

The one-story precast concrete façade elements of the upper floors are emphasized by mini uplights. These follow the rhythm of the architectural design and underline the dynamic nature of all 3 facades. Lastly, the crown is softly illuminated from below.

Underlining selected architectural elements of base, body and crown is the fundamental premise of the exterior lighting design. At the base of the building, long, organic lines running in the underside of the projecting 2nd floor are turned into a distinctive feature light element. In fact, these lines and their profiles have become a local visual reference and also part of the logo of this project. The façade of the 2nd floor consists of a series of windows. As a subtle element, only the windowsills are accentuated.

The one-story precast concrete façade elements of the upper floors are emphasized by mini uplights. These follow the rhythm of the architectural design and underline the dynamic nature of all 3 facades. Lastly, the crown is softly illuminated from below.

HALLEN AM BORSIGTURM

HALLEN AM BORSIGTURM

HALLEN AM BORSIGTURM

Berlin, Germany
Artificial Lighting & Daylight

Client: ECE Projektmanagment GmbH & Co KG
Operator, Architect, Co-lighting designer: ECE
Completion year: 2018
Images:
ECE, Lichtvision

Integrated daylight and artificial lighting design in a heritage building.

Built in 1898 as a locomotive production site, the shopping mall “Hallen am Borsigturm” is a 50,000 m² industrial monument that features a dynamic colour experience through all opening hours. The holistic daylight design is based on functional needs and complemented by the use of cool- and warm-white lighting depending on the time of day. In the evenings, mesmerising kinetic lighting of the mall’s roof is now increasingly supported by variable dynamic coloured RGBW spotlights and indirect lighting that highlights the interior structure. High emphasis was put into harmonising daylit and artificially lit areas and reducing the overall contrast levels.

Integral day- & artificial lighting design in a heritage building

Built in 1898 as a locomotive production site, the shopping mall “Hallen am Borsigturm” is a 50,000 m² industrial monument that features a dynamic colour experience through all opening hours. The holistic daylight design is based on functional needs and complemented by the use of cool- and warm-white lighting depending on the time of day. In the evenings, mesmerising kinetic lighting of the mall’s roof is now increasingly supported by variable dynamic coloured RGBW spotlights and indirect lighting that highlights the interior structure. High emphasis was put into harmonising daylit and artificially lit areas and reducing the overall contrast levels.

SELF-PORTRAIT STORE LONDON

SELF-PORTRAIT STORE LONDON

SELF-PORTRAIT STORE LONDON

London, United Kingdom
Artificial Lighting

Architect: Casper Mueller Kneer Architects
Completion year: 2018
Images: Paul Riddle

The new flagship store in London’s Mayfair, designed by Casper Mueller Kneer Architects renowned for their work with arts and fashion clients, unveils a sculptural artistic interior. This is the first stand-alone store for the fashion label Self-Portrait, setting a design precedent for subsequent stores. Spanning 233 m² across the ground and lower ground floors, the store features a sequence of interconnecting spaces that form zones with distinct spatial and material qualities.

Three design elements characterize the interior: custom-designed terrazzo flooring with pink and white marble insets, an open grid ceiling that creates a continuous, luminous horizon, and dark, heavy Cornish mineral clay render covering all wall and ceiling surfaces. The lighting is deliberately minimal, with linear luminaires behind the grid ceiling producing a seamless luminous horizon. Directional spots further accentuate the materials, sculptural design, and products.

This Self-Portrait store not only strengthens its global presence but also establishes a unique stand-alone identity for the first time.

FX Awards 2019: Shortlisted

The new flagship store in London’s Mayfair, designed by Casper Mueller Kneer Architects renowned for their work with arts and fashion clients, unveils a sculptural artistic interior. This is the first stand-alone store for the fashion label Self-Portrait, setting a design precedent for subsequent stores. Spanning 233 m² across the ground and lower ground floors, the store features a sequence of interconnecting spaces that form zones with distinct spatial and material qualities.

Three design elements characterize the interior: custom-designed terrazzo flooring with pink and white marble insets, an open grid ceiling that creates a continuous, luminous horizon, and dark, heavy Cornish mineral clay render covering all wall and ceiling surfaces. The lighting is deliberately minimal, with linear luminaires behind the grid ceiling producing a seamless luminous horizon. Directional spots further accentuate the materials, sculptural design, and products.

This Self-Portrait store not only strengthens its global presence but also establishes a unique stand-alone identity for the first time.

FX Awards 2019: Shortlisted

KITAG CINEDOME MURI

KITAG CINEDOME MURI

KITAG MURI

Muri, Switzerland
Artificial lighting

General contractor: Meierpartner Architekten ETH SIA AG
Interior architect : Holzer Kobler Architekturen
Completion year: 2018
Images:
Radek Brunecky

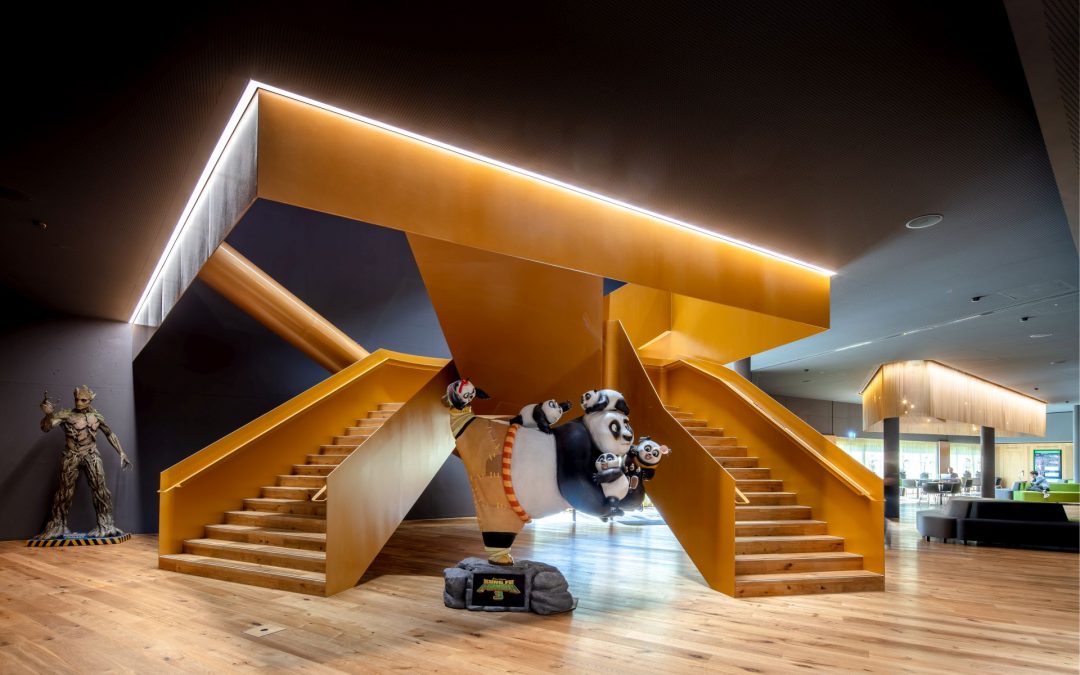
The Multiplex Cinedome Muri by KITAG in Switzerland combines the cinema experience with a sports bar, bowling and VR entertainment. The corporate interior design already established in KITAG Biel with the design team was developed further to embed the new needs of entertainment by KITAG. The synergies of all partners – client, architect, interior designer, lighting designer and engineers – in the design and construction process provided the outstanding new location.

The Cinedome in Muri is an overall LED project. The light colour is 3000K in all areas. Due to the different materials and colours of the materials the lighting becomes a rhythm on its own. All luminaires can be dimmed and create a different scene setting depending on day or nighttime. The scene setting also allows the KITAG to create a special setting for individual client groups. The composition of space by the elegant organic feature elements enhances the space experience.

The Multiplex Cinedome Muri by KITAG in Switzerland combines the cinema experience with a sports bar, bowling and VR entertainment. The corporate interior design already established in KITAG Biel with the design team was developed further to embed the new needs of entertainment by KITAG. The synergies of all partners – client, architect, interior designer, lighting designer and engineers – in the design and construction process provided the outstanding new location.

The Cinedome in Muri is an overall LED project. The light colour is 3000K in all areas. Due to the different materials and colours of the materials the lighting becomes a rhythm on its own. All luminaires can be dimmed and create a different scene setting depending on day or nighttime. The scene setting also allows the KITAG to create a special setting for individual client groups. The composition of space by the elegant organic feature elements enhances the space experience.