AUDI CANTEEN

AUDI CANTEEN

AUDI CANTEEN

Ingolstadt, Germany

Artificial Lighting

Interior Designer: Landau + Kindelbacher Architekten – Innenarchitekten
Completion year: 2016
Images: Christian Hacker

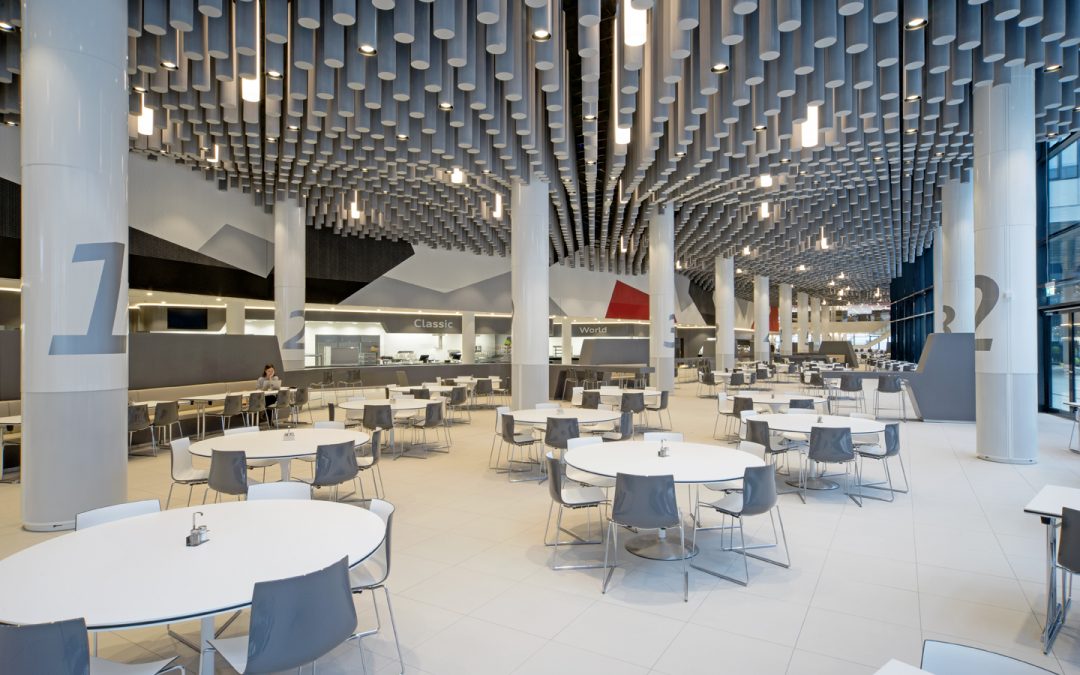
The AUDI Canteen presents itself as a large open space and functions as canteen, bistro, lounge, work place and meeting point. The lighting is carefully integrated into its main design feature of three- dimensionally suspended acoustic cylinders. Large diffuse objects and downlights integrated into the cylinders enhance the dynamics of the ceiling, allow an interplay of light and shadow and support the various functions underneath.

WIKINGHOF

WIKINGHOF

WIKINGHOF

Berlin, Germany

Artificial Lighting

Client: Akelius GmbH
Architect: Vuković+Rogulj Architects
Completion year: 2017
Images: Akelius GmbH

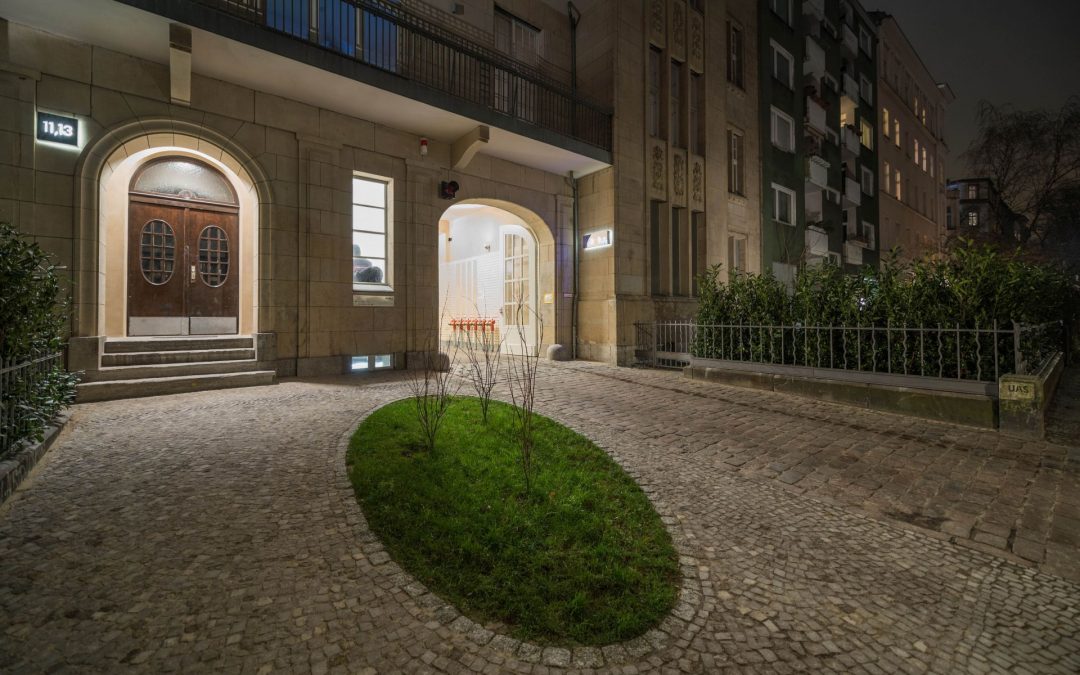
The Wikinghof provides an open working environment which creates a rhythm of office spaces and relaxation areas in an historical context. The listed project was original build in 1899 and was extended 1912. The function was from the beginning a residential building in the front house and production levels in the back facing to the inner courts.

The overall concept for the office areas also includes a restaurant, lounge, meditation room, gym, sauna as well a kindergarten. The lighting design defines with the interior design elements an integrated solution. The open space were provided with a linear staggered lighting layout. The more private areas as telephone booth and meeting areas were designed with decorative suspended luminaires. The circulation areas are supplied with large scale backlit light boxes with artistic prints. The theme of the light boxes guide the visitors through the complex. The different single functions have their own lighting identity by lighting pools only following the general idea to minimize glare points and integrate the fittings into the interior design. The strong collaboration between Vuković+Rogulj and Lichtvision Design in the design phase allowed the interior designers to continue and adjust the final layout in construction phase into a beautiful scheme.

The Wikinghof provides an open working environment which creates a rhythm of office spaces and relaxation areas in an historical context. The listed project was original build in 1899 and was extended 1912. The function was from the beginning a residential building in the front house and production levels in the back facing to the inner courts.

The overall concept for the office areas also includes a restaurant, lounge, meditation room, gym, sauna as well a kindergarten. The lighting design defines with the interior design elements an integrated solution. The open space were provided with a linear staggered lighting layout. The more private areas as telephone booth and meeting areas were designed with decorative suspended luminaires. The circulation areas are supplied with large scale backlit light boxes with artistic prints. The theme of the light boxes guide the visitors through the complex. The different single functions have their own lighting identity by lighting pools only following the general idea to minimize glare points and integrate the fittings into the interior design. The strong collaboration between Vuković+Rogulj and Lichtvision Design in the design phase allowed the interior designers to continue and adjust the final layout in construction phase into a beautiful scheme.

AUDREY HOUSE LONDON

AUDREY HOUSE LONDON

AUDREY HOUSE LONDON

London, United Kingdom

Exterior Lighting

Client: Axiom Solutions Ltd.
Images: Sophie Mutevelian
2017

Audrey House is a prominent office building on Ely Place in an attractive, historic, gated cul-de-sac near Hatton Garden in London. The identity of the building is based on its own heritage design language as well its neighbourhood.

The façade lighting strategy creates a subtle and sophisticated solution respecting the detailed historical façade. The overall composition enhances the decorative elements, friezes, cornices, pilasters and allows a distinguished night view.

The size and location of the luminaires was carefully selected to minimise the visual impact during daytime. A central London typical lower GF lightwell was used to conceal luminaires for the ground floor lighting while controlling potential glare for tenants. With less than one kilowatt installed power, this is a low energy and low budget façade installation that transforms the ornate period façade at night. The design of the installation considers the indoor of the building and does not impact on the office spaces within.

Site photographs and onsite mock-ups were crucial for the successful design development of the project. The result being a prominent transformation of this historic building at night.


IES Award of Merit

NEUE WACHE

NEUE WACHE

NEUE WACHE

Berlin, Germany
Artificial Lighting

Architect: Karl Friedrich Schinkel
Completion year: 2017
Image: Ansgar Koreng CC

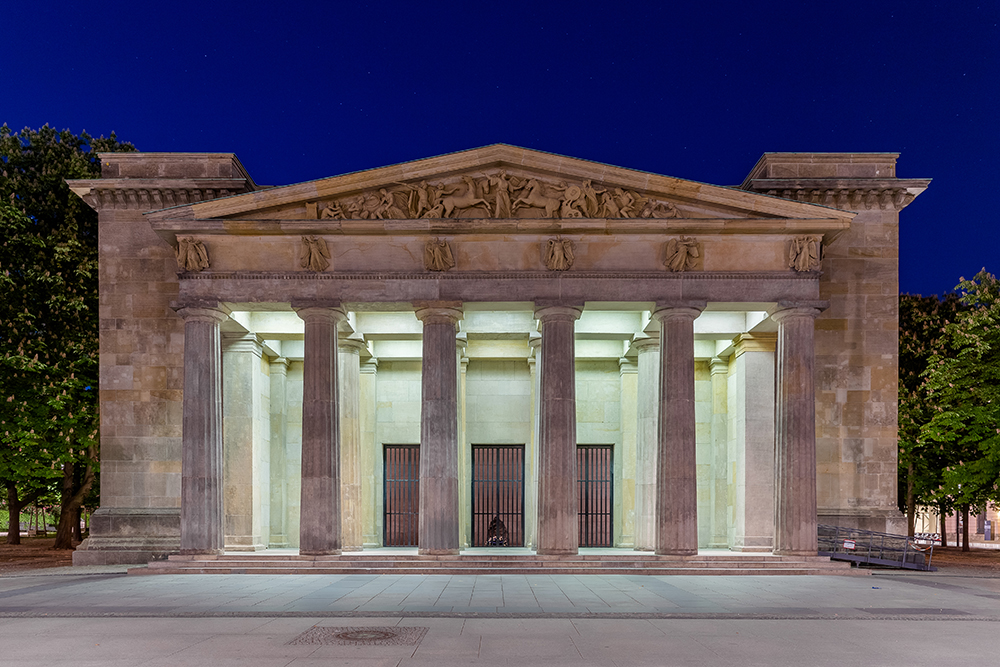
The Neue Wache (English: New Guardhouse) is a listed building on Unter den Linden boulevard in the historic centre of Berlin. Erected between 1816 and 1818 according to plans by Karl Friedrich Schinkel as a guardhouse for the Royal Palace and a memorial to the Liberation Wars, it is considered as a major work of Prussian Neoclassical architecture.

After German reunification, the Neue Wache was again rededicated in 1993, as the „Central Memorial of the Federal Republic of Germany for the Victims of War and Dictatorship.“ At the personal suggestion of Chancellor Helmut Kohl, the GDR memorial piece was removed and replaced by an enlarged version of Käthe Kollwitz‘s sculpture Mother with her Dead Son.

The Neue Wache (English: New Guardhouse) is a listed building on Unter den Linden boulevard in the historic centre of Berlin. Erected between 1816 and 1818 according to plans by Karl Friedrich Schinkel as a guardhouse for the Royal Palace and a memorial to the Liberation Wars, it is considered as a major work of Prussian Neoclassical architecture.

After German reunification, the Neue Wache was again rededicated in 1993, as the „Central Memorial of the Federal Republic of Germany for the Victims of War and Dictatorship.“ At the personal suggestion of Chancellor Helmut Kohl, the GDR memorial piece was removed and replaced by an enlarged version of Käthe Kollwitz‘s sculpture Mother with her Dead Son.

SWARM STUDY / IX

SWARM STUDY / IX

SWARM STUDY / IX

Chemnitz, Germany
Artificial Lighting & Lighting Control

Architect: Grüntuch Ernst Architekten
Light Art: Random International, London
Completion year: 2016
Images: Jan Bitter

The reconstruction of the main railway station in Chemnitz was intended to combine local and long-distance transport in one building, and to create an entrance to the city that connects itself to urban space in a special way.

Swarm Study / IX, stages the renovated main railway station in Chemnitz, Germany, which appears as an interactive LED façade which incorporates the movements of the surrounding and projects them as light movements on the façade. The artists were fascinated by the acrobatic efficiency of birdwings and translate them into this work with monochrome light in a minimalist way. Each individual light source in the façade is brought into collective “life”: when the swarm moves across the surface, each element acts according to its own rules as well as in constant dialogue with its surrounding neighbours.

The reconstruction of the main railway station in Chemnitz was intended to combine local and long-distance transport in one building, and to create an entrance to the city that connects itself to urban space in a special way.

Swarm Study / IX, stages the renovated main railway station in Chemnitz, Germany, which appears as an interactive LED façade which incorporates the movements of the surrounding and projects them as light movements on the façade. The artists were fascinated by the acrobatic efficiency of birdwings and translate them into this work with monochrome light in a minimalist way. Each individual light source in the façade is brought into collective “life”: when the swarm moves across the surface, each element acts according to its own rules as well as in constant dialogue with its surrounding neighbours.