KULTURWERKSTATT AUF AEG

KULTURWERKSTATT AUF AEG

CULTURE WORKSHOP AT AEG

Nuremberg, Germany
Artificial Lighting

Architect: Anderhalten Architekten
Completion year: 2016
Images: Werner Huthmacher

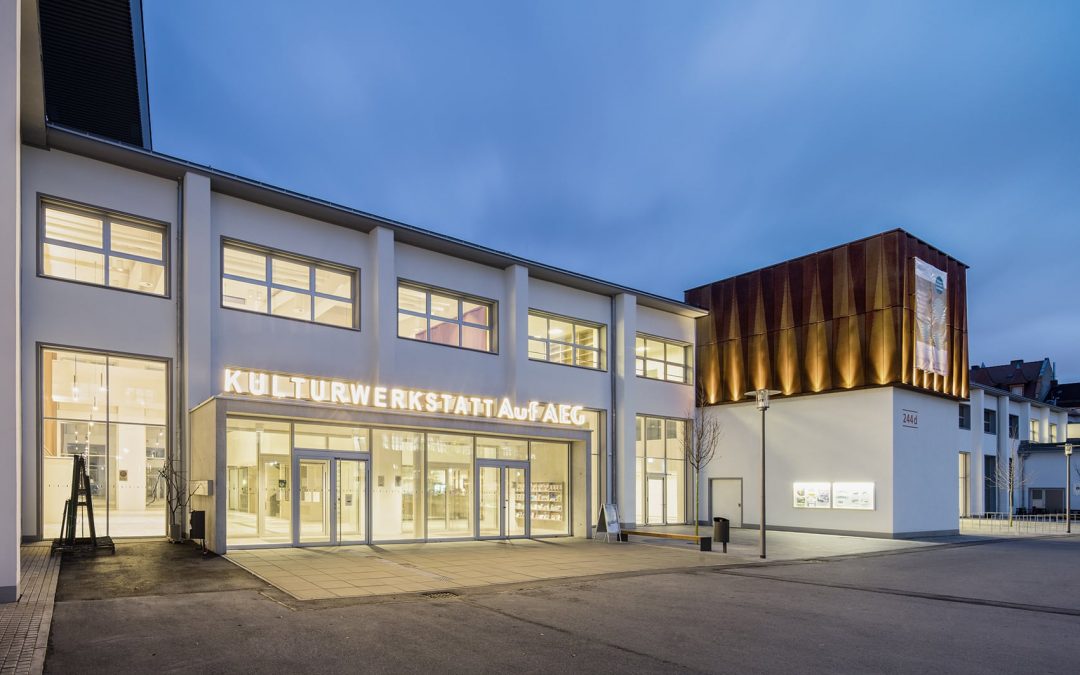
The versatile use of the existing building requires a flexible lighting concept that takes into account the various needs of users while also complementing the industrial architecture. The entrance area of the building faces an inner courtyard and benefits from large windows and a bright facade design, creating a diffuse ambient brightness in the courtyard, eliminating the need for additional facade lighting. The entrance area of the cultural workshop is architecturally defined and is adequately illuminated by interior lighting.

Near the entrance, there is a stair tower clad in a distinctive metallic facade, which is also found in various locations inside the building. In order for this facade design to be visible in the dark, it is illuminated by small, recessed spotlights, giving the metal mesh an interesting shimmer.

The versatile use of the existing building requires a flexible lighting concept that takes into account the various needs of users while also complementing the industrial architecture. The entrance area of the building faces an inner courtyard and benefits from large windows and a bright facade design, creating a diffuse ambient brightness in the courtyard, eliminating the need for additional facade lighting. The entrance area of the cultural workshop is architecturally defined and is adequately illuminated by interior lighting.

Near the entrance, there is a stair tower clad in a distinctive metallic facade, which is also found in various locations inside the building. In order for this facade design to be visible in the dark, it is illuminated by small, recessed spotlights, giving the metal mesh an interesting shimmer.

PCK REFINERY SCHWEDT

PCK REFINERY SCHWEDT

PCK REFINERY SCHWEDT

Schwedt, Germany
Artificial Lighting, Daylighting & Lighting Control

Client: PCK Refinery Schwedt
Images: Oliver Voigt, Lichtvision
Completion year: 2016

The PCK oil refinery northeast of Berlin has reconstructed and modernized its control room, covering approximately 1000 m². The windowless bunker-like building, protected against fire and explosions, is used by six teams working in three shifts around the clock. Transparent glass walls ensure visibility of the entire space. To enhance this effect, wall washers have been installed along the perimeter.

Each of the 26 workstations is illuminated by two pendant lights, positioned between the workstations. Employees can individually adjust the brightness of the direct light (3000K), while the indirect lighting (4000K) is controlled at the team level. All lights are connected to a KNX system via DALI drivers. To avoid a bunker-like atmosphere, digital windows and a virtual sky were added. The video server randomly adds effects such as a passing airplane, birds, a hot-air balloon, or festive elements, creating a pleasant working environment.

The PCK oil refinery northeast of Berlin has reconstructed and modernized its control room, covering approximately 1000 m². The windowless bunker-like building, protected against fire and explosions, is used by six teams working in three shifts around the clock. Transparent glass walls ensure visibility of the entire space. To enhance this effect, wall washers have been installed along the perimeter.

Each of the 26 workstations is illuminated by two pendant lights, positioned between the workstations. Employees can individually adjust the brightness of the direct light (3000K), while the indirect lighting (4000K) is controlled at the team level. All lights are connected to a KNX system via DALI drivers.

To avoid a bunker-like atmosphere, digital windows and a virtual sky were added. The video server randomly adds effects such as a passing airplane, birds, a hot-air balloon, or festive elements, creating a pleasant working environment.

SAARPOLYGON

SAARPOLYGON

SAARPOLYGON

Duhamel, Germany
Artificial Lighting

Architect: Pfeiffer Sachse Architekten
Completion year: 2016
Images: Tom Gundelwein; Jan Siefke

The Saarpolygon is an icon for the profound change which the industrial region of the Saarland has experienced since the cessation of coal mining in 2012. The monument symbolizes the age-old tradition of Saarland coal mining in the Saarland and the related steel and energy industry.The walkable sculpture, made of steel, is perceived from afar as the tip of coal dump both day and night since at dark the sculpture is illuminated from inside. The construction and the material of the impressive structure represent a reminiscence of the industrial architecture.

The topic of change influenced the shape of the landmark. The perception changes depending on the point of view and of the time of the day and is strongly intensified by the lighting concept.

The Saarpolygon is an icon for the profound change which the industrial region of the Saarland has experienced since the cessation of coal mining in 2012. The monument symbolizes the age-old tradition of Saarland coal mining in the Saarland and the related steel and energy industry.The walkable sculpture, made of steel, is perceived from afar as the tip of coal dump both day and night since at dark the sculpture is illuminated from inside. The construction and the material of the impressive structure represent a reminiscence of the industrial architecture.

The topic of change influenced the shape of the landmark. The perception changes depending on the point of view and of the time of the day and is strongly intensified by the lighting concept.

KITAG CINEDOME BIEL

KITAG CINEDOME BIEL

KITAG BIEL

Biel, Switzerland
Artificial lighting

General contractor: meierpartner architekten ETH SIA AG
Interior architect: Holzer Kobler Architekturen
Completion year: 2015
Images:
Radek Brunecky

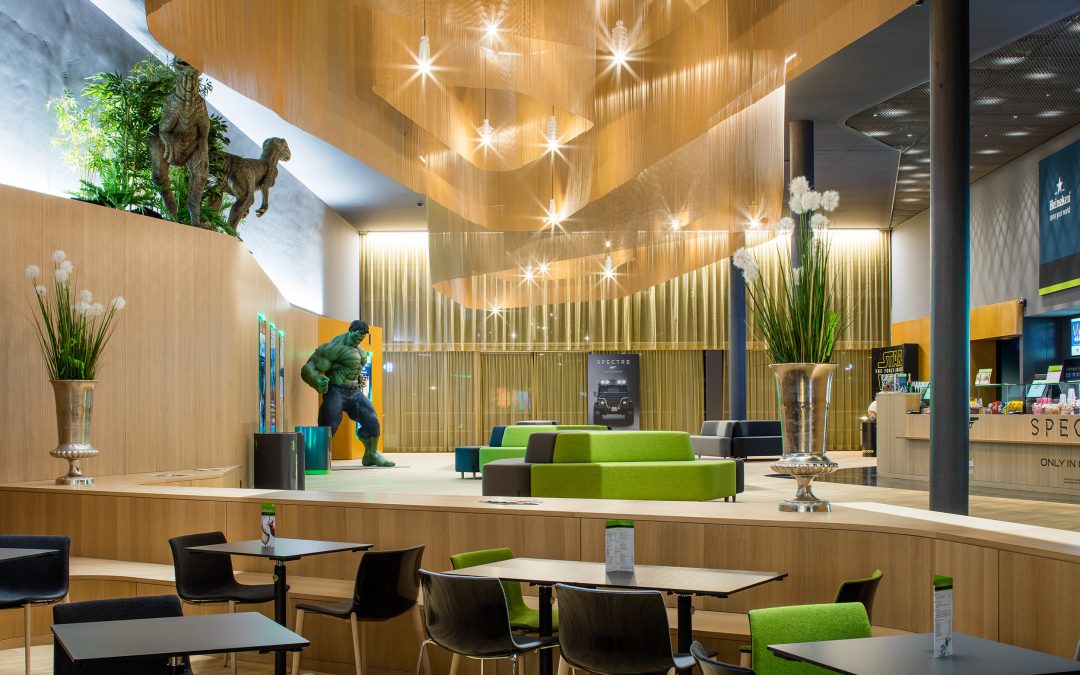
The Multiplex Cinedome by KITAG is located in the Tissot Arena Complex in Biel, Switzerland. The elegant, transparent interior design reflects the new corporate design by KITAG. The synergies of all partners – client, architect, interior designer, lighting designer and engineers – in the design and construction process provided the outstanding new location.

The Cinedome in Biel is an overall LED project. The light colour is 3000K in all areas. Due to the different materials and colours of the materials the lighting becomes a rhythm by its own. All luminaires can be dimmed and create a different scene setting depending on the time of the day. The scene setting also allows the KITAG to create a special setting for individual client groups. The composition of space by the elegant organic feature elements enhances the space experience.

The Multiplex Cinedome by KITAG is located in the Tissot Arena Complex in Biel, Switzerland. The elegant, transparent interior design reflects the new corporate design by KITAG. The synergies of all partners – client, architect, interior designer, lighting designer and engineers – in the design and construction process provided the outstanding new location.

The Cinedome in Biel is an overall LED project. The light colour is 3000K in all areas. Due to the different materials and colours of the materials the lighting becomes a rhythm by its own. All luminaires can be dimmed and create a different scene setting depending on the time of the day. The scene setting also allows the KITAG to create a special setting for individual client groups. The composition of space by the elegant organic feature elements enhances the space experience.

VILLA REITZENSTEIN

VILLA REITZENSTEIN

VILLA REITZENSTEIN

Stuttgart, Germany
Artificial Lighting

Client: Vermögen und Bau Baden-Württemberg Amt Stuttgart
Architect: Sting Architekten EWL
Completion year: 2015
Images: Wolfram Janzer

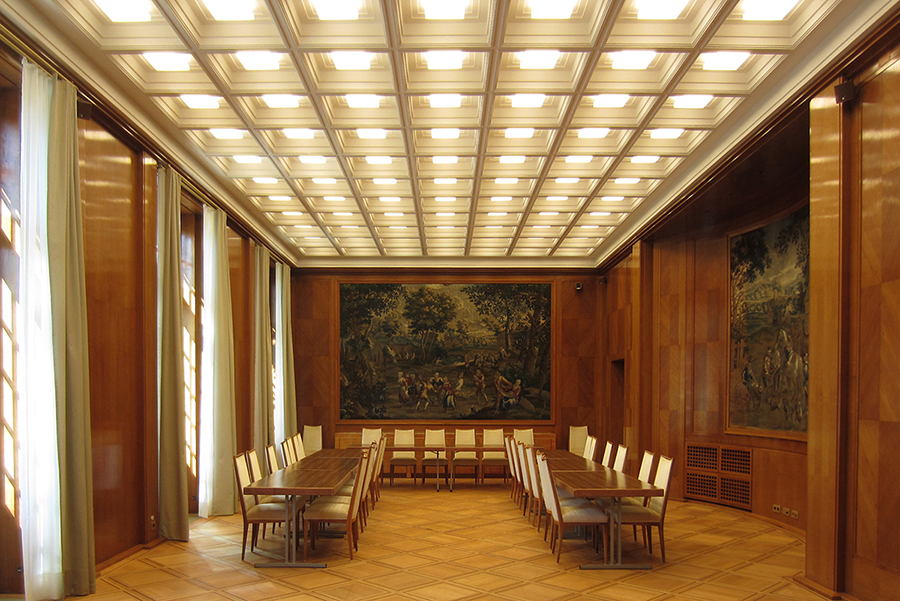
The general refurbishment of the Villa Reitzenstein, the seat of the Minister President of Baden-Württemberg, was carried out by architectural practice Sting Architekten. A lighting solution was developed which perpetuates historical elements and meets current and future needs. The general lighting of the house is based on geometrical base profiles in which miniaturized lighting heads are integrated as pivoted and rotatable spotlight heads. In the representative rooms the historical chandeliers were renovated and converted to LEDs. The central luminaire in the staircase picks up the theme of the chandelier in a modern interpretation and creates a link between the two main floors.