
Nuremberg, Germany · Museum & Culture
Kulturwerkstatt Auf Aeg
- Architect
- Anderhalten Architekten
- Completion year
- 2016
- Photography
- Werner Huthmacher
- Scope
- Artificial Lighting
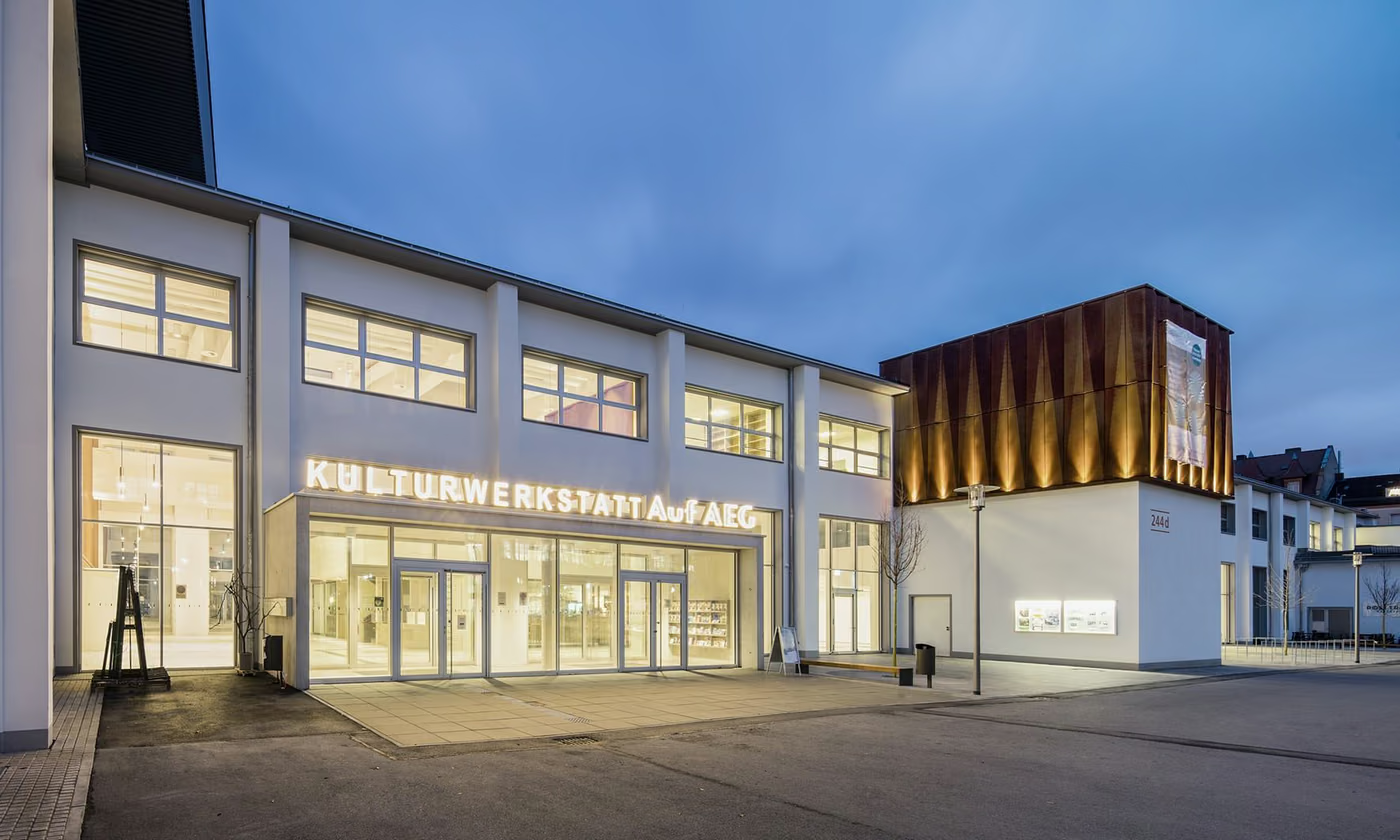
The versatile use of the existing building requires a flexible lighting concept that takes into account the various needs of users while also complementing the industrial architecture. The entrance area of the building faces an inner courtyard and benefits from large windows and a bright facade design, creating a diffuse ambient brightness in the courtyard, eliminating the need for additional facade lighting. The entrance area of the cultural workshop is architecturally defined and is adequately illuminated by interior lighting.
Near the entrance, there is a stair tower clad in a distinctive metallic facade, which is also found in various locations inside the building. In order for this facade design to be visible in the dark, it is illuminated by small, recessed spotlights, giving the metal mesh an interesting shimmer.
Related projects
Hong Kong, China
Shifting Objectives: Design From The M+ Collection
Museum & Culture · Asia
Madrid, Spain
German School Madrid
Artificial Lighting · Museum & Culture · Europe
Kassel, Germany
Grimm Welt
Artificial Lighting · Museum & Culture · Europe
More in Museum & Culture Lighting Design
Photography: Werner Huthmacher