
Guangzhou, China · Infrastructure & Stadium · Facade & Exterior
Nan Sha Stadium
- Client
- China Resources
- Architect
- Zaha Hadid Architects, GDAD, CSCEC
- Completion year
- 2025
- Photography
- Seilaojiong
- Scope
- Artificial Lighting · Facade Lighting
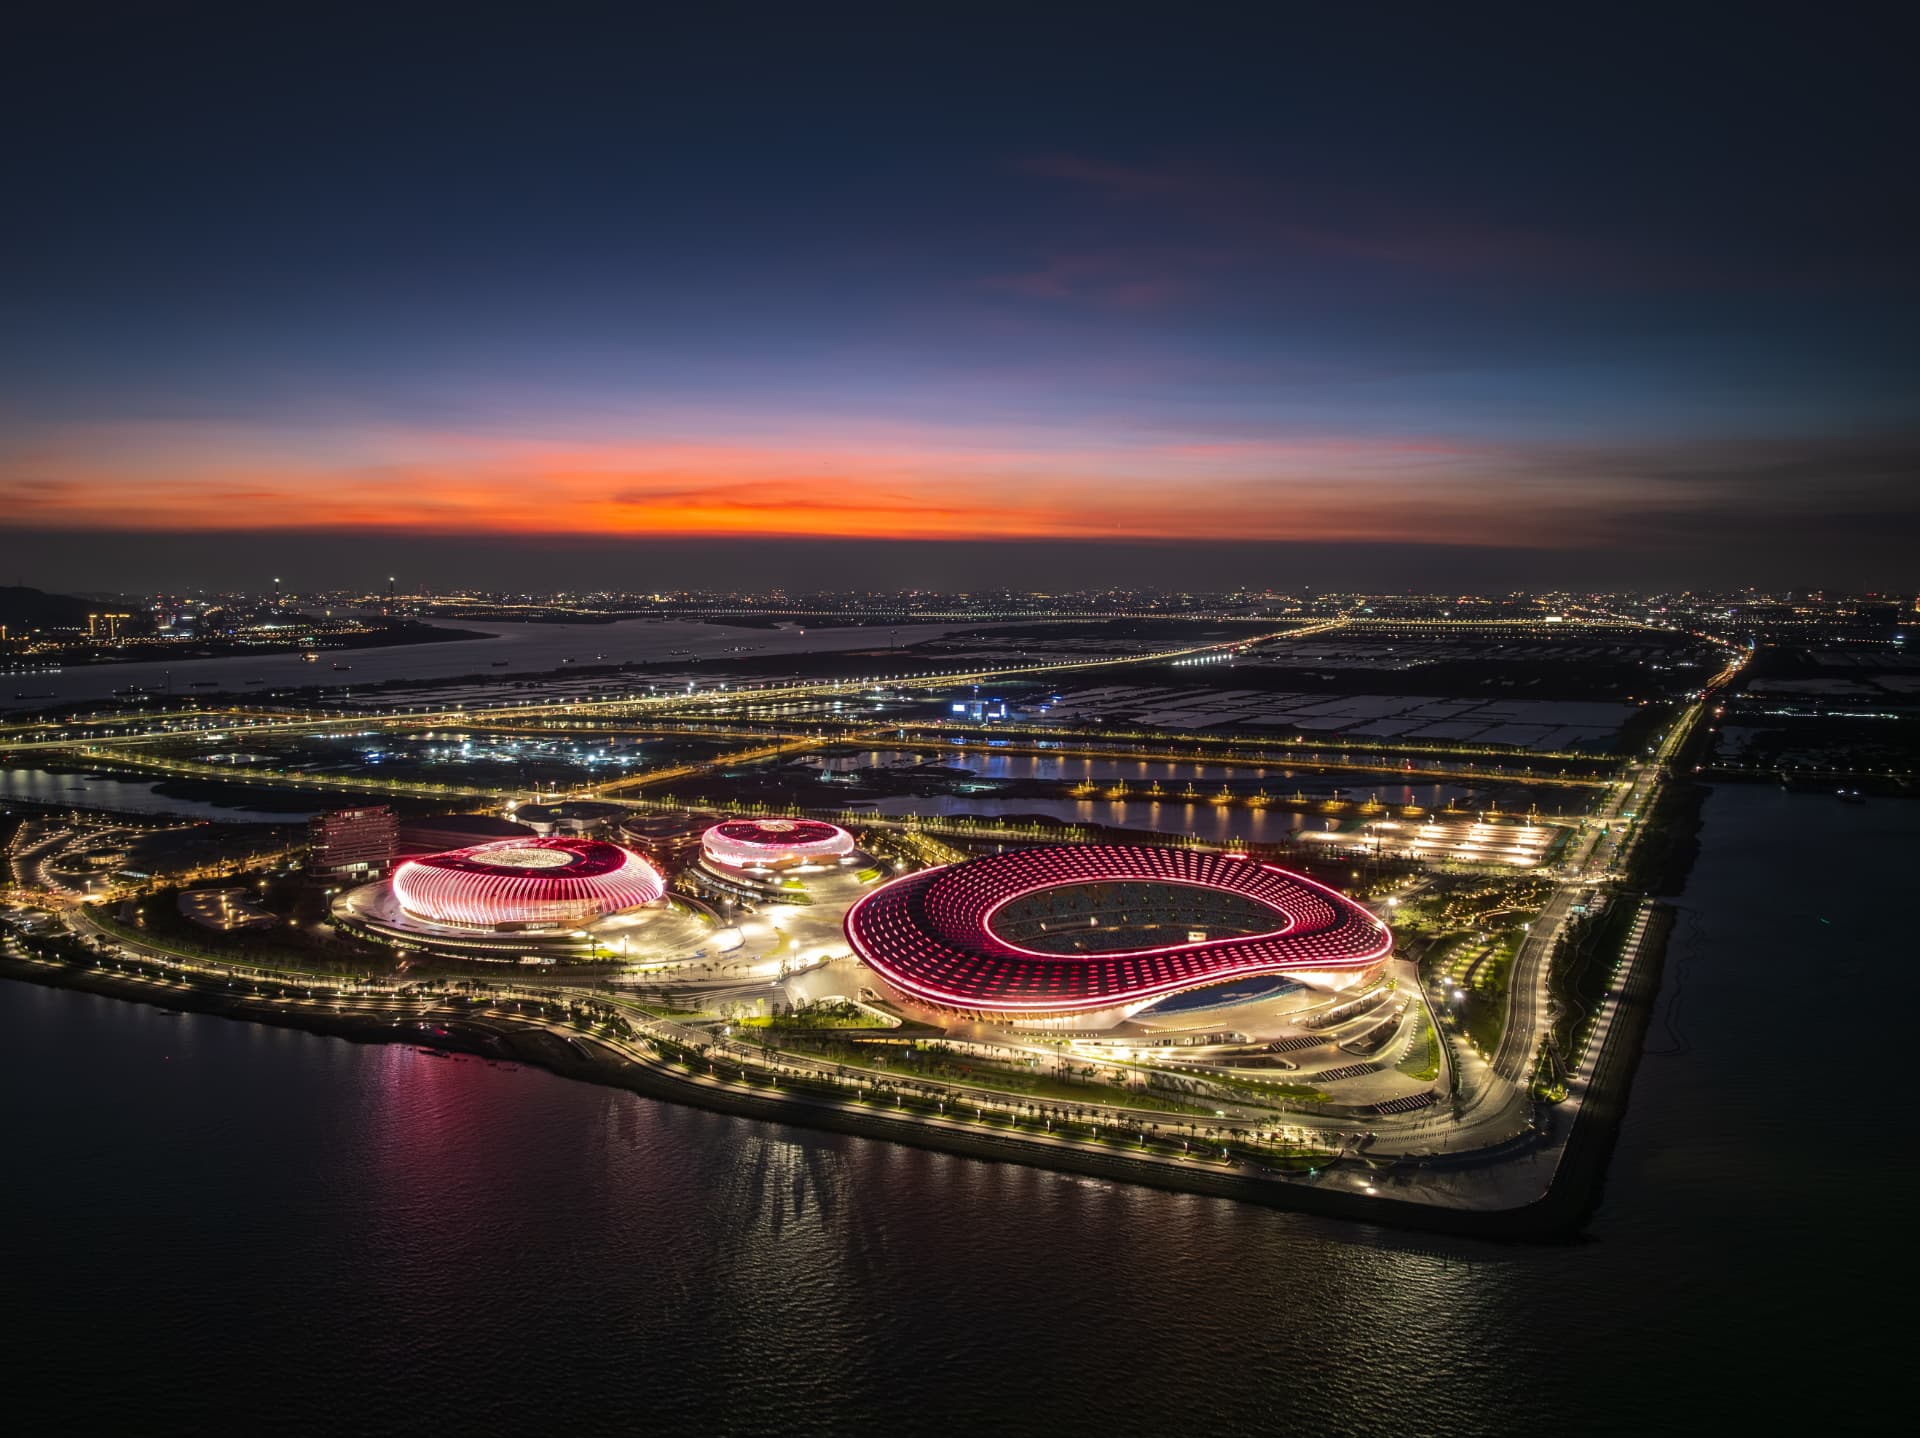
The Nansha Cultural and Sports Complex is built for the 15th National Games of China in 2025, co-hosted by Guangdong, Hong Kong and Macau. Located in Guangzhou's Nansha district — considered the "geometric centre" of the Greater Bay Area — the complex includes a 60,000-seat main stadium, a 20,000-seat arena, an indoor swimming centre for 4,000 spectators, an auxiliary stadium, parking and landscaped public spaces.
The design symbolises pearls scattered along the coast. The main stadium features an athletics track, a fan-shaped roof inspired by traditional Chinese fans, and a façade referencing ancient Nanyue ship masts. A gap between the roof and the stands opens up views of the Pearl River estuary.
Related projects
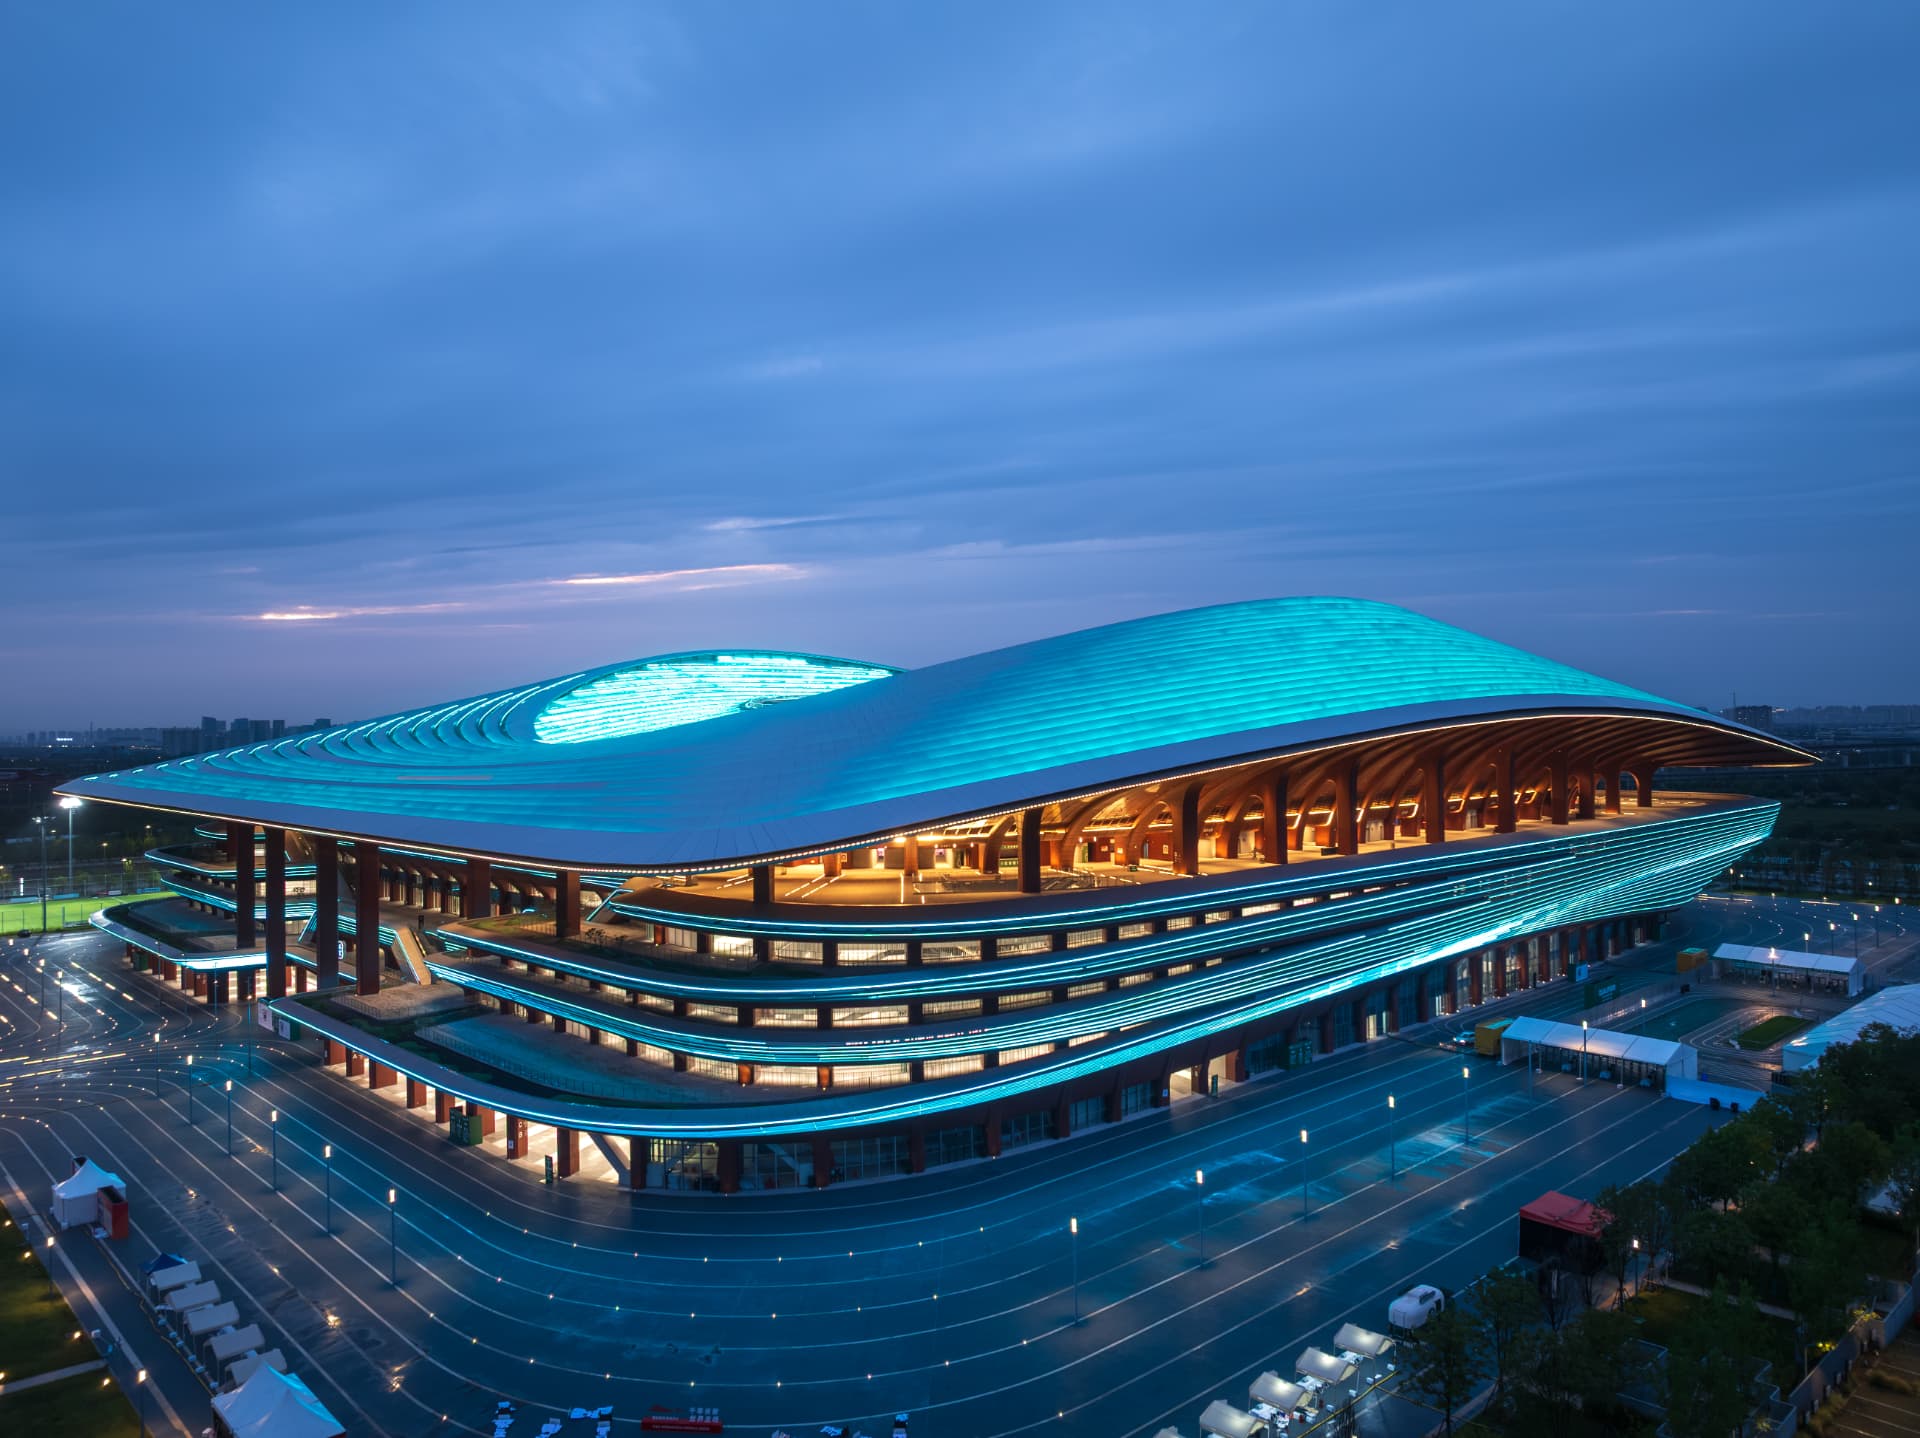
Xi'an, China
Xi'an International Football Stadium
Artificial Lighting · Facade Lighting · Infrastructure & Stadium · Facade & Exterior · Asia
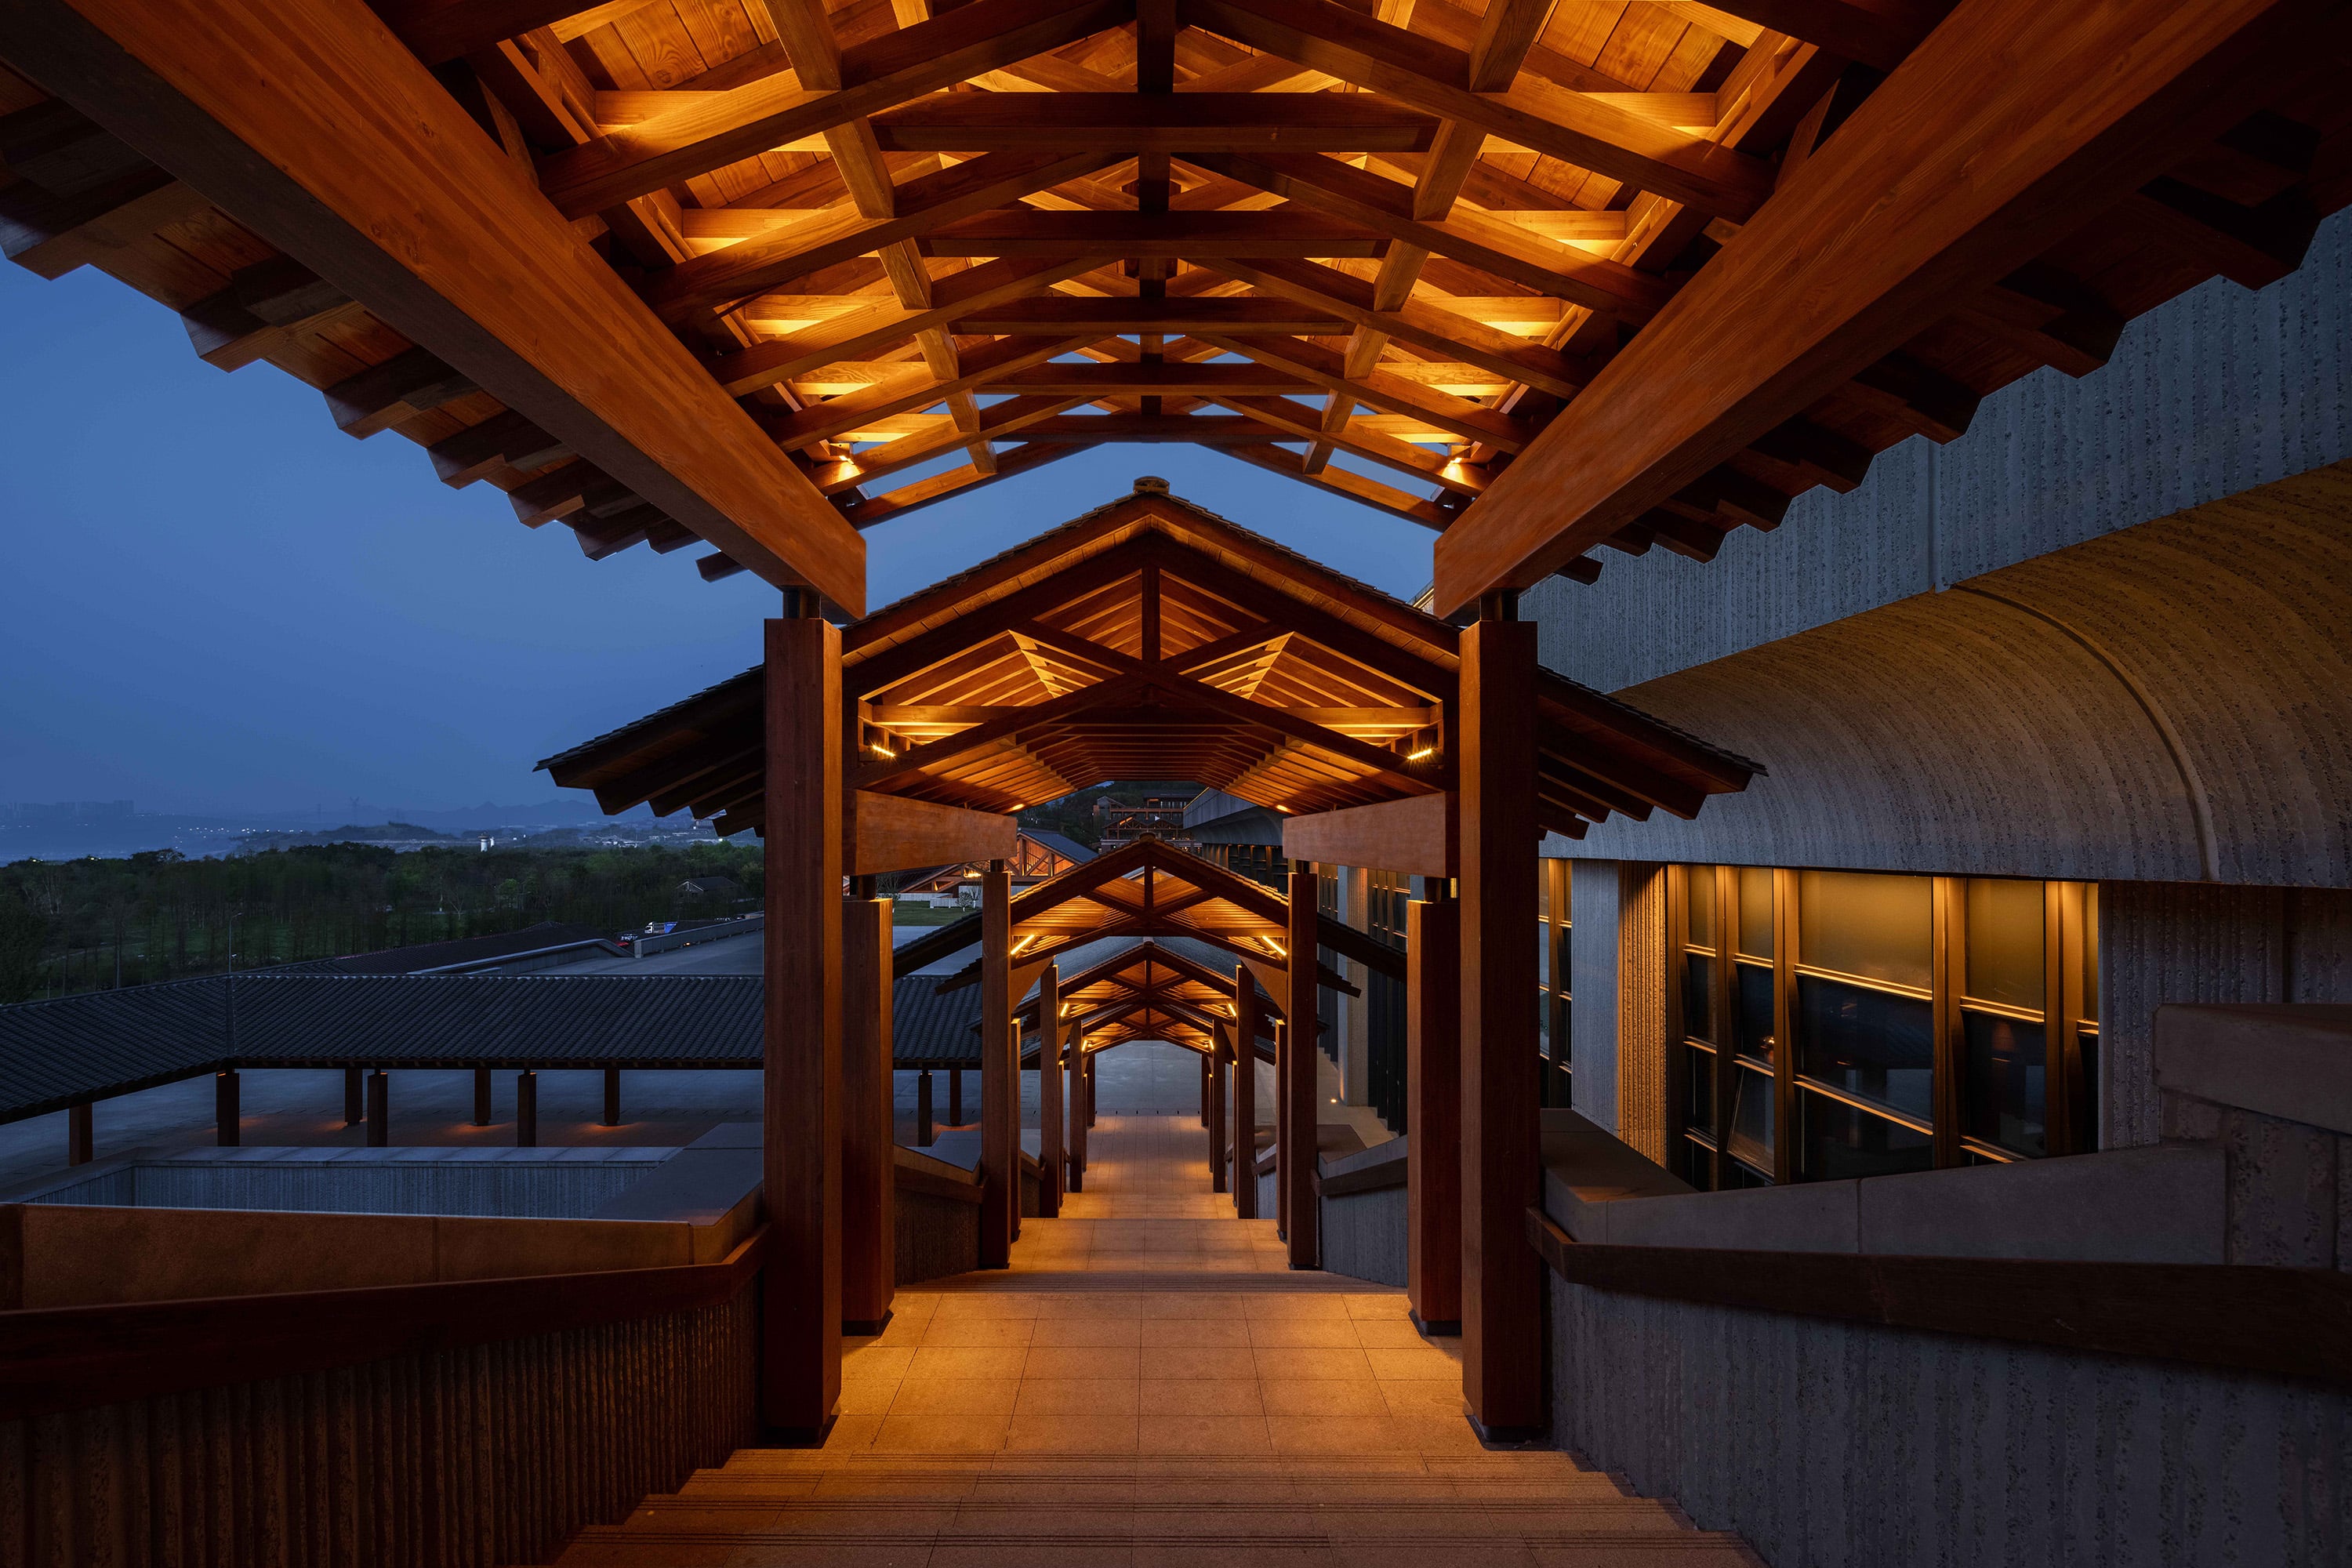
Chongqing, China
Guanyang Island Event Center
Artificial Lighting · Facade Lighting · Infrastructure & Stadium · Facade & Exterior · Asia
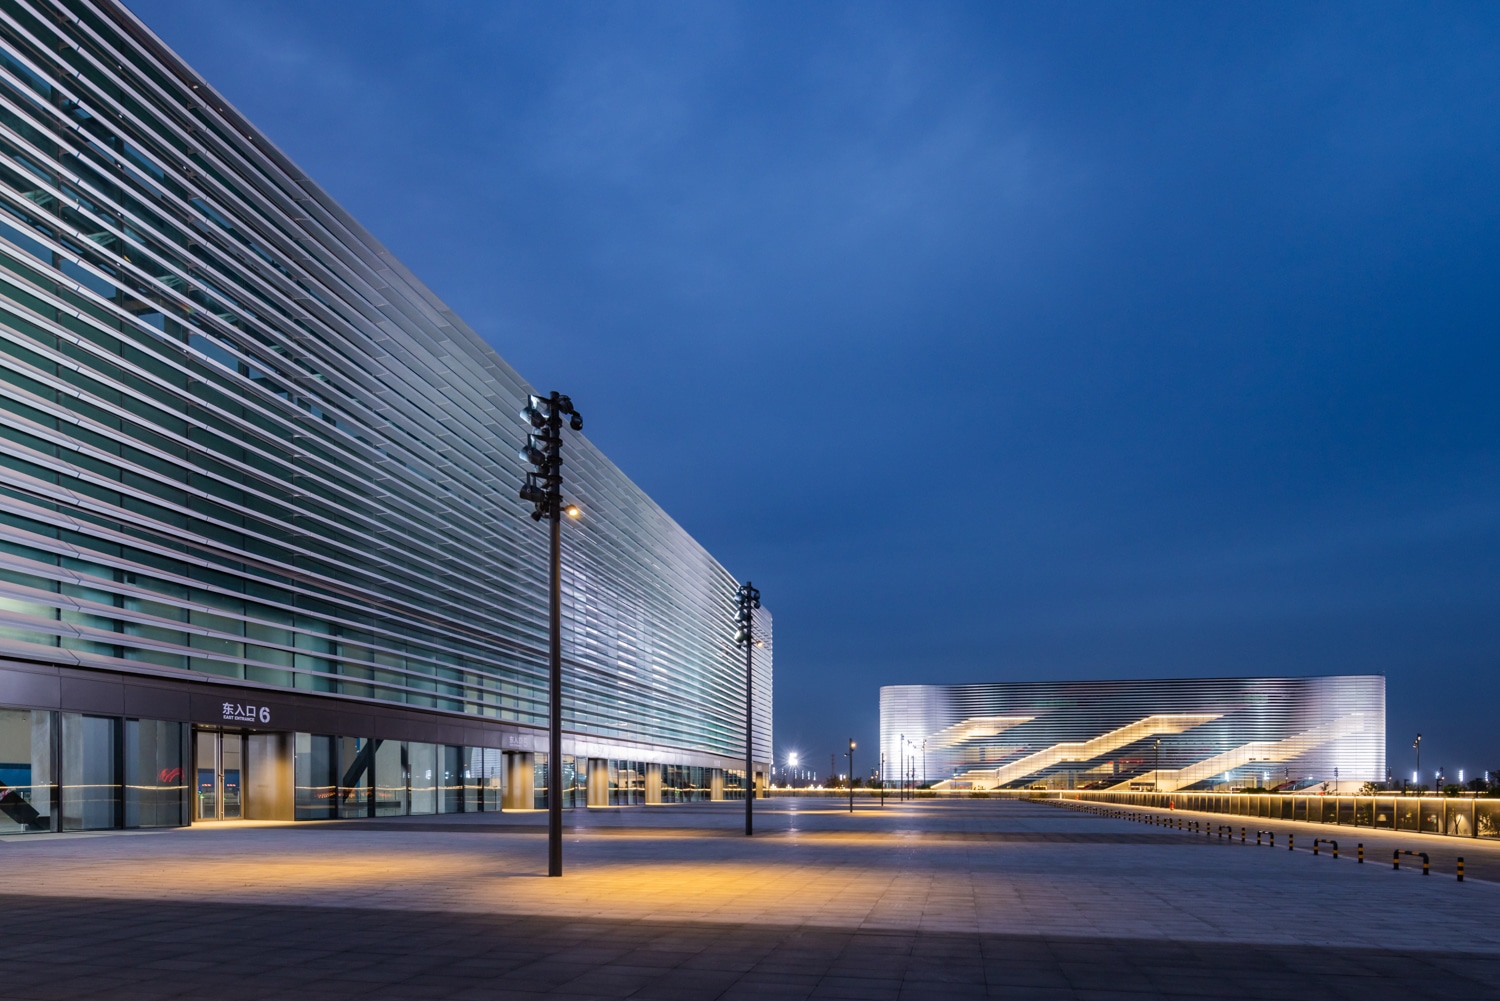
Chengdu, China
Dong'An Lake Sports Center
Artificial Lighting · Facade Lighting · Exterior Lighting · Infrastructure & Stadium · Facade & Exterior · Asia
Photography: Seilaojiong