
Hong Kong, China · Infrastructure & Stadium
Hong Kong International Airport – Terminal 2
- Completion year
- 2026
- Photography
- Lichtvision
- Scope
- Artificial Lighting · Lighting Controls
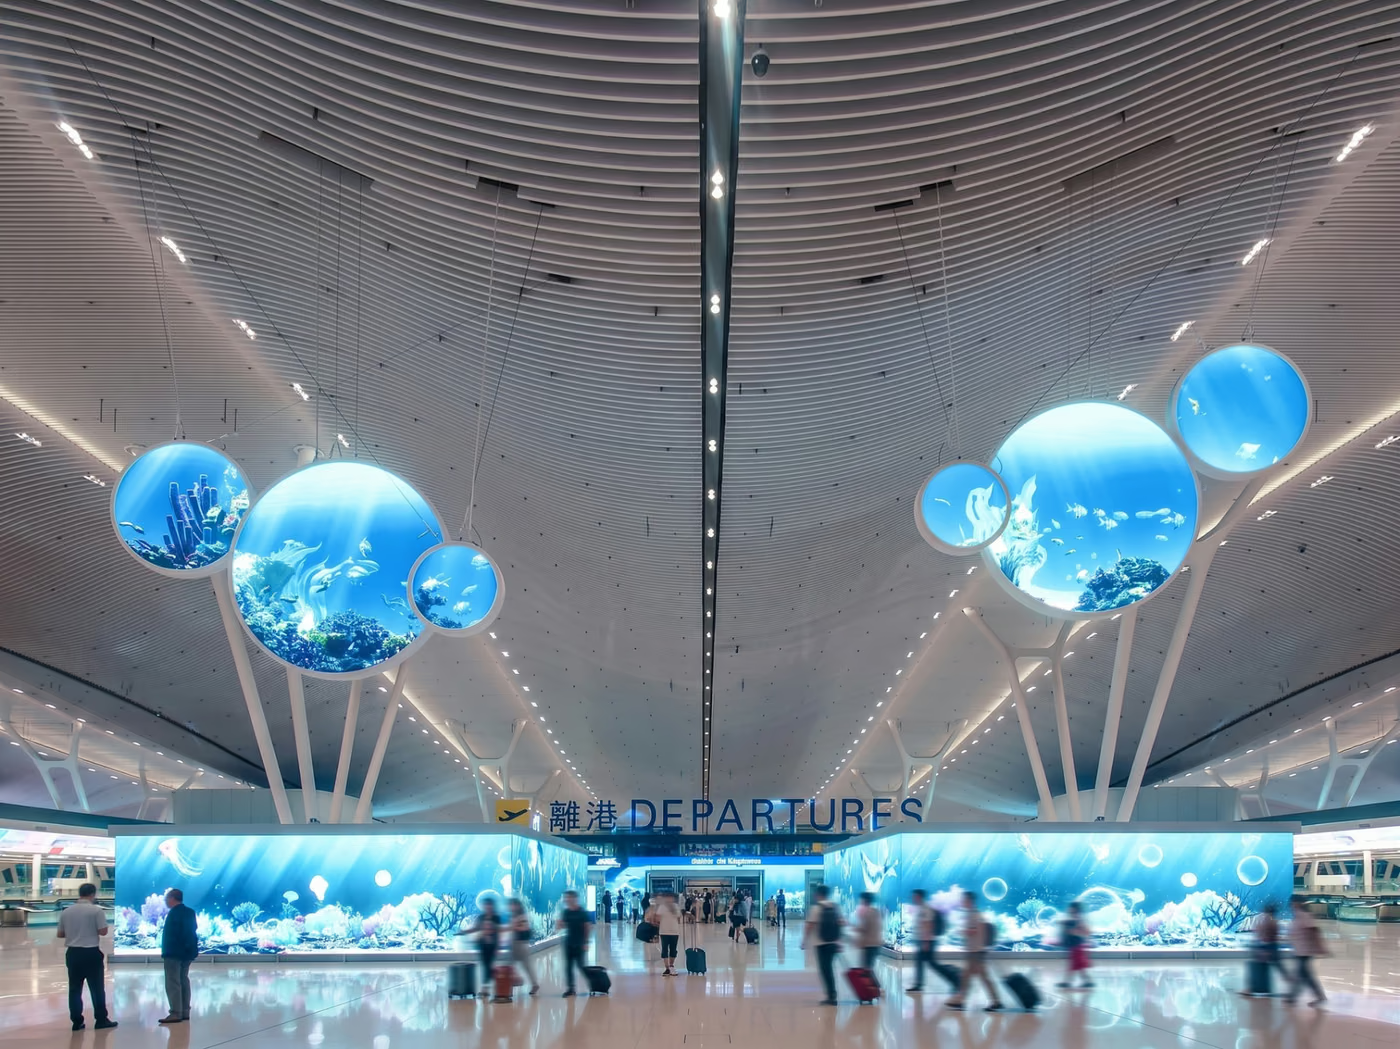
The expansion of Terminal 2 at Hong Kong International Airport is designed to support increased passenger capacity in line with the future remote concourse, part of the planned third runway system. Once completed, the expanded terminal will accommodate up to 50 million passengers per annum (MPPA) and connect to the new 60-gate satellite concourse via an airside Automated People Mover (APM). The new arrivals area will offer seamless connectivity to both existing and new ground transport options, including the Airport Express Line, buses, taxis, limousines, and coaches. Doubling the size of the original building, the enhanced Terminal 2 will streamline passenger and baggage flow through simplified layouts and upgraded facilities. Key additions include a spacious meet-and-greet zone, an enlarged baggage reclaim hall, expanded security and immigration areas, and increased check-in capacity.
Related projects
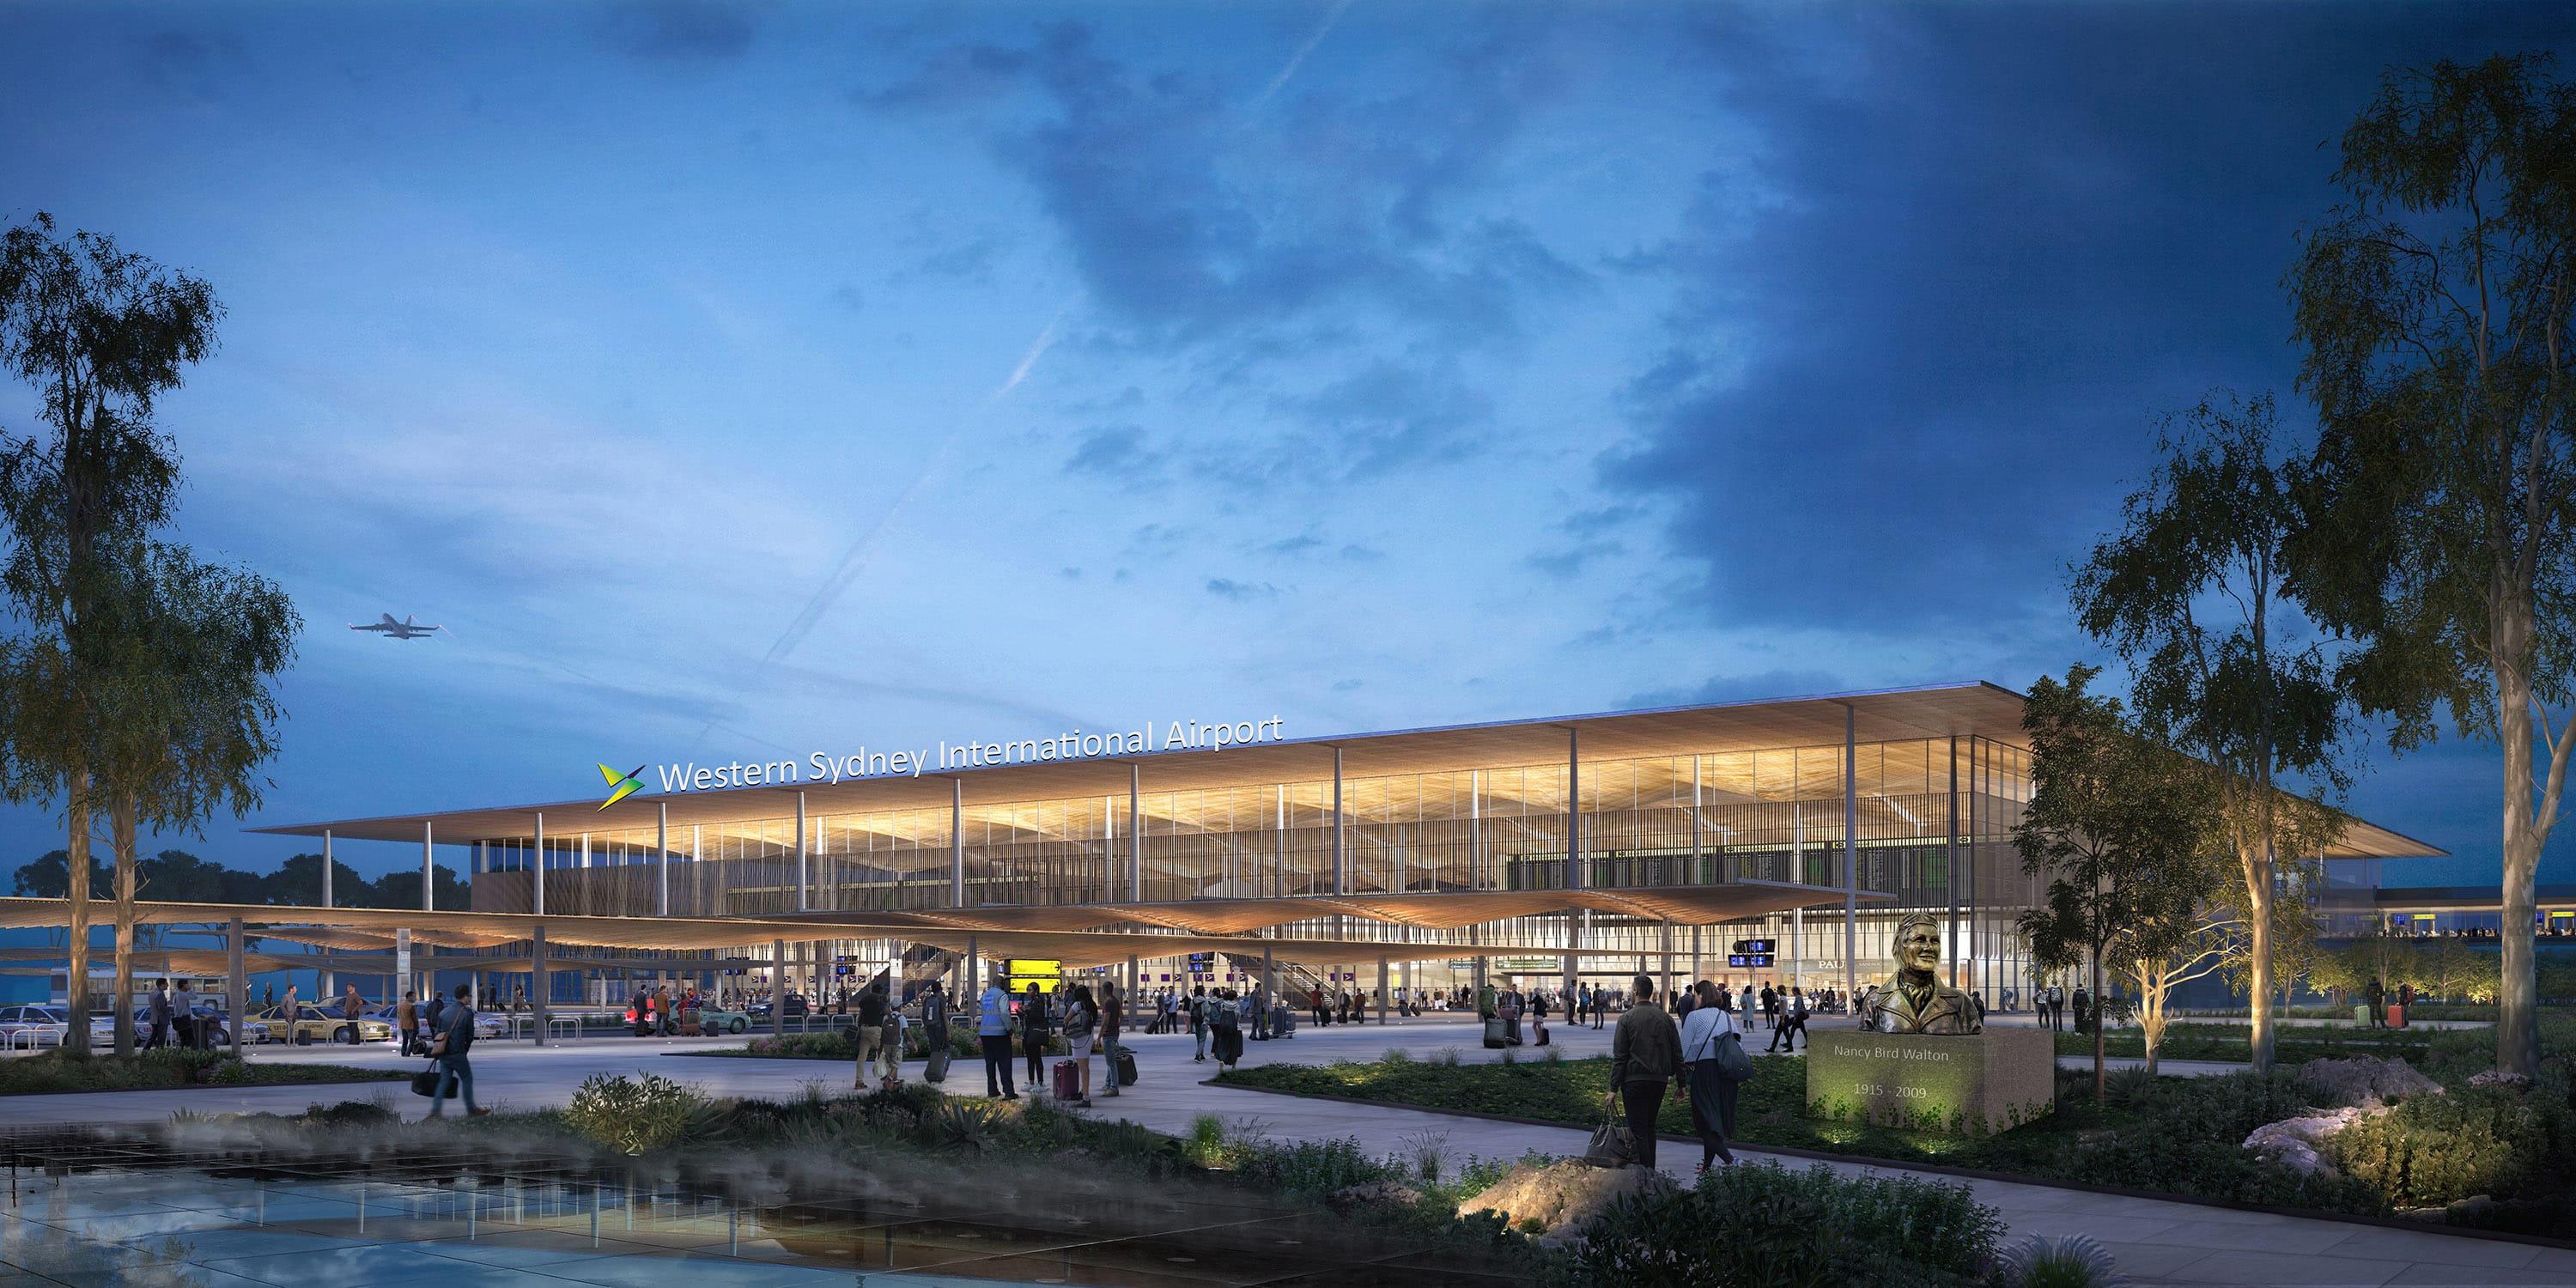
Western Sydney, Australia
Western Sydney International (Nancy-Bird Walton) Airport
Daylight · Artificial Lighting · Infrastructure & Stadium · Americas & Pacific
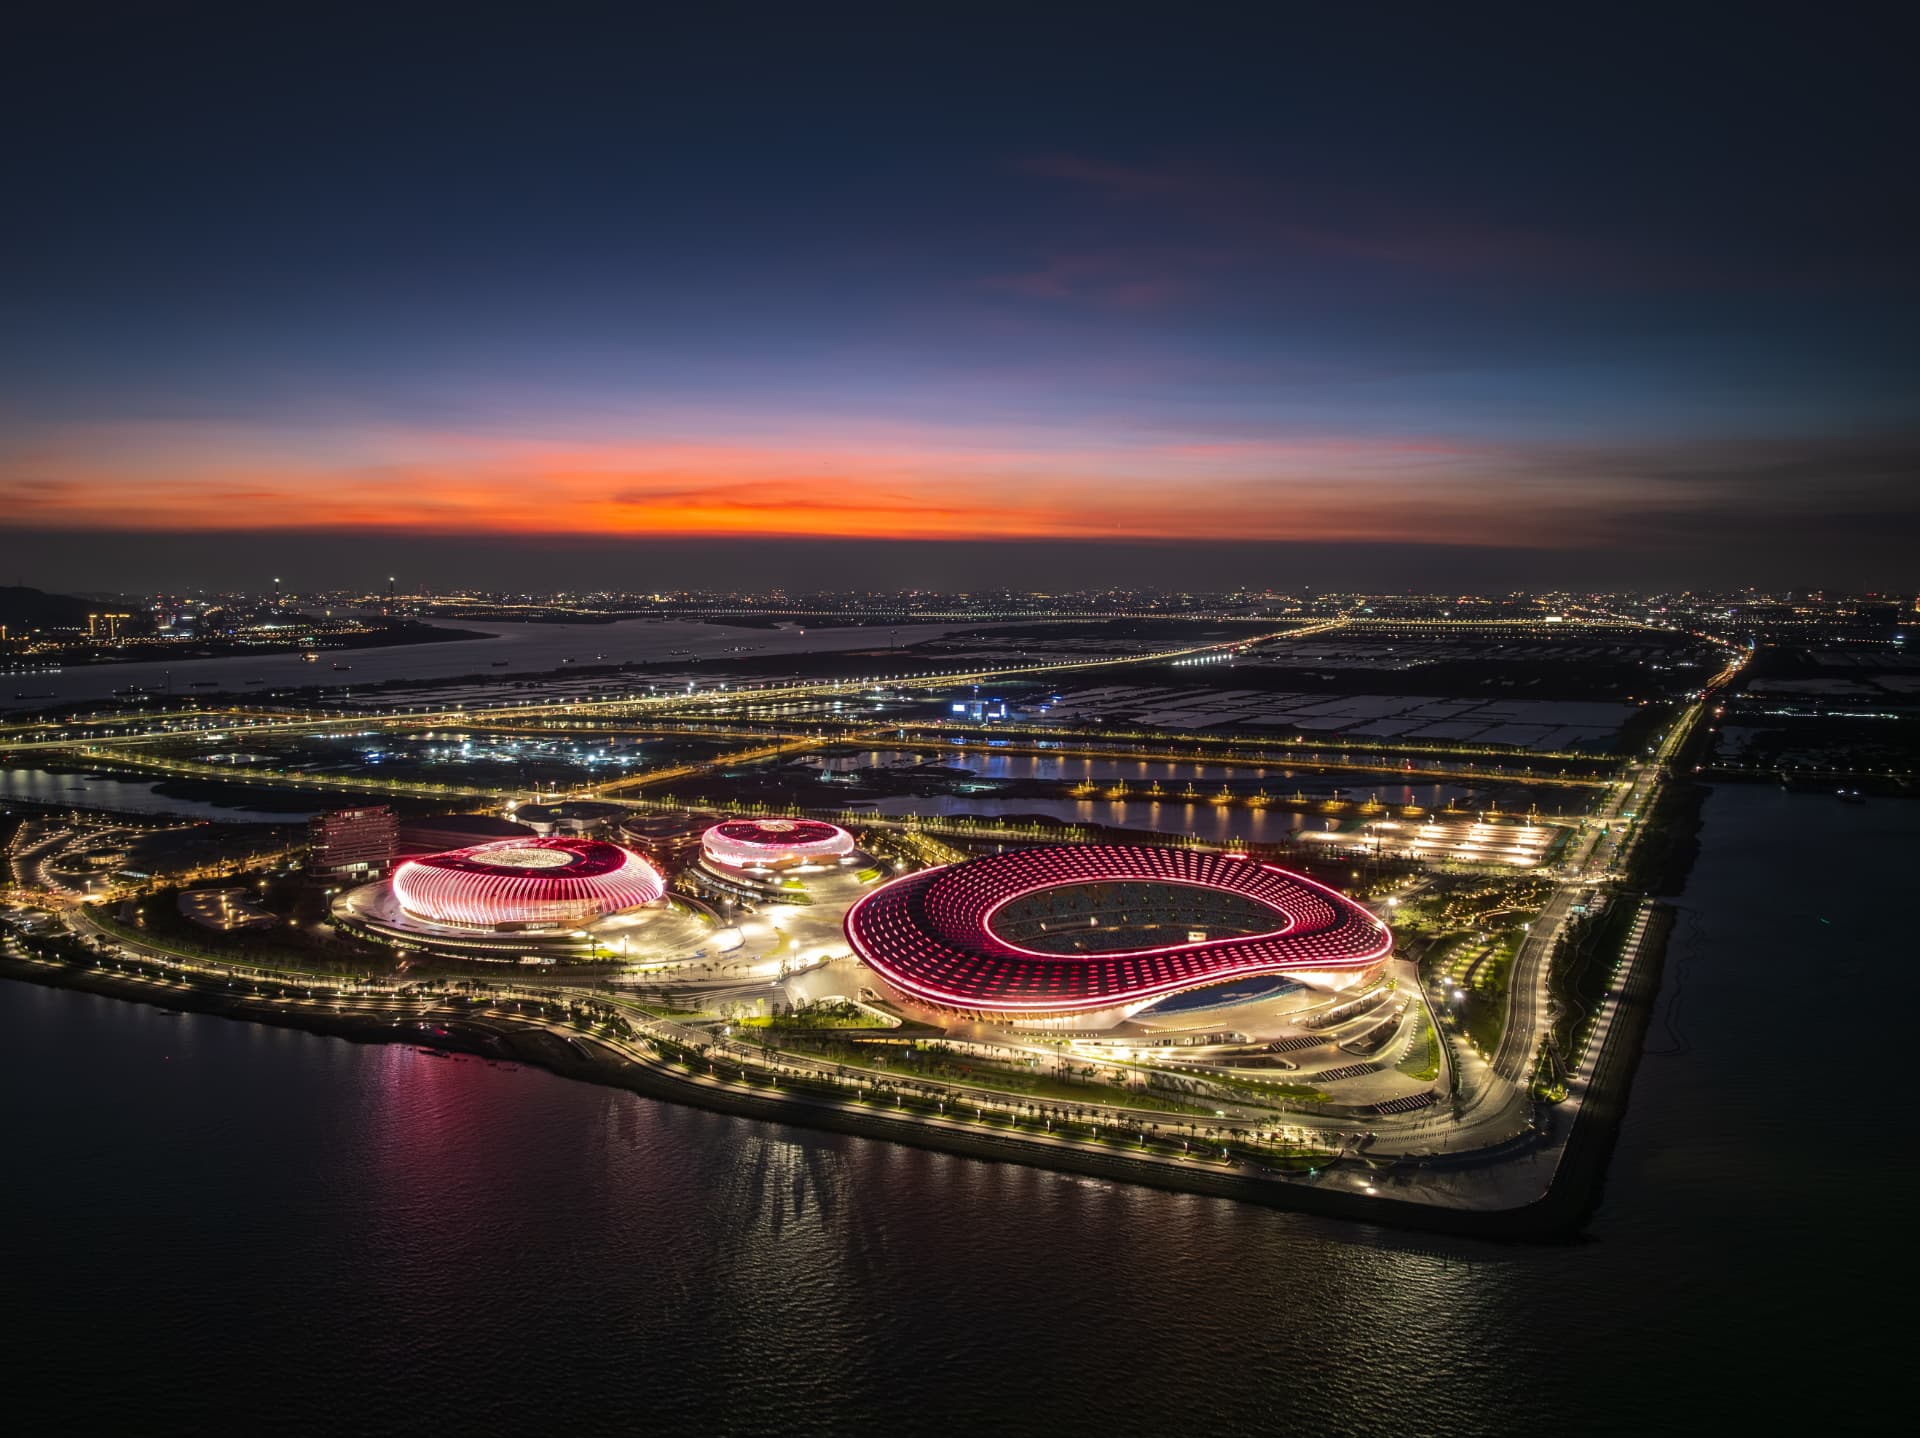
Guangzhou, China
Nan Sha Stadium
Artificial Lighting · Facade Lighting · Infrastructure & Stadium · Facade & Exterior · Asia
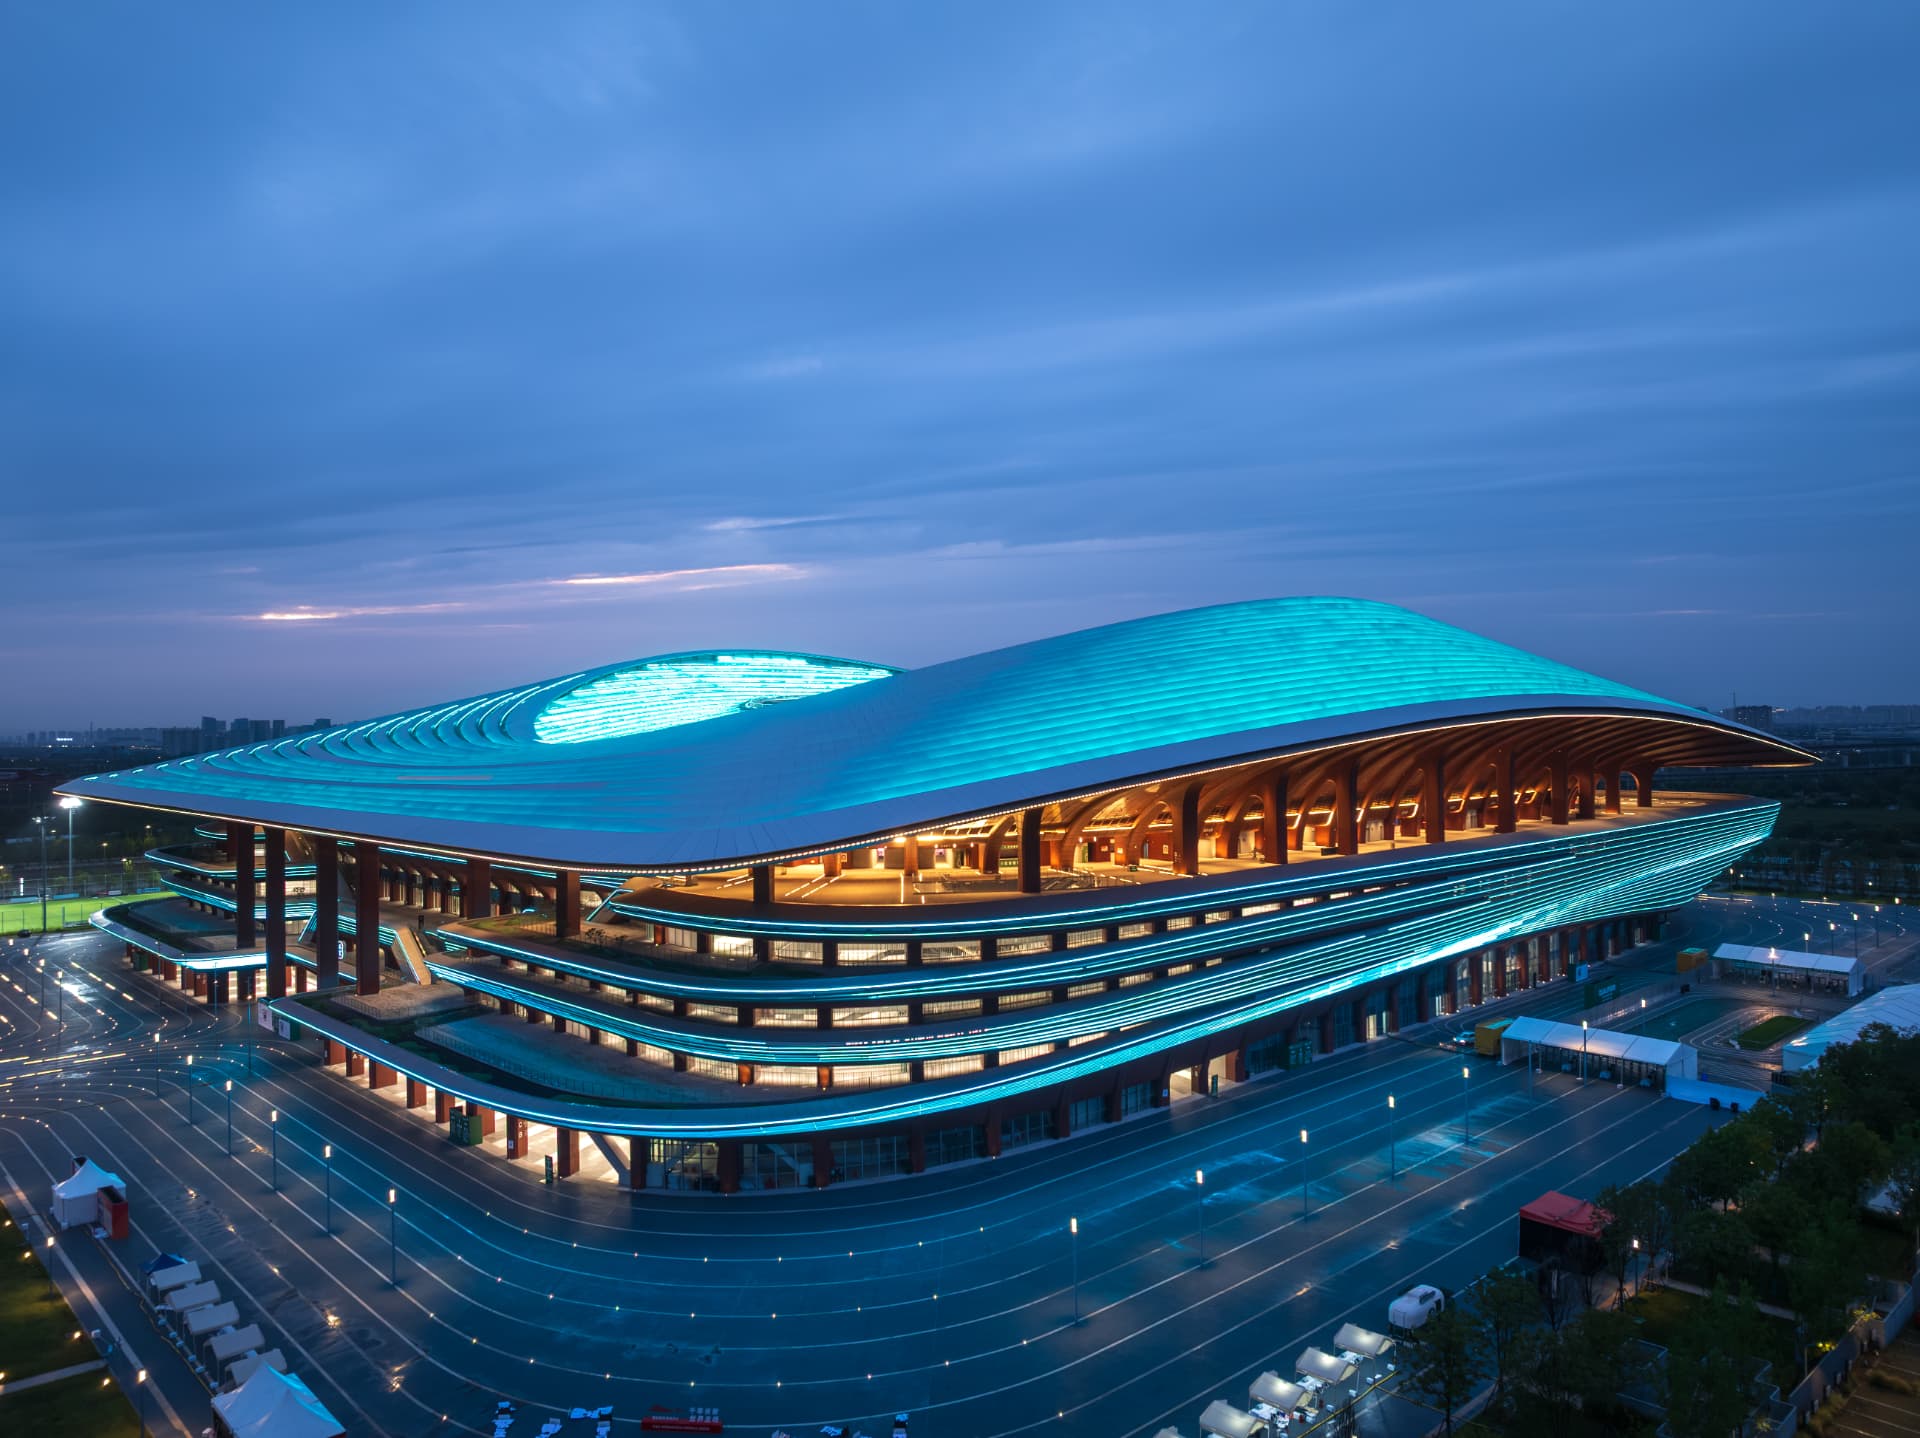
Xi'an, China
Xi'an International Football Stadium
Artificial Lighting · Facade Lighting · Infrastructure & Stadium · Facade & Exterior · Asia
Photography: Lichtvision