
Portfolio
Projects
A selection of our work. Filter by typology or region — including our regional focus on the Middle East, from Doha to the wider Gulf.
105 projects
Projects
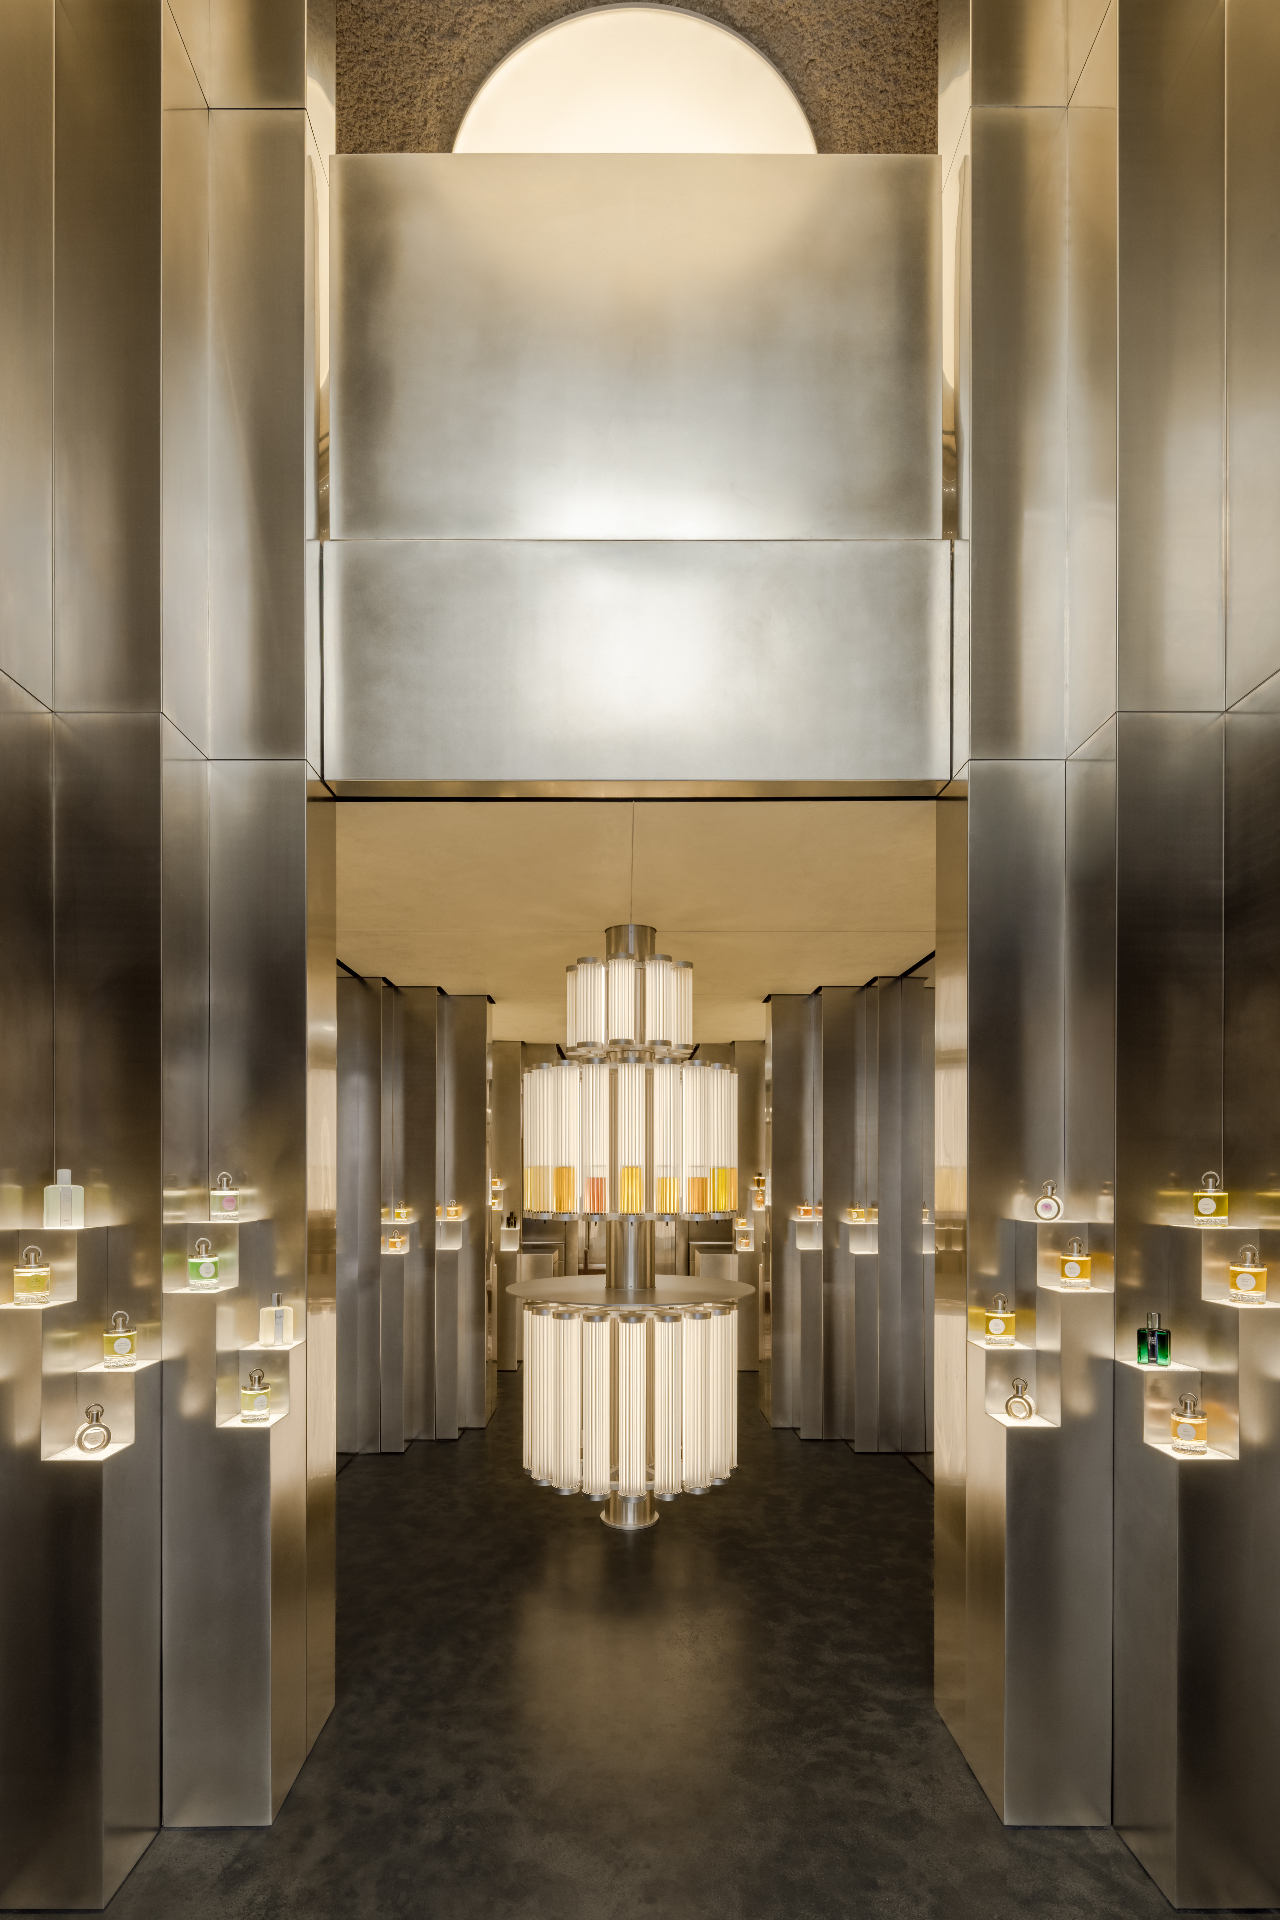
Paris, France
Parfums Caron, Rue Saint Honoré
Shop & Mall · Europe
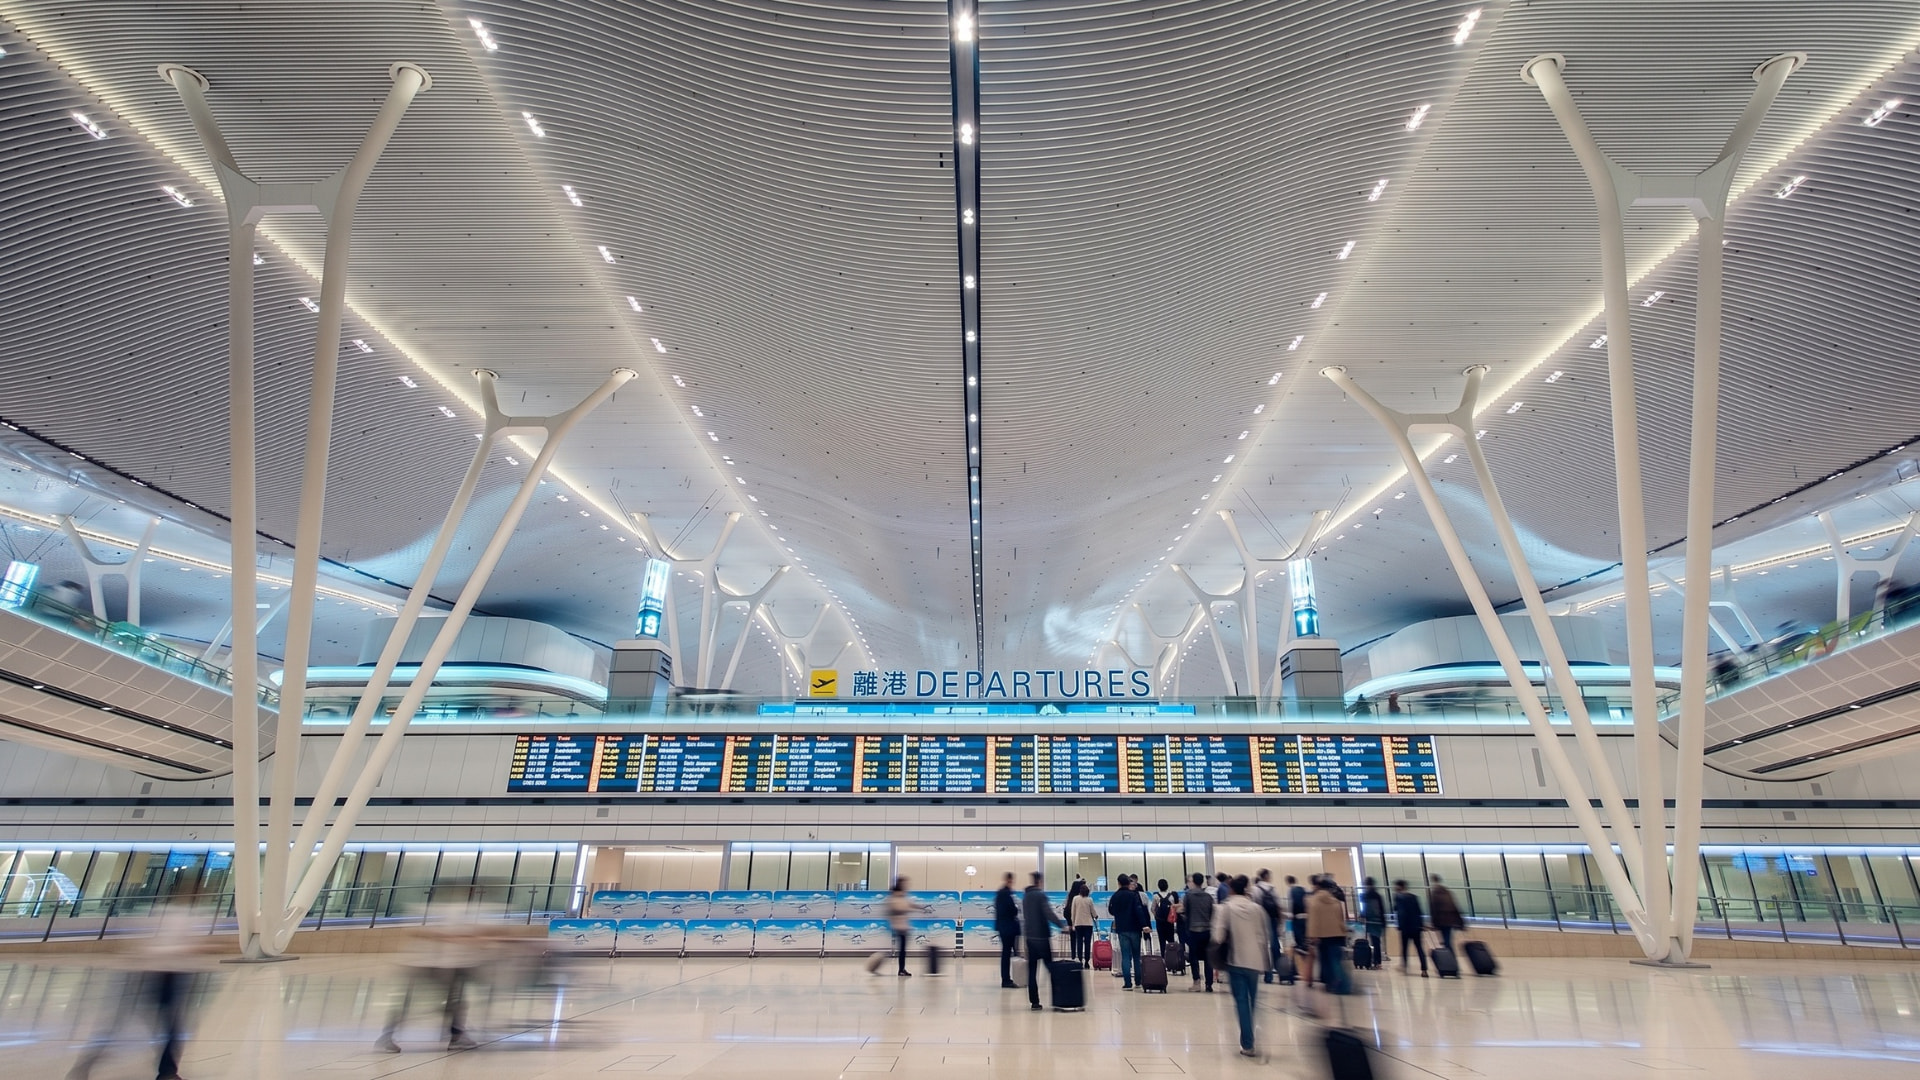
Hong Kong, China
Hong Kong International Airport – Terminal 2
Artificial Lighting · Infrastructure & Stadium · Asia
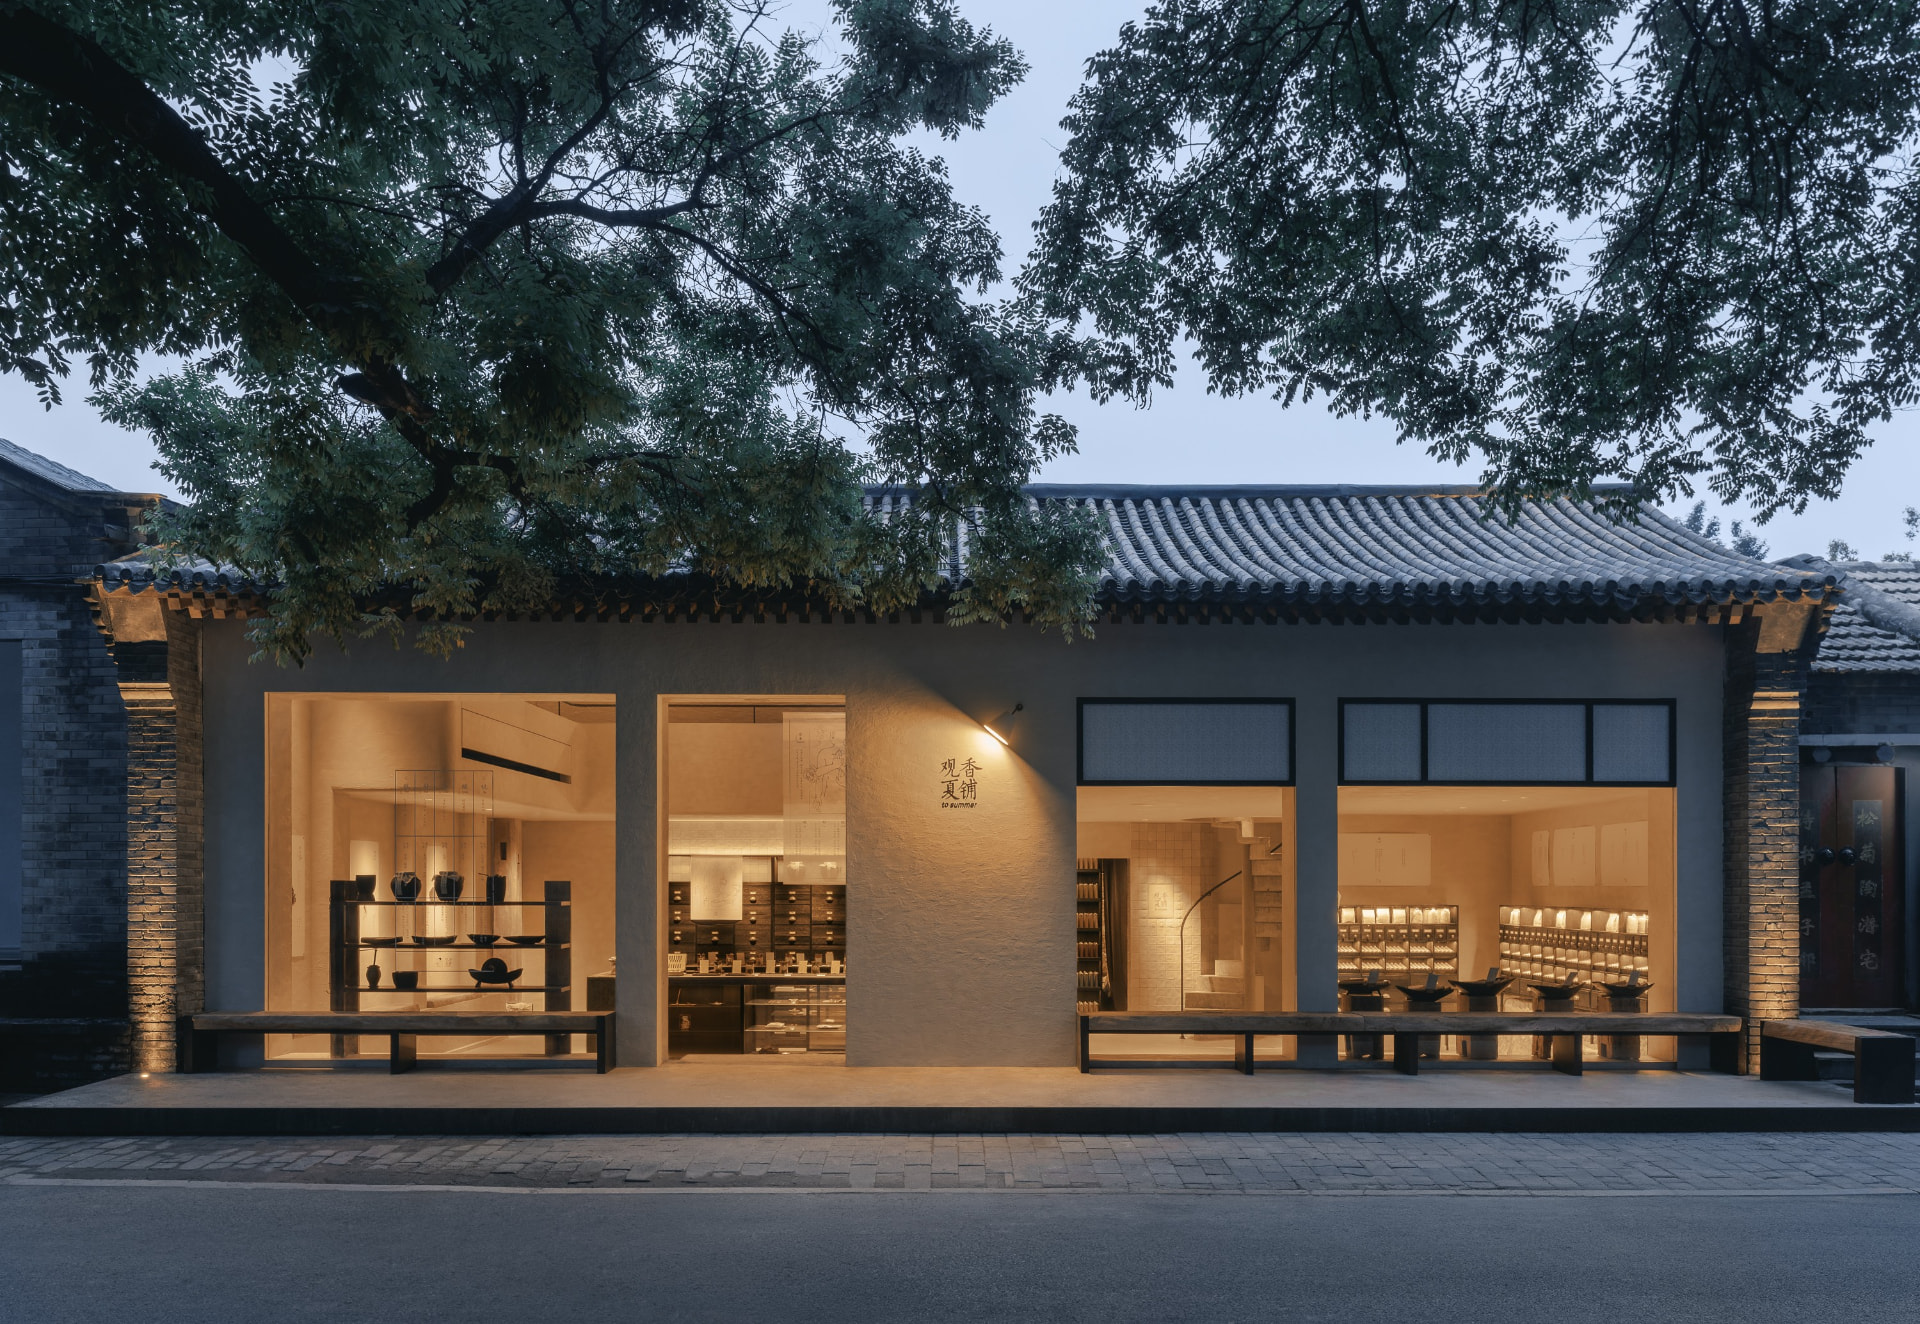
Beijing, China
To Summer Guozijian
Artificial Lighting · Shop & Mall · Asia
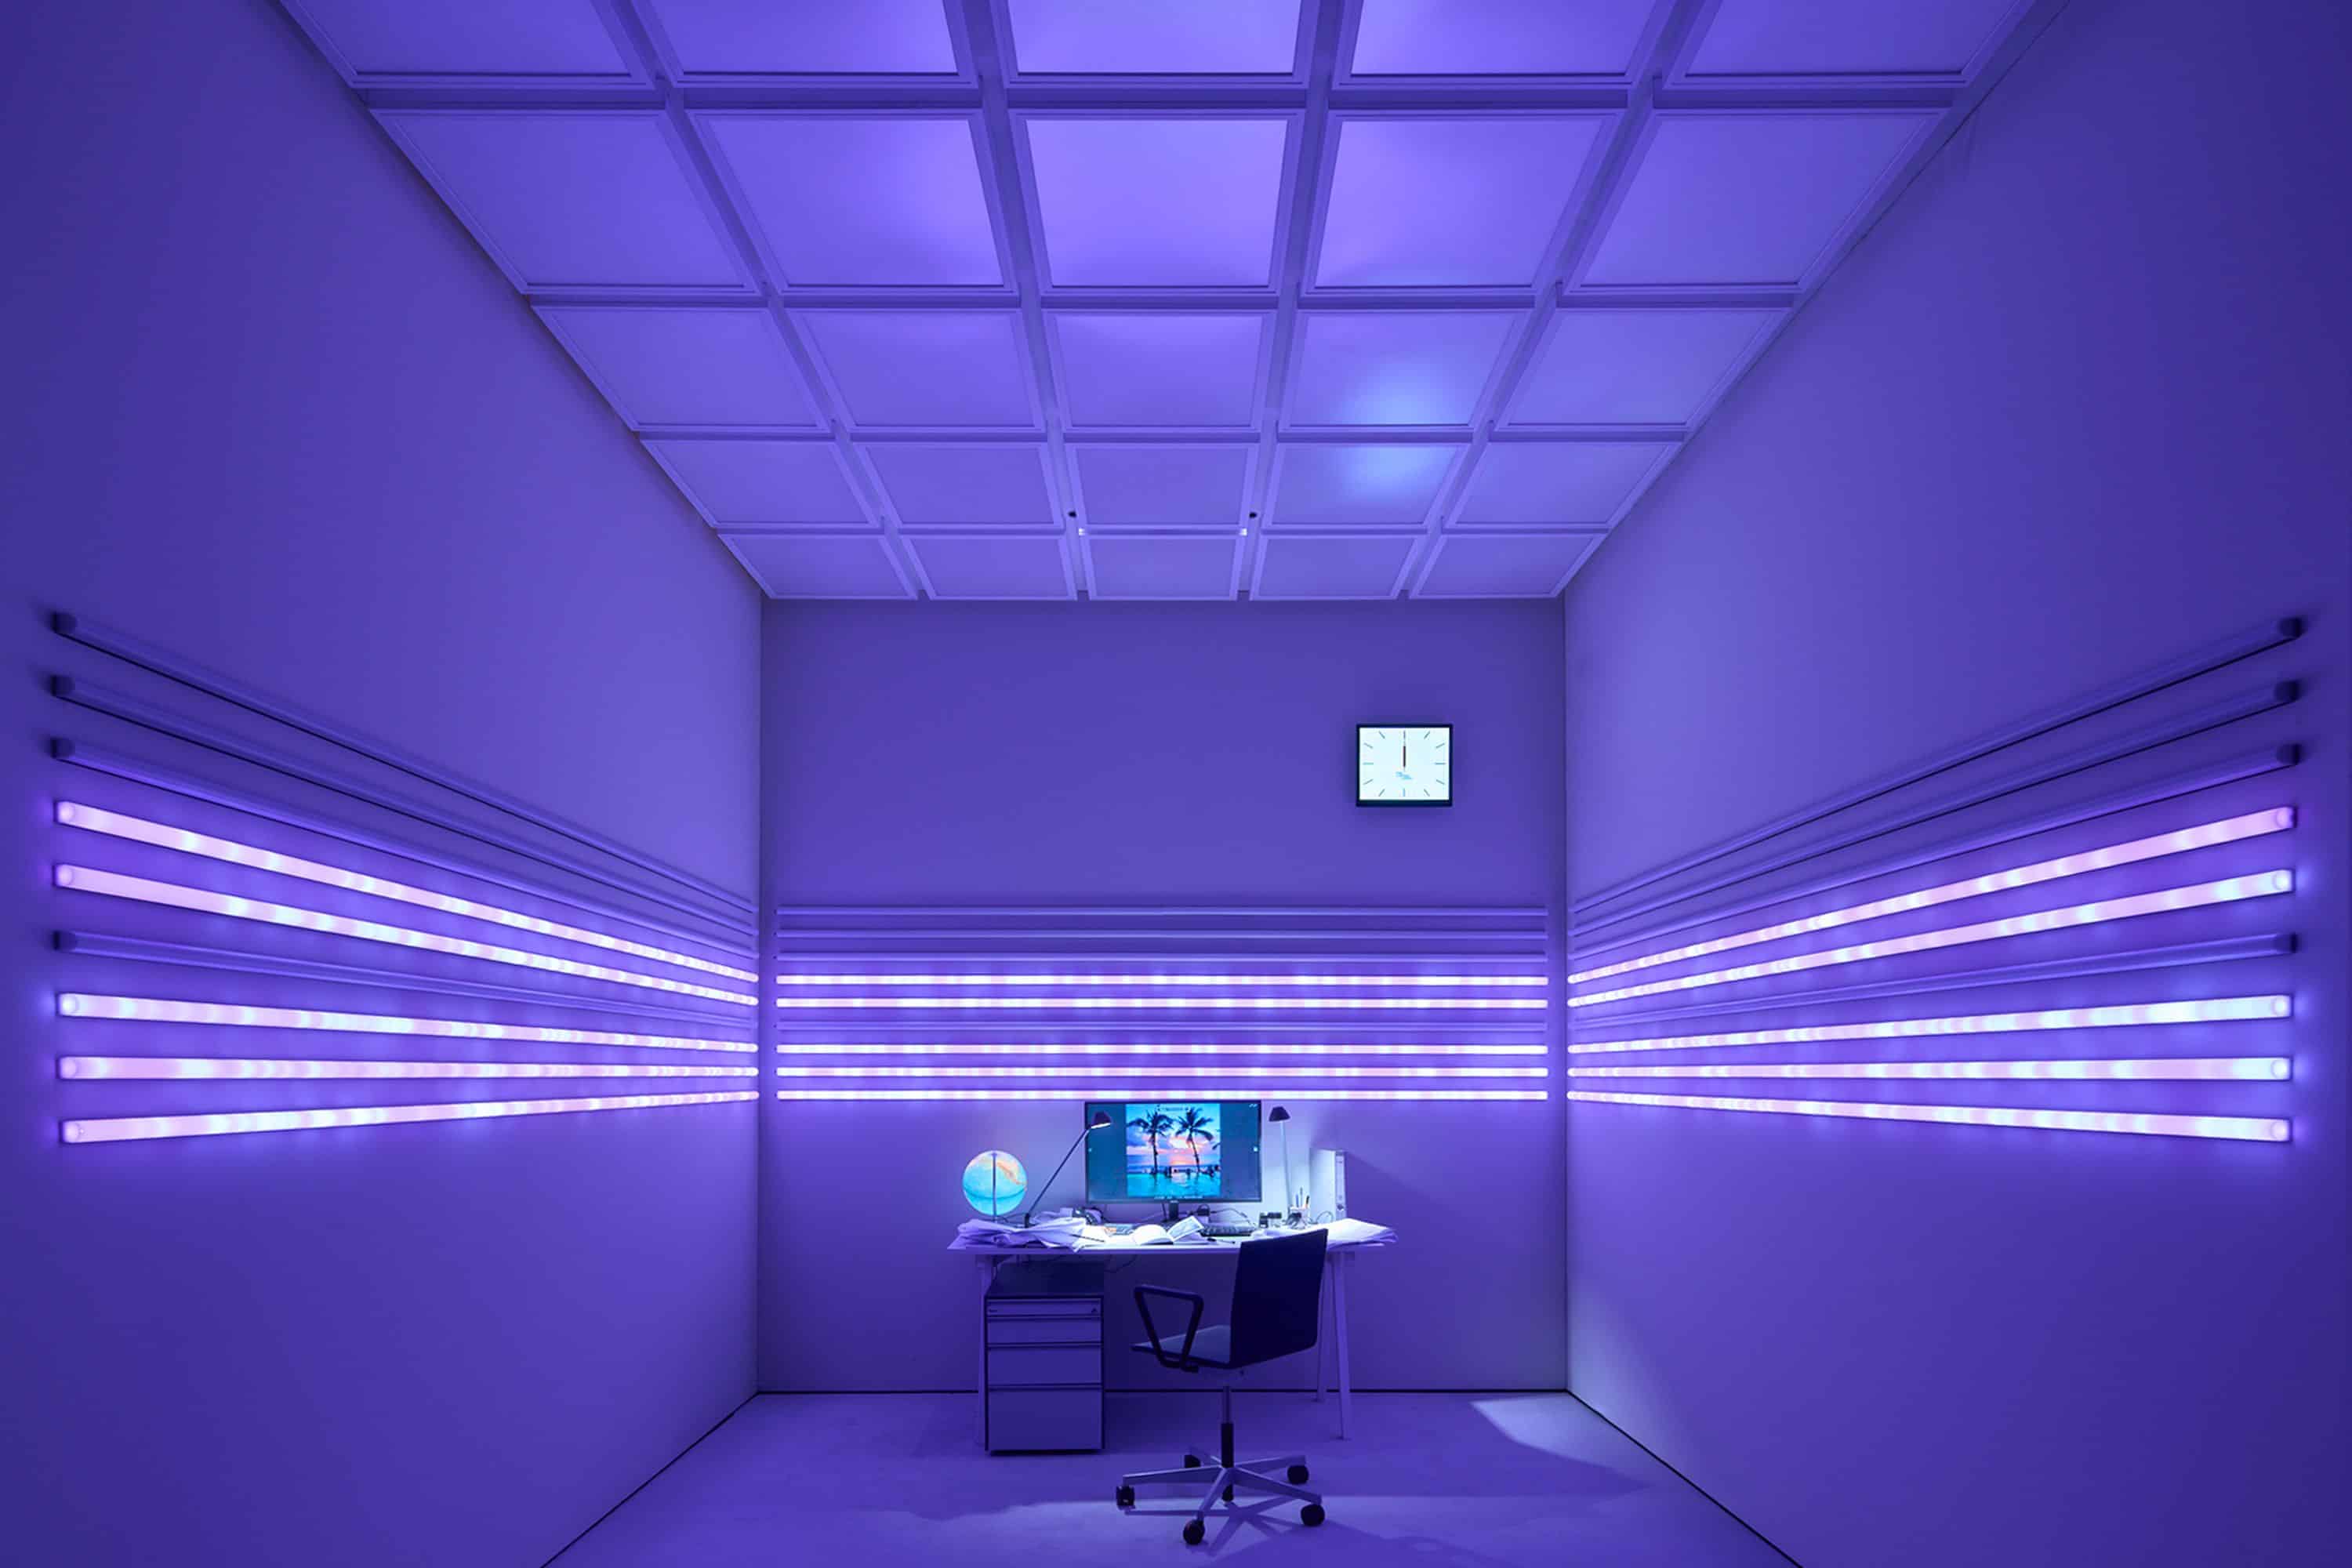
Frankfurt, Germany
Living Light Frankfurt
Artificial Lighting · Museum & Culture · Europe
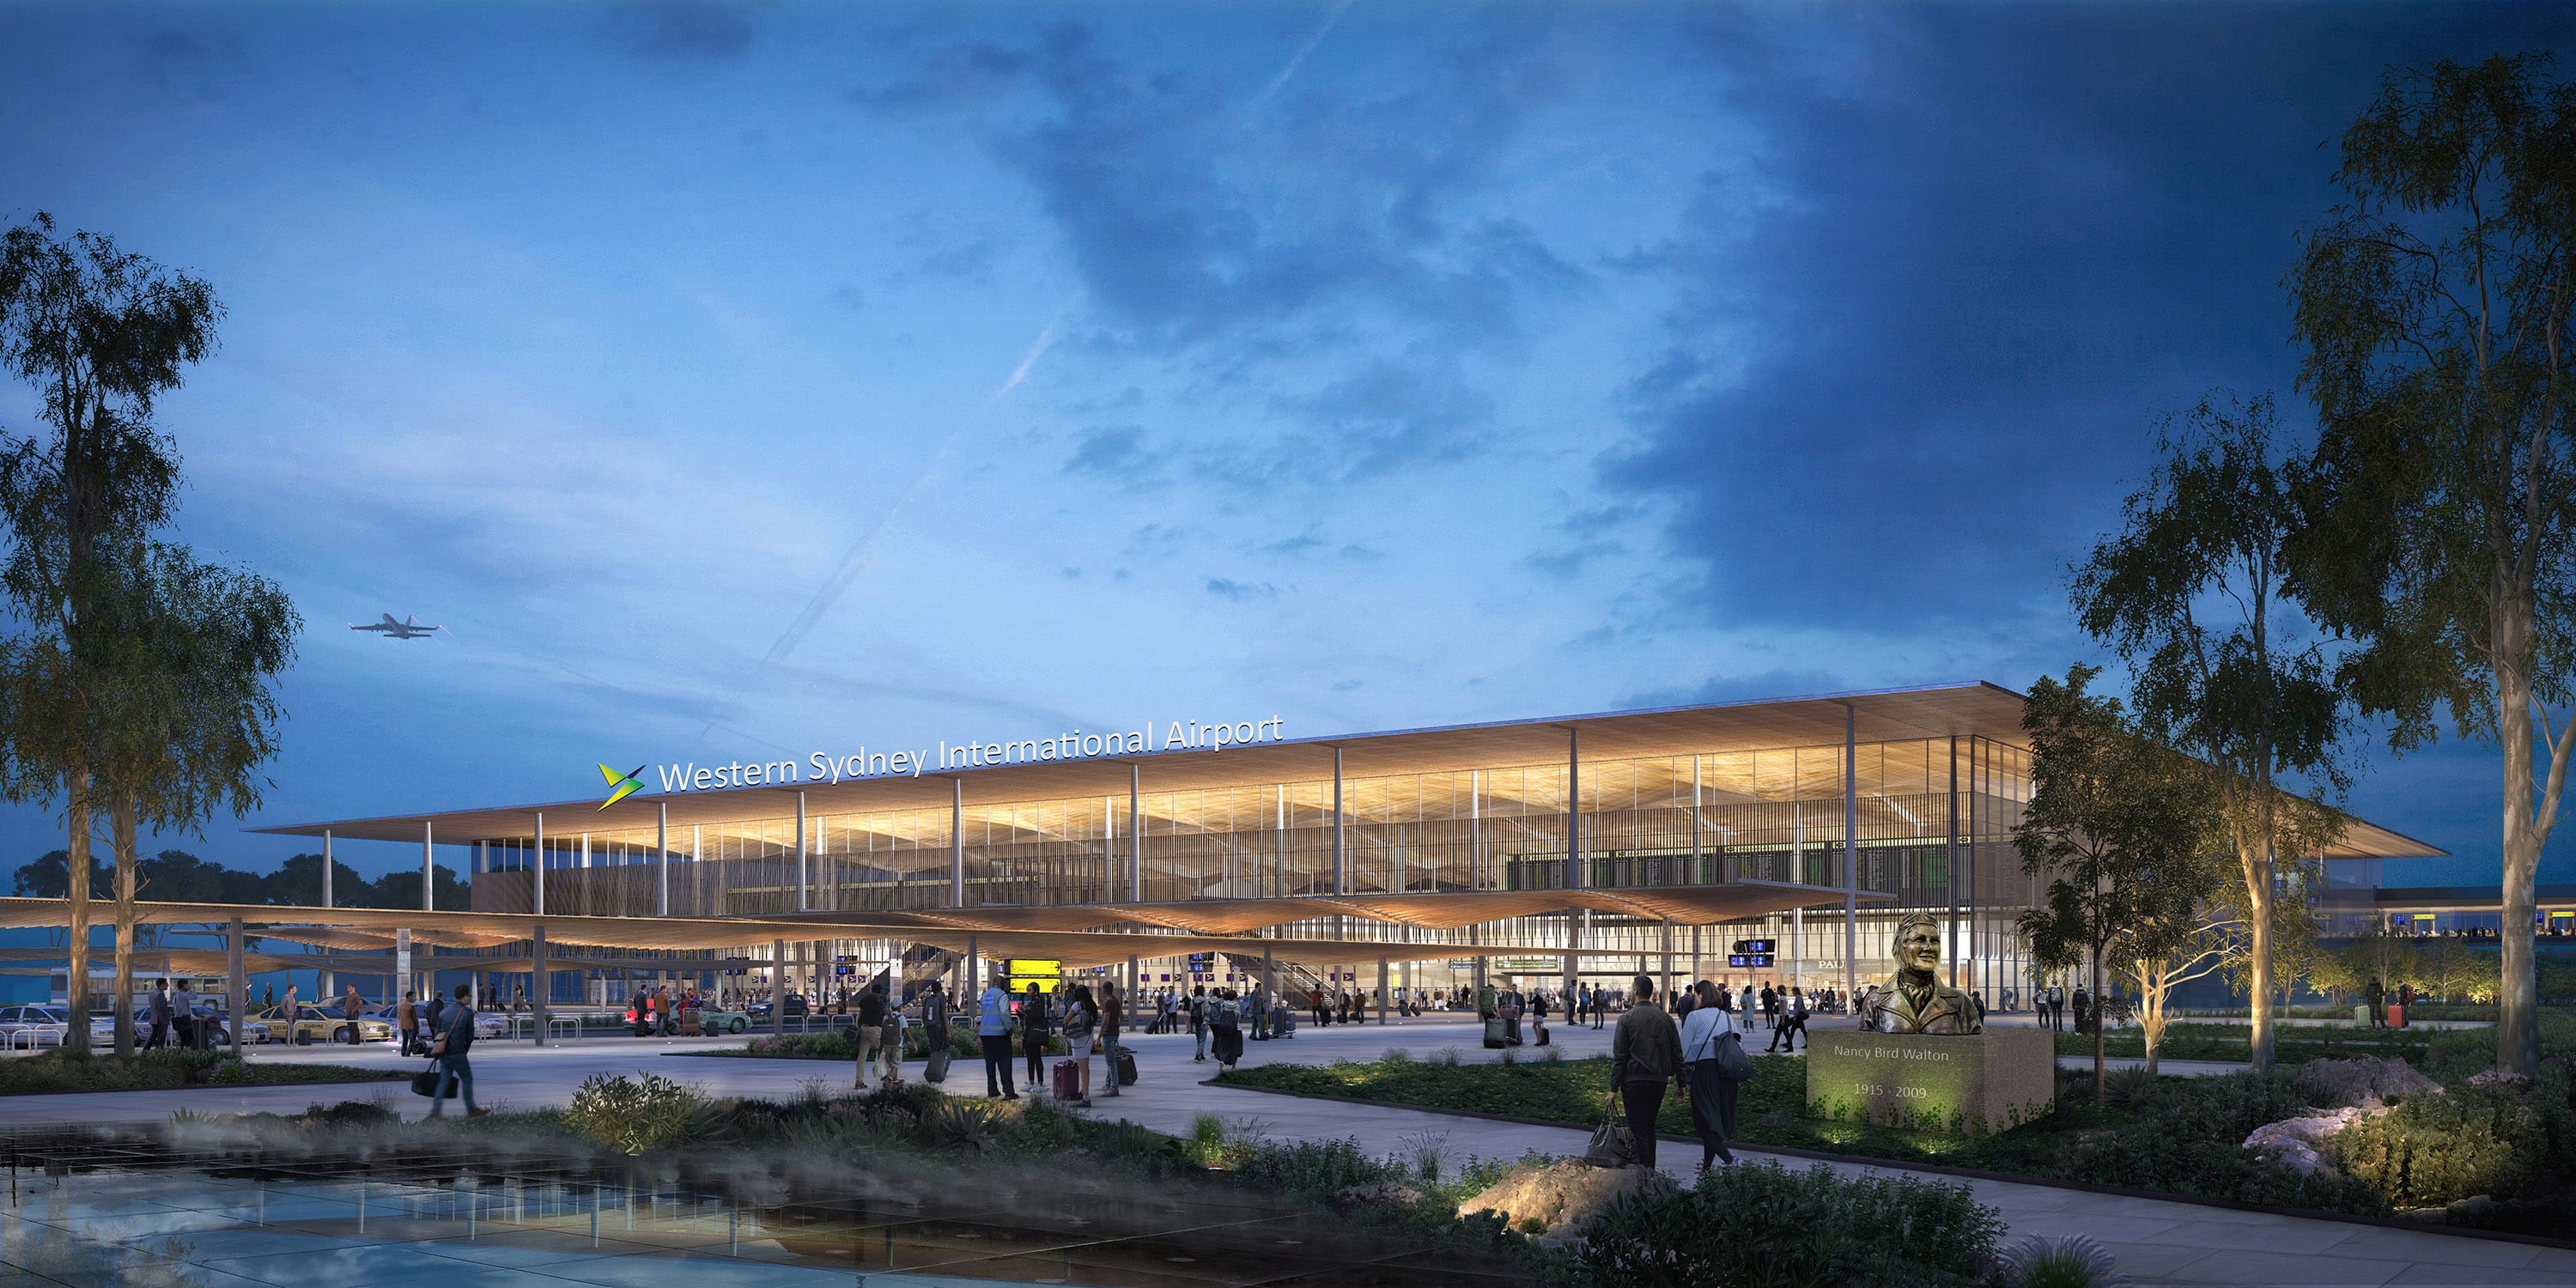
Western Sydney, Australia
Western Sydney International (Nancy-Bird Walton) Airport
Daylight · Artificial Lighting · Infrastructure & Stadium · Americas & Pacific
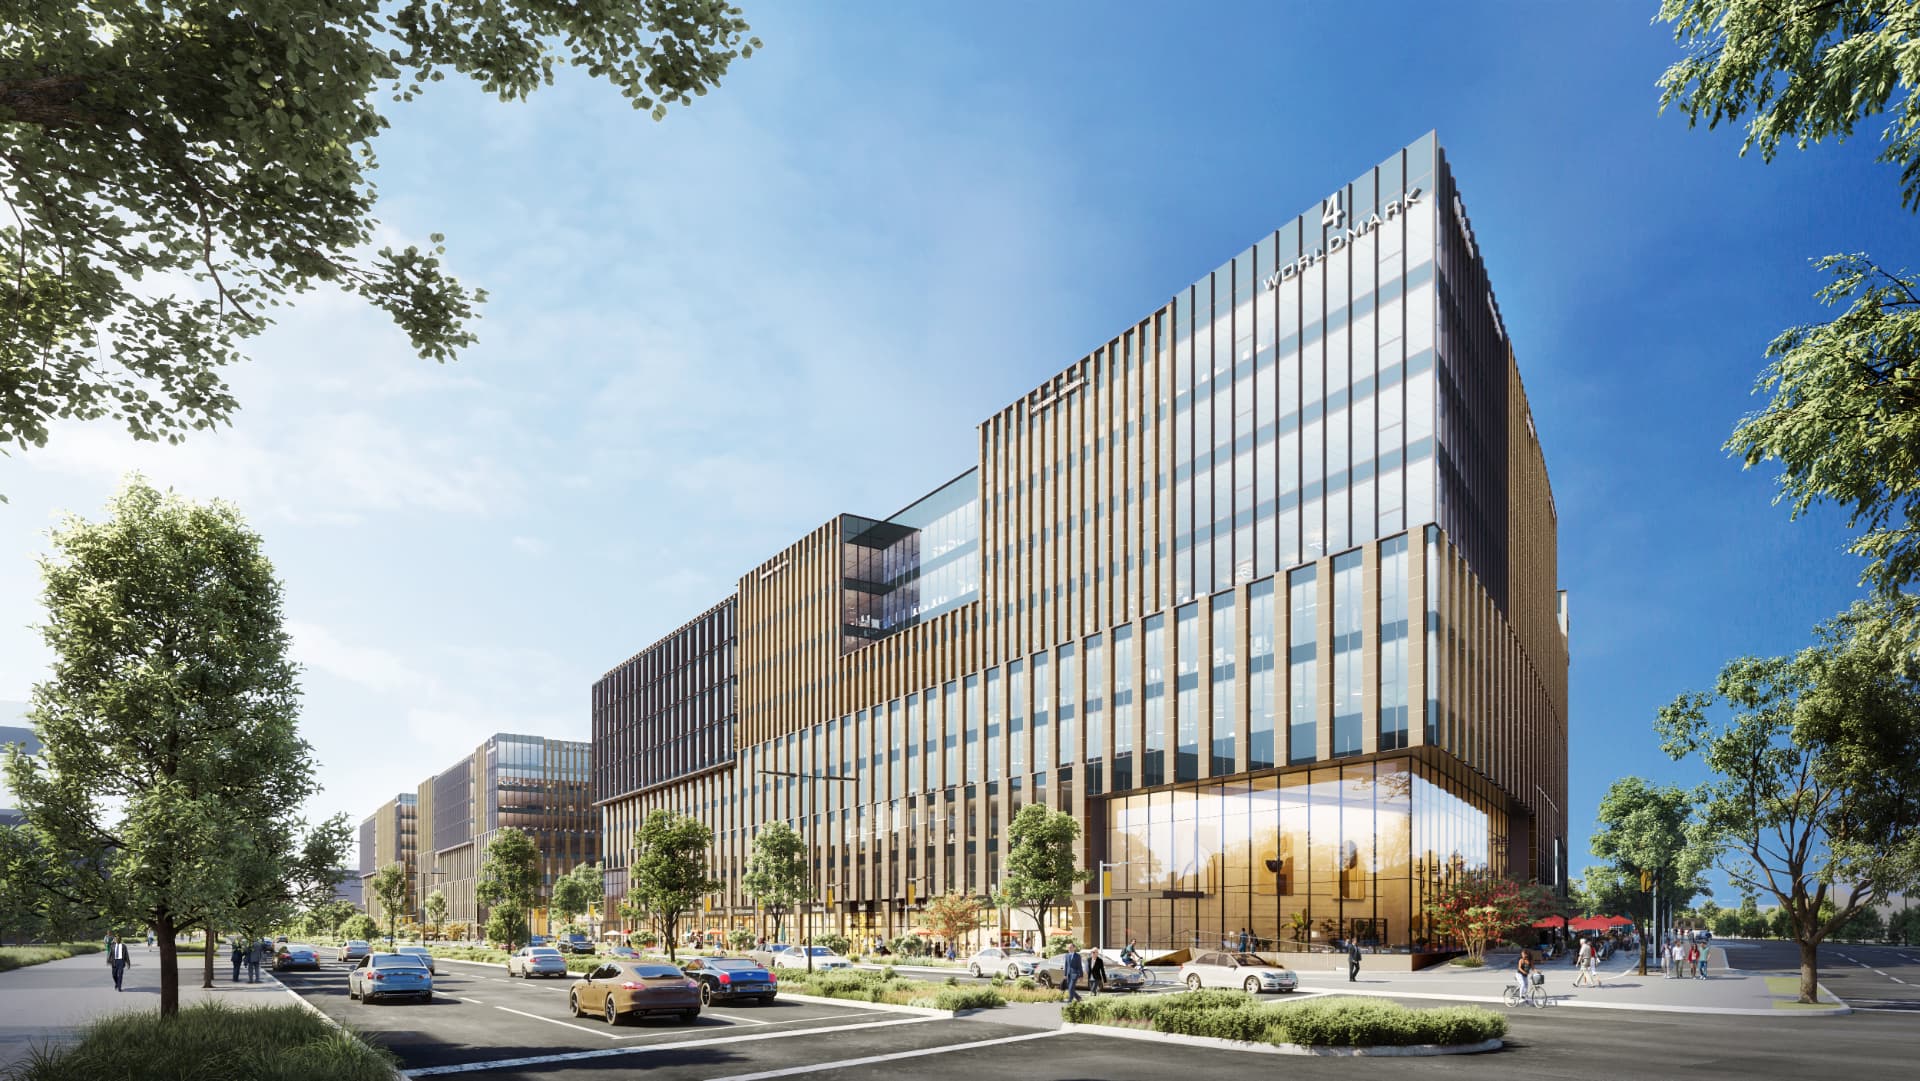
New Delhi, India
Gateway District Offices, Aerocity
Artificial Lighting · Office & Commercial · Asia
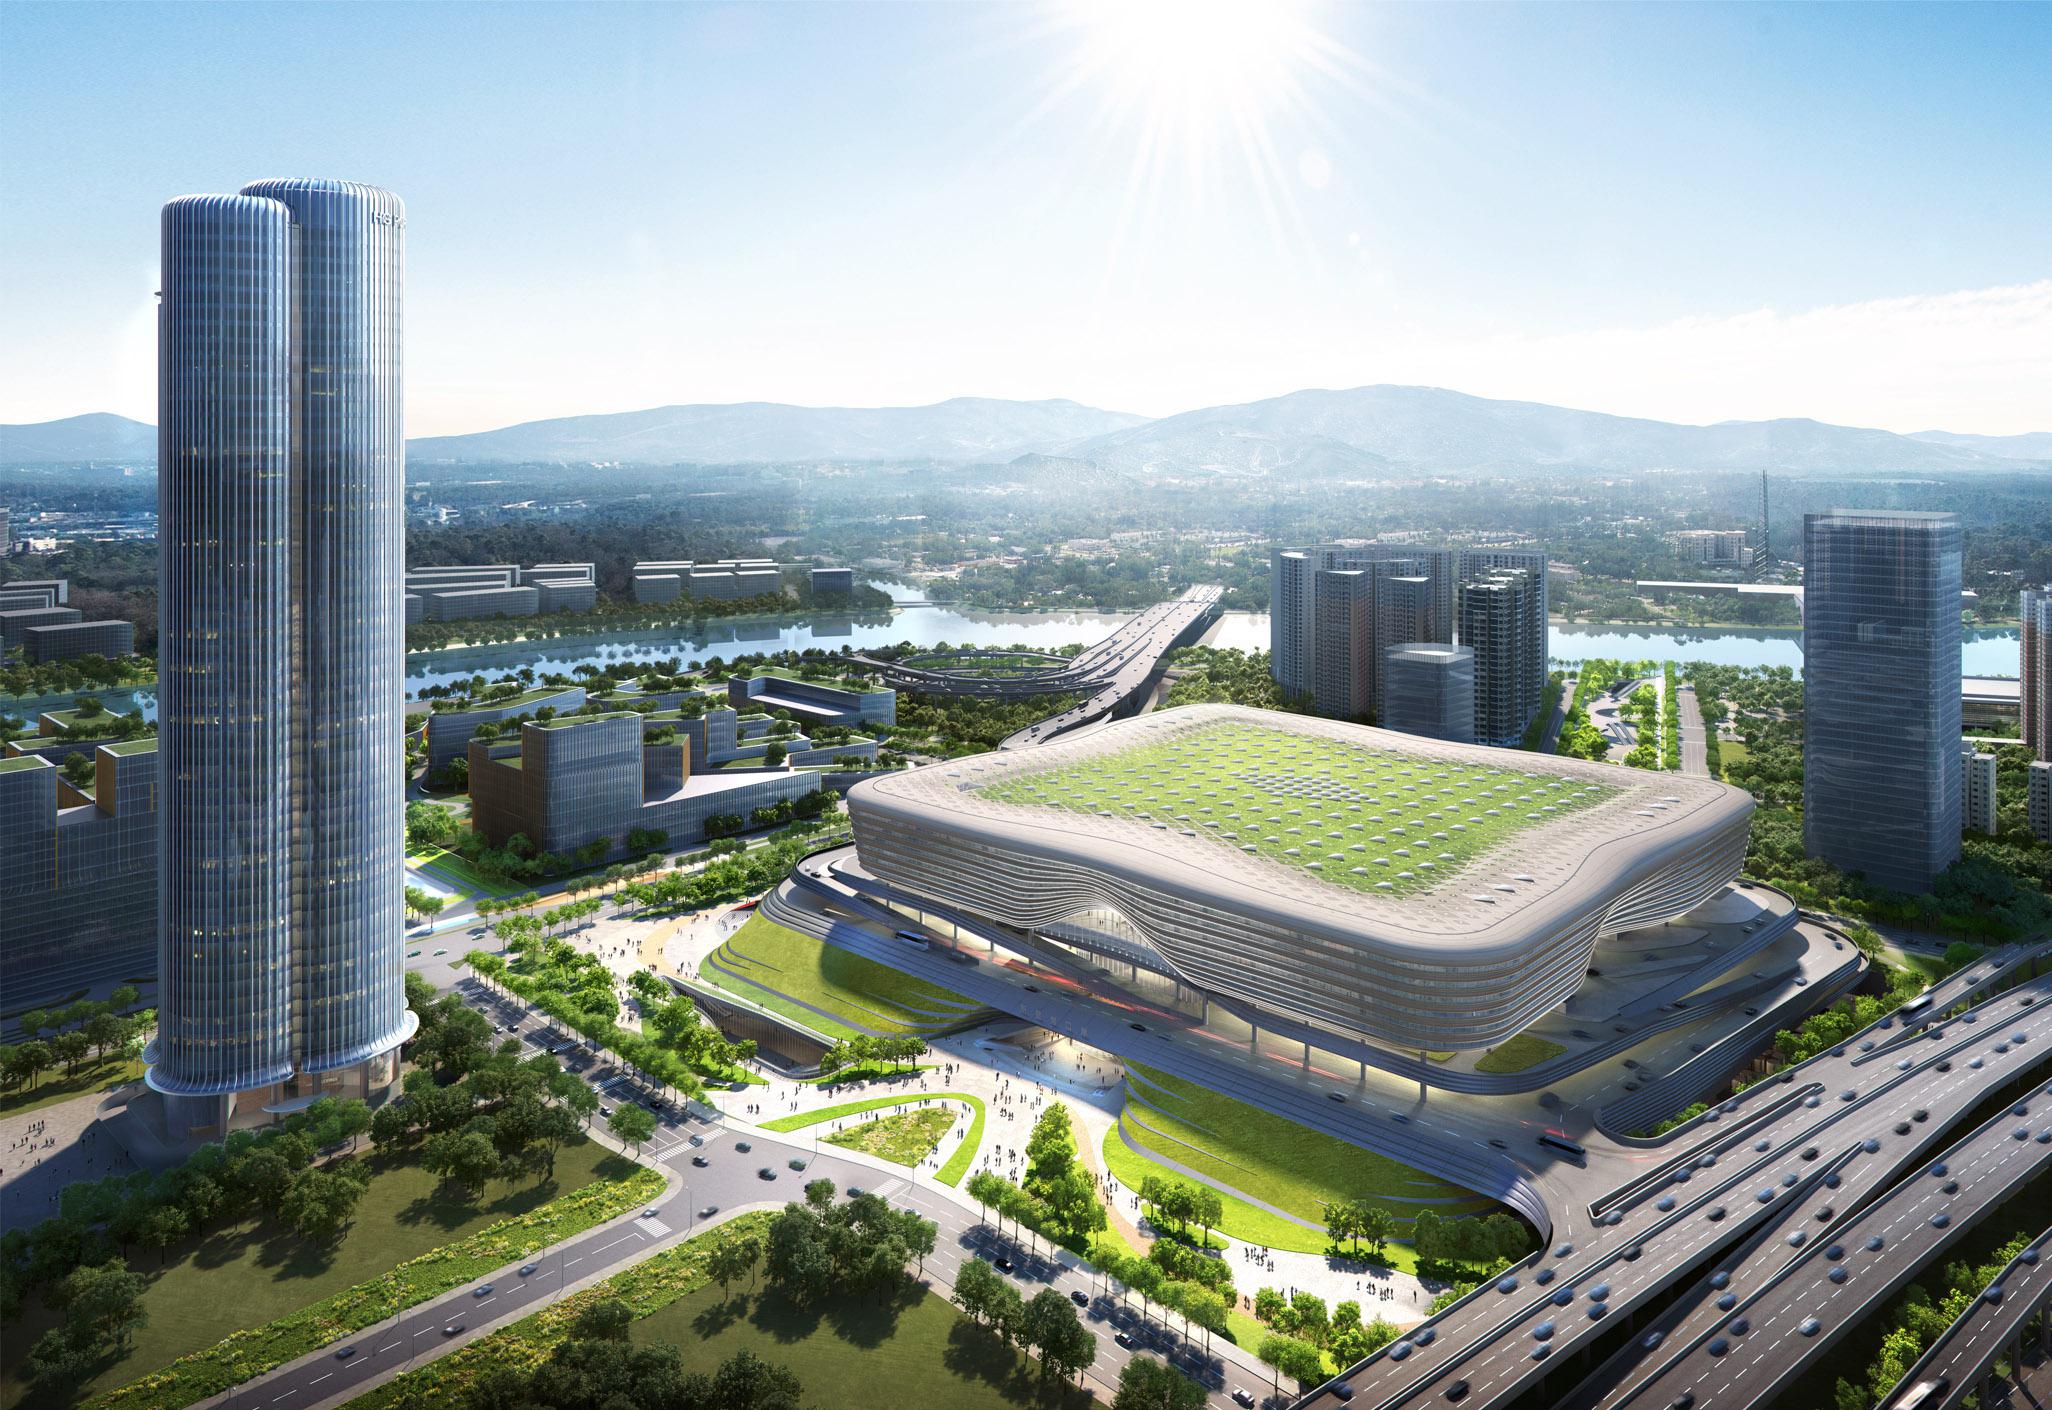
Shenzhen, China
Huanggang Port Shenzhen
Daylight · Artificial Lighting · Infrastructure & Stadium · Facade & Exterior · Asia
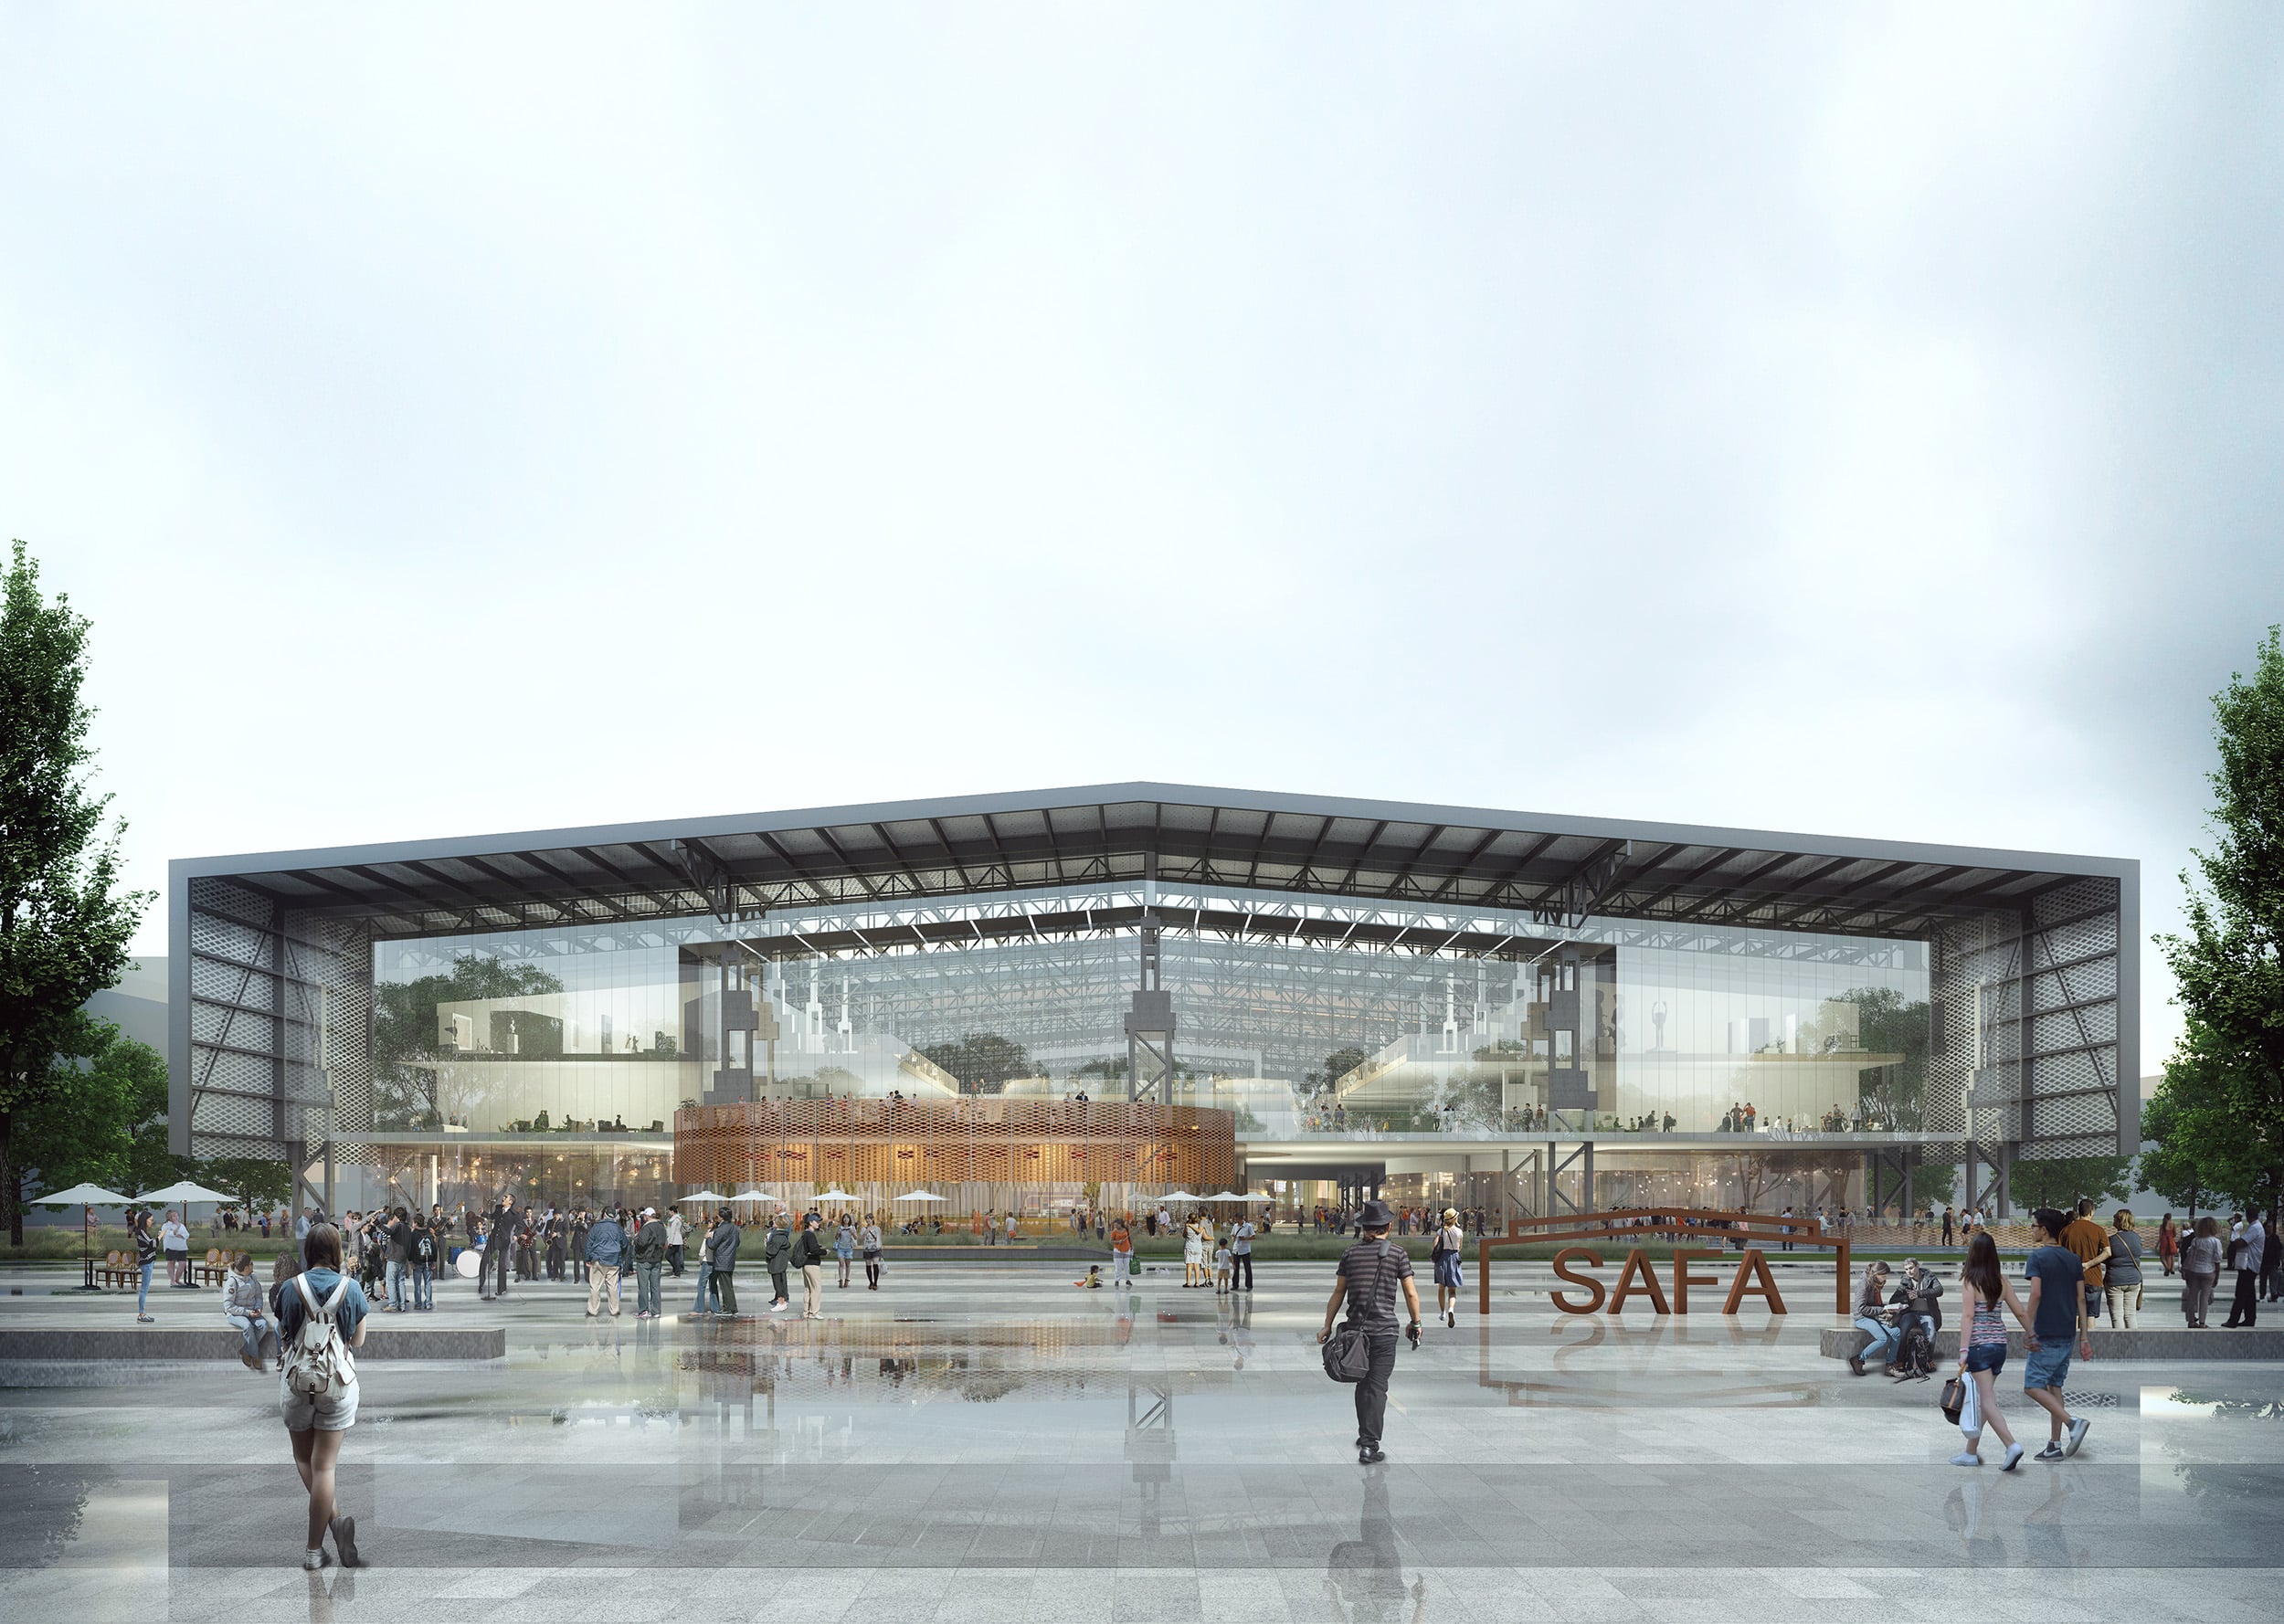
Shanghai, China
Shanghai Academy of Fine Arts
Artificial Lighting · Museum & Culture · Asia
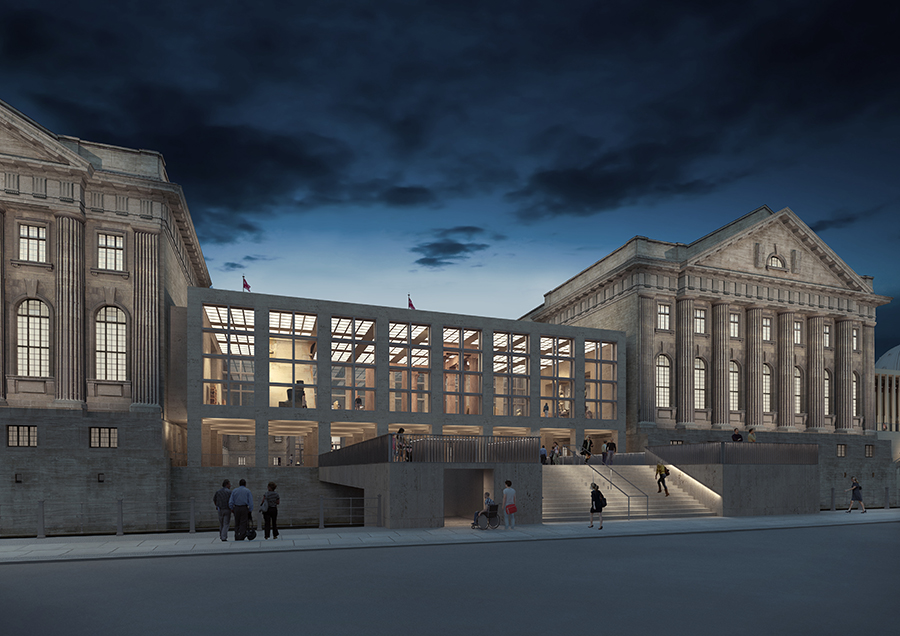
Berlin, Germany
Pergamon Museum
Daylight · Artificial Lighting · Museum & Culture · Europe
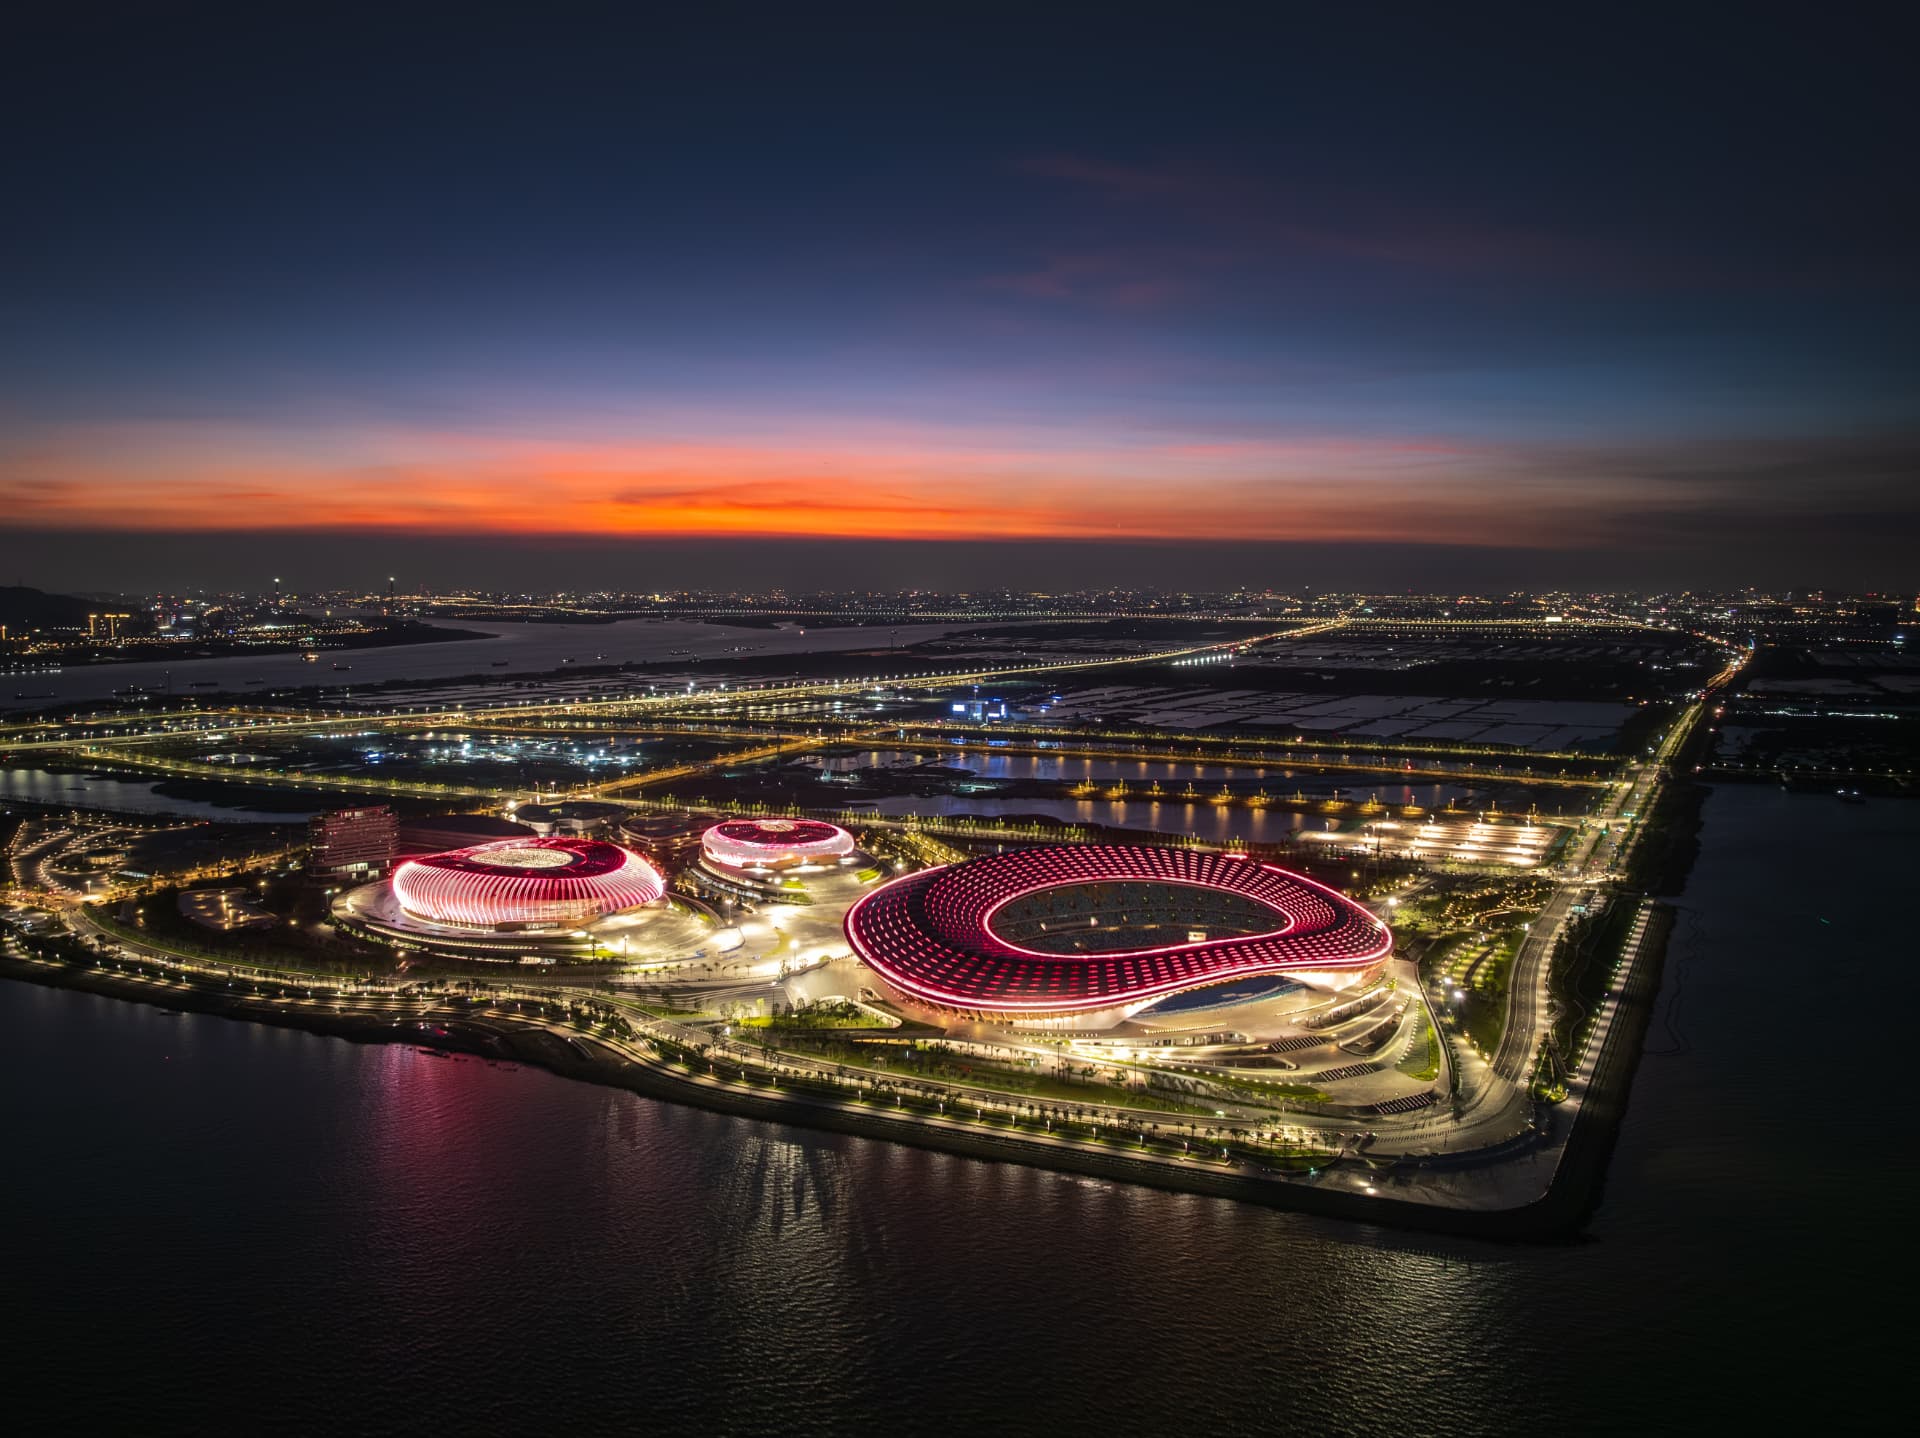
Guangzhou, China
Nan Sha Stadium
Artificial Lighting · Facade Lighting · Infrastructure & Stadium · Facade & Exterior · Asia
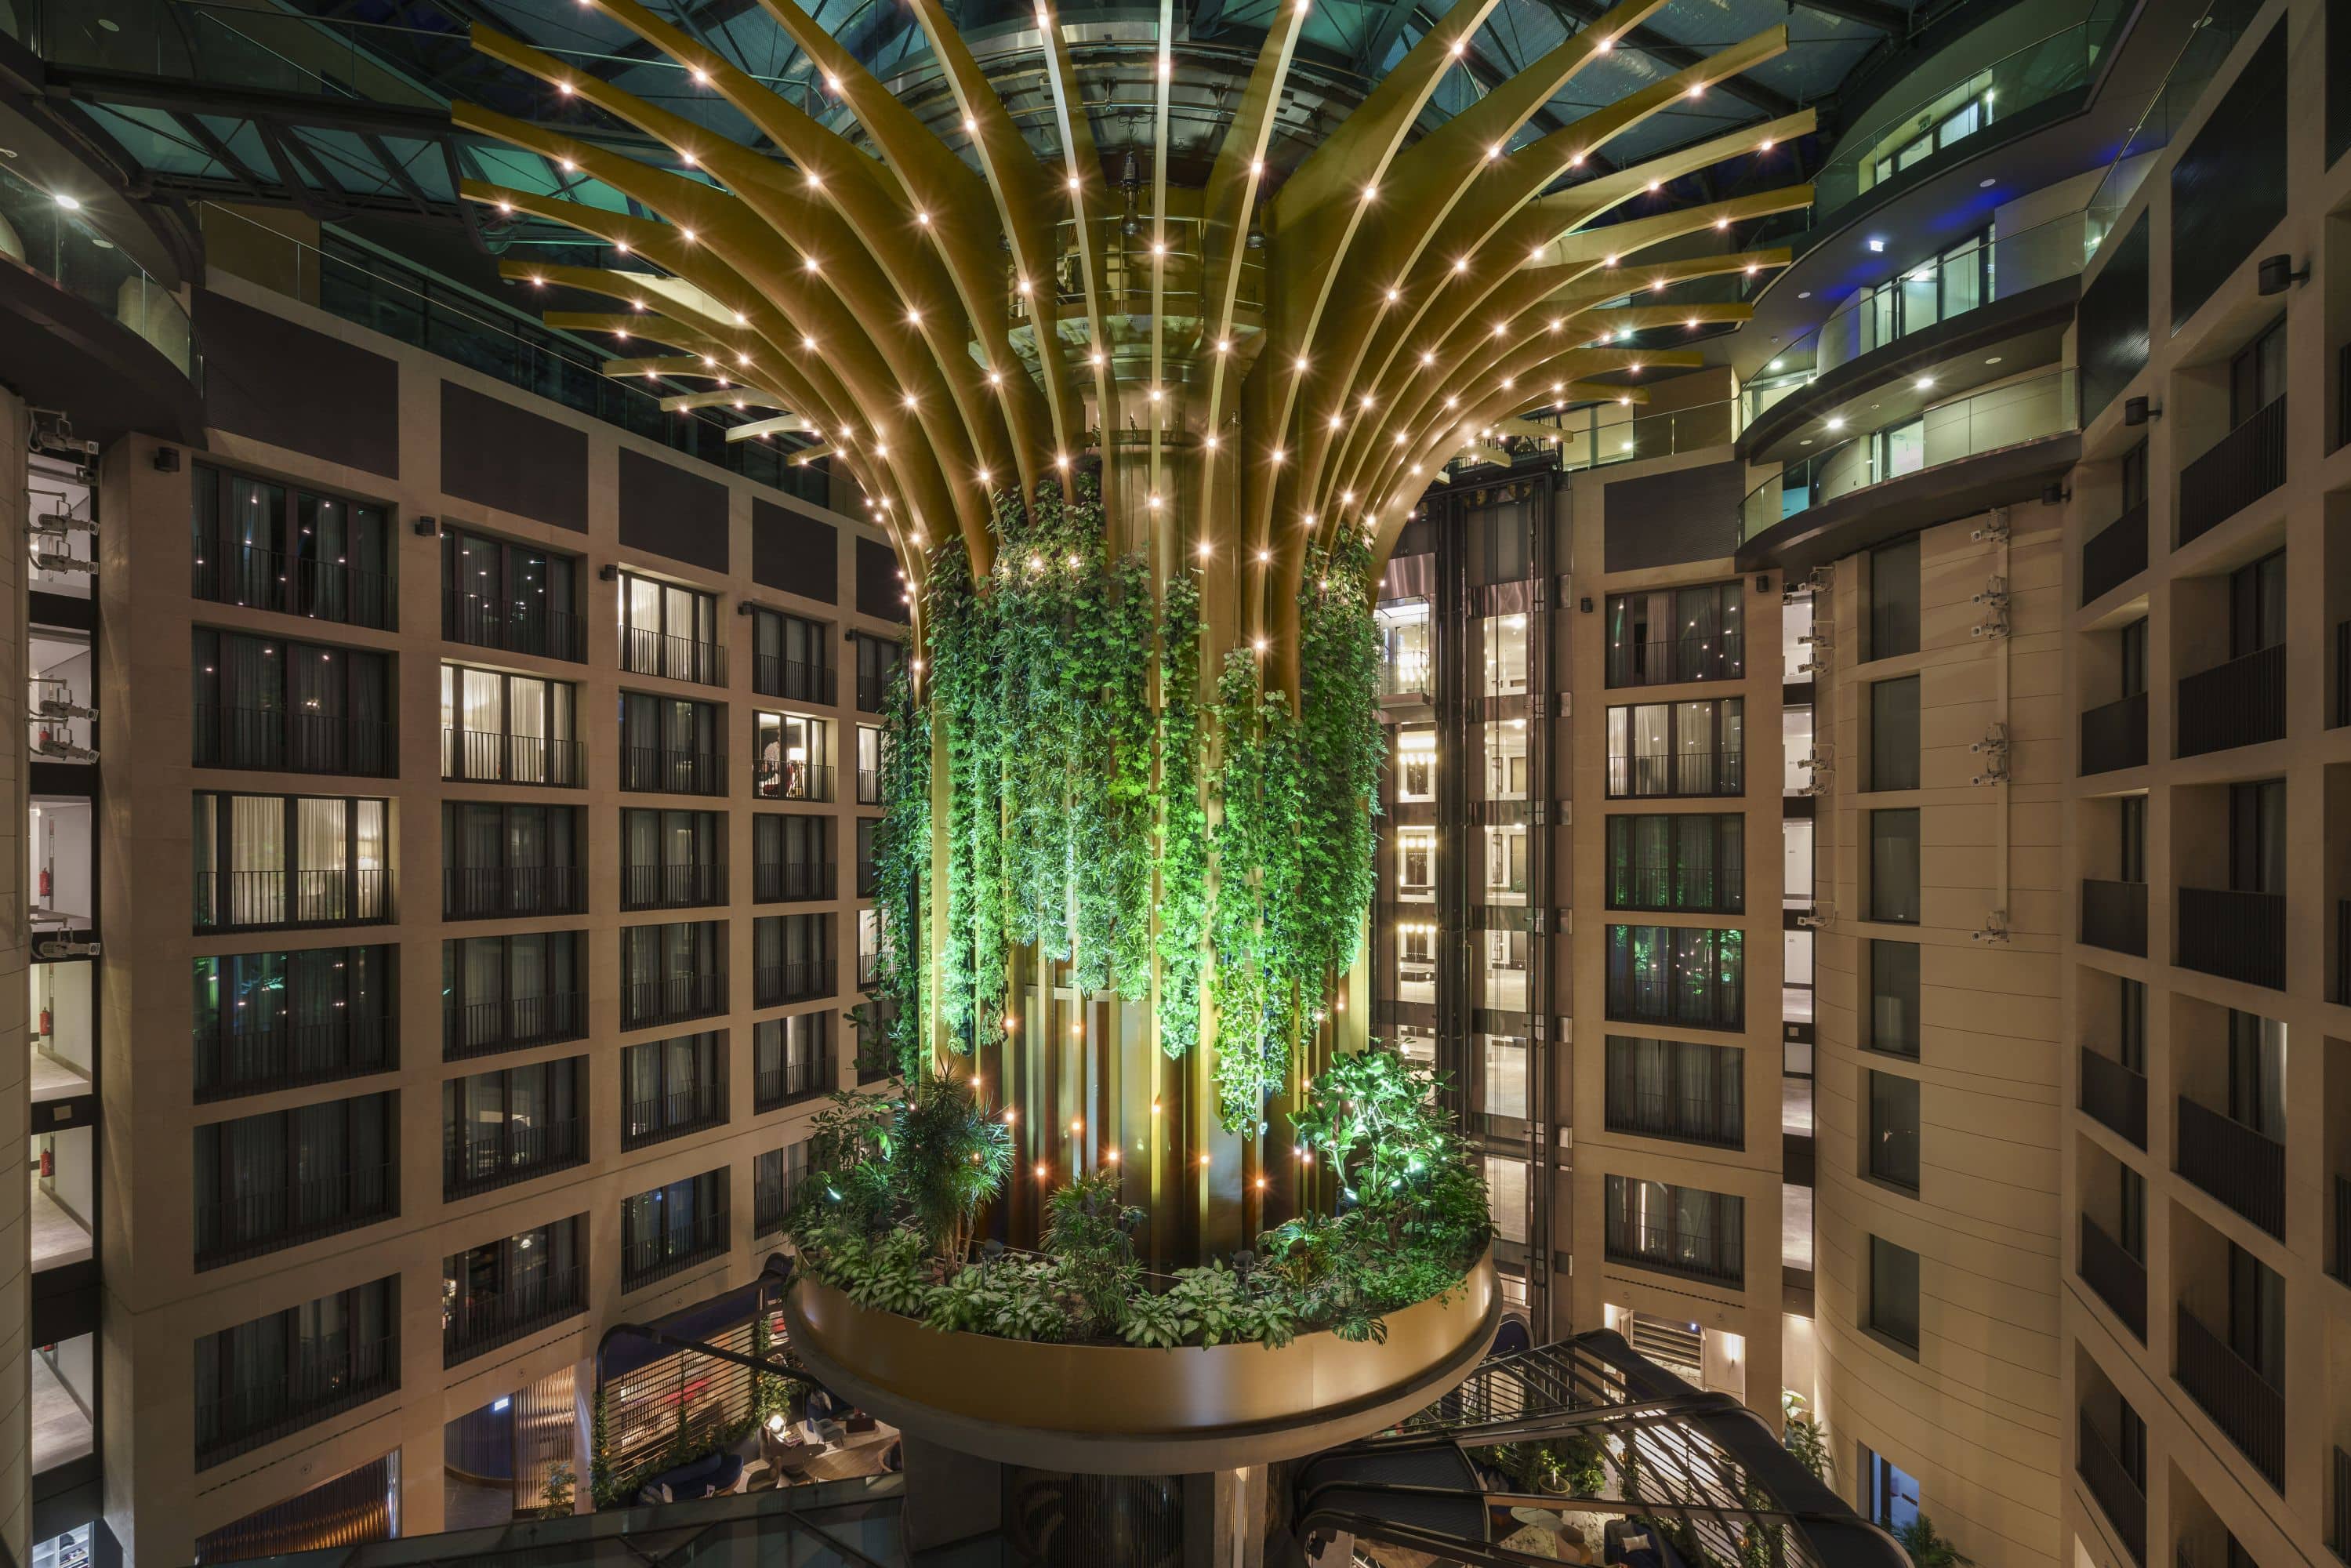
Berlin, Germany
The Living Tree at the Radisson
Artificial Lighting · Hotel & Residential · Europe
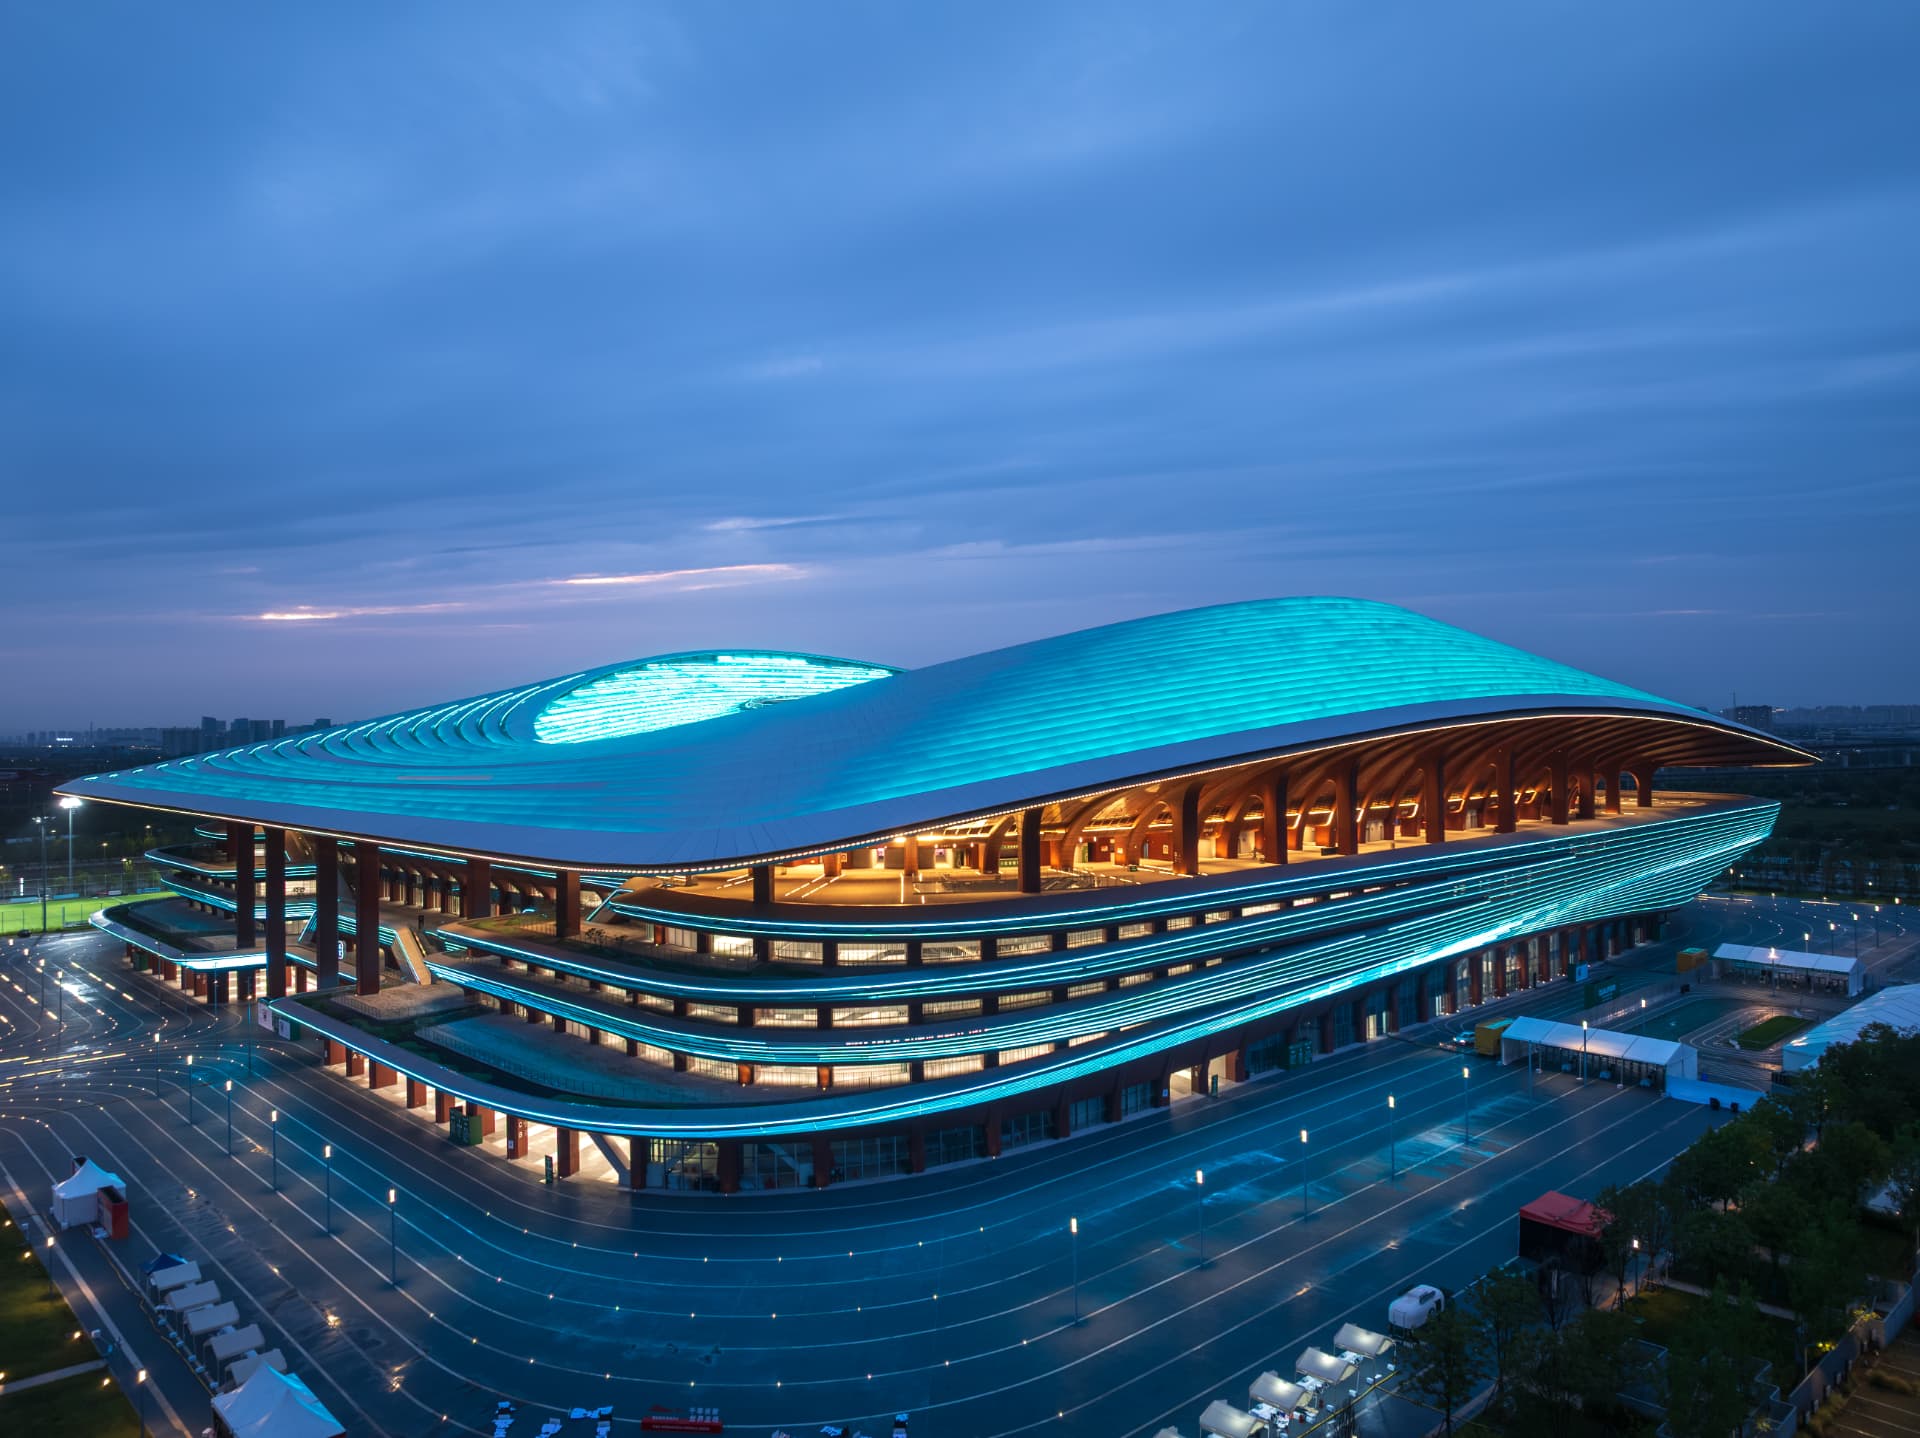
Xi'an, China
Xi'an International Football Stadium
Artificial Lighting · Facade Lighting · Infrastructure & Stadium · Facade & Exterior · Asia
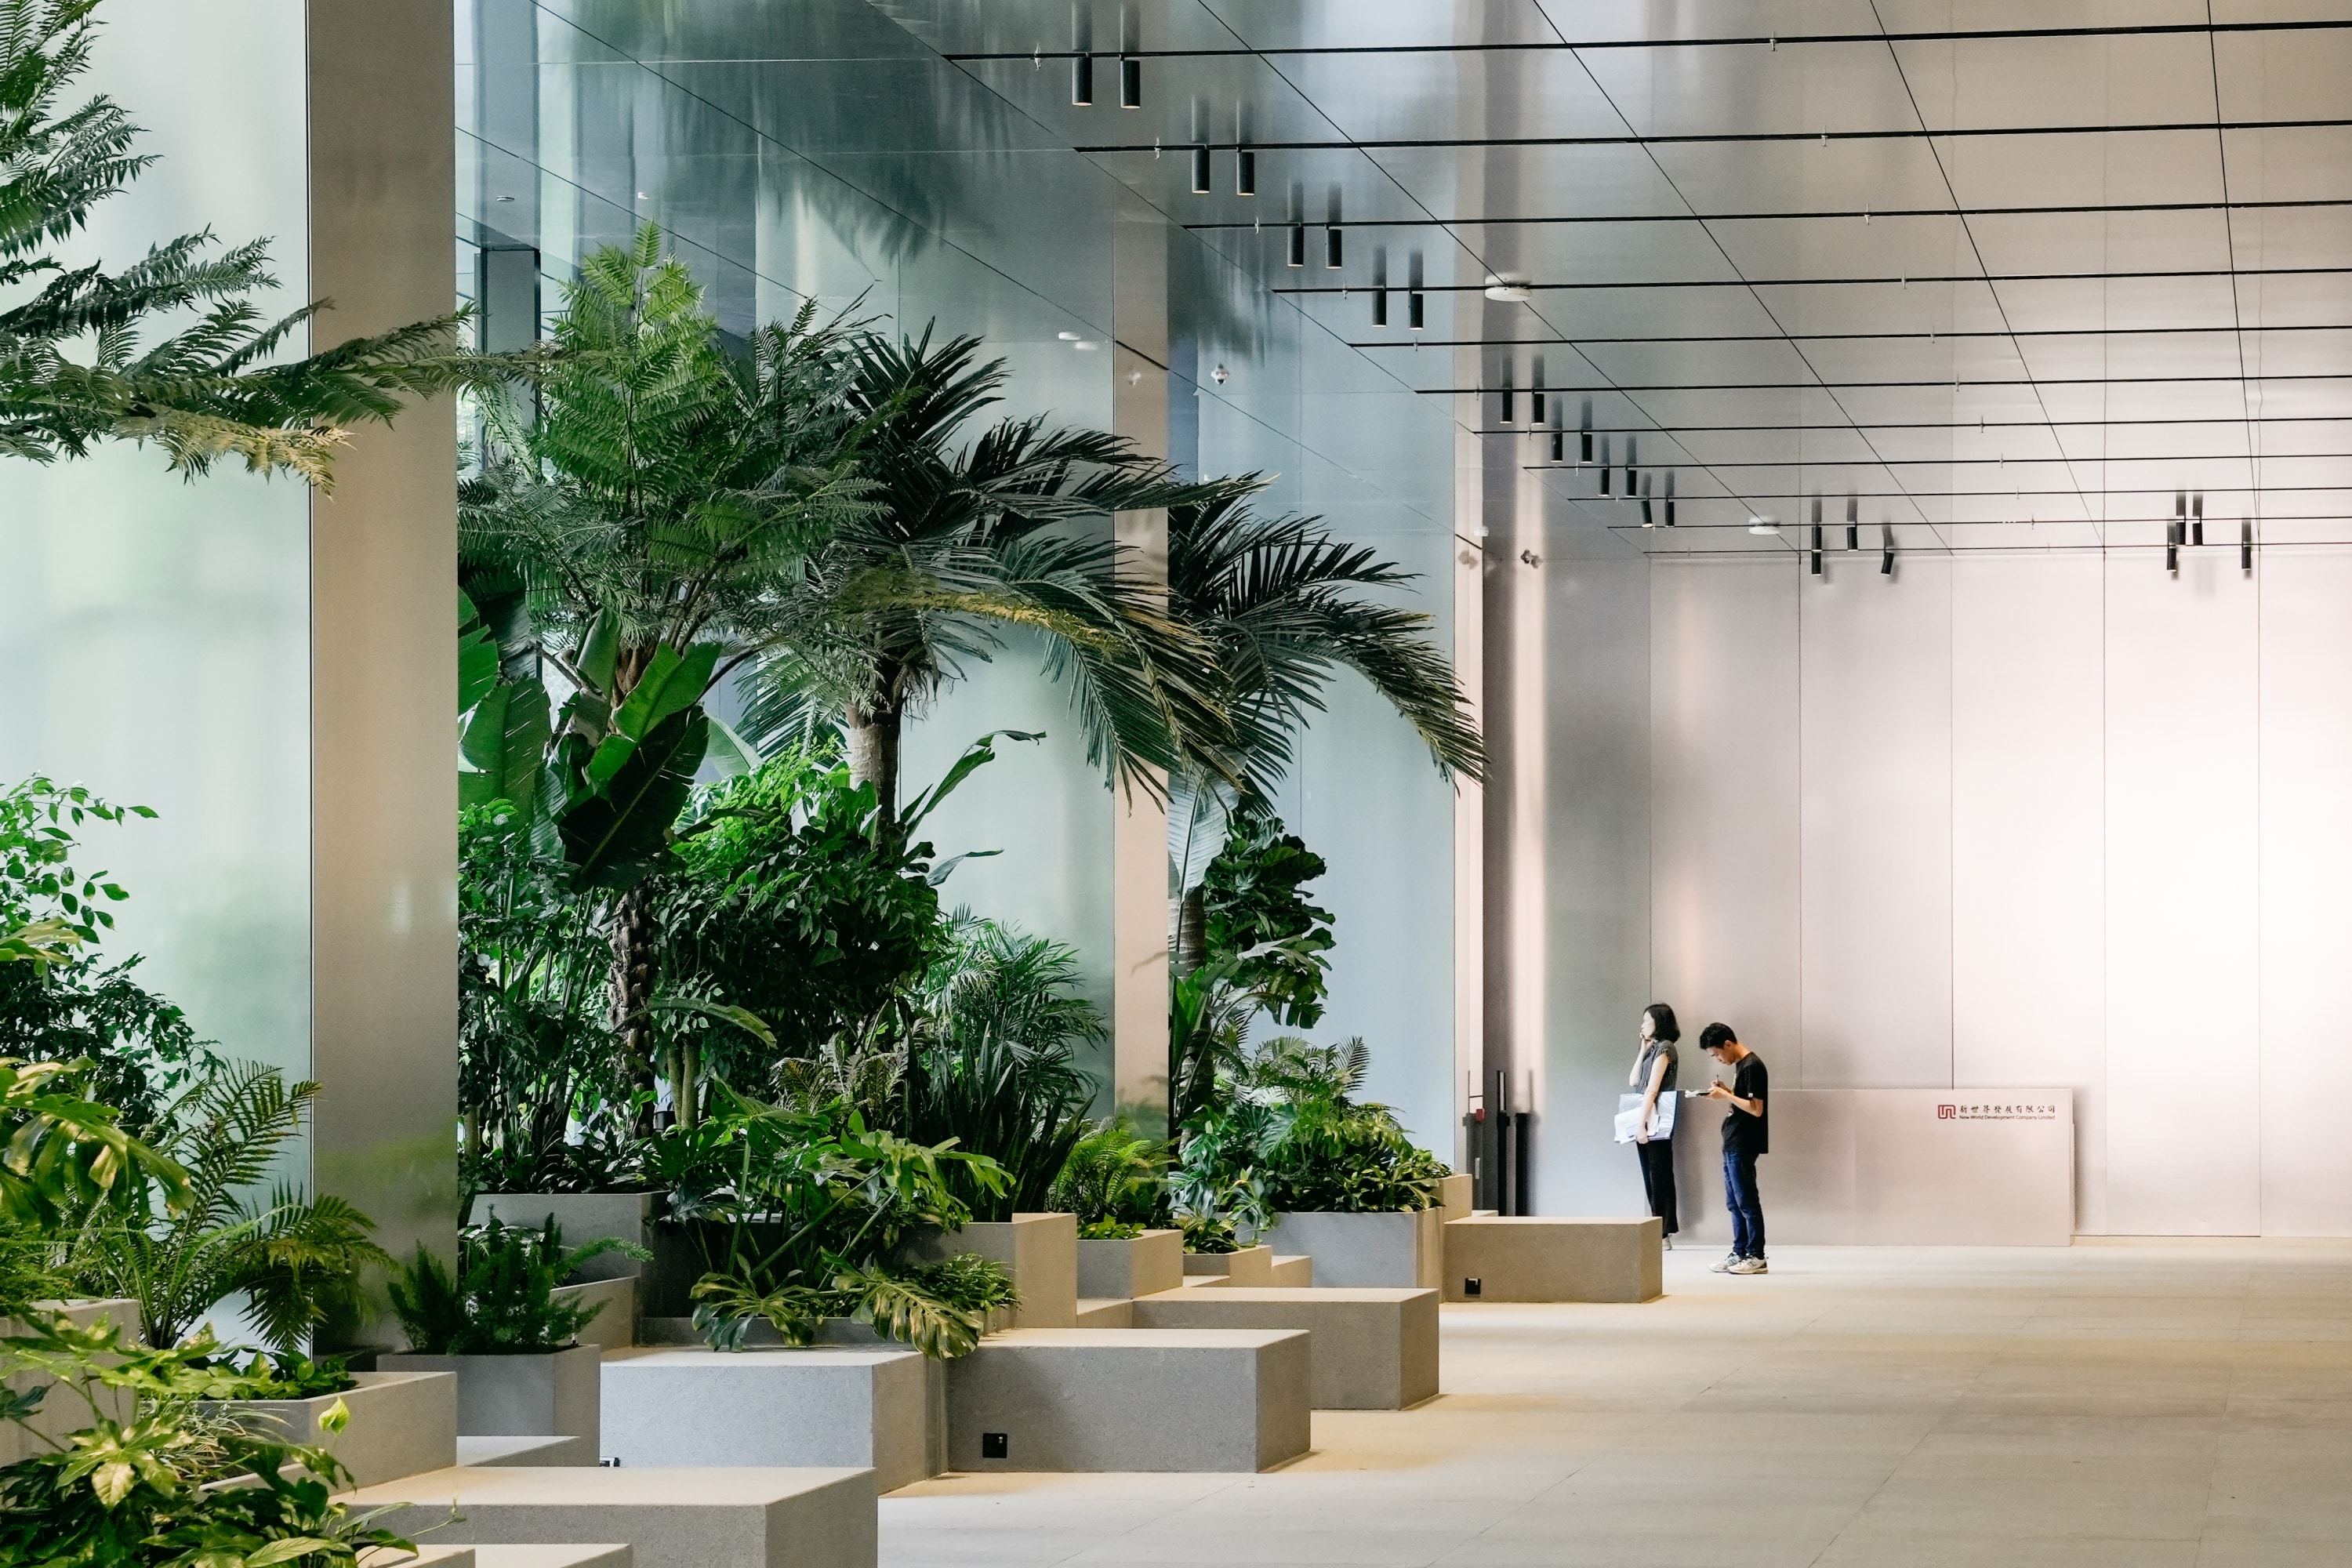
Hong Kong, China
83 King Lam Street
Artificial Lighting · Hotel & Residential · Asia
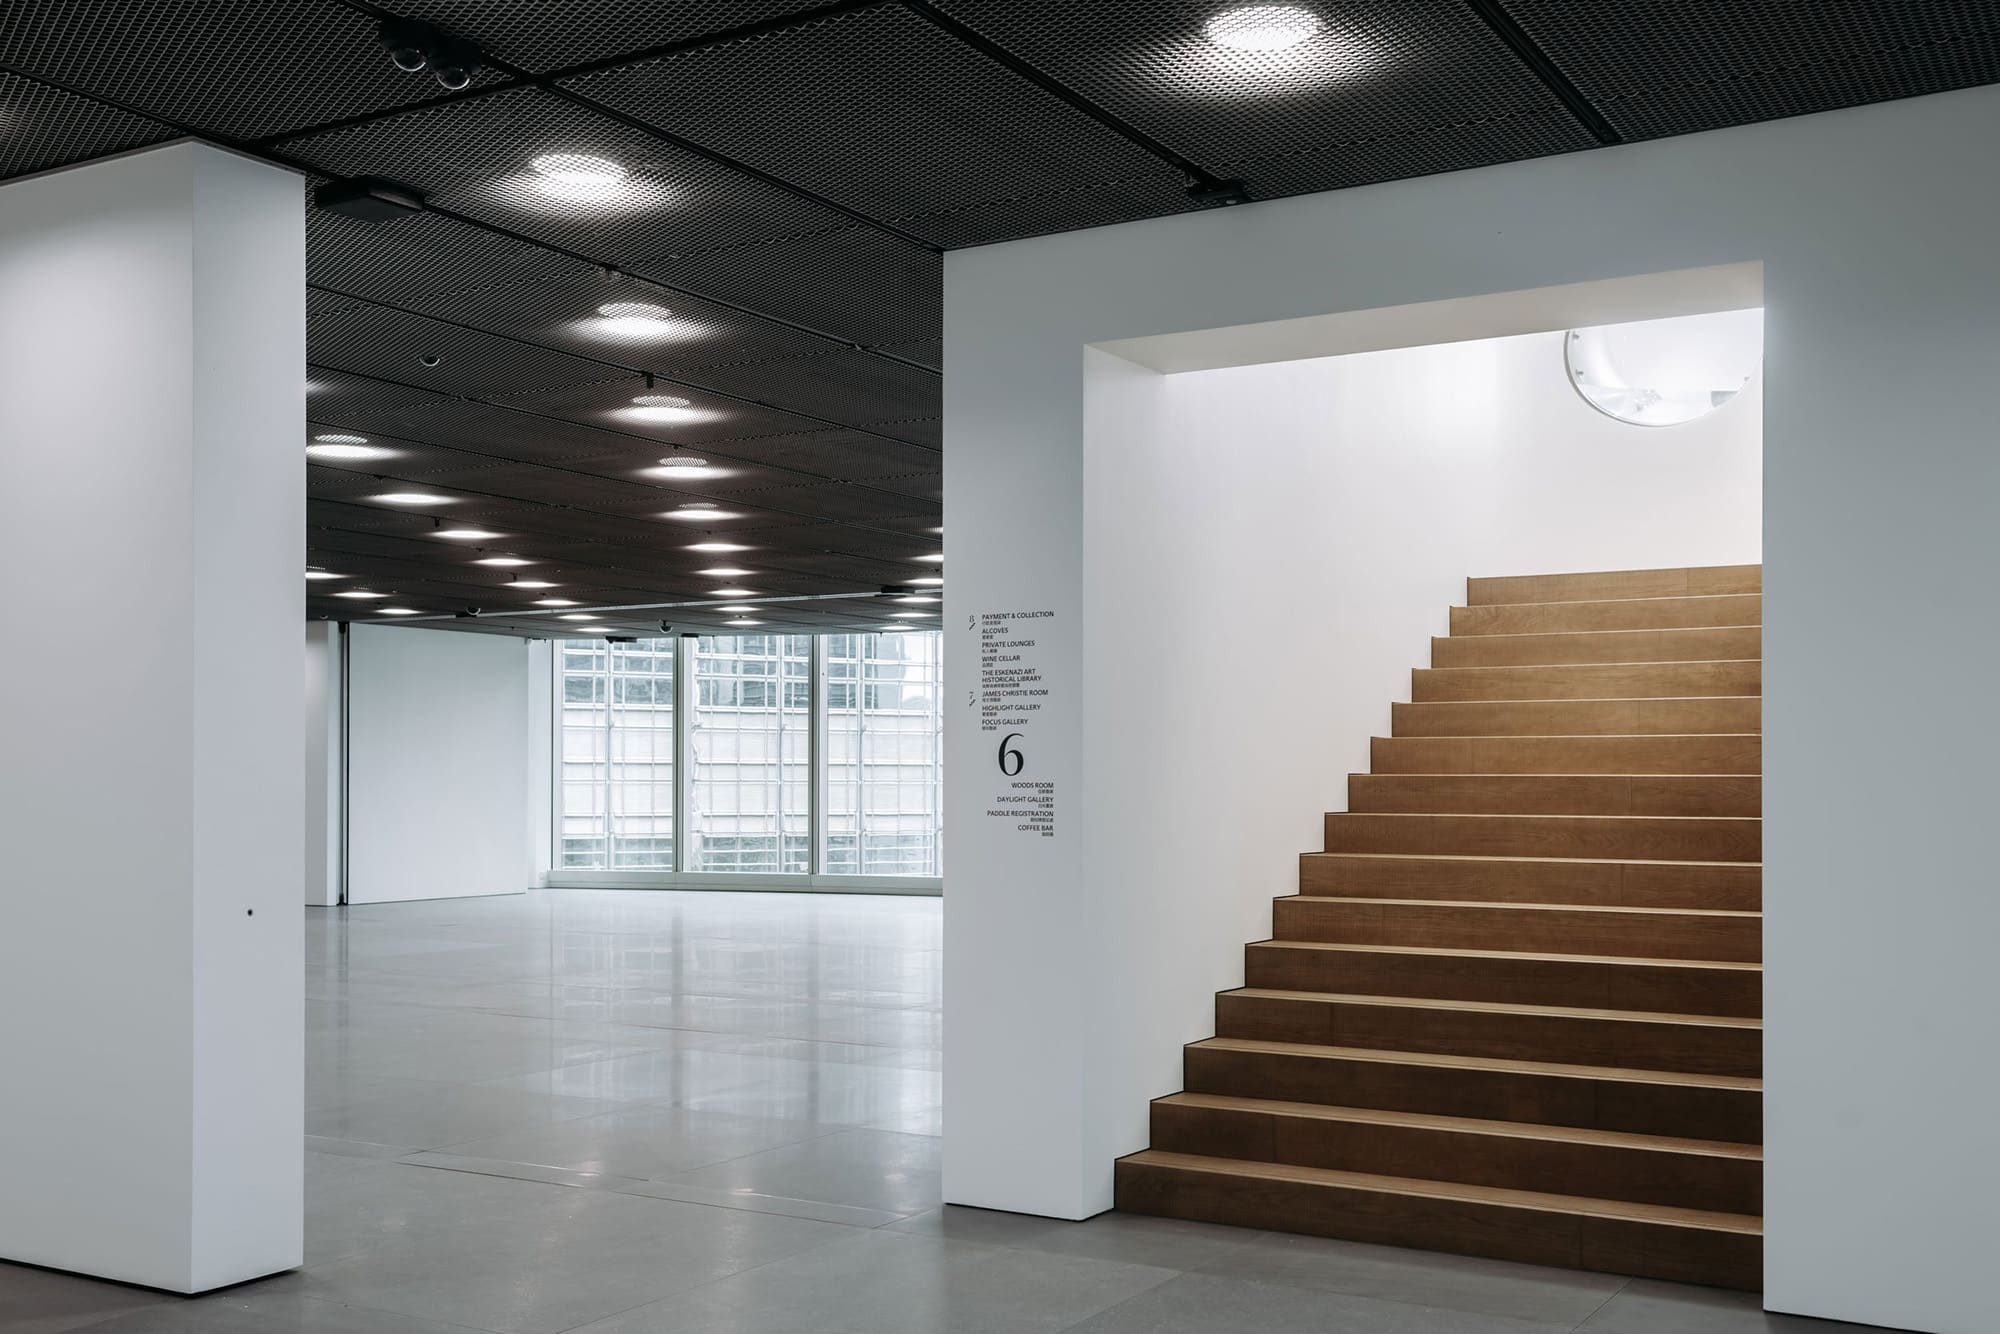
Hong Kong, China
Christie's Asia-Pacific HQ
Artificial Lighting · Museum & Culture · Asia
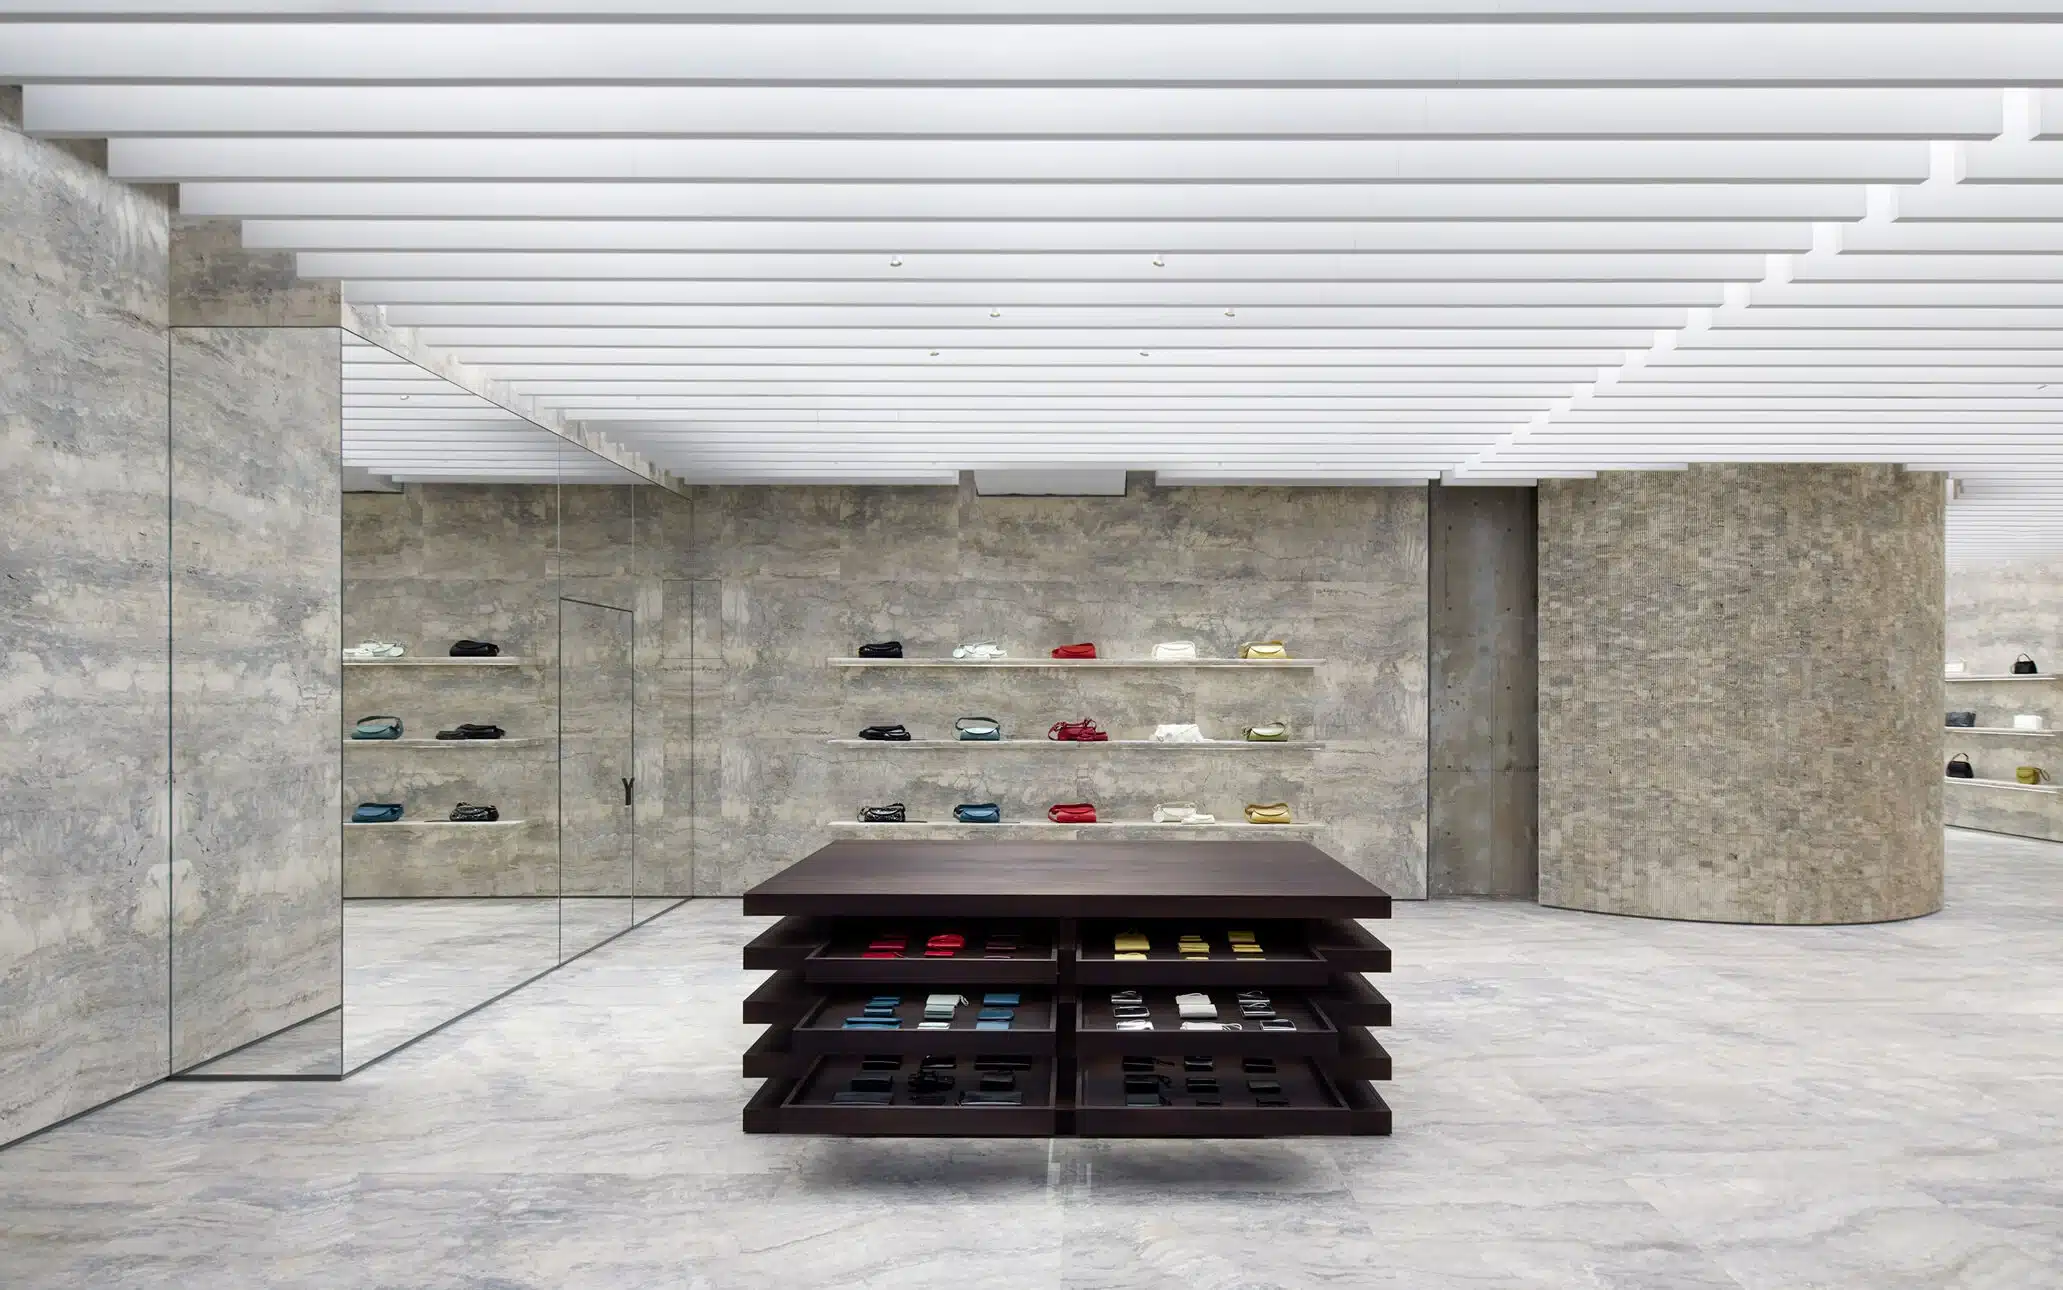
Tokyo, Japan
Jil Sander Tokyo Ginza
Artificial Lighting · Shop & Mall · Asia
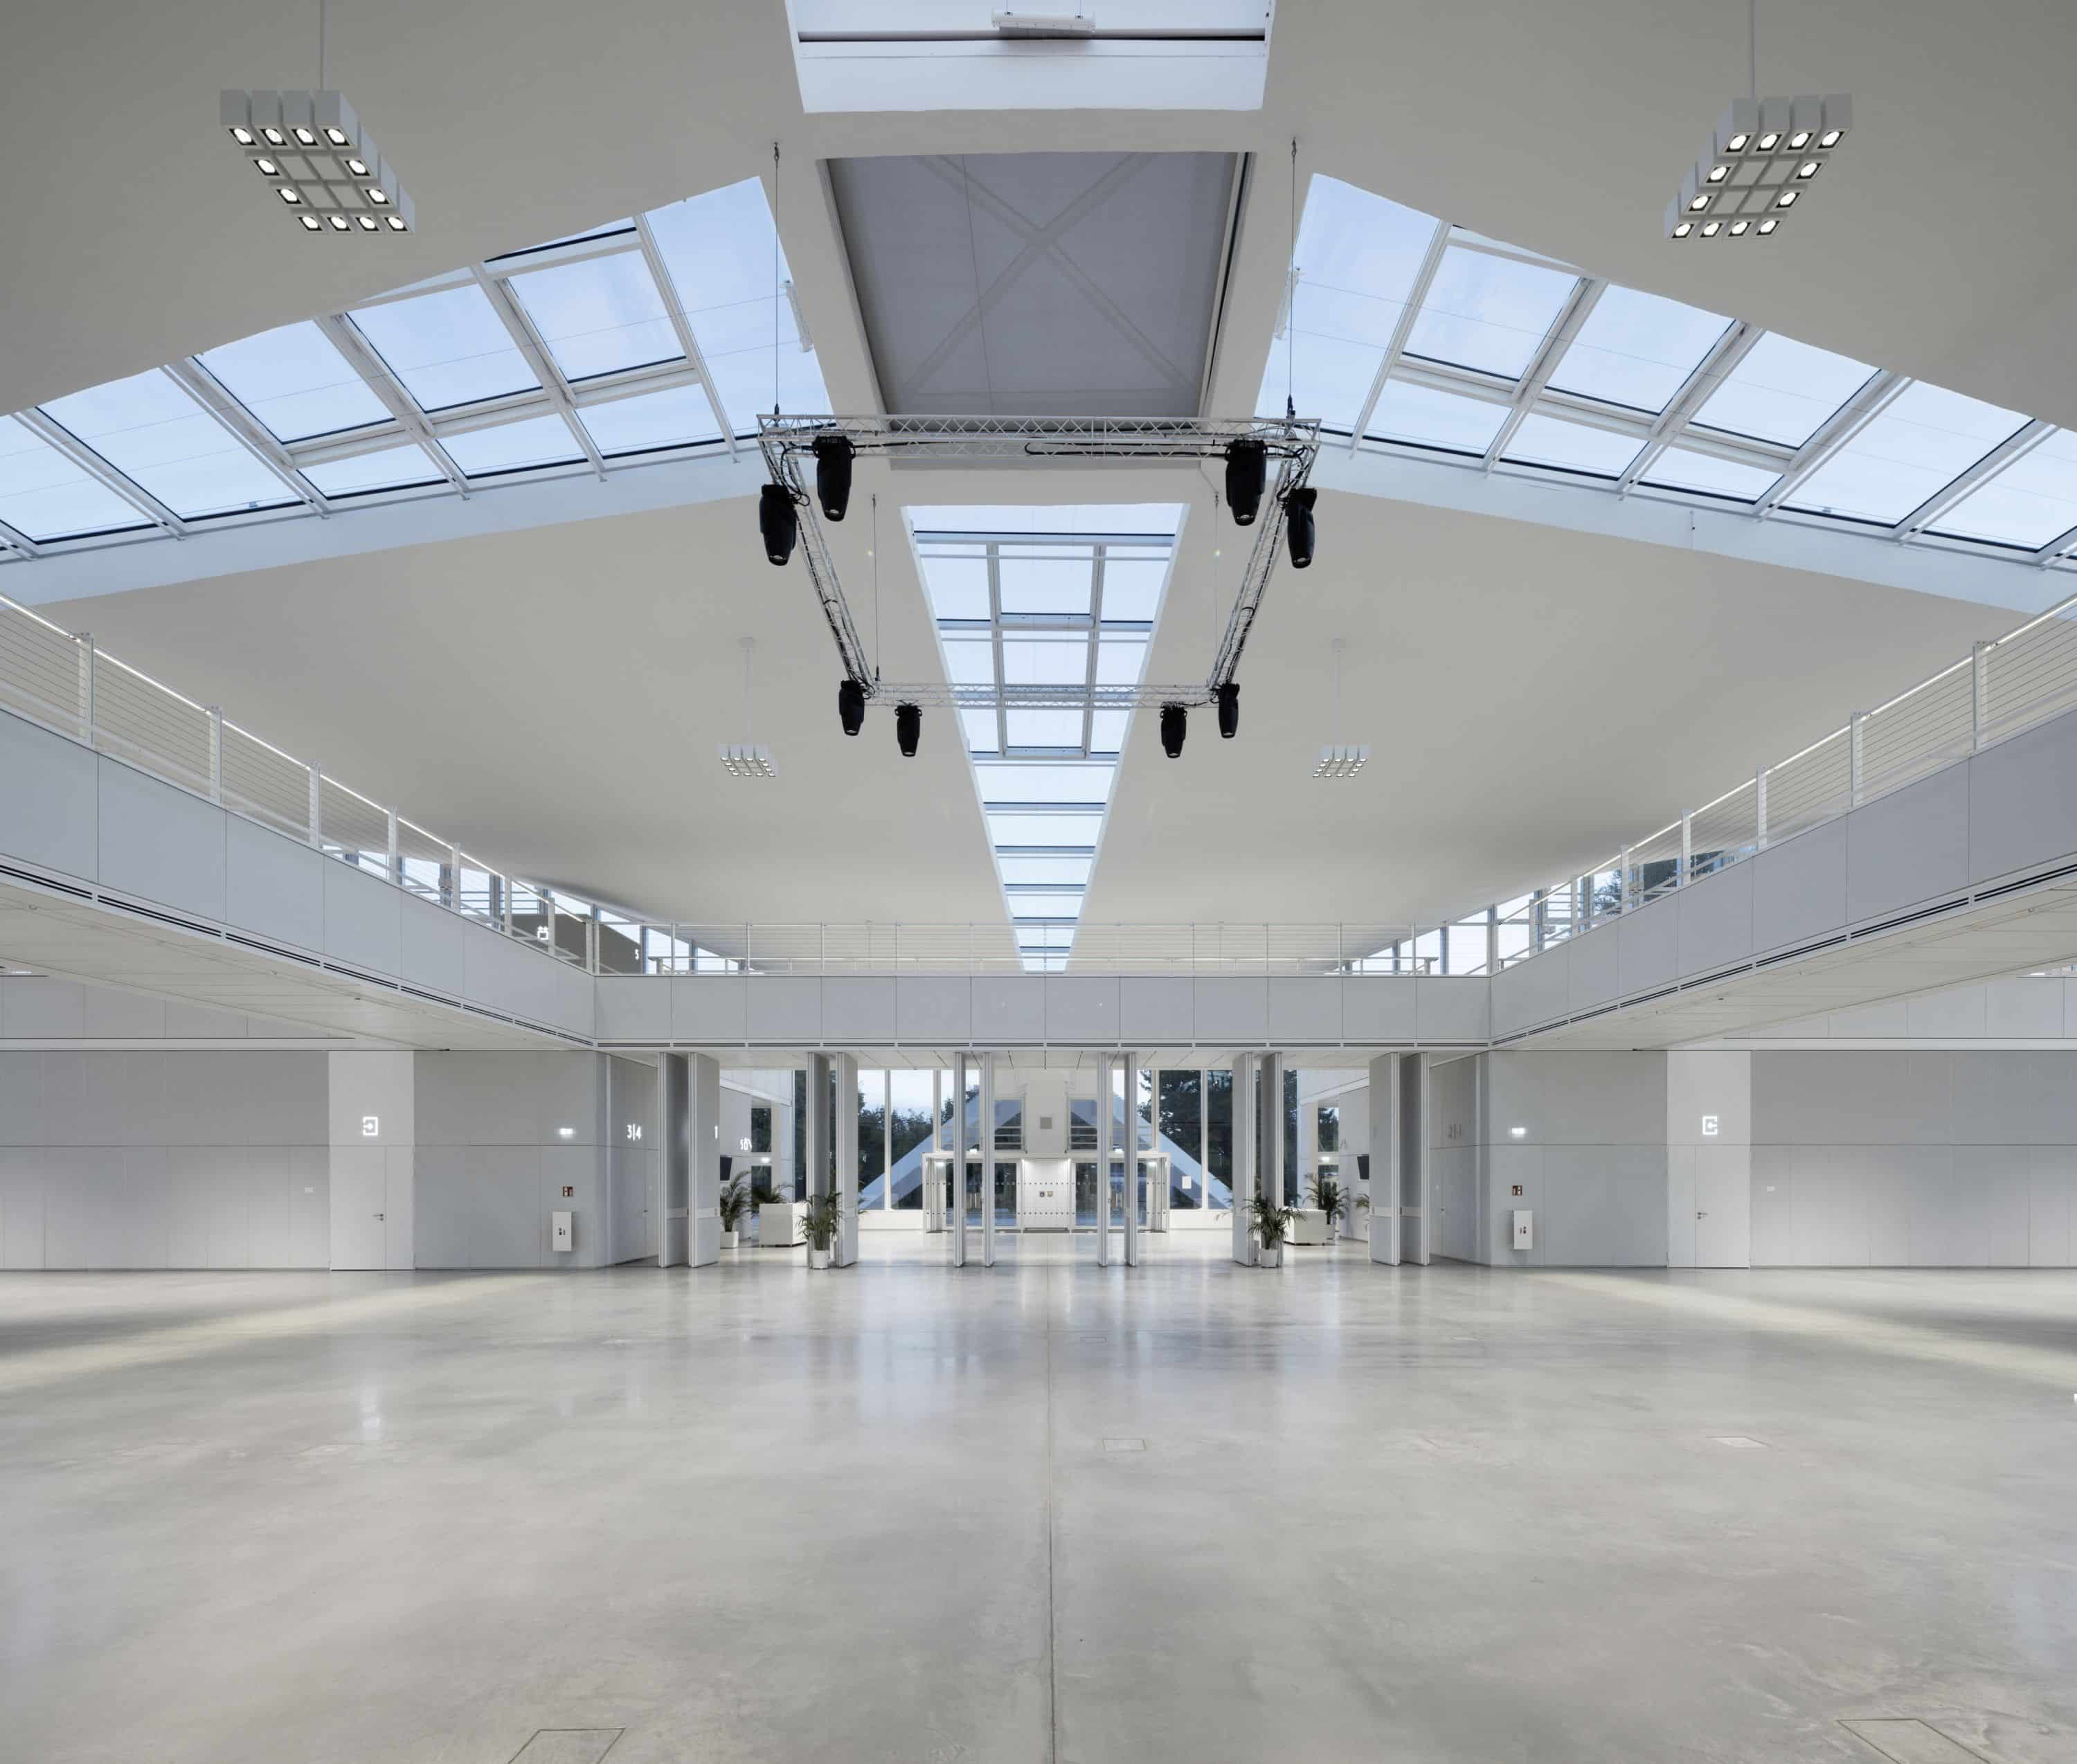
Magdeburg, Germany
Hyparschale Magdeburg
Artificial Lighting · Museum & Culture · Europe
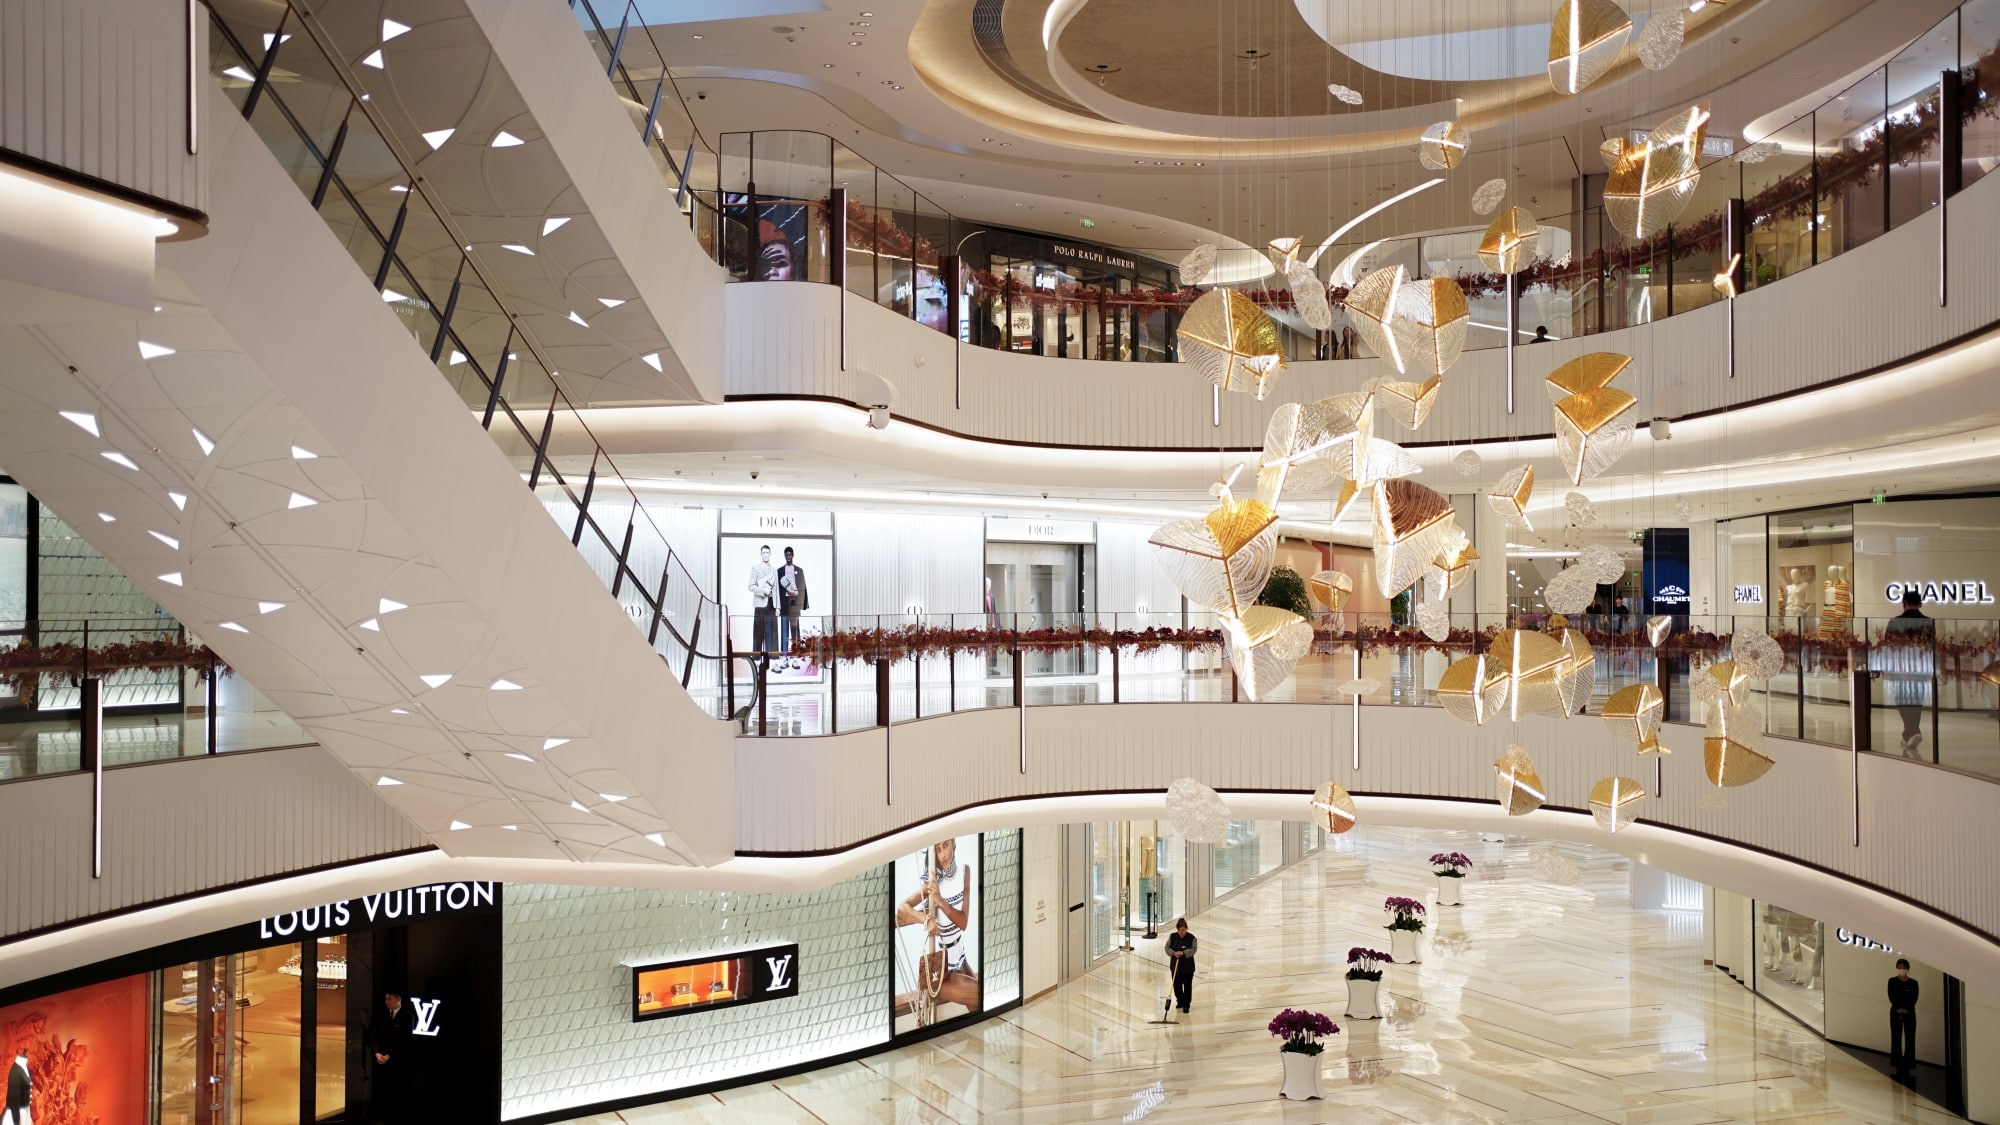
Nanjing, China
IFC Nanjing Retail
Artificial Lighting · Shop & Mall · Asia
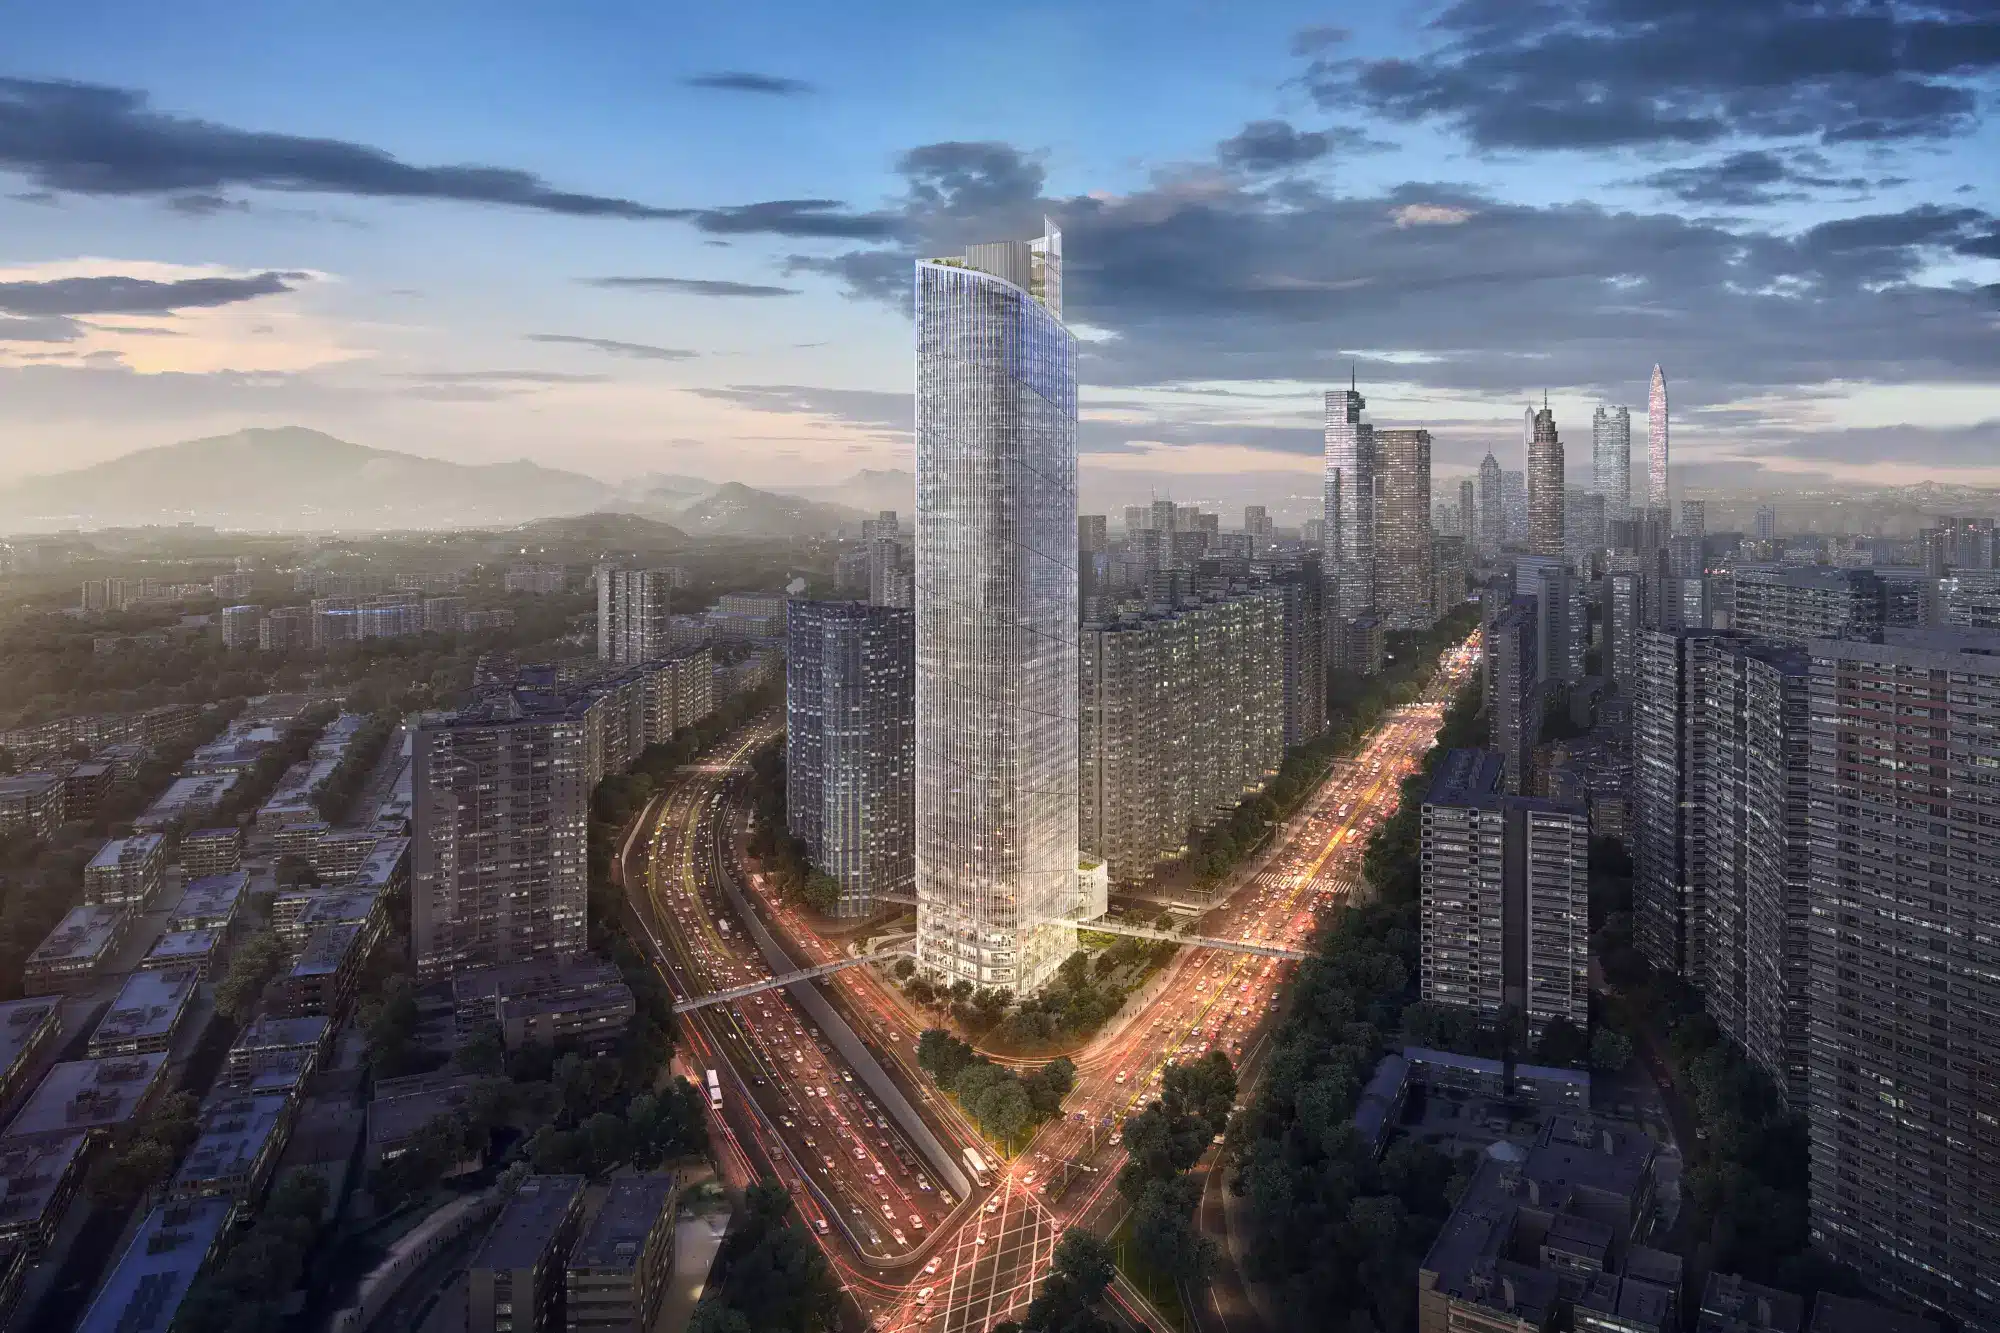
Shenzhen, China
No.1 Shennan Road
Artificial Lighting · Facade & Exterior · Office & Commercial · Asia
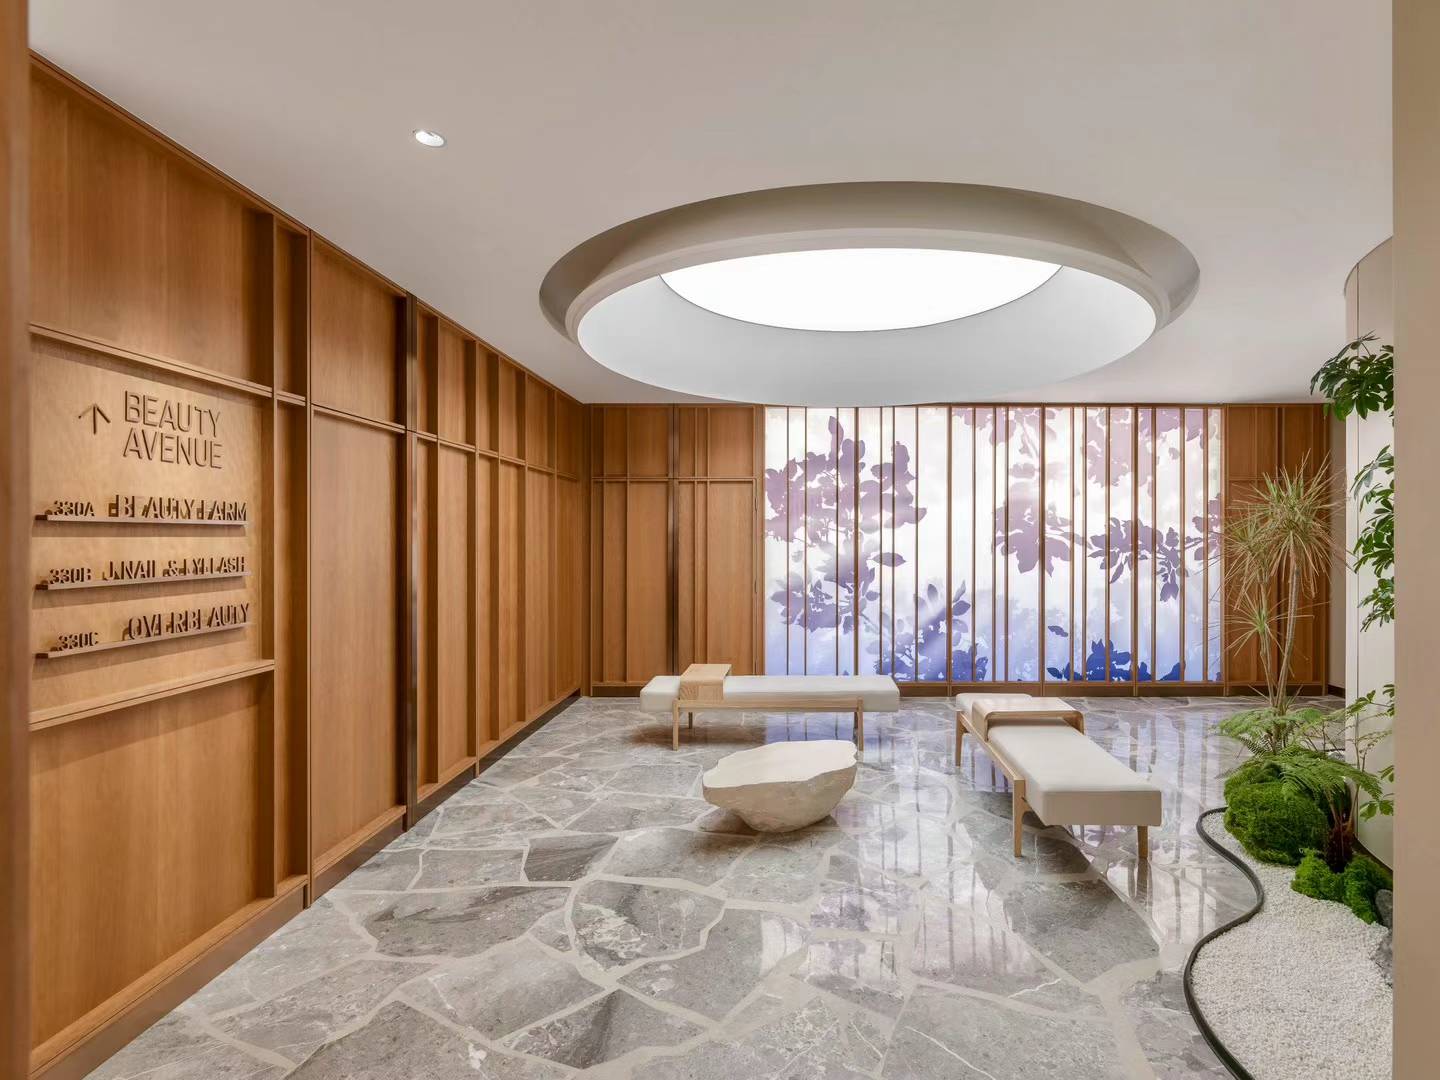
Shanghai, China
Plaza 66 Retail development in Shanghai
Artificial Lighting · Shop & Mall · Asia
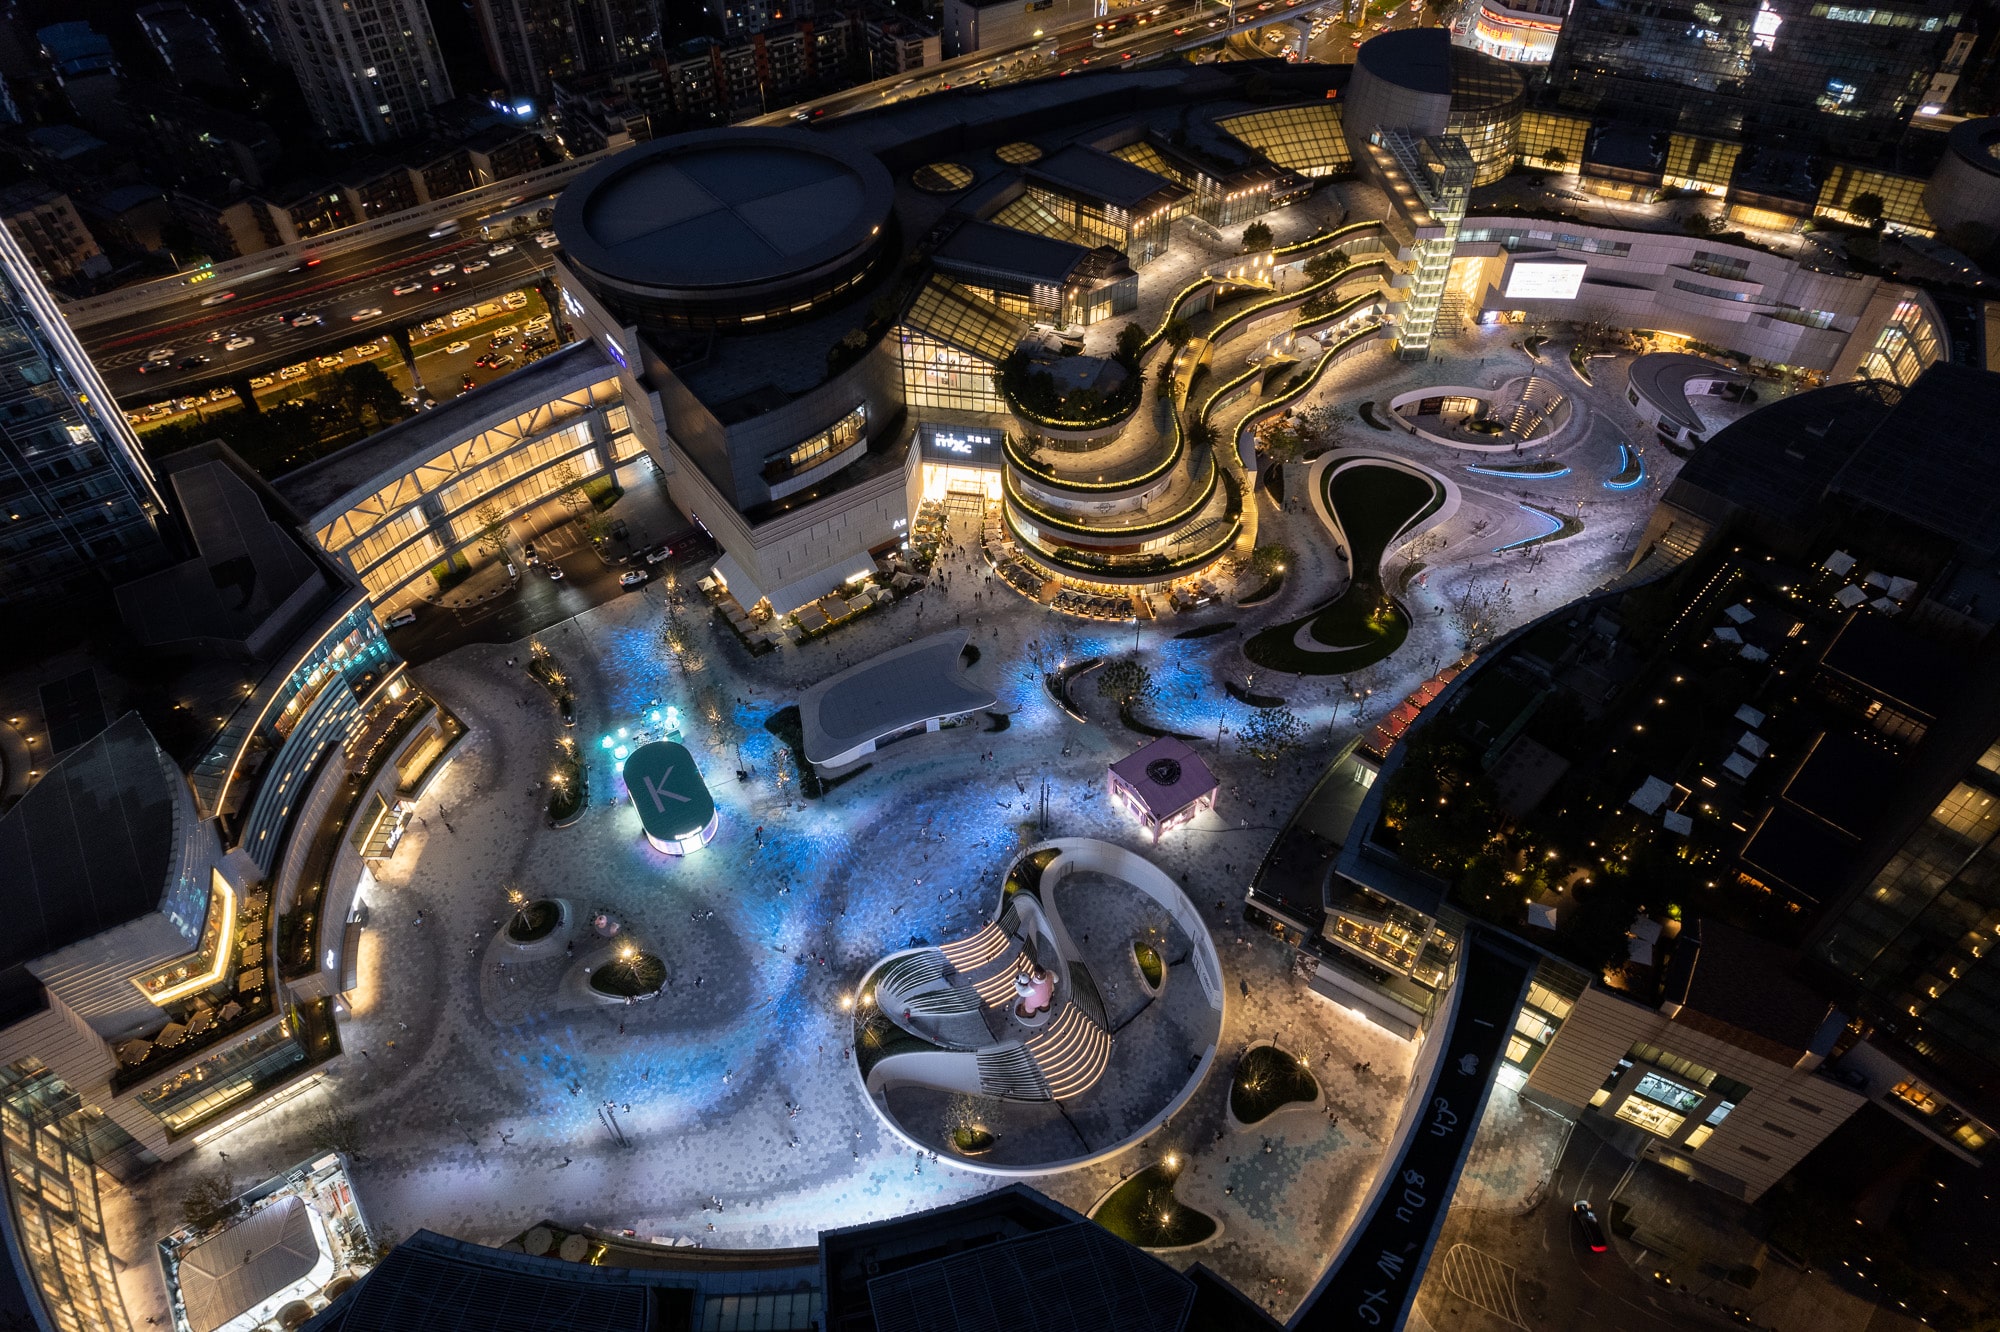
Chengdu, China
The MixC Chengdu Central Square
Artificial Lighting · Facade & Exterior · Shop & Mall · Asia
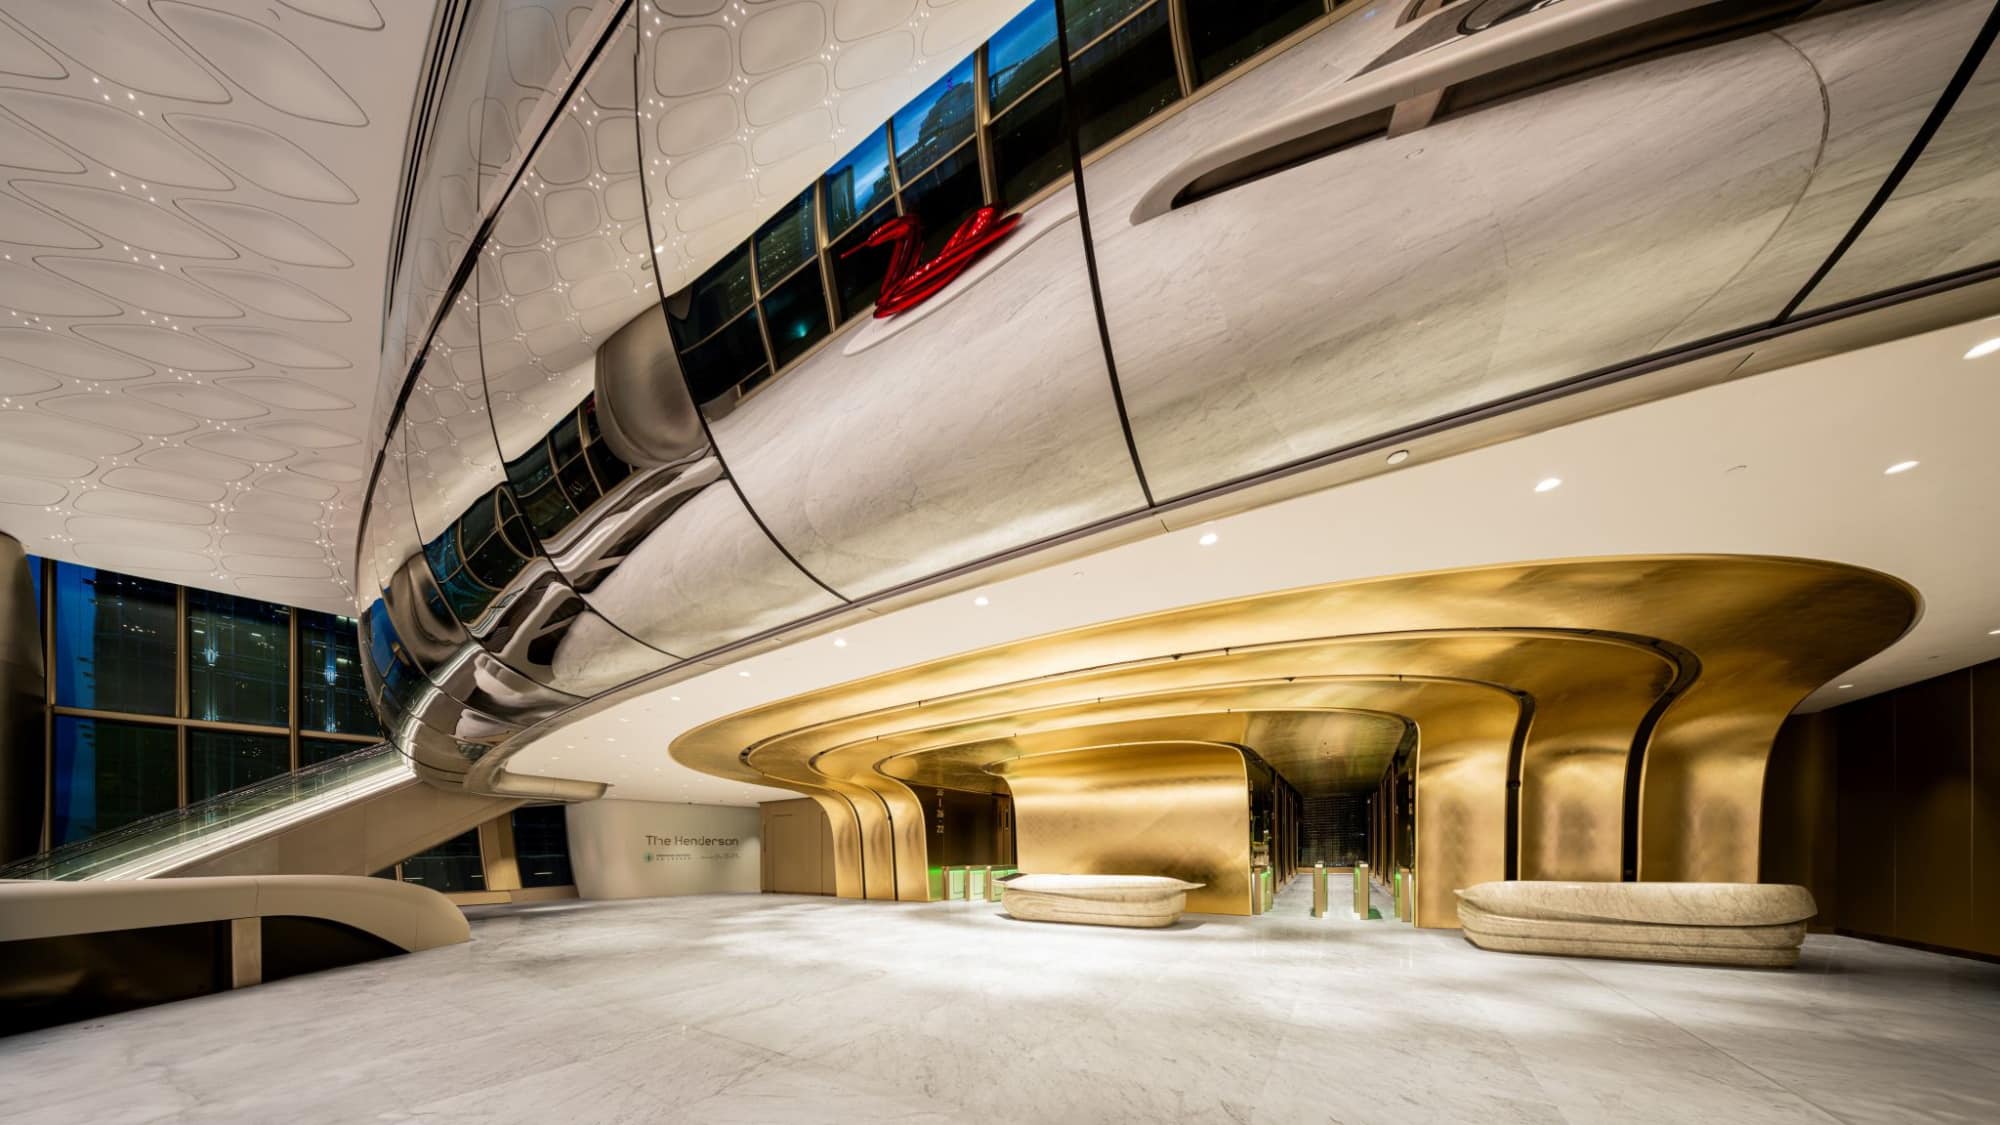
Hong Kong, China
The Henderson
Artificial Lighting · Office & Commercial · Asia
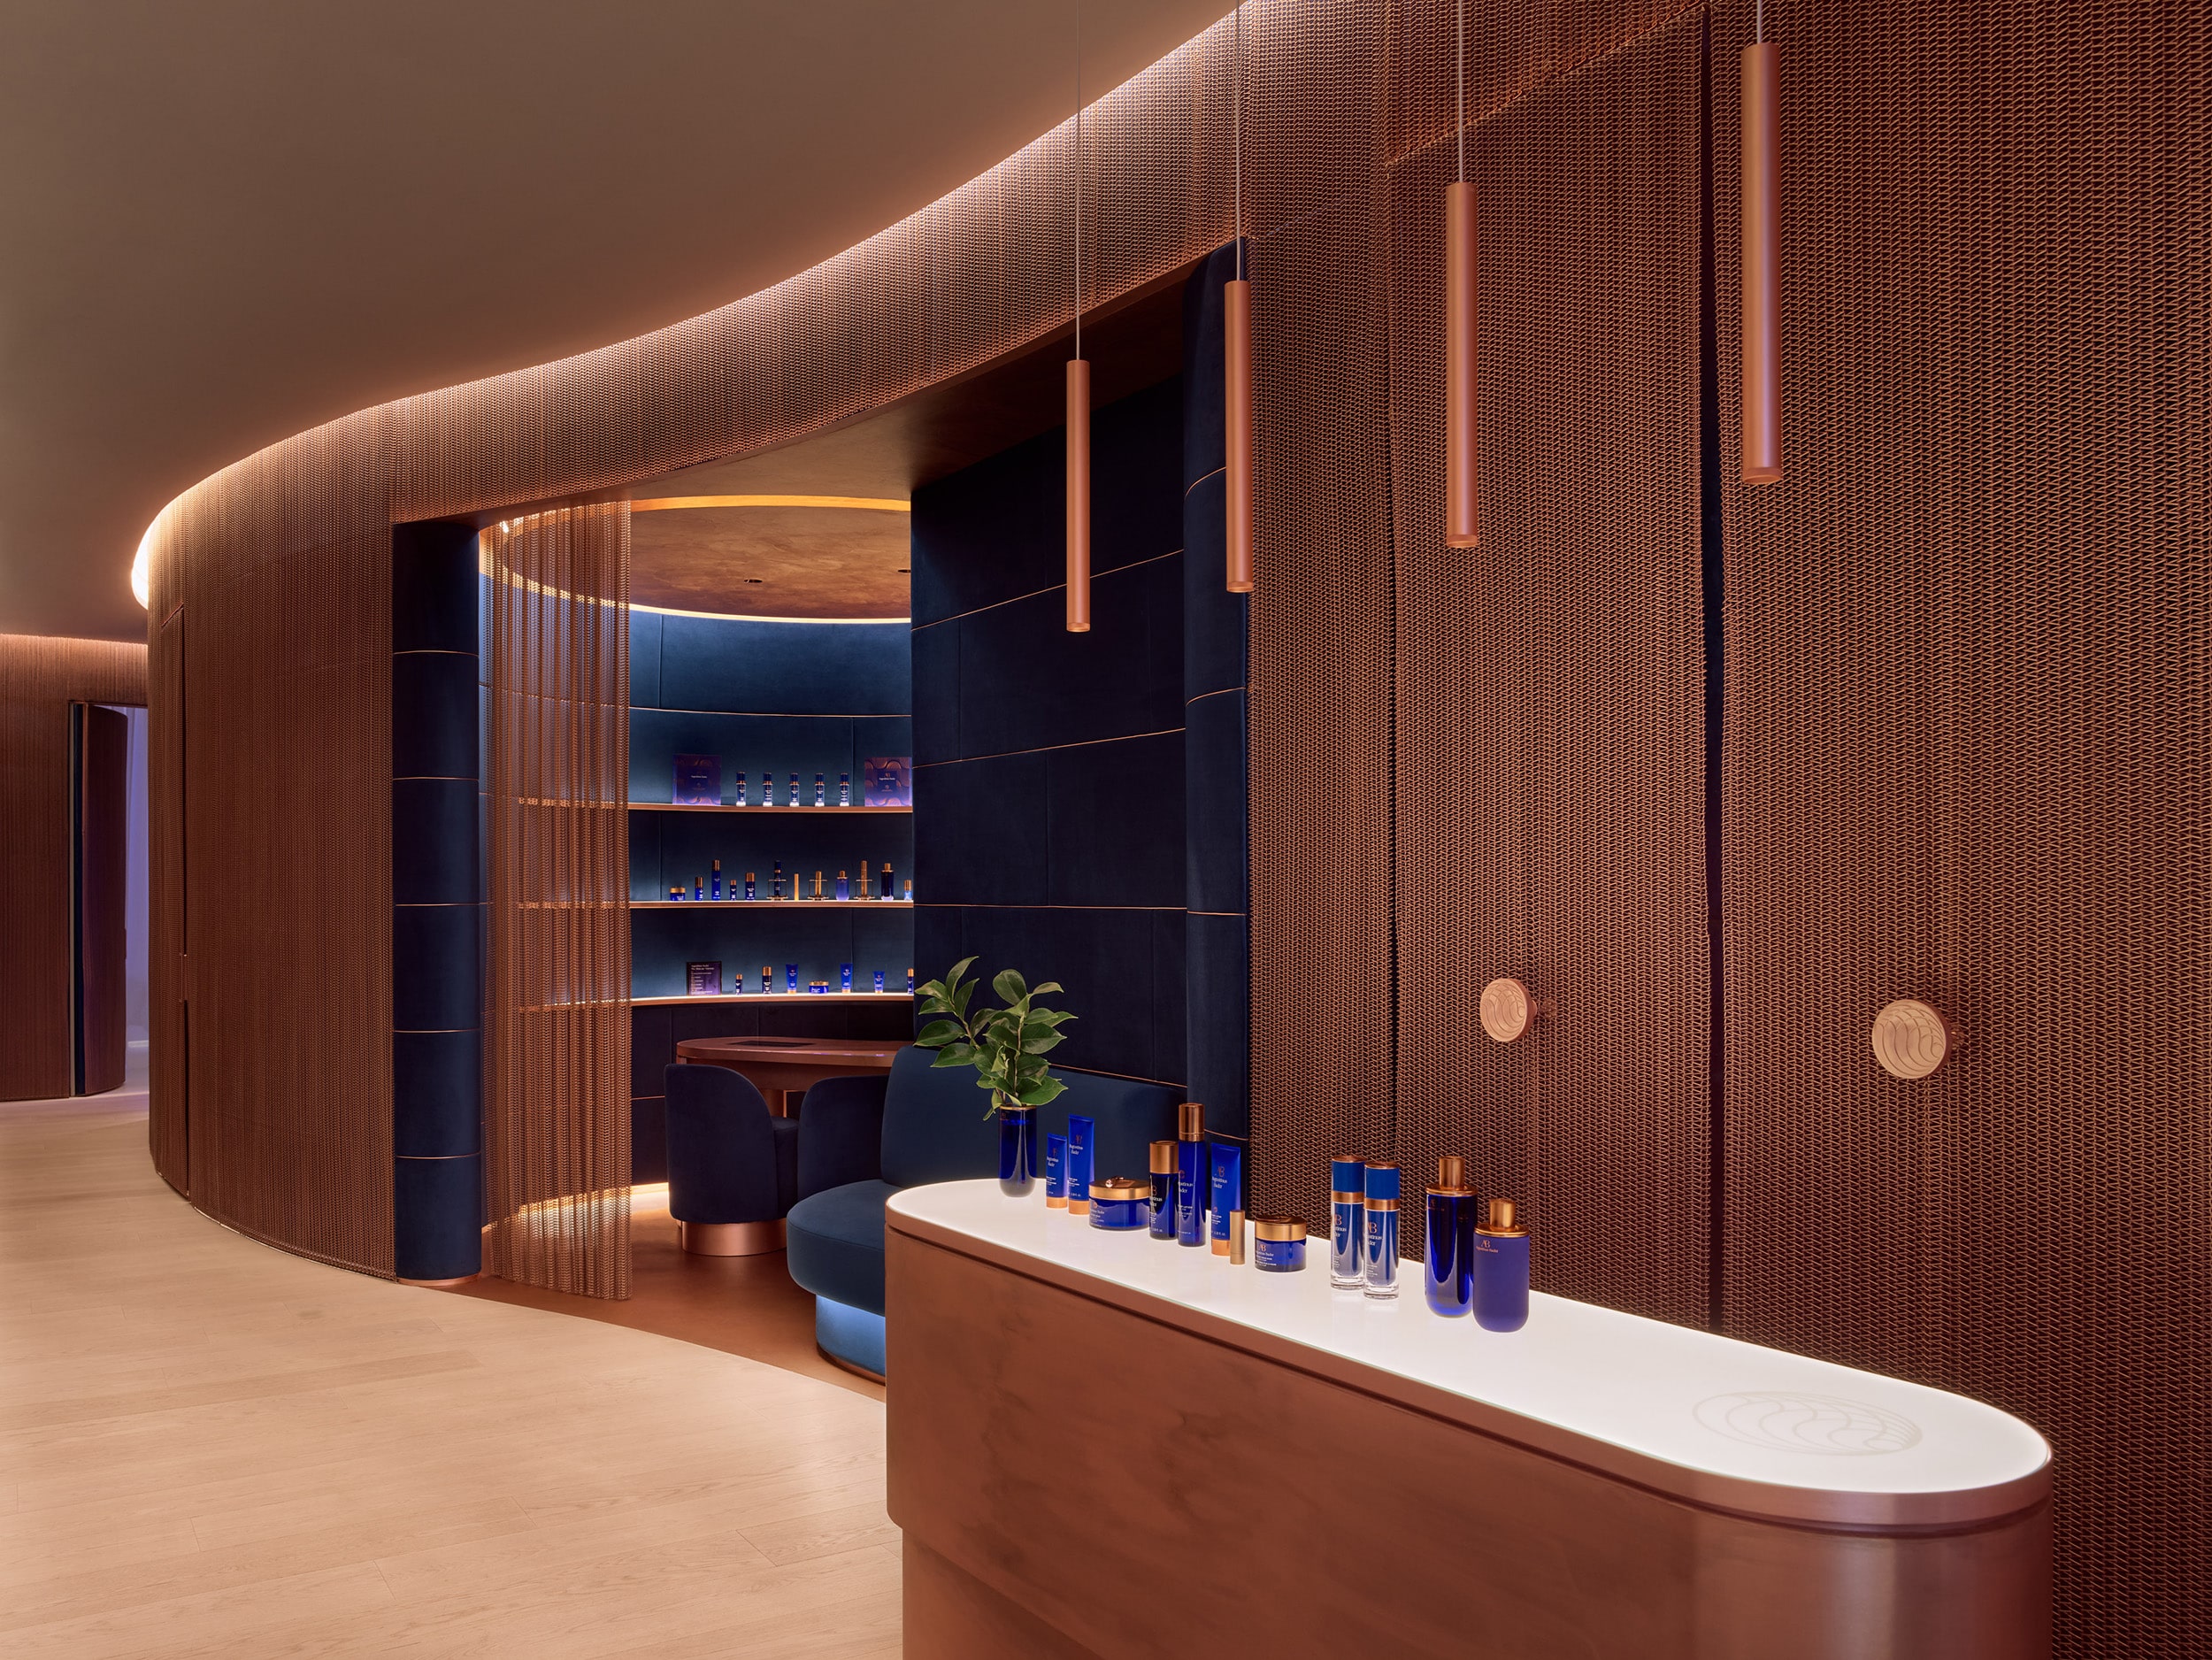
London, United Kingdom
AUGUSTINUS BADER x LANSERHOF
Artificial Lighting · Shop & Mall · Europe
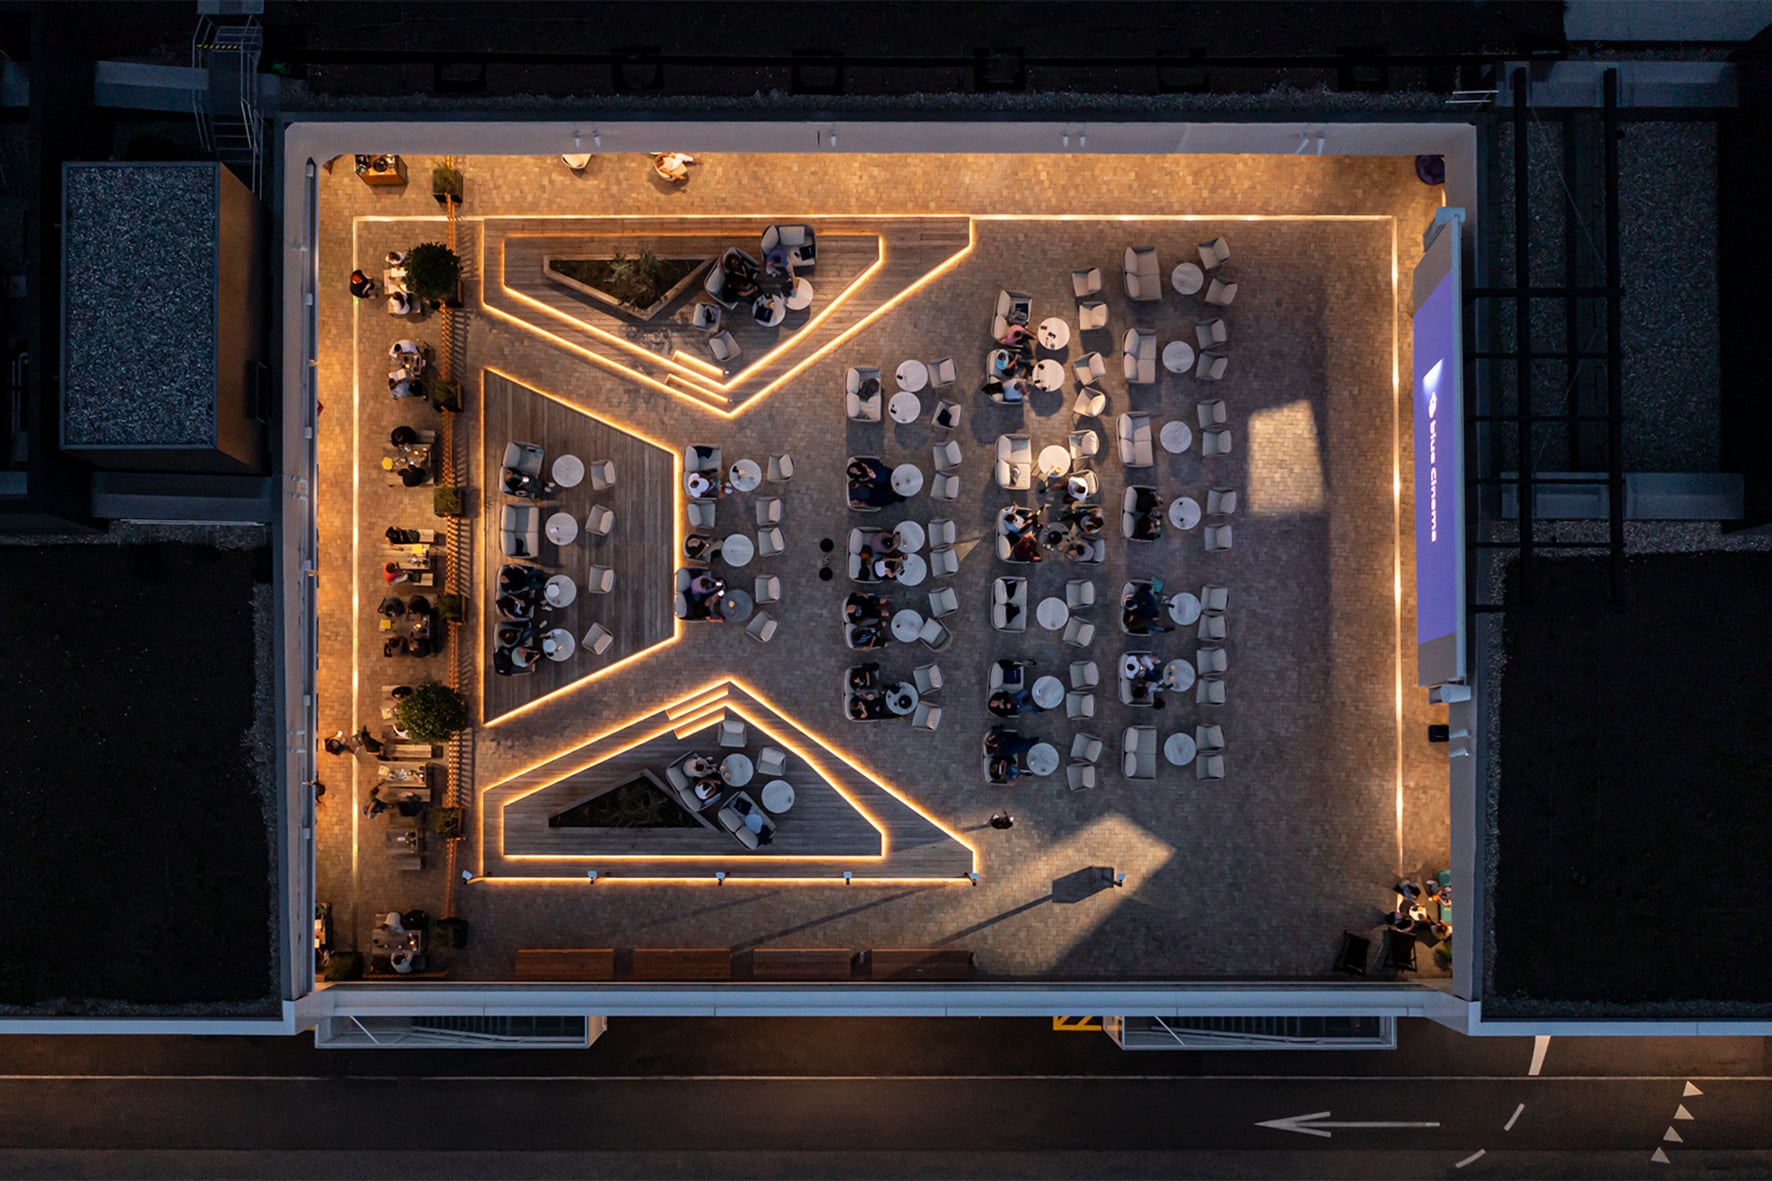
Chur, Switzerland
Blue Cinema Chur
Artificial Lighting · Museum & Culture · Europe
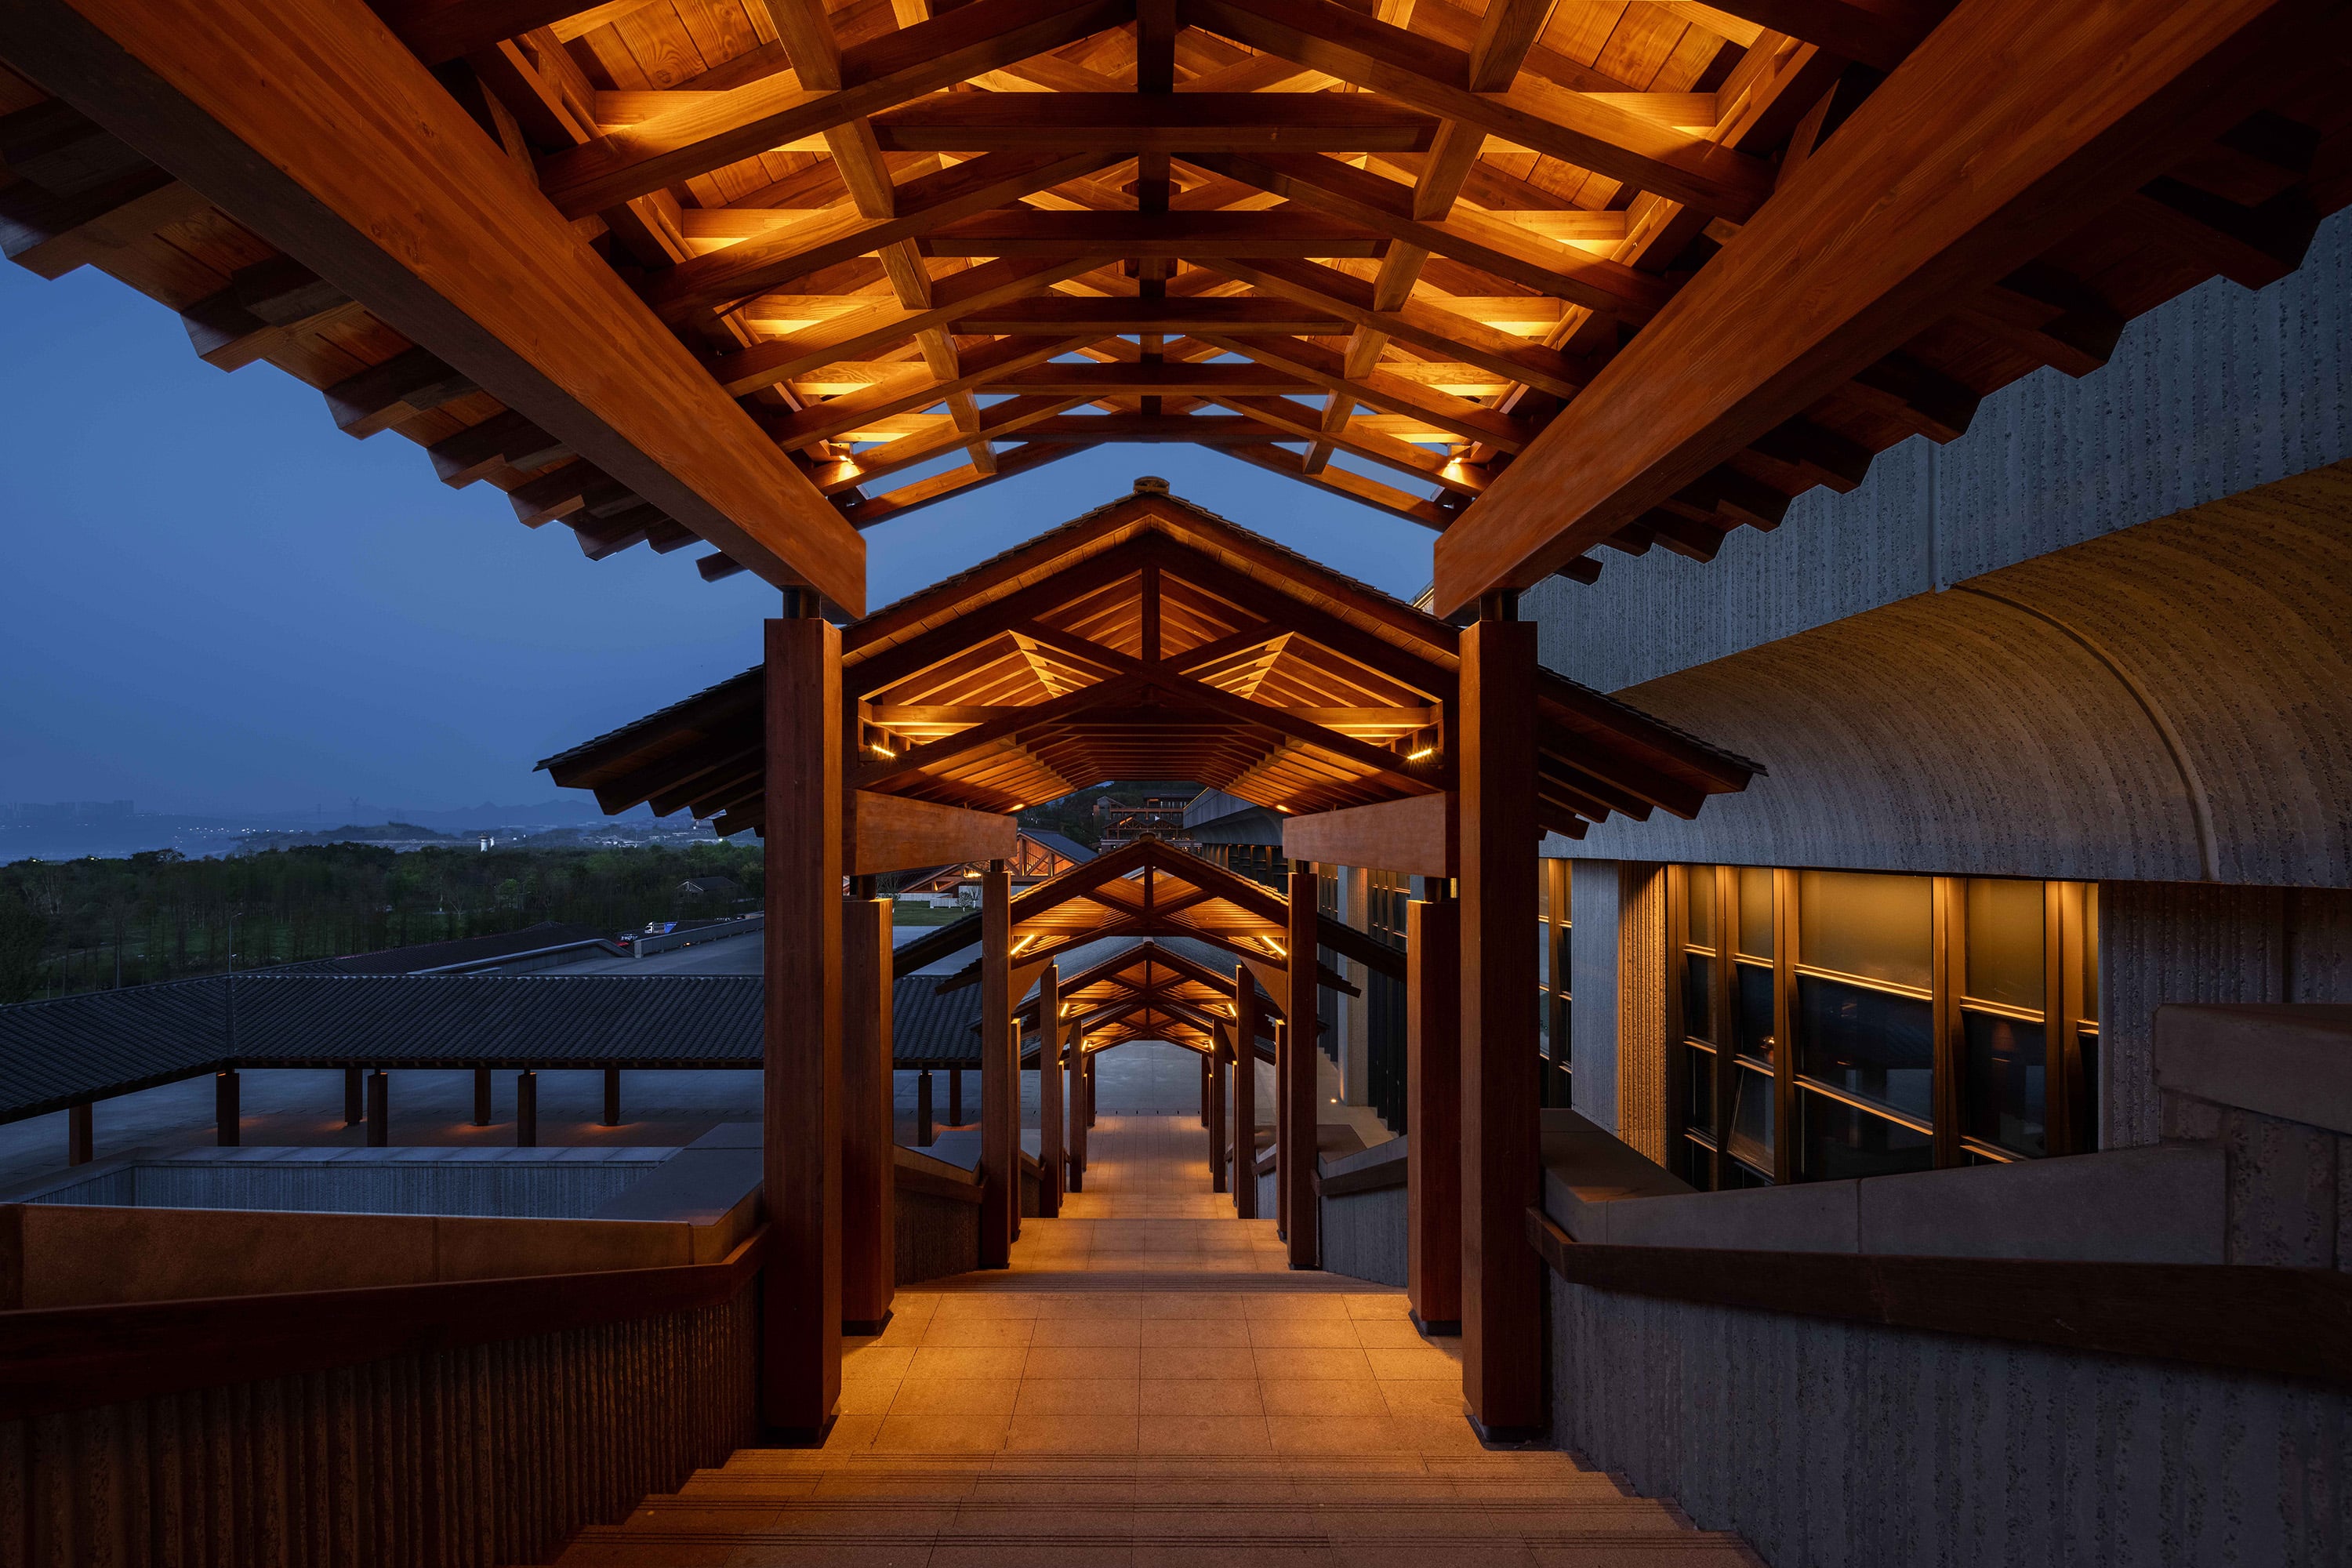
Chongqing, China
Guanyang Island Event Center
Artificial Lighting · Facade Lighting · Infrastructure & Stadium · Facade & Exterior · Asia
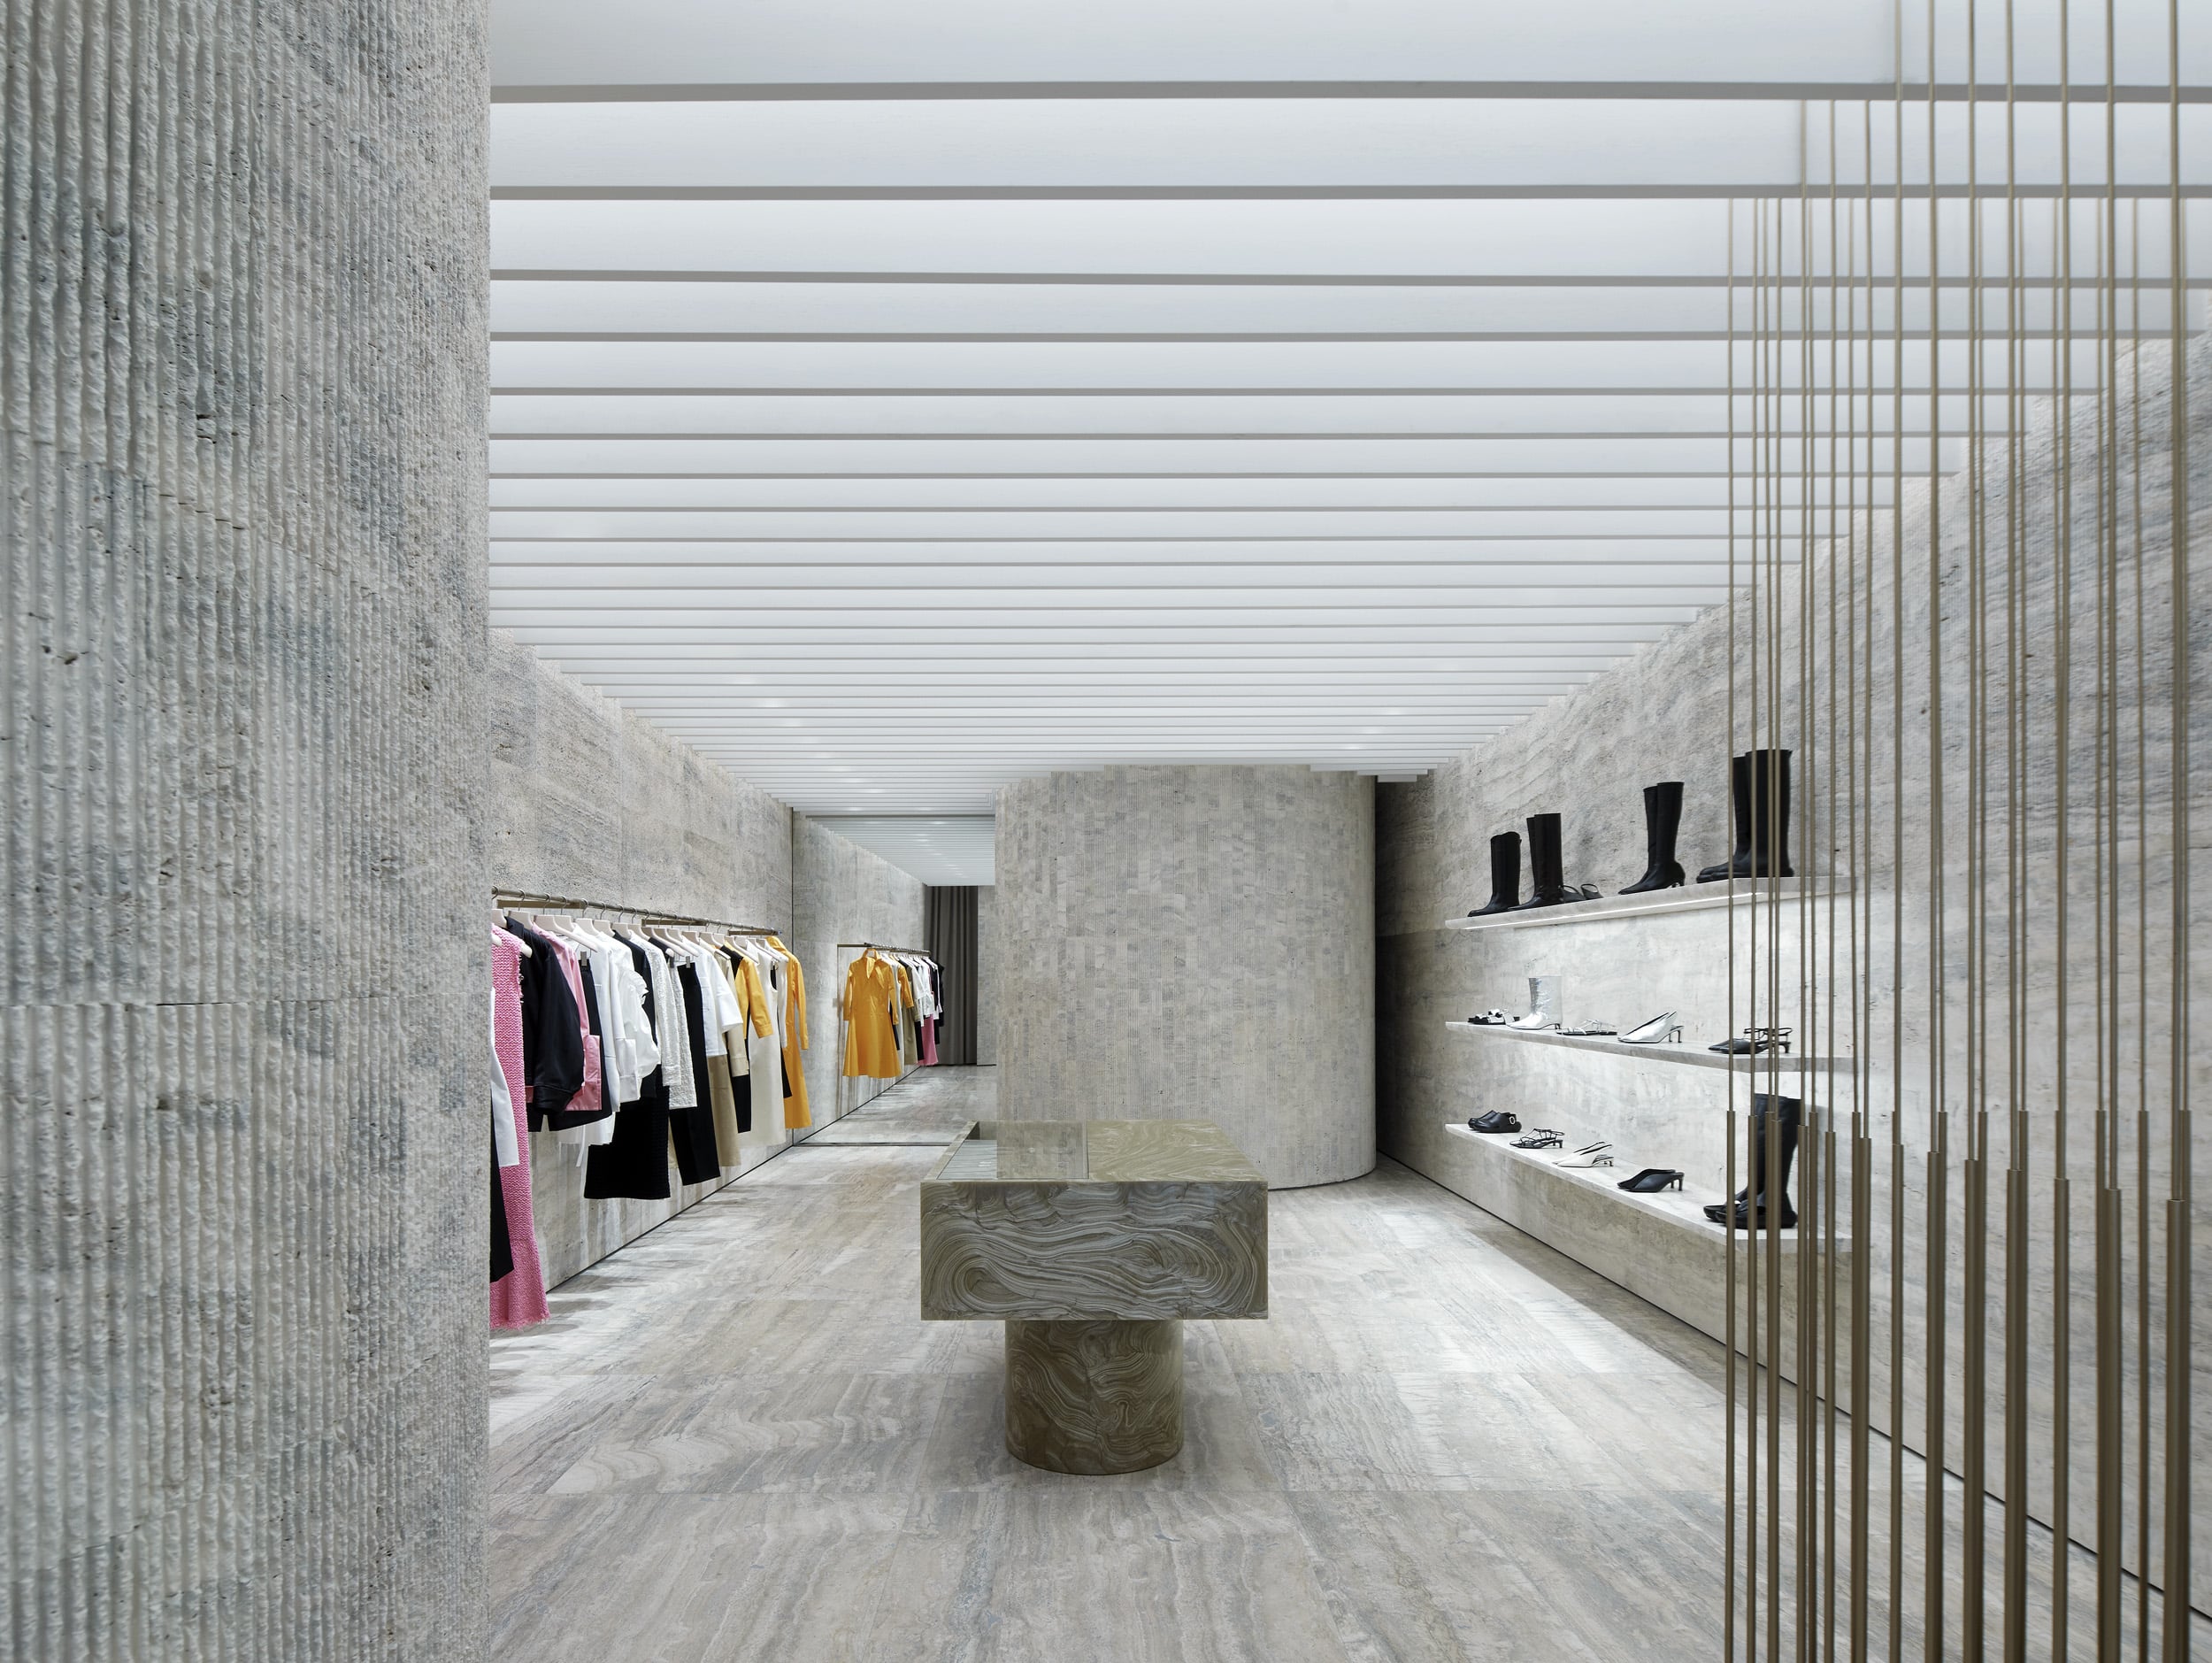
London, United Kingdom
Jil Sander Concept Store
Artificial Lighting · Shop & Mall · Europe
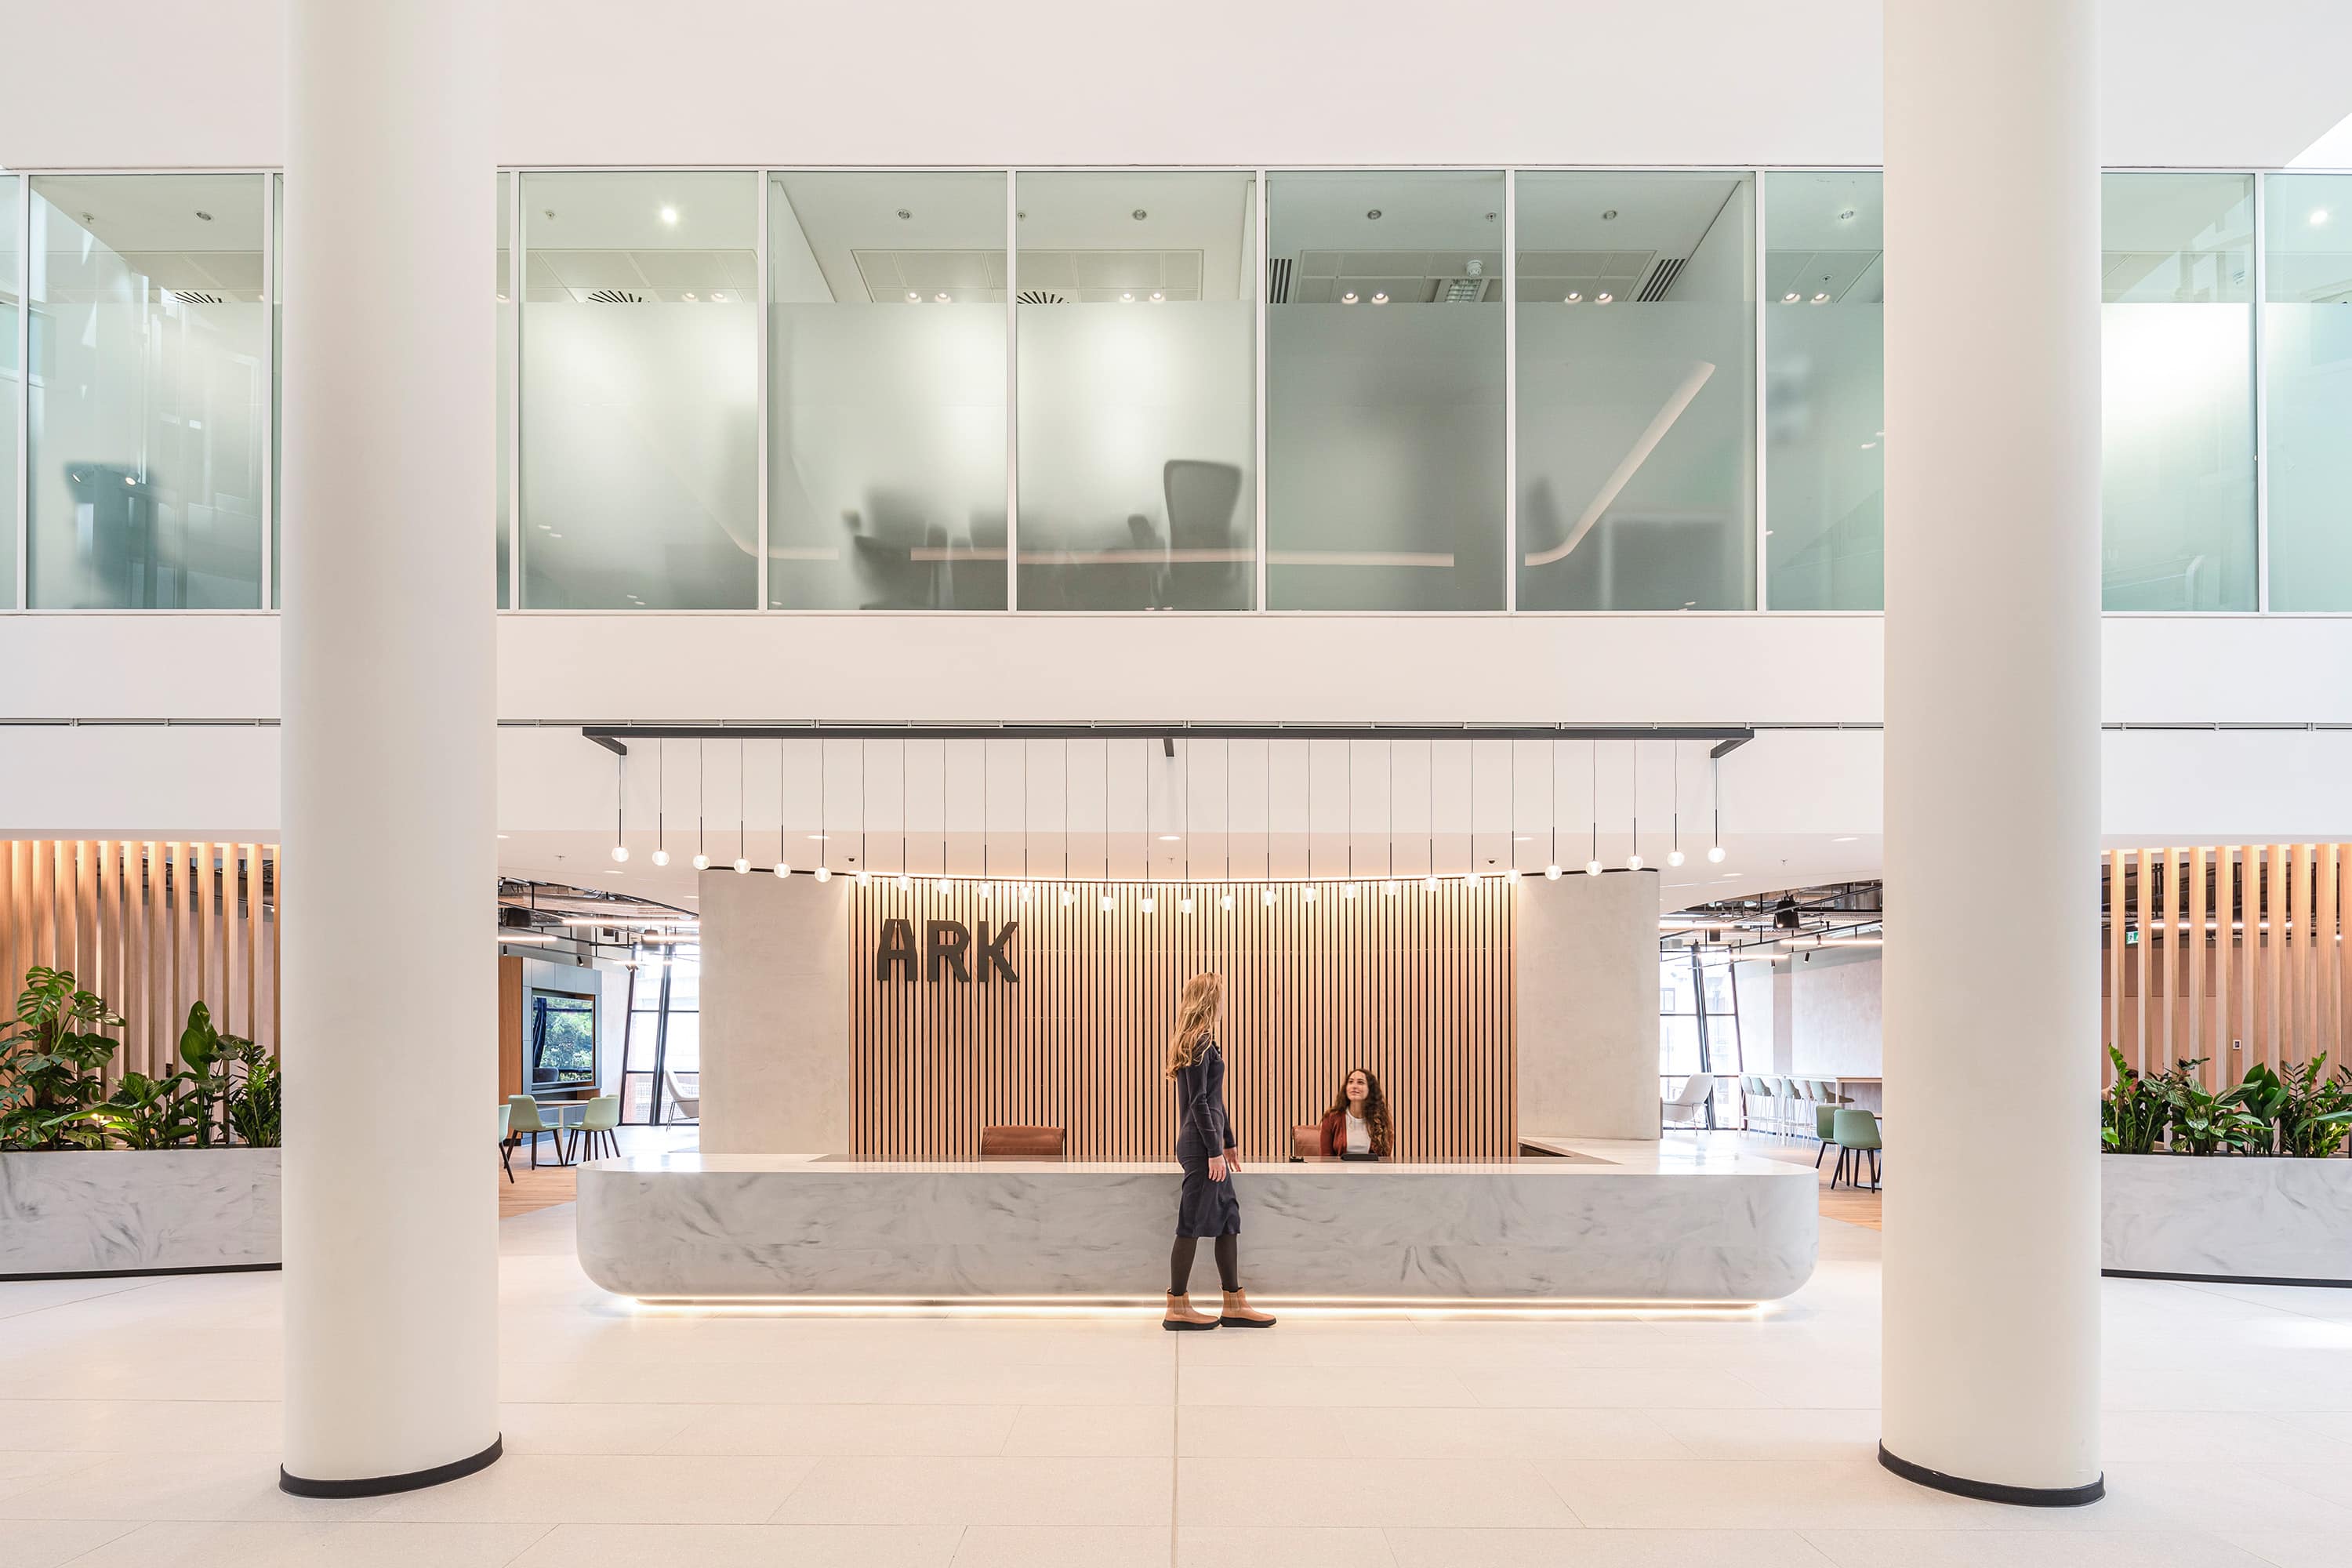
London, United Kingdom
The Ark, Hammersmith
Artificial Lighting · Exterior Lighting · Office & Commercial · Europe
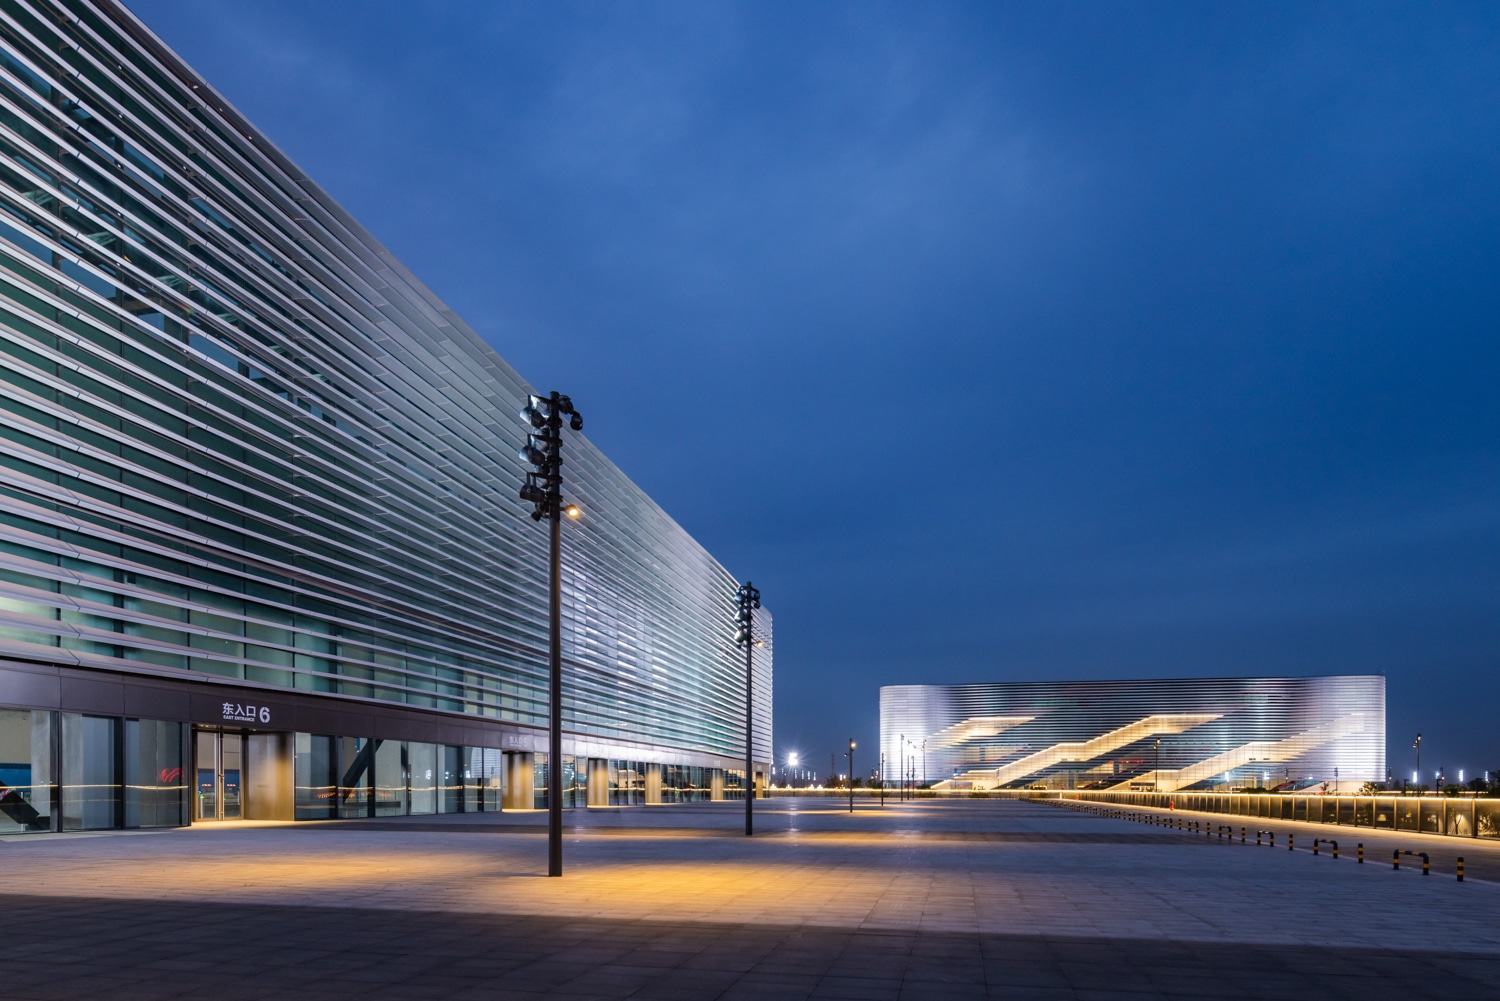
Chengdu, China
Dong'An Lake Sports Center
Artificial Lighting · Facade Lighting · Exterior Lighting · Infrastructure & Stadium · Facade & Exterior · Asia
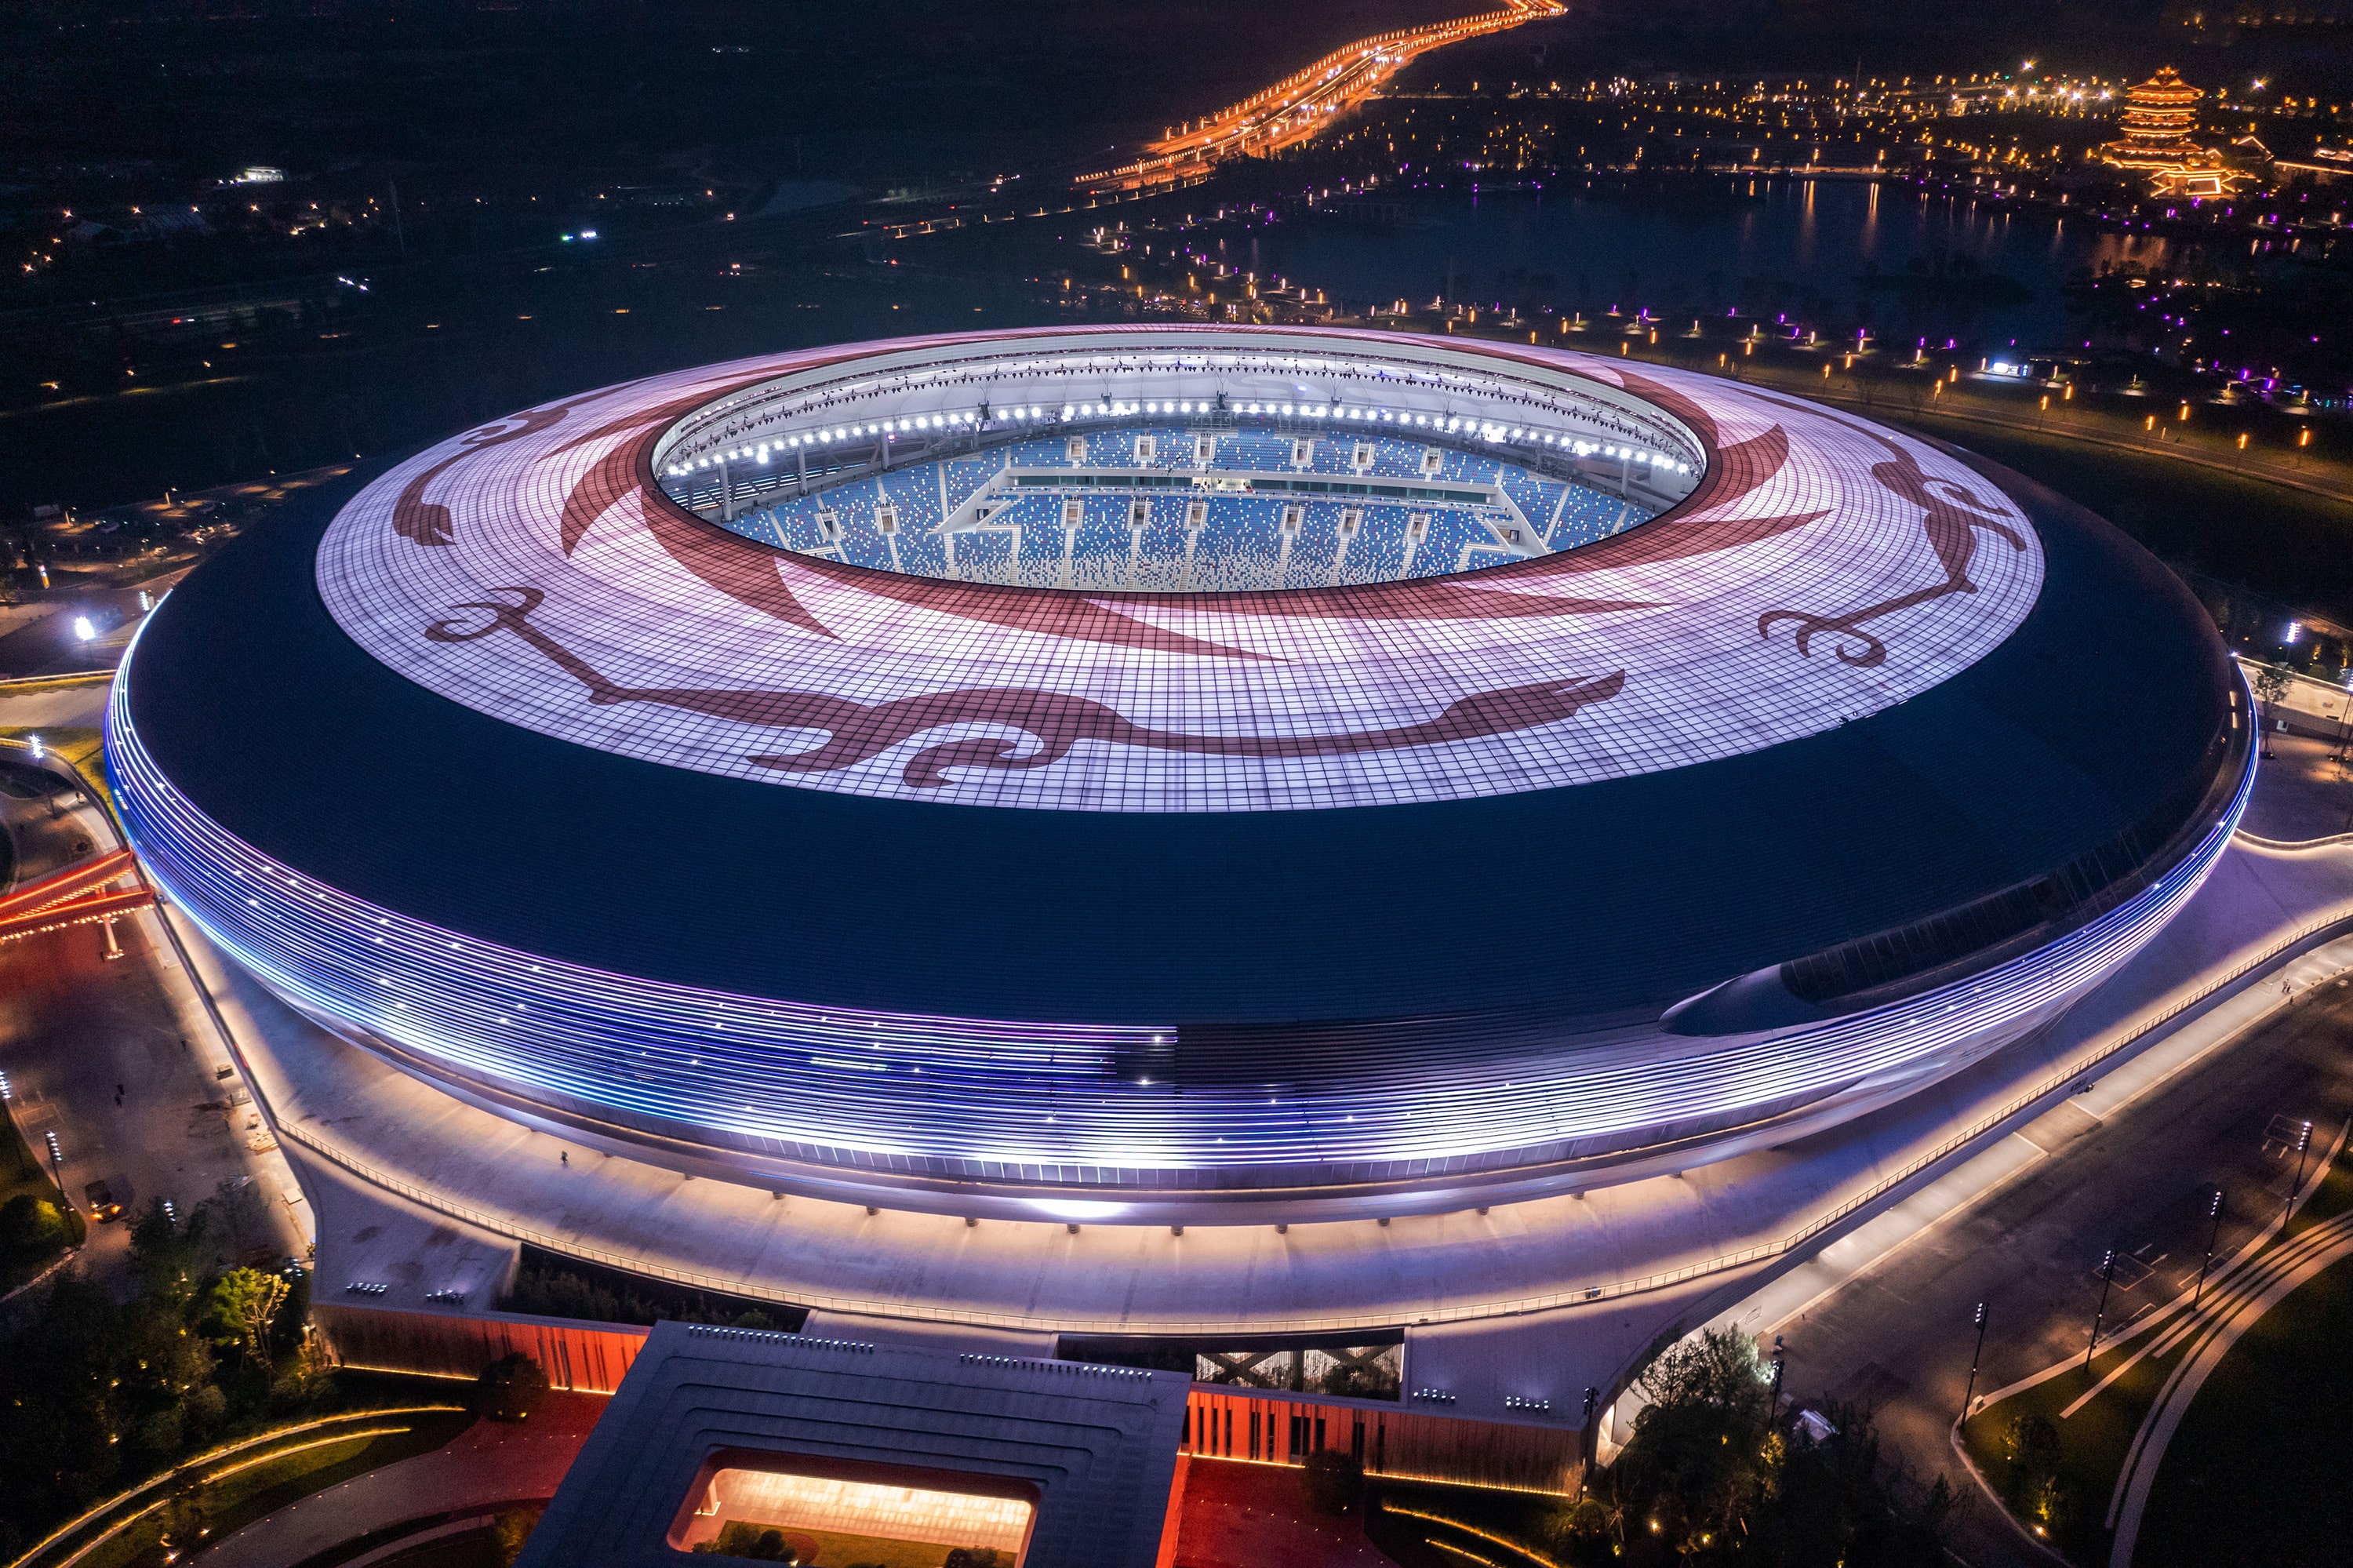
Chengdu, China
Dong'An Lake Sports Park
Artificial Lighting · Facade Lighting · Exterior Lighting · Infrastructure & Stadium · Facade & Exterior · Asia
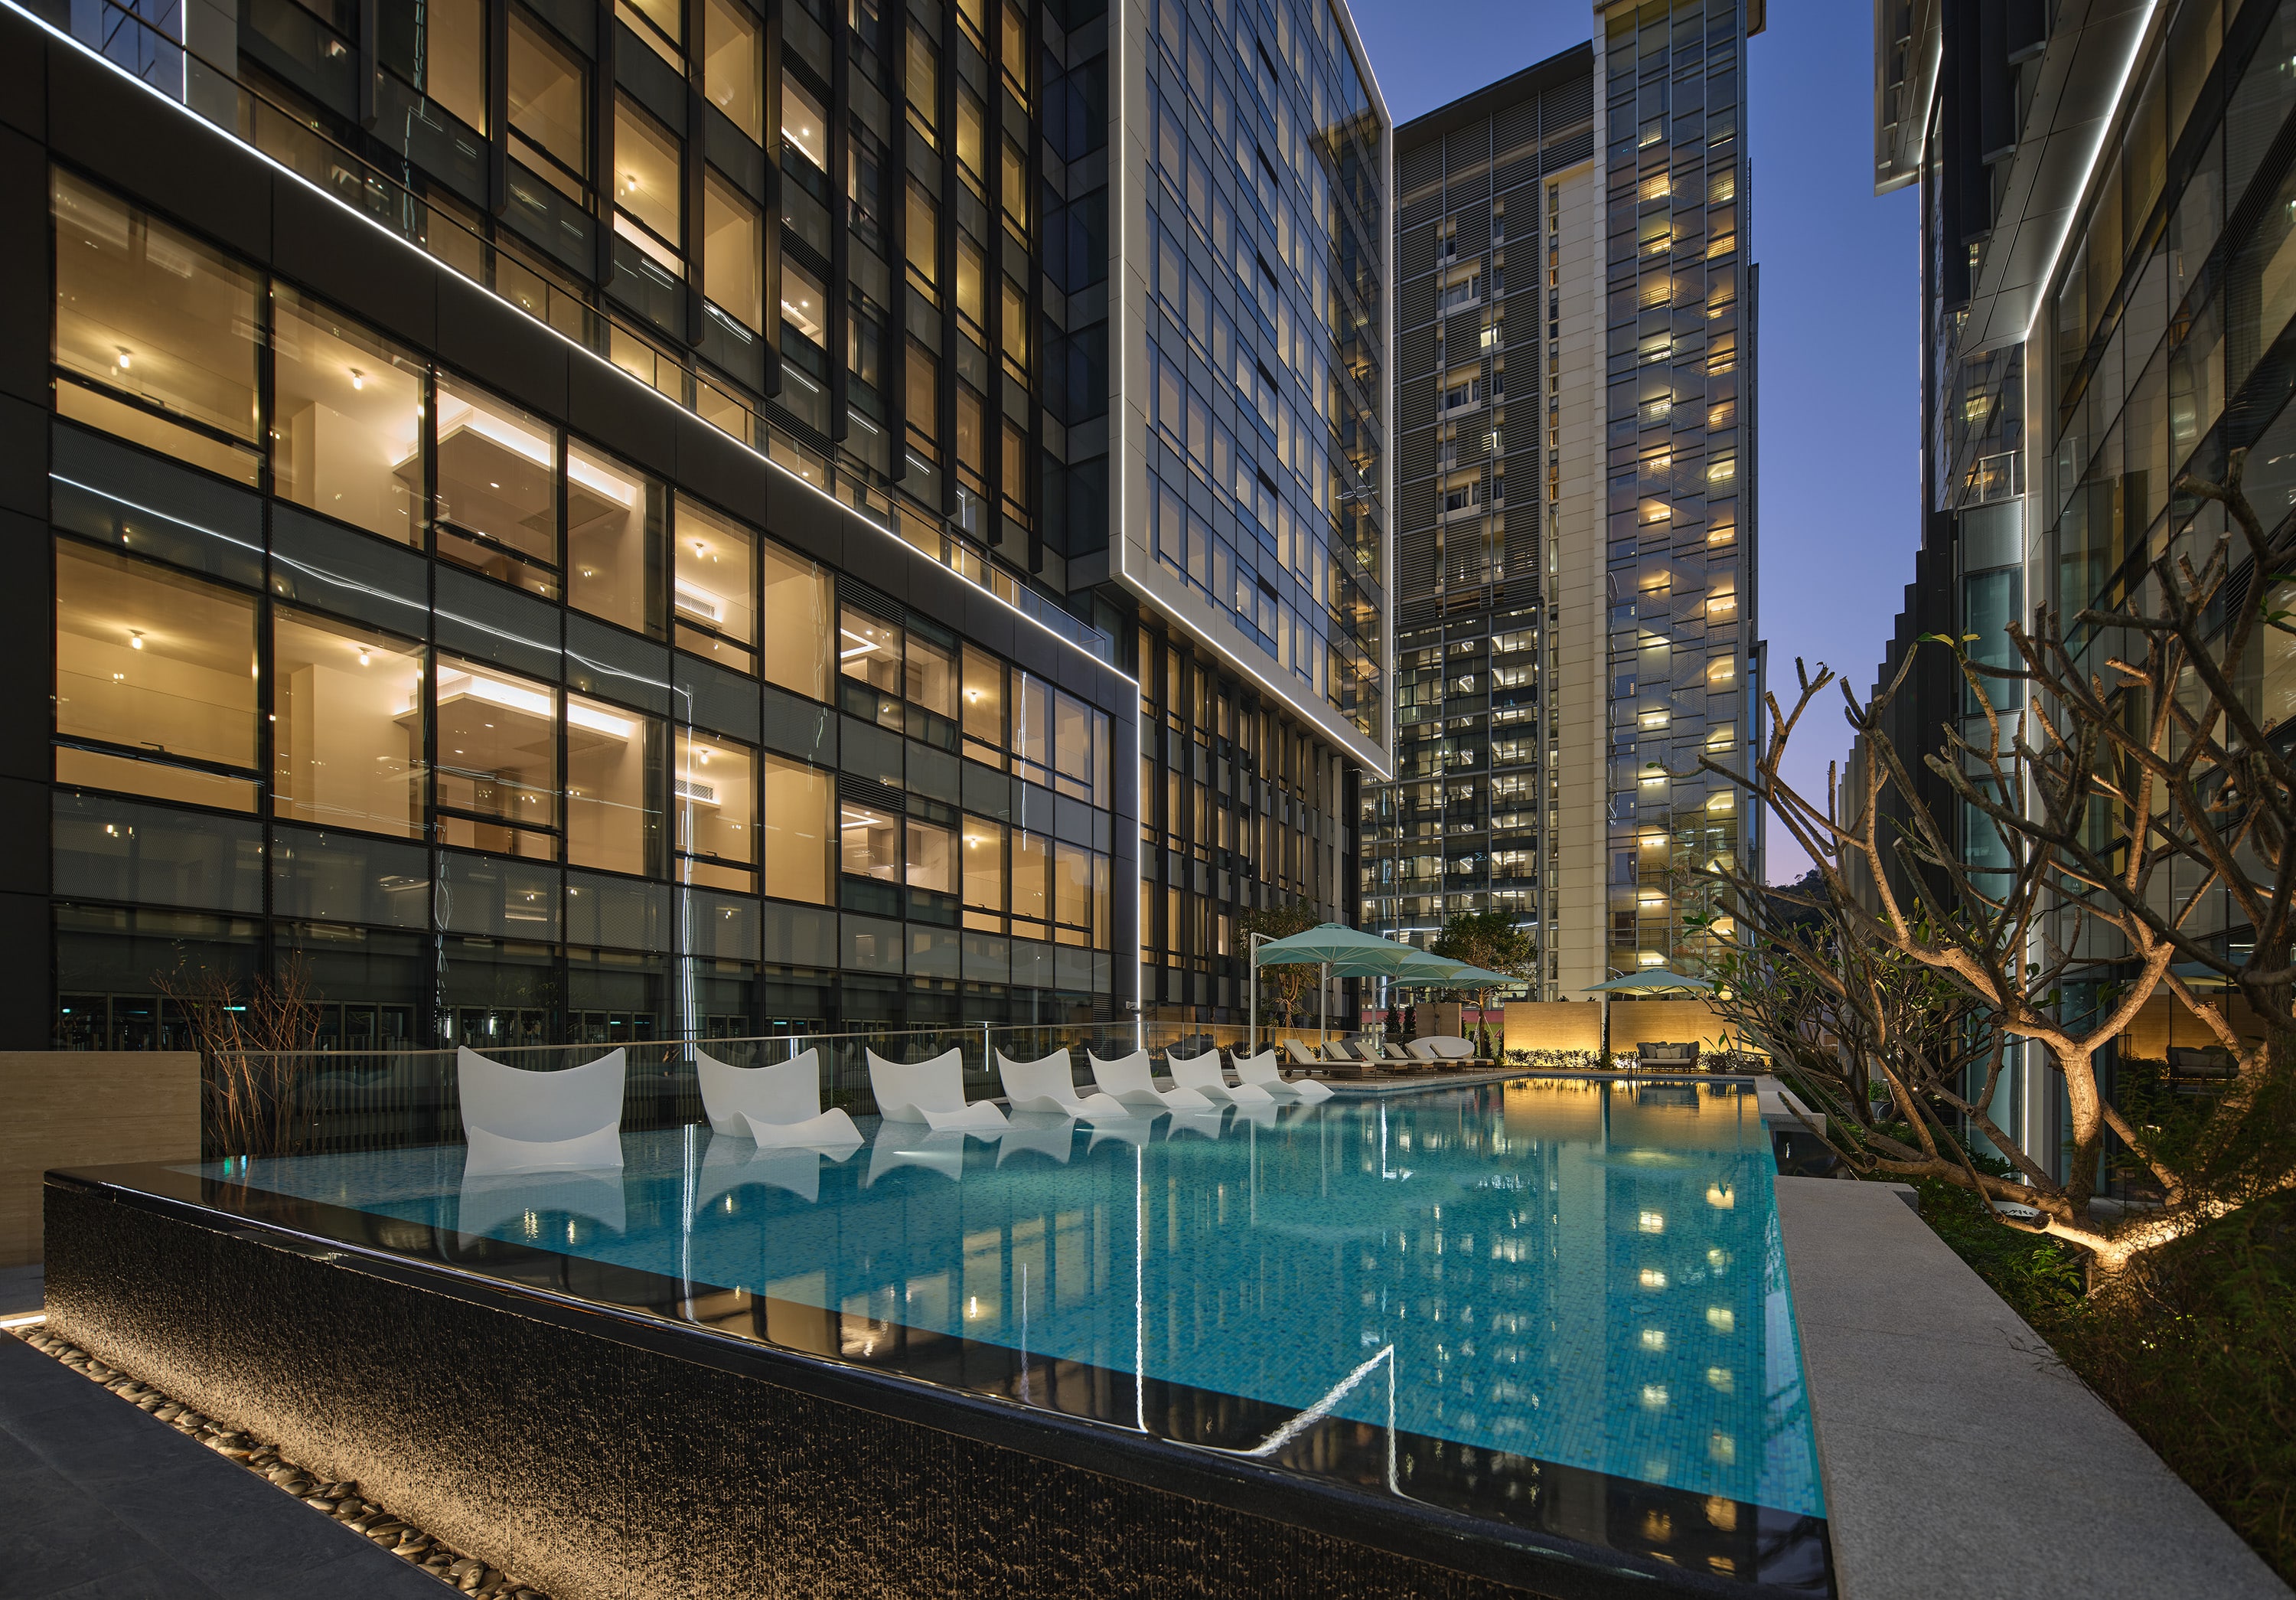
Macau, China
Tiffany House, Macau
Artificial Lighting · Facade & Exterior · Shop & Mall · Asia
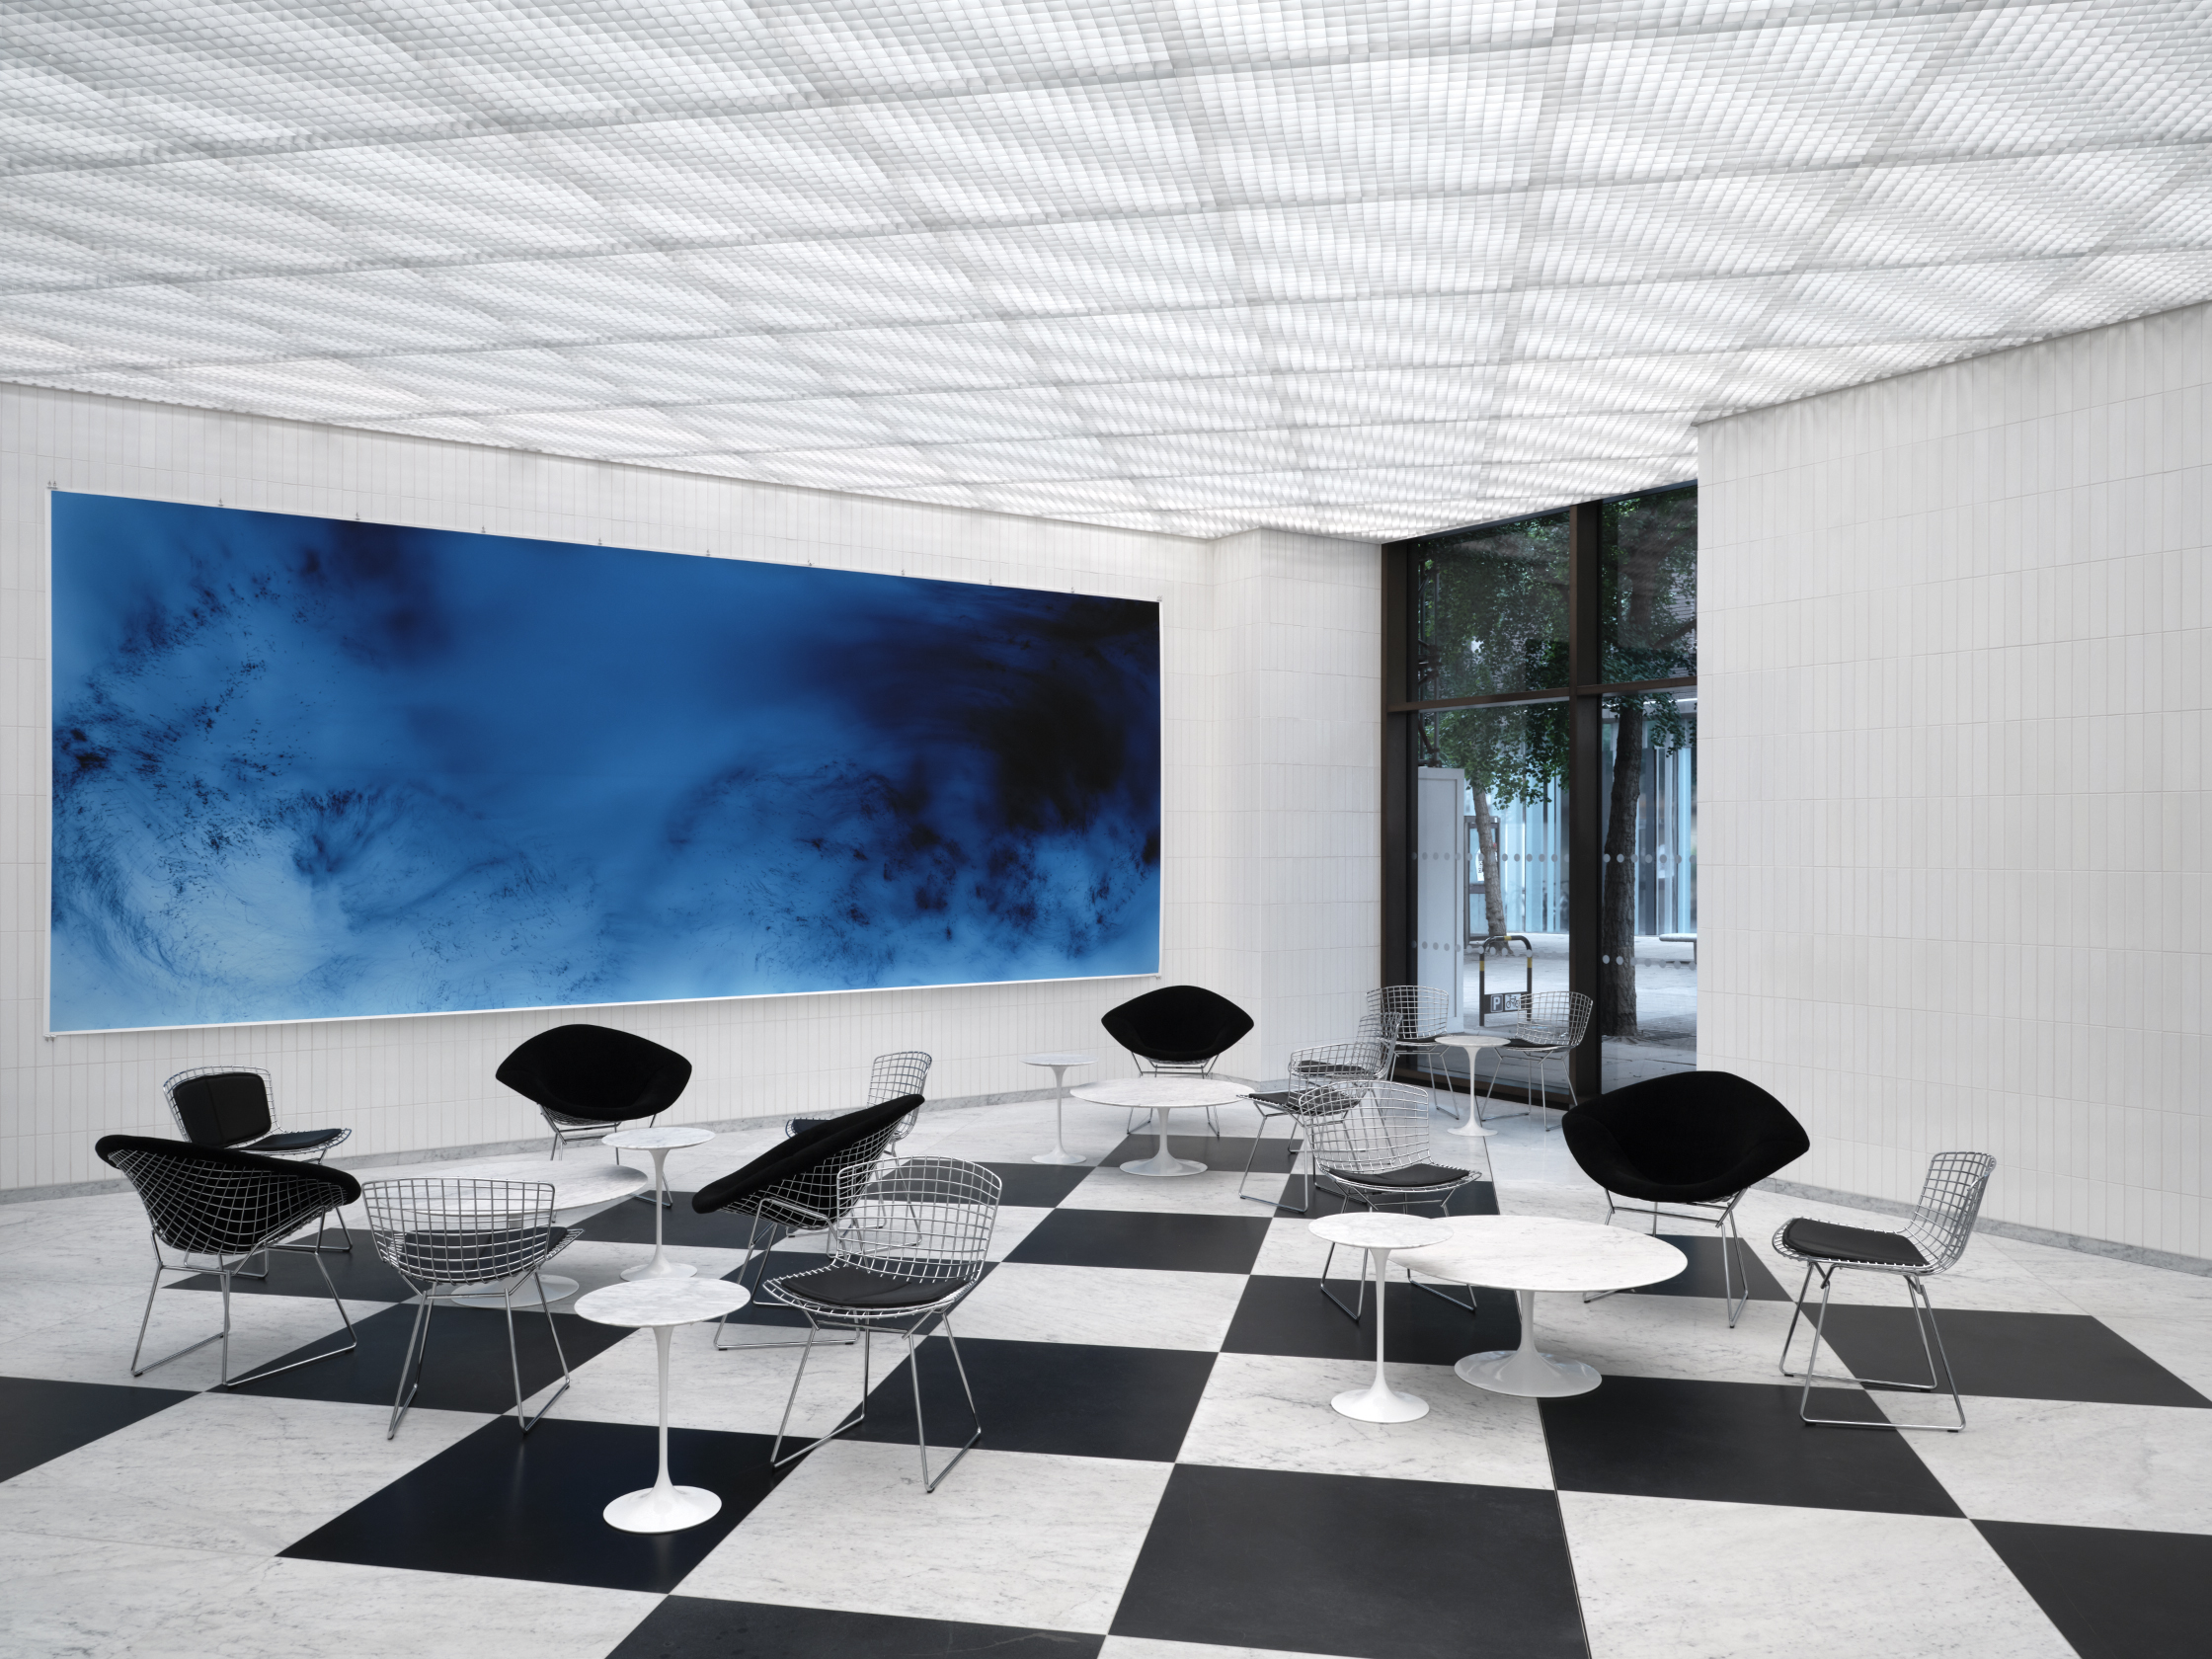
London, United Kingdom
UK House, London
Artificial Lighting · Office & Commercial · Europe
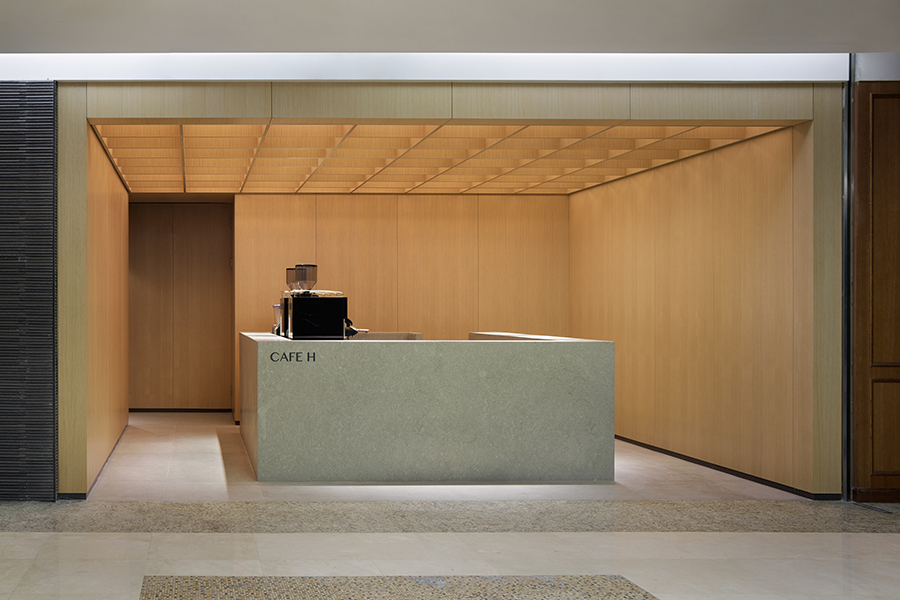
Seoul, South Korea
Café H In The Hyundai Mokdong, Seoul
Artificial Lighting · Shop & Mall · Asia
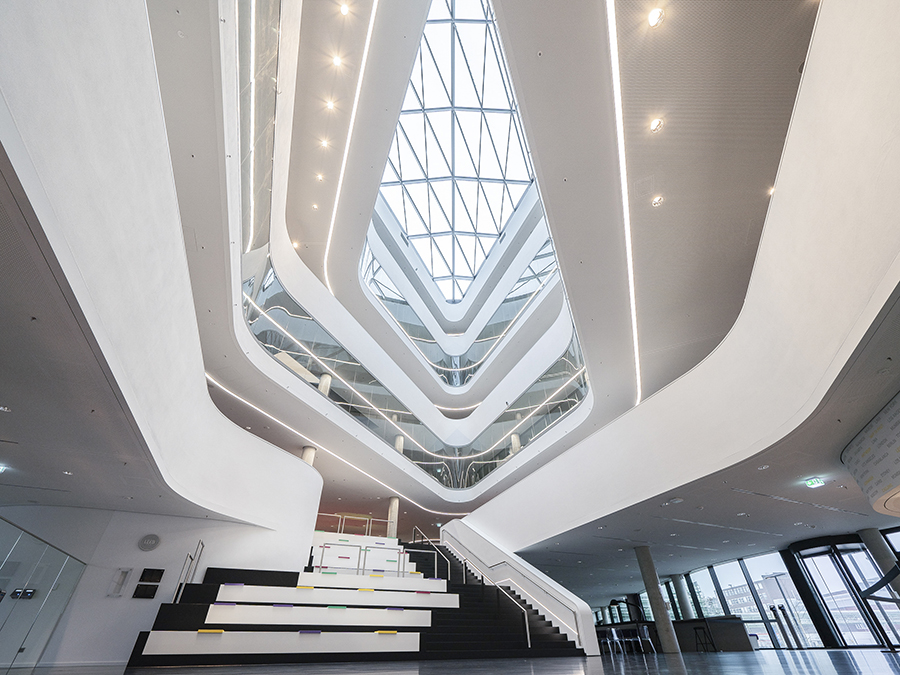
Leverkusen, Germany
Covestro Headquarters
Artificial Lighting · Office & Commercial · Europe
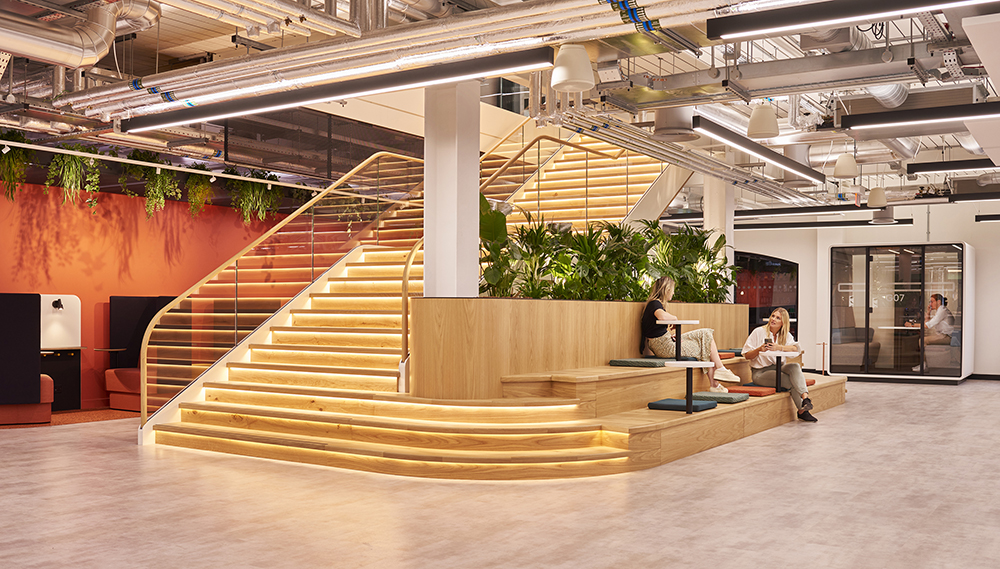
London, United Kingdom
Devon House, London
Artificial Lighting · Office & Commercial · Europe
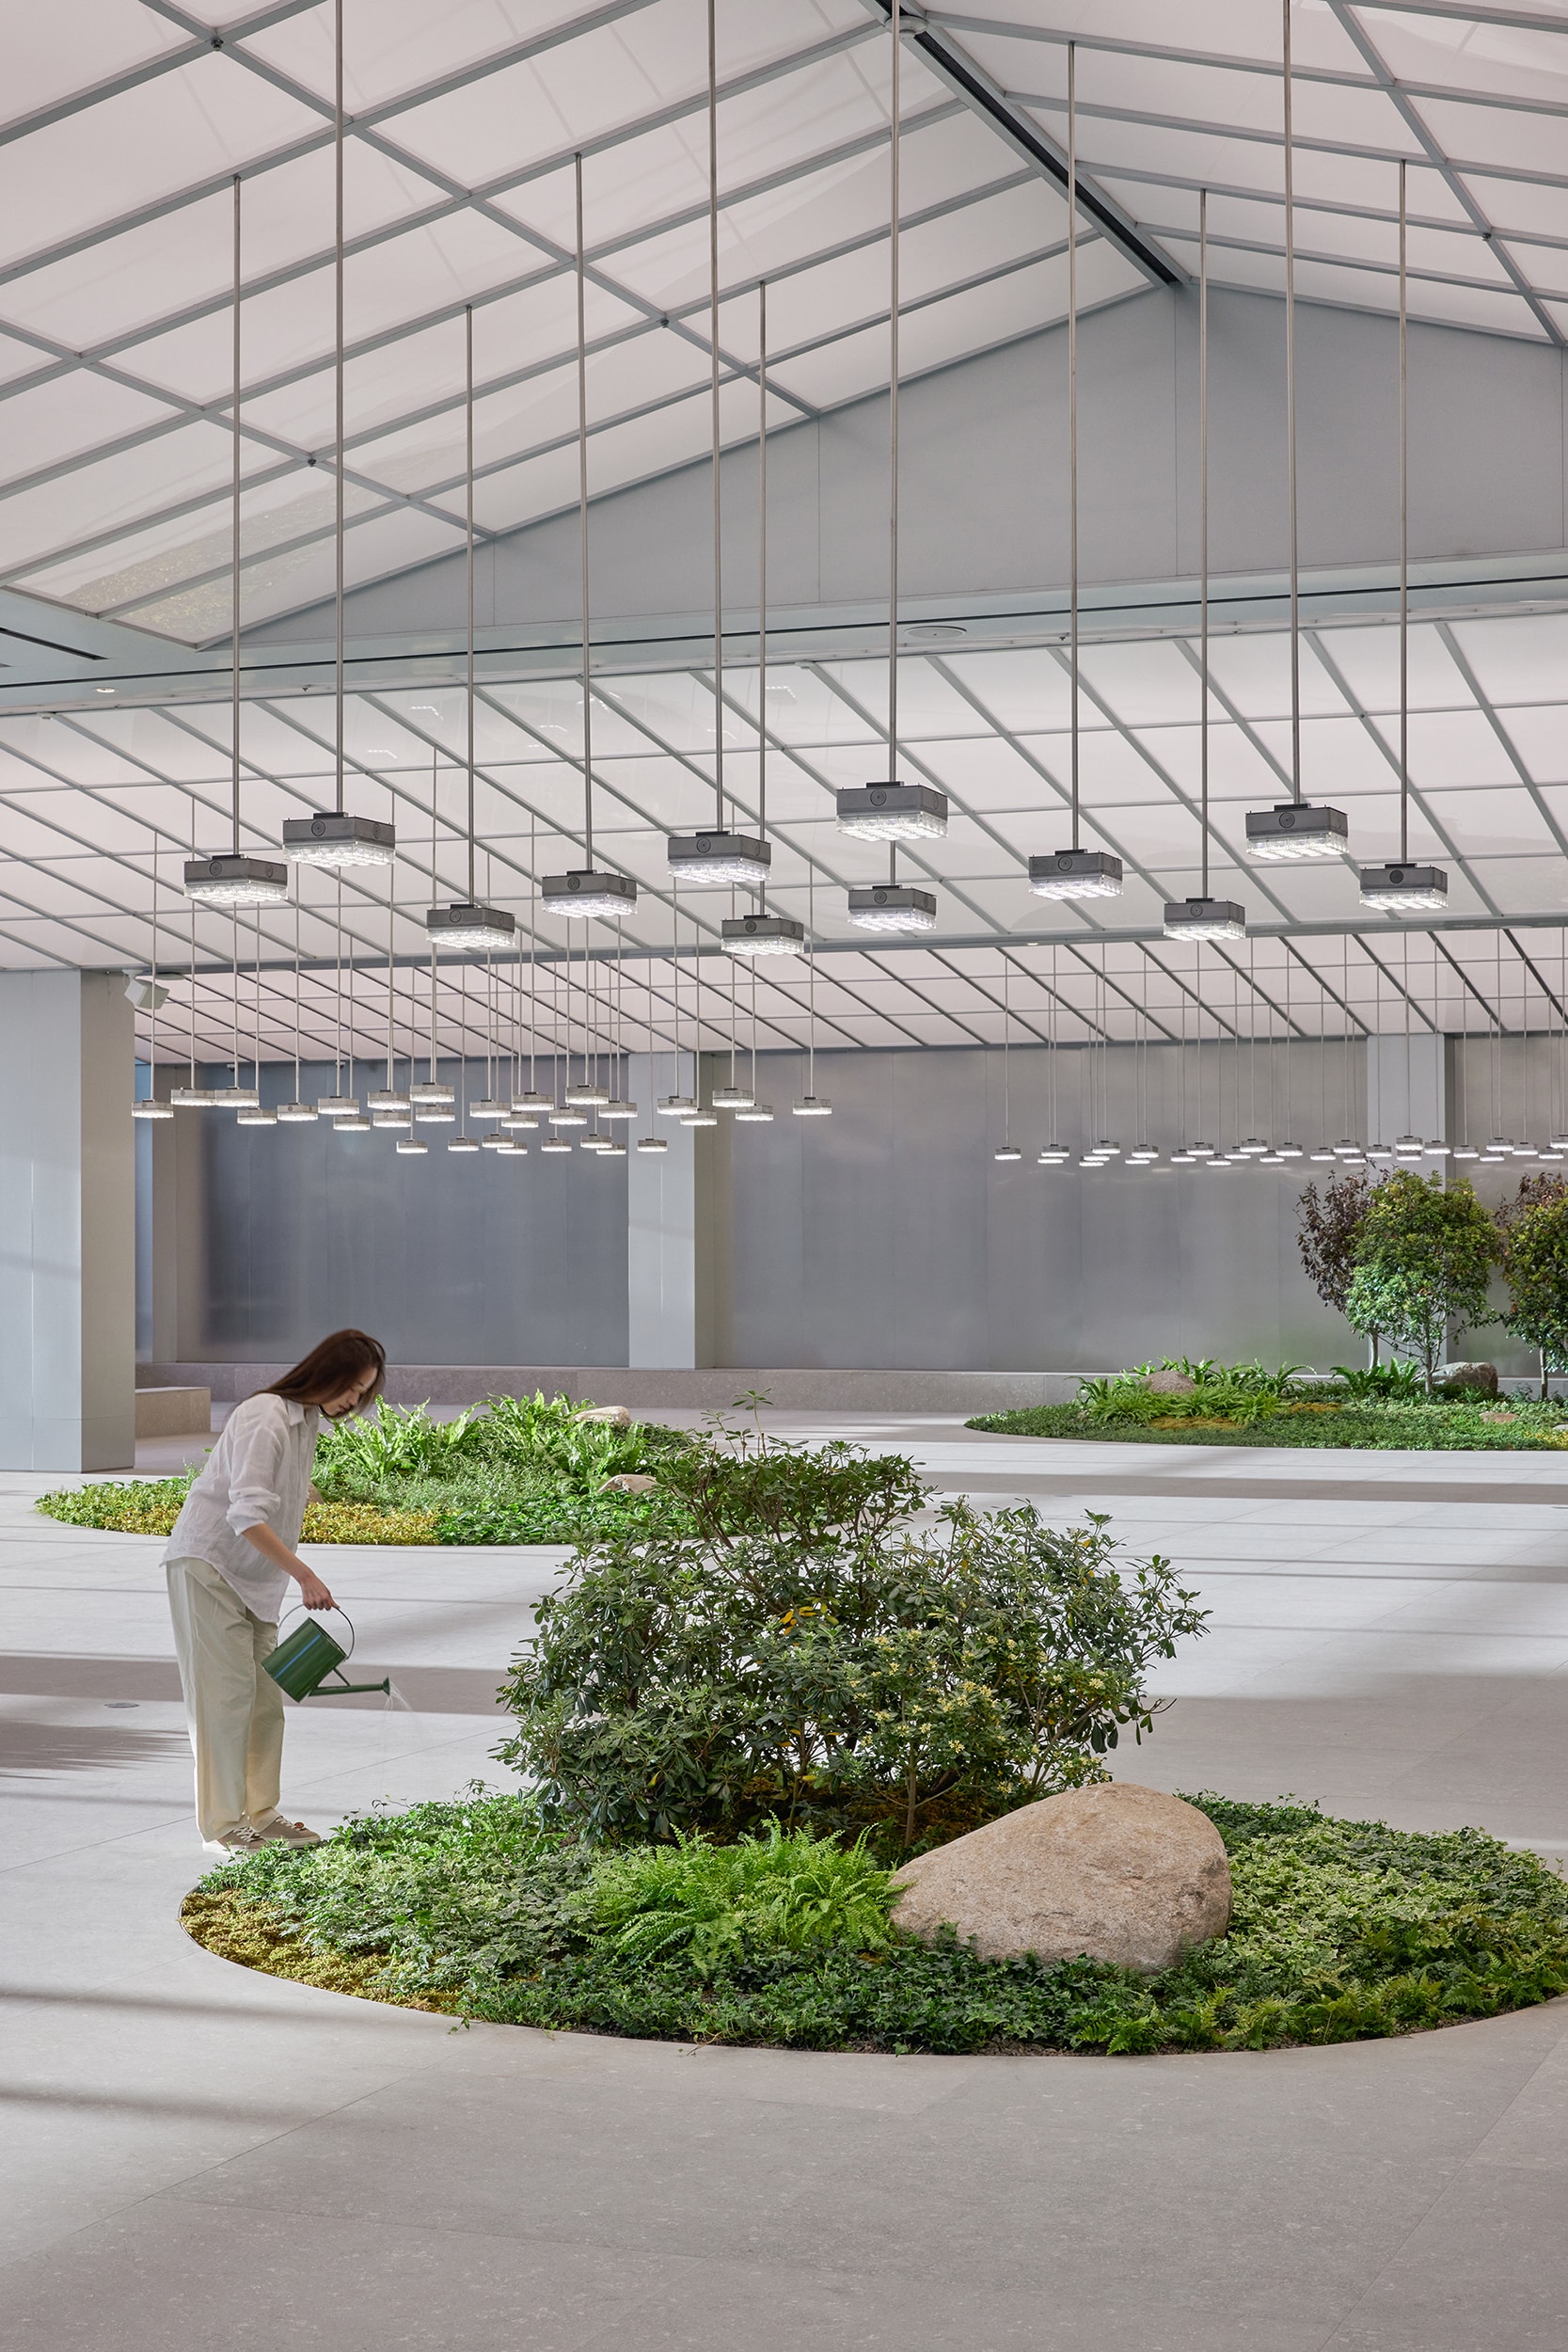
Seoul, South Korea
Garden Conservatory
Artificial Lighting · Office & Commercial · Asia
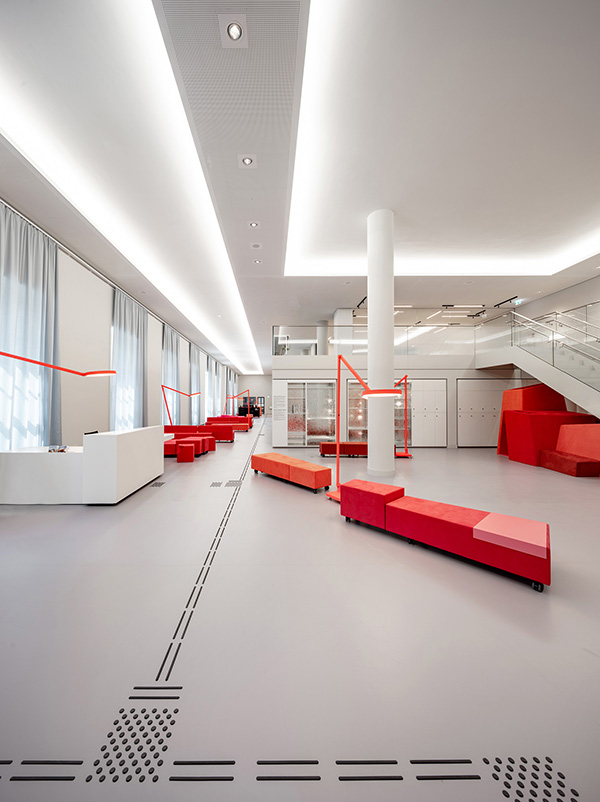
Berlin, Germany
Humboldt Academy
Artificial Lighting · Museum & Culture · Europe
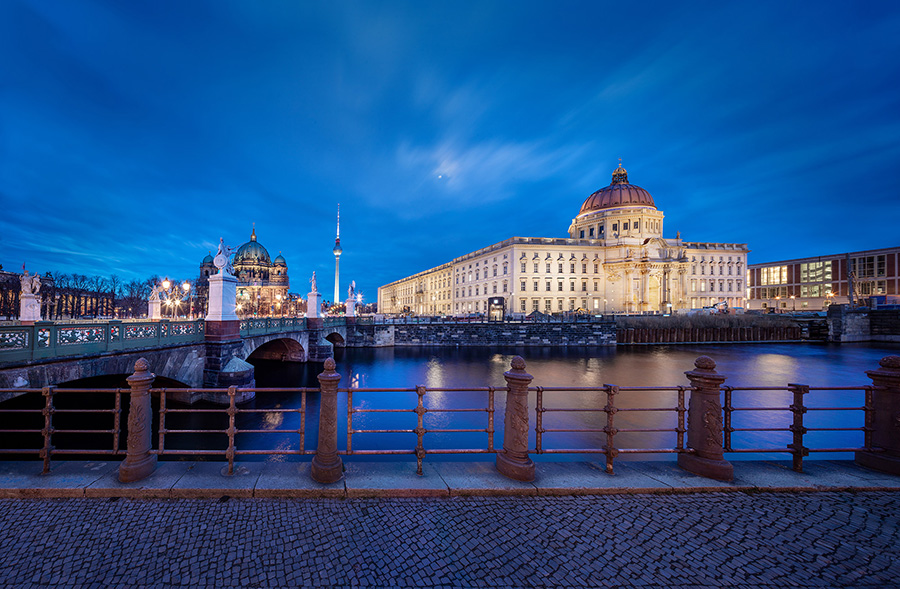
Berlin, Germany
Humboldt Forum
Daylight · Artificial Lighting · Museum & Culture · Facade & Exterior · Europe
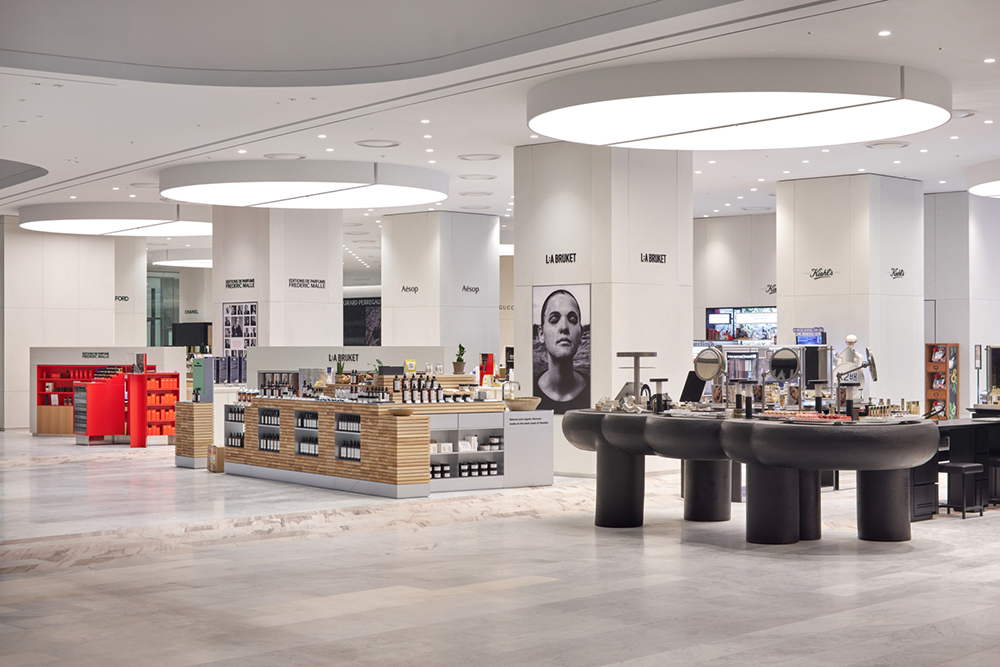
Seoul, South Korea
Park 1 In The Hyundai Mokdong, Seoul
Artificial Lighting · Shop & Mall · Asia
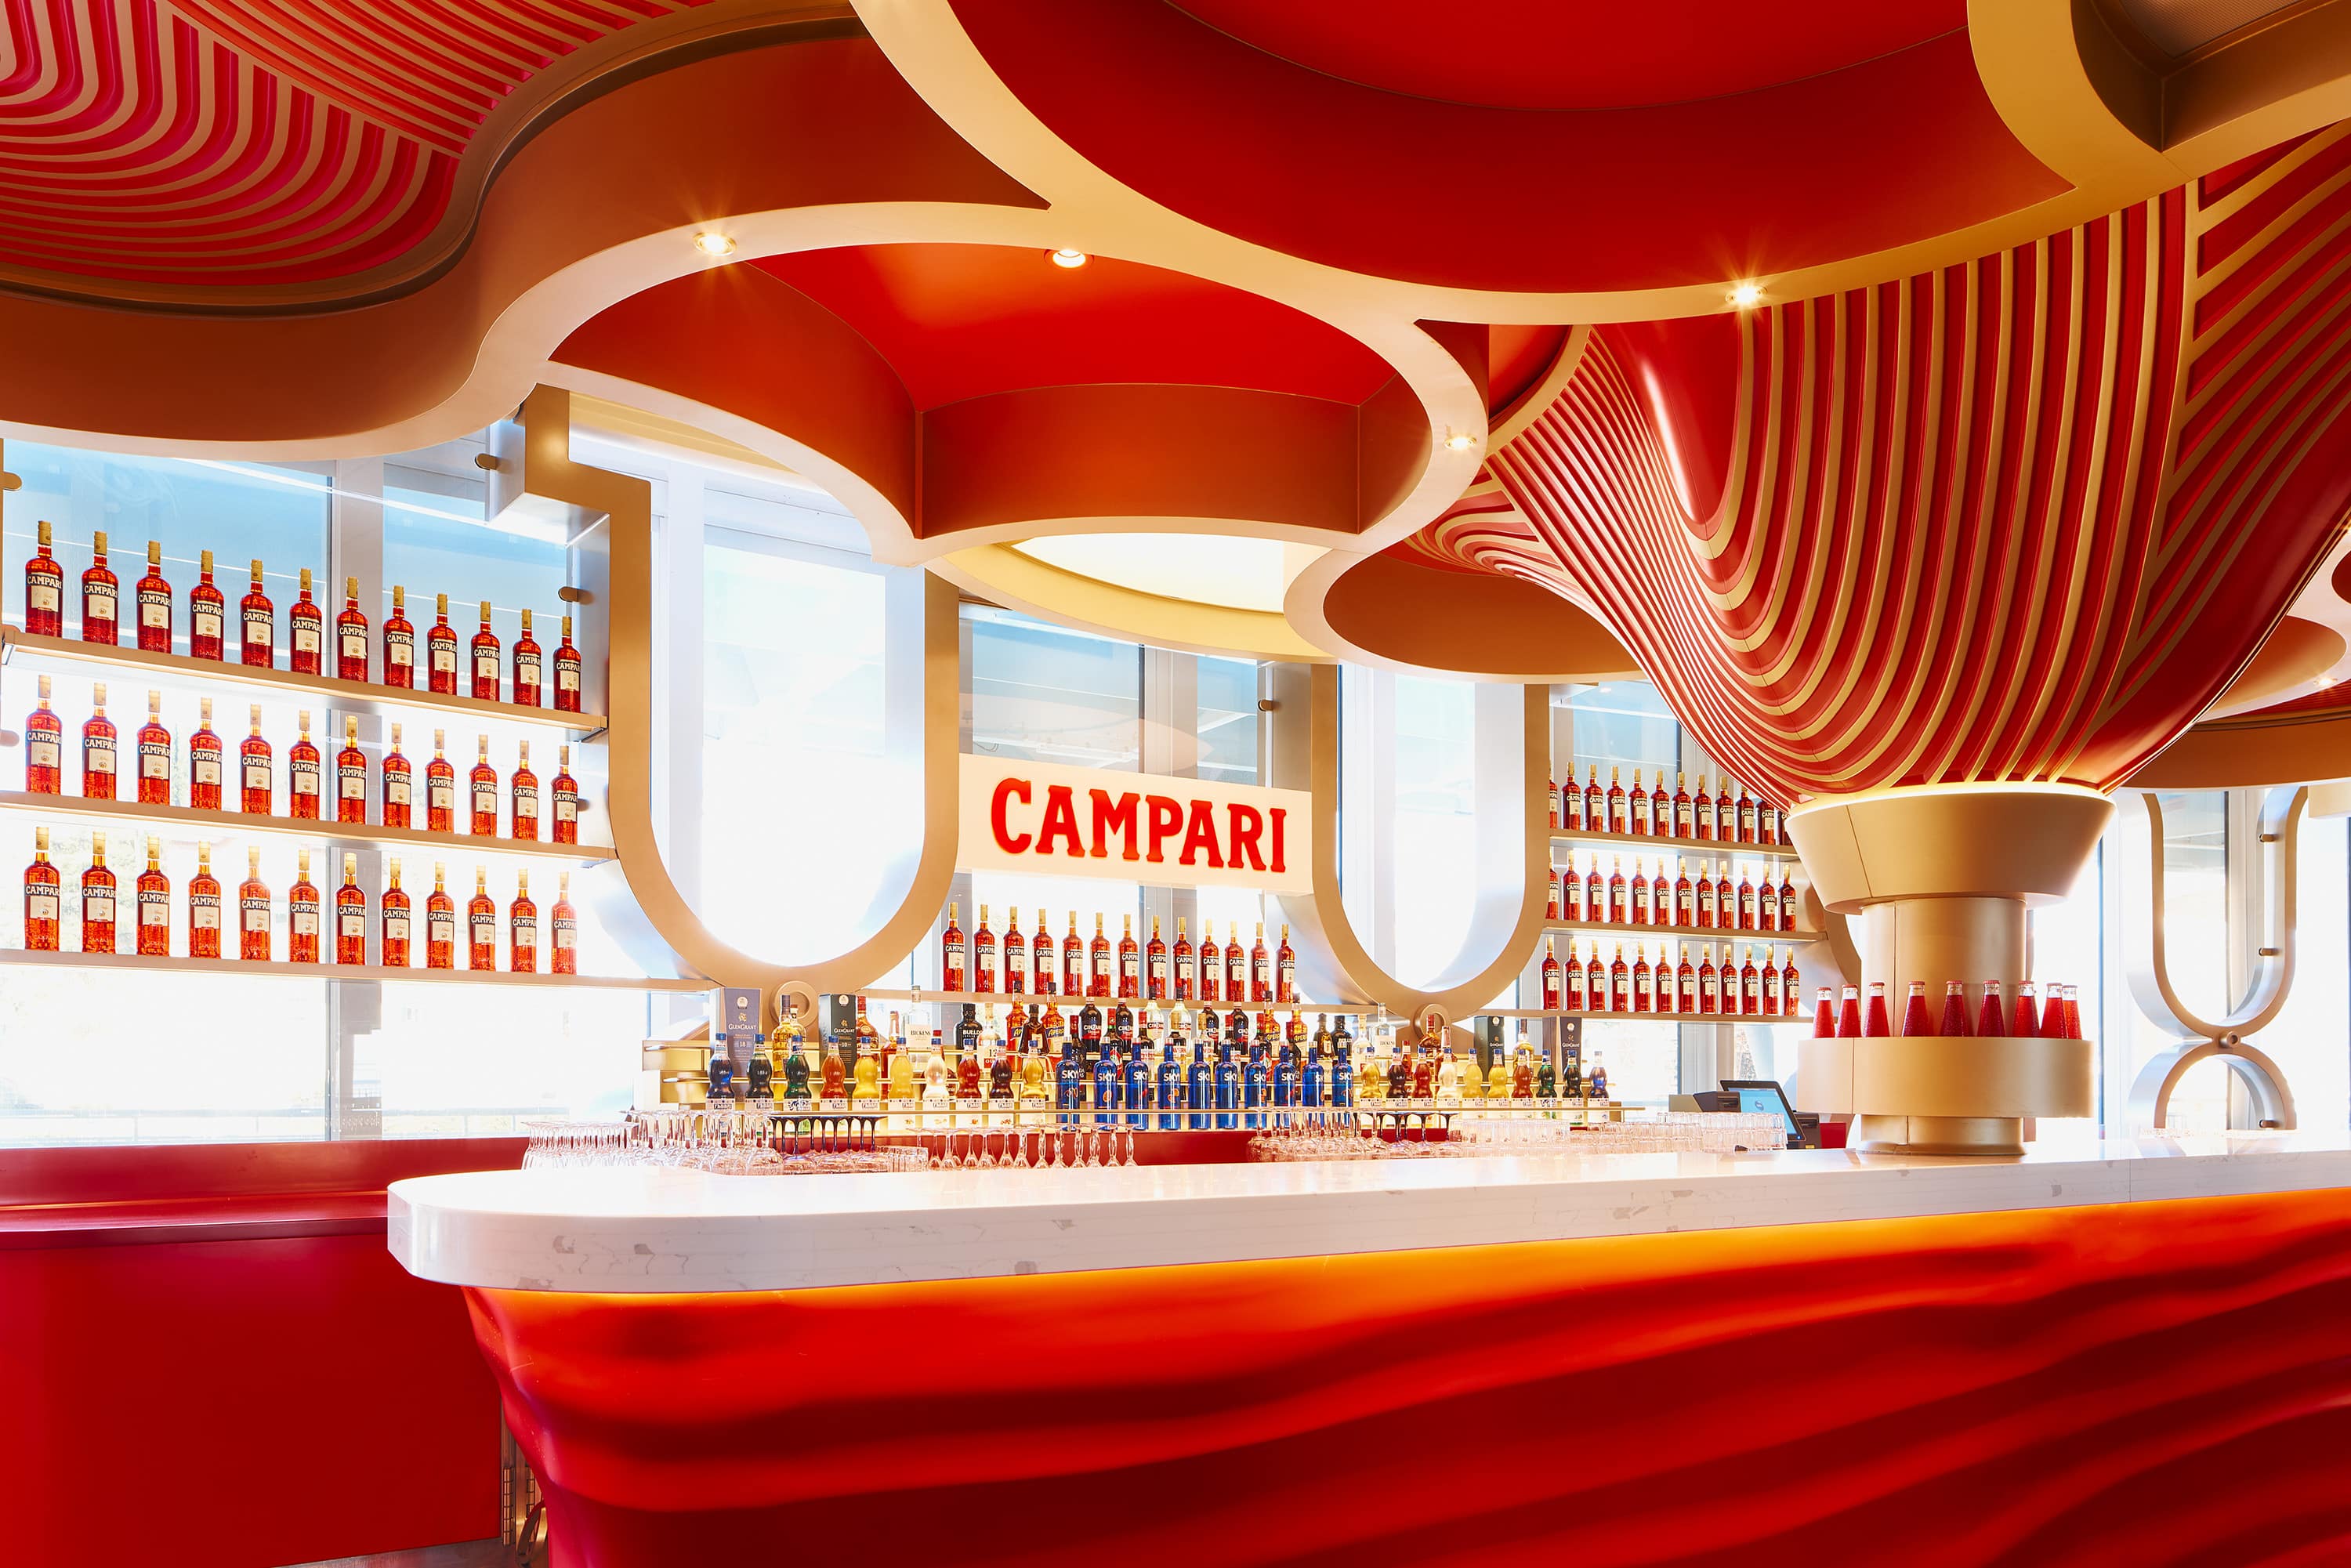
Cruise Ship
Costa Smeralda
Artificial Lighting · Hotel & Residential · Europe
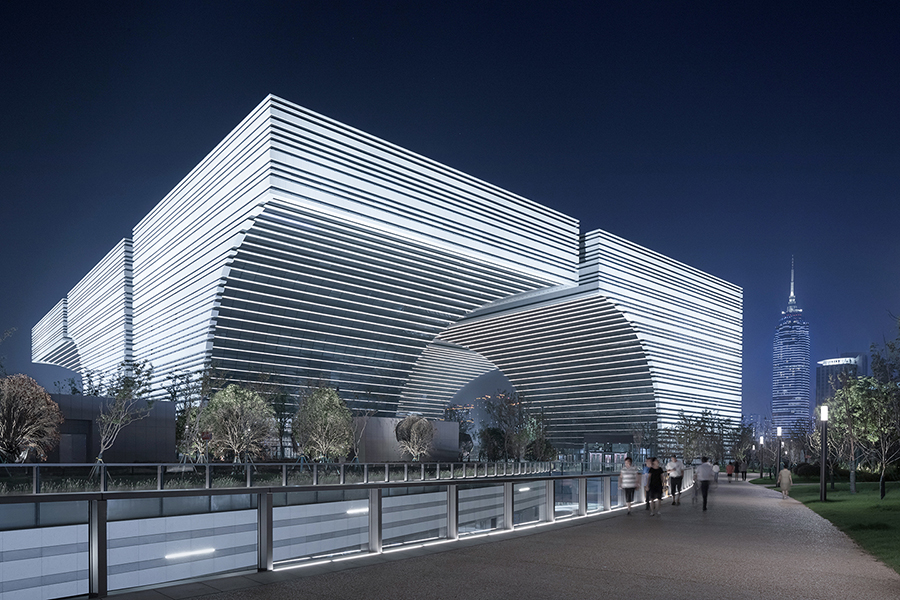
Changzhou, China
Changzhou Culture Plaza
Exterior Lighting · Museum & Culture · Asia
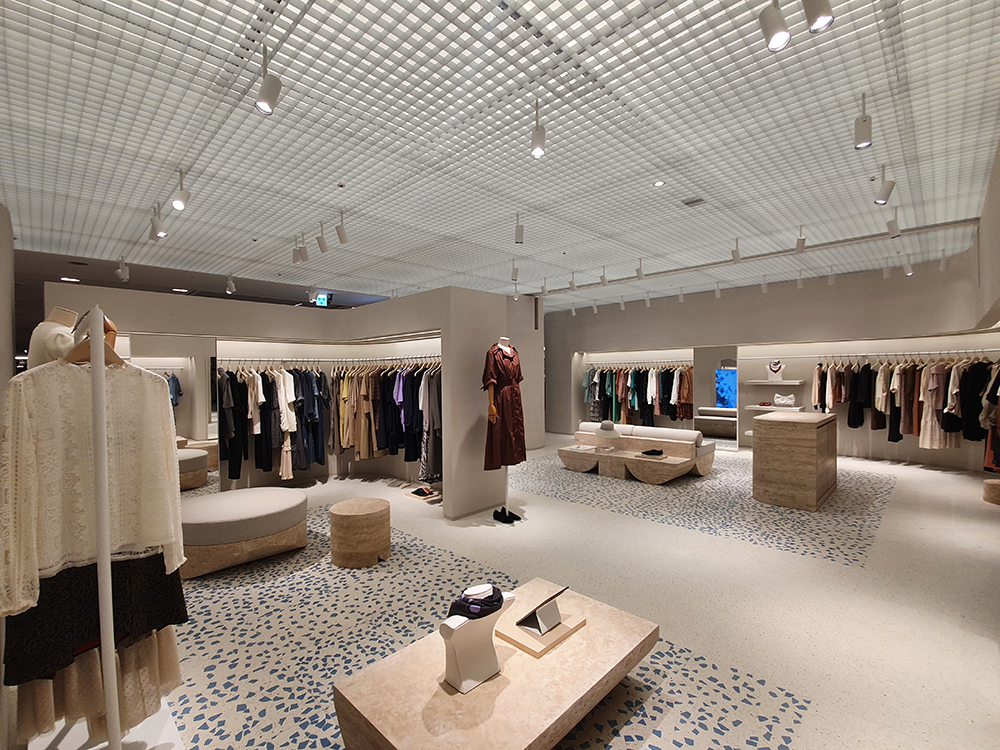
Seoul, South Korea
Time Handsome Store
Artificial Lighting · Shop & Mall · Asia
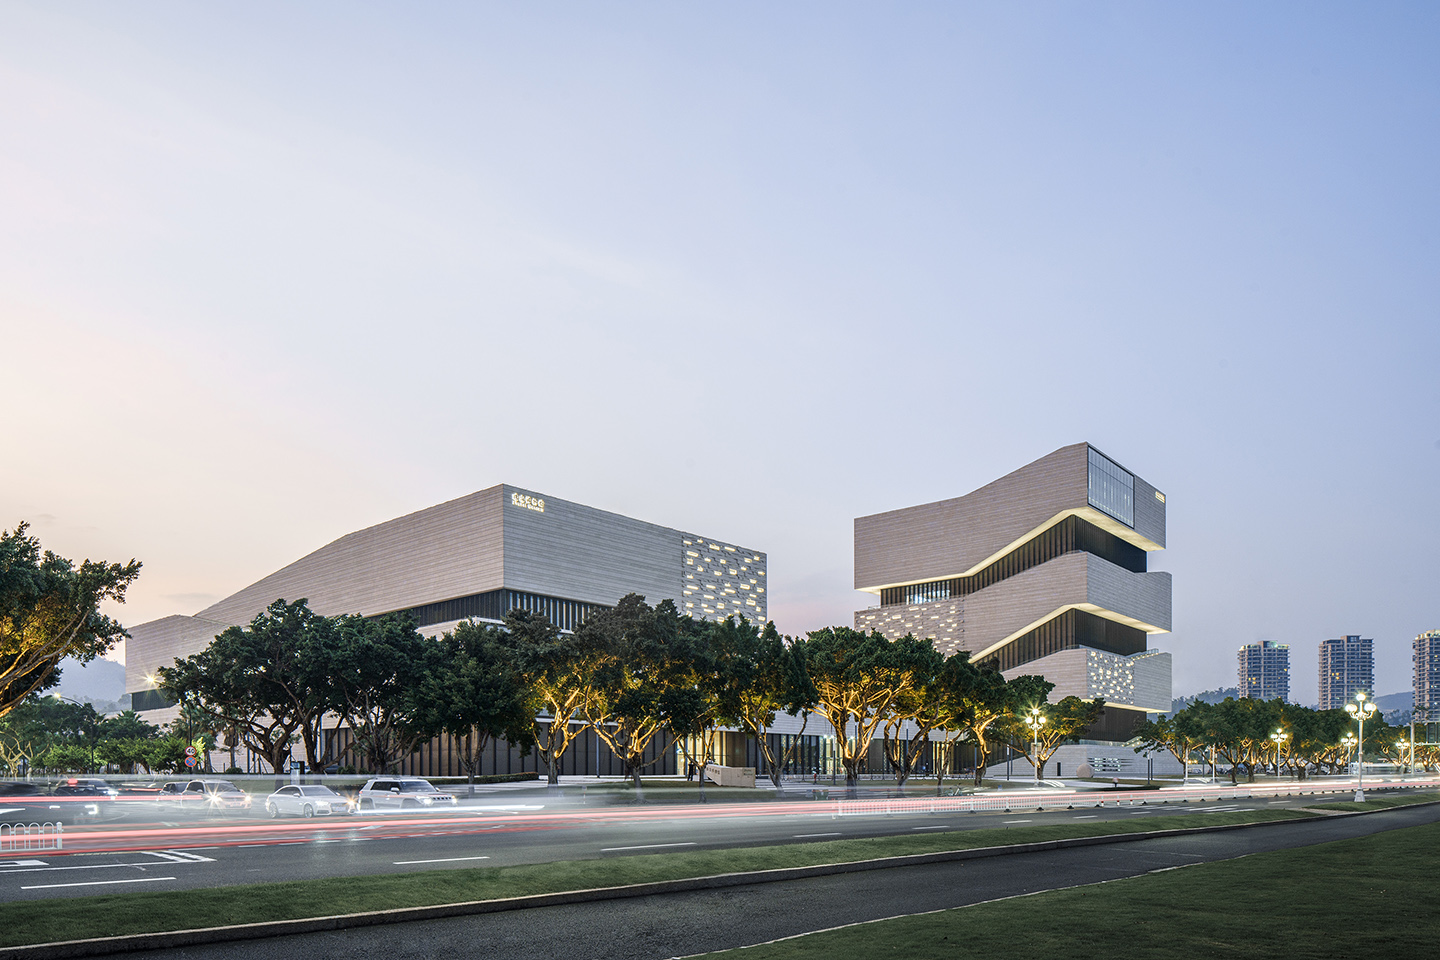
Zhuhai, China
Zhuhai City Museum
Artificial Lighting · Museum & Culture · Asia
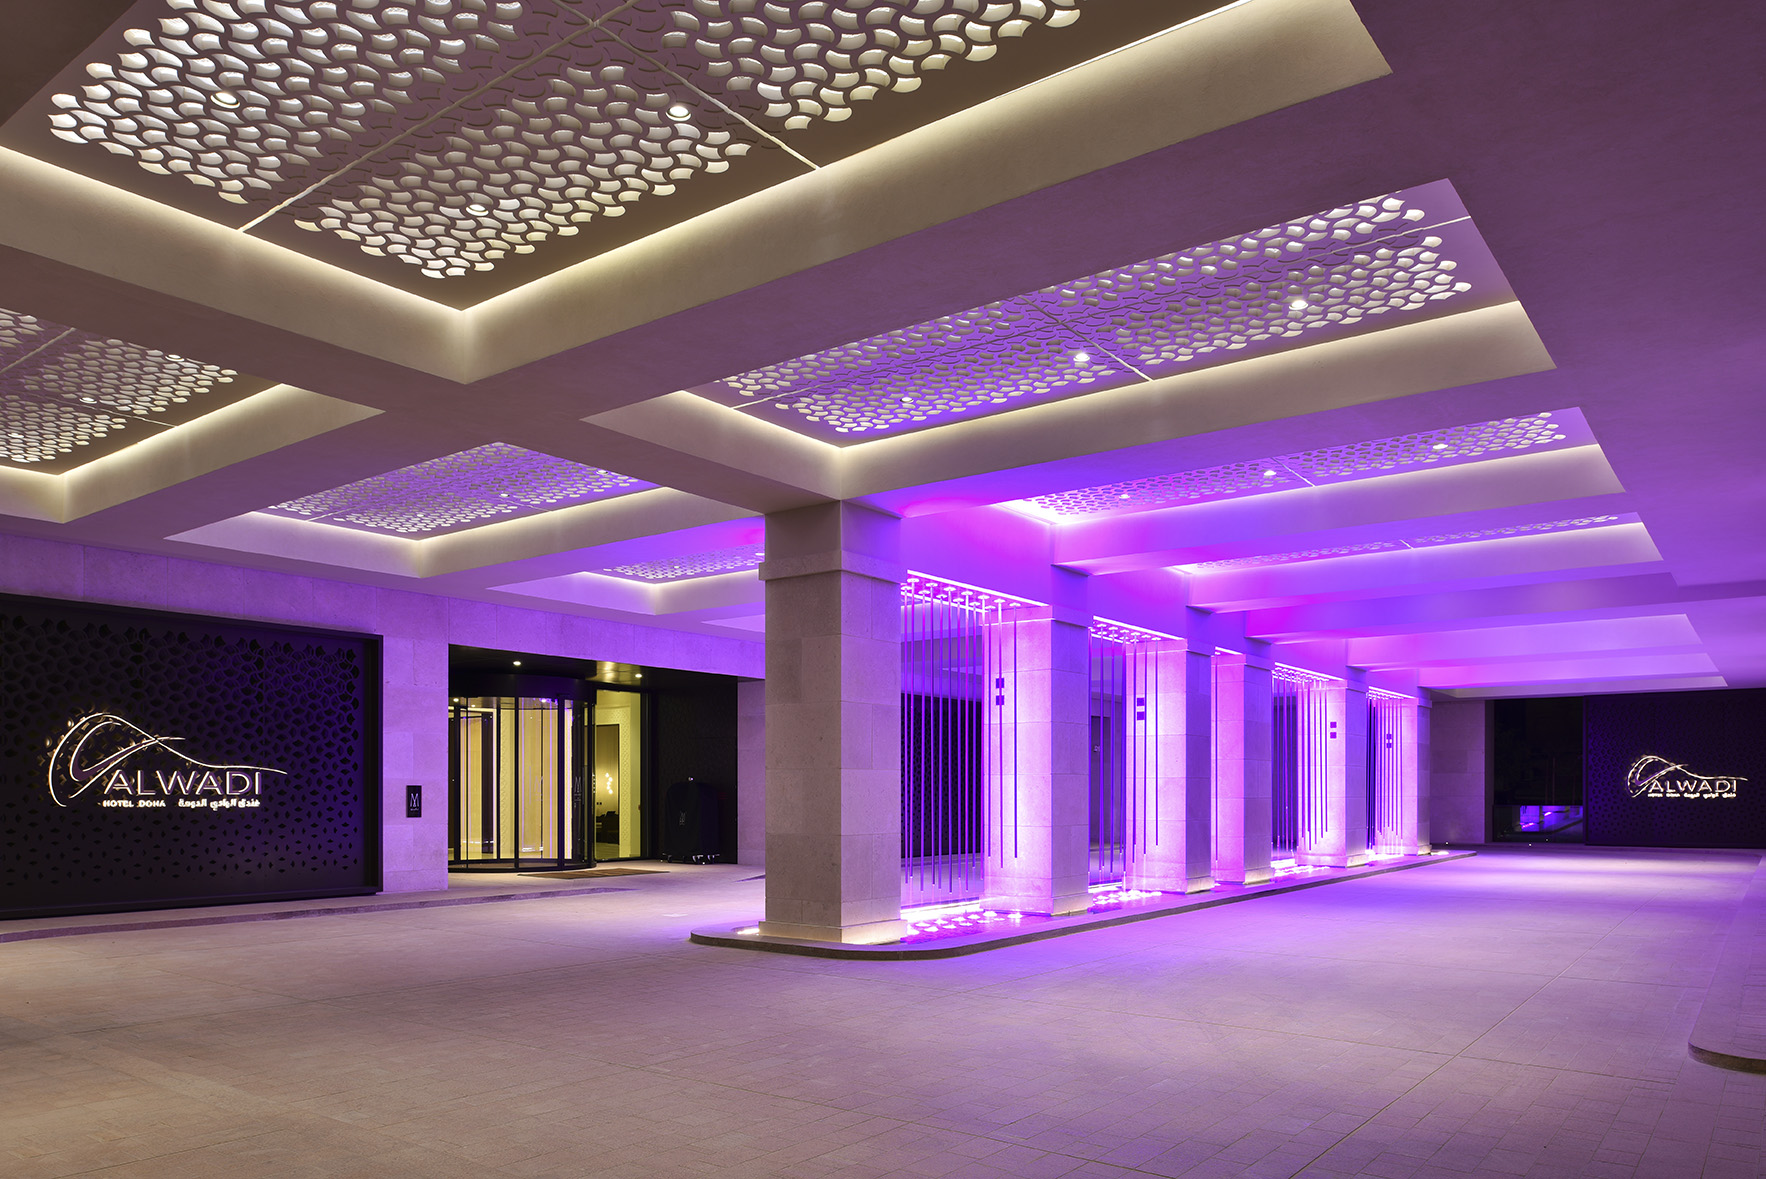
Doha, Qatar
Alwadi Hotel Doha
Artificial Lighting · Hotel & Residential · Middle East
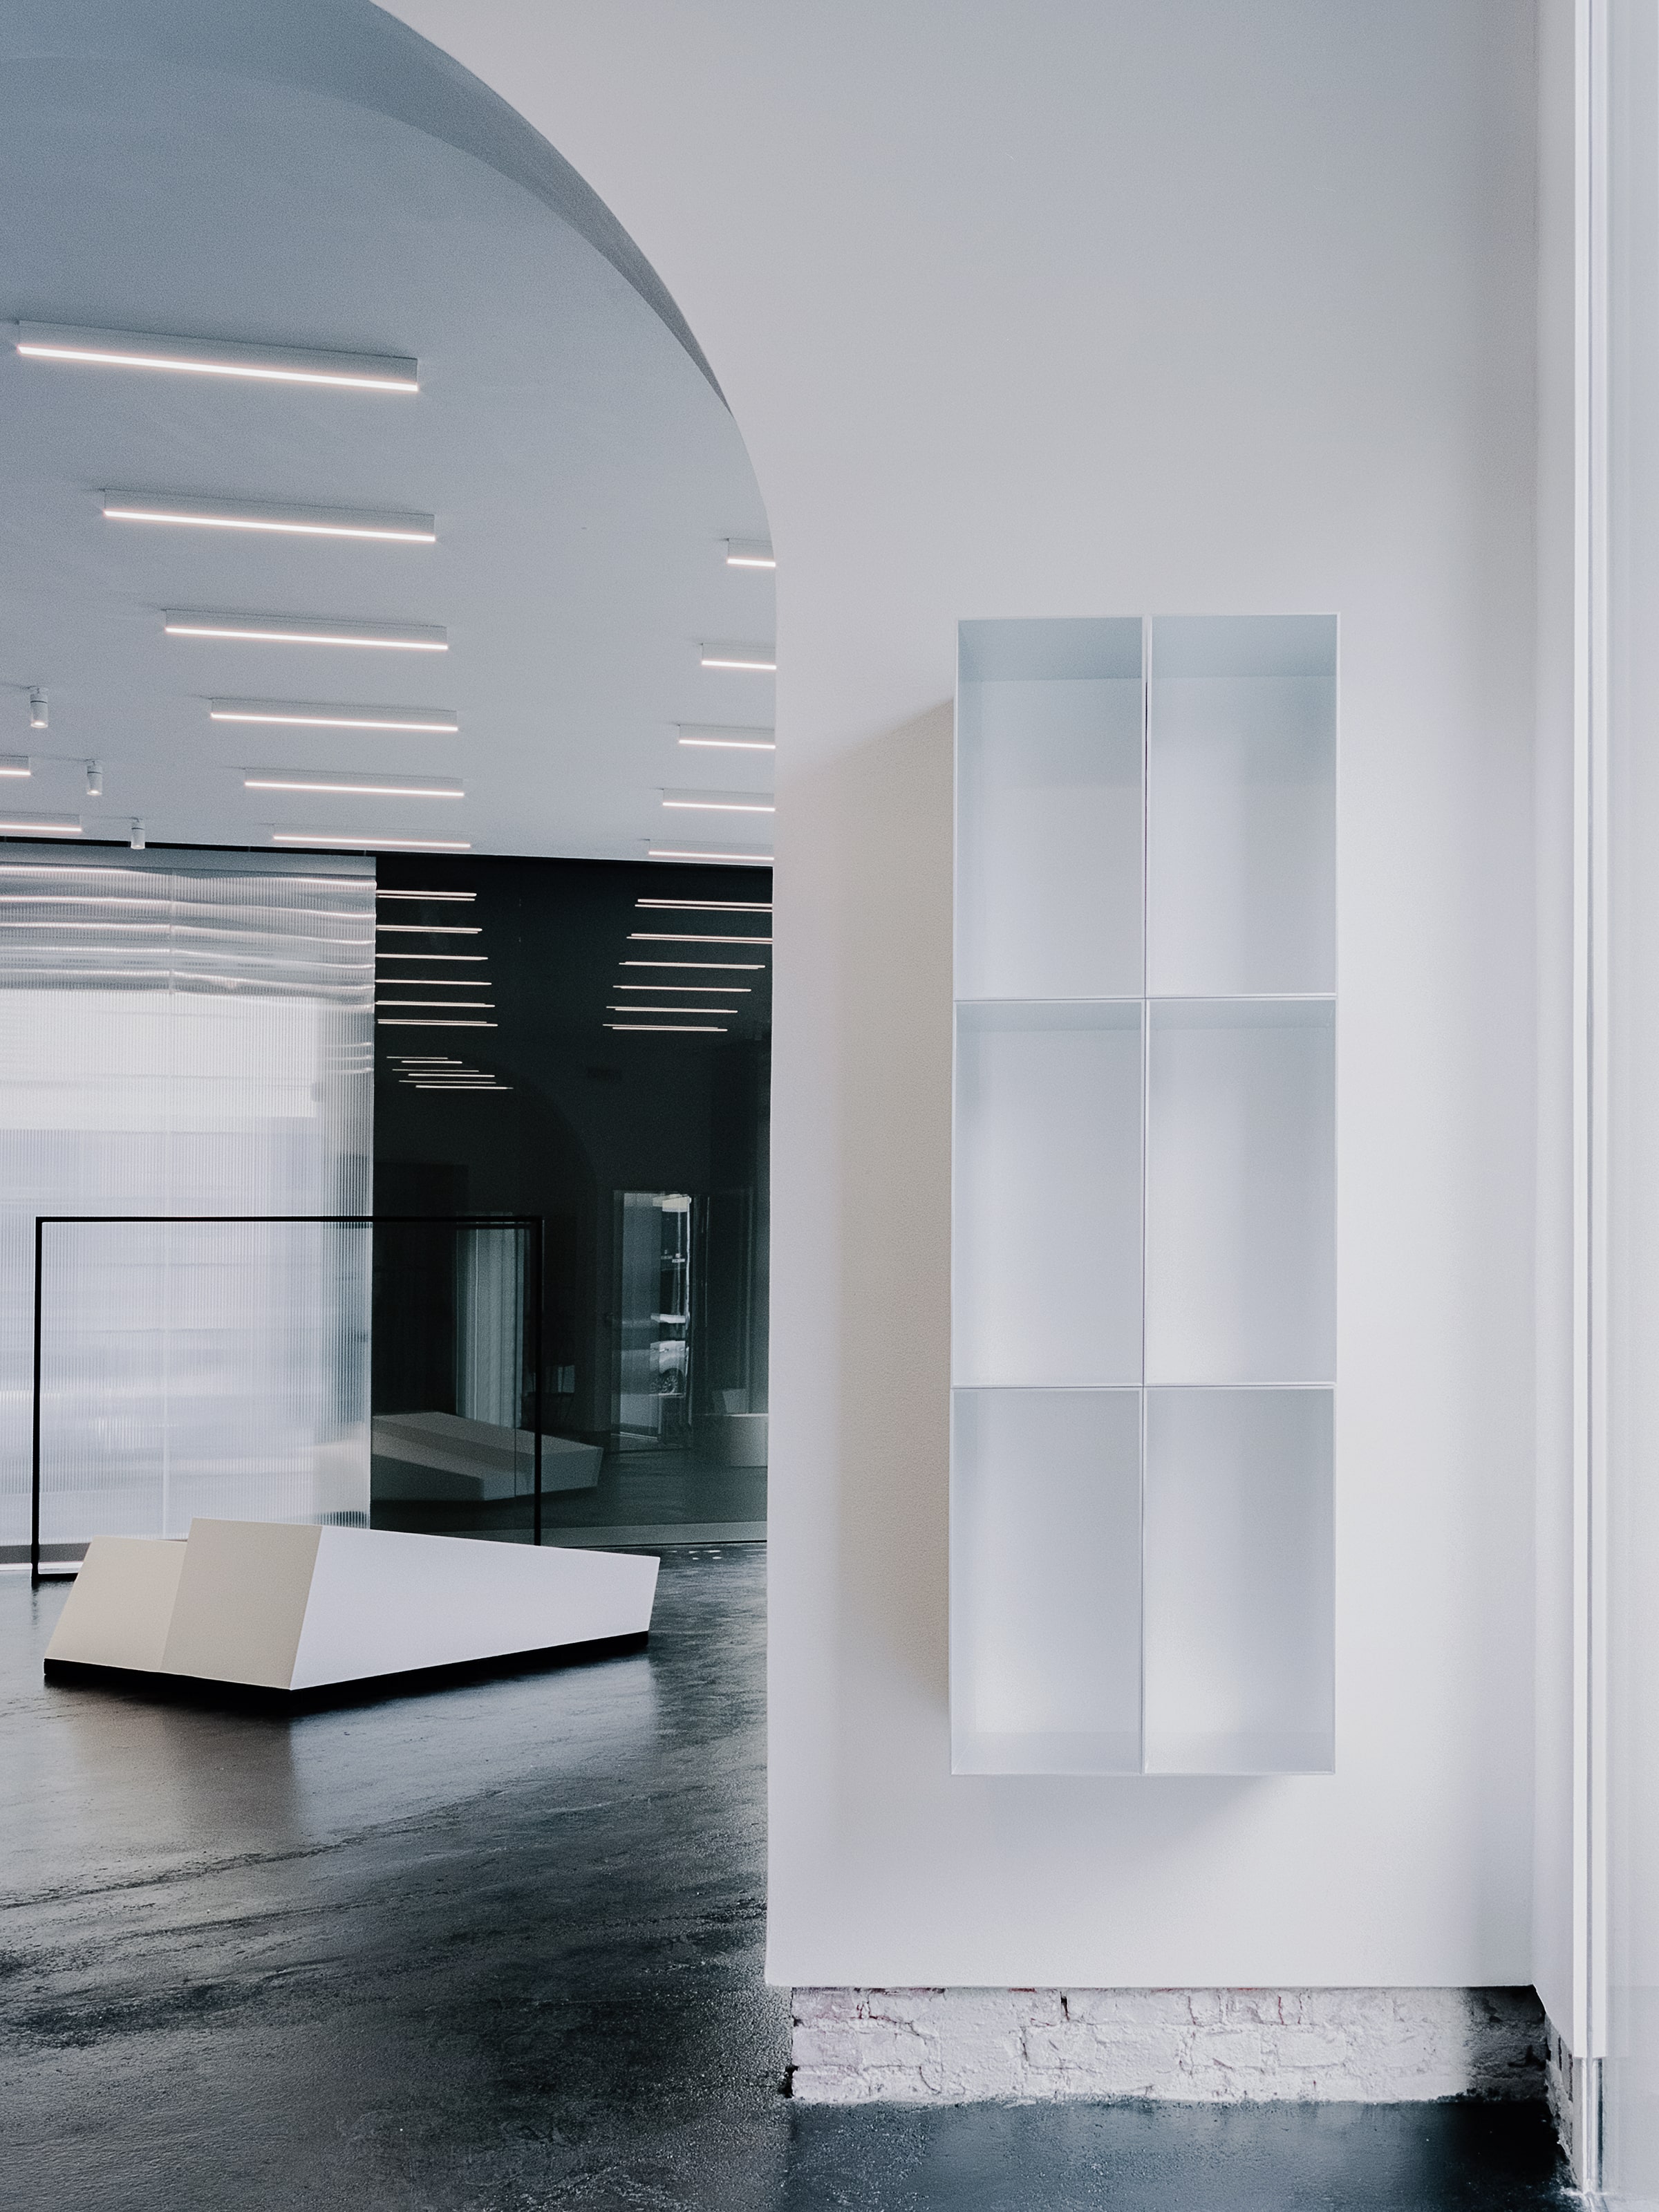
Milan, Italy
Antonioli Store
Artificial Lighting · Shop & Mall · Europe
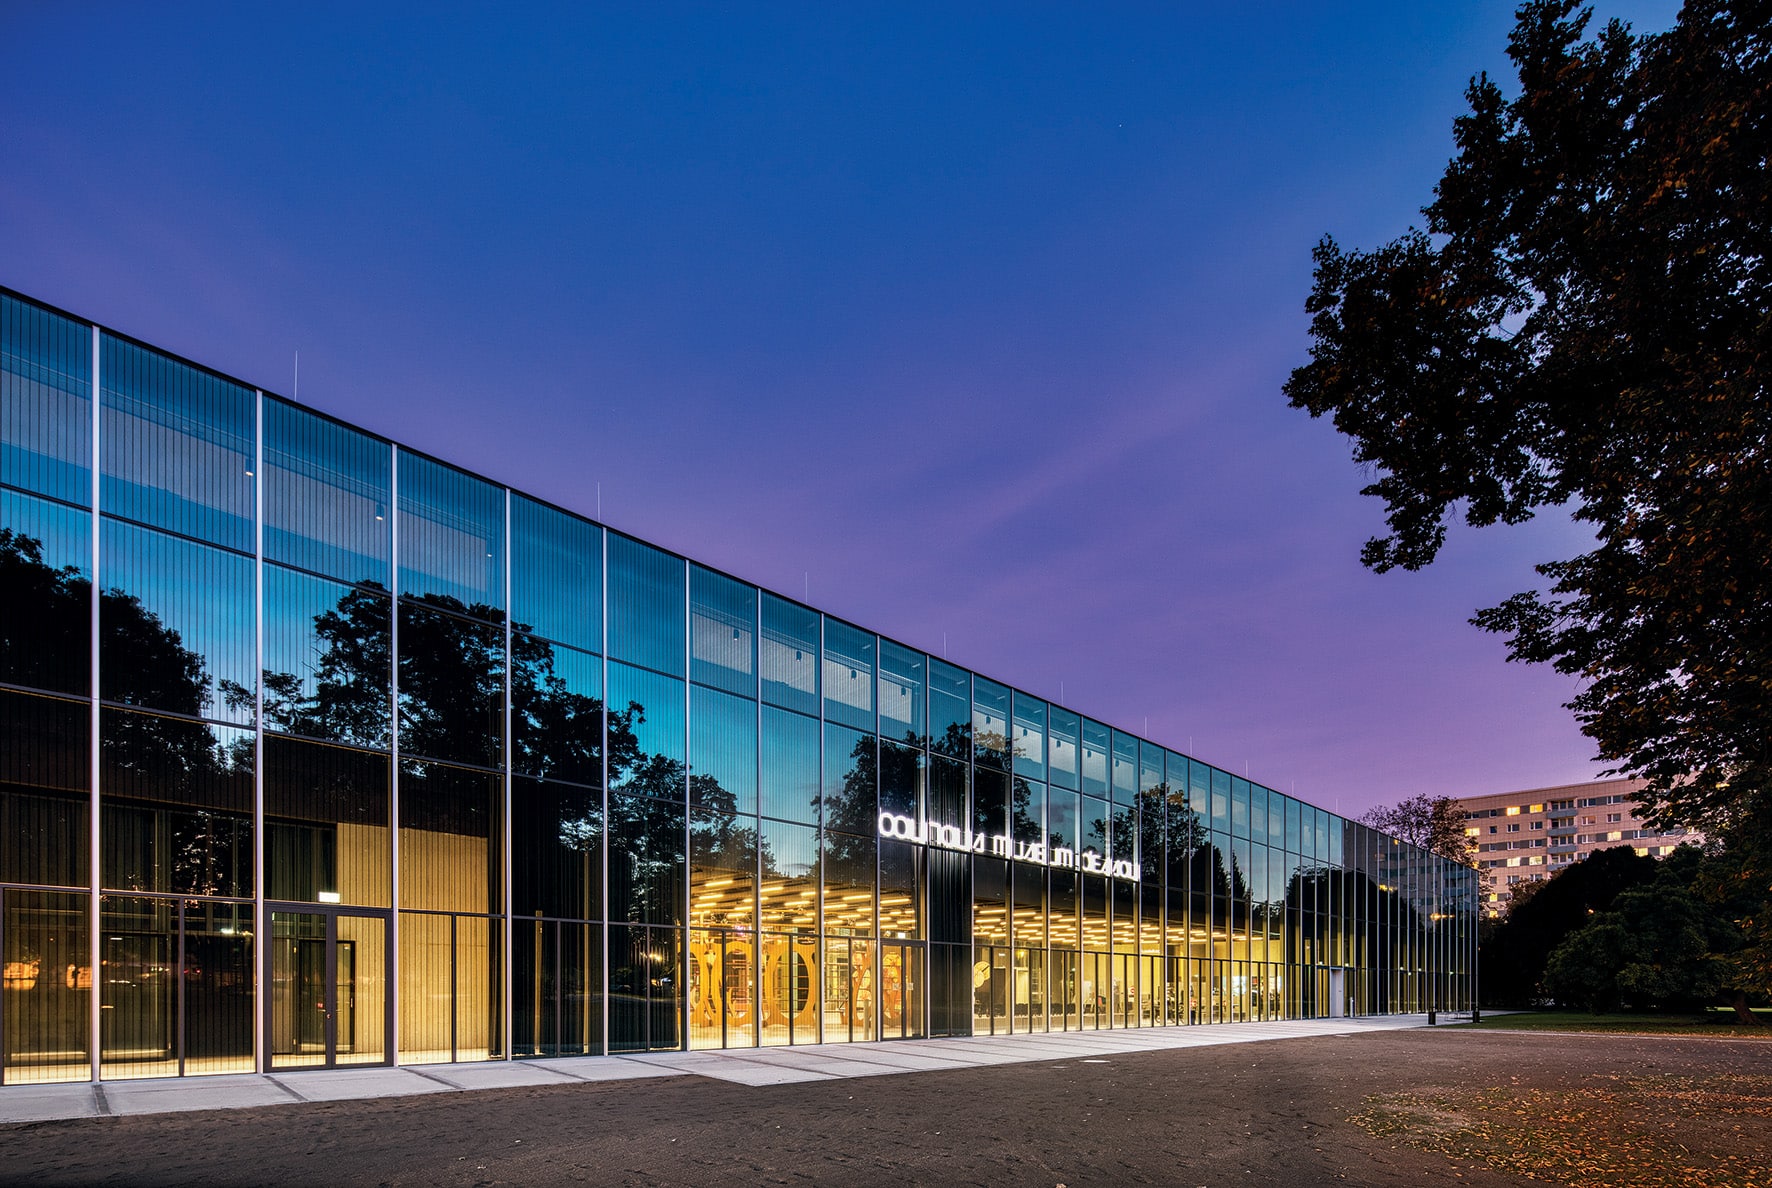
Dessau, Germany
Bauhaus Museum Dessau
Artificial Lighting · Museum & Culture · Europe
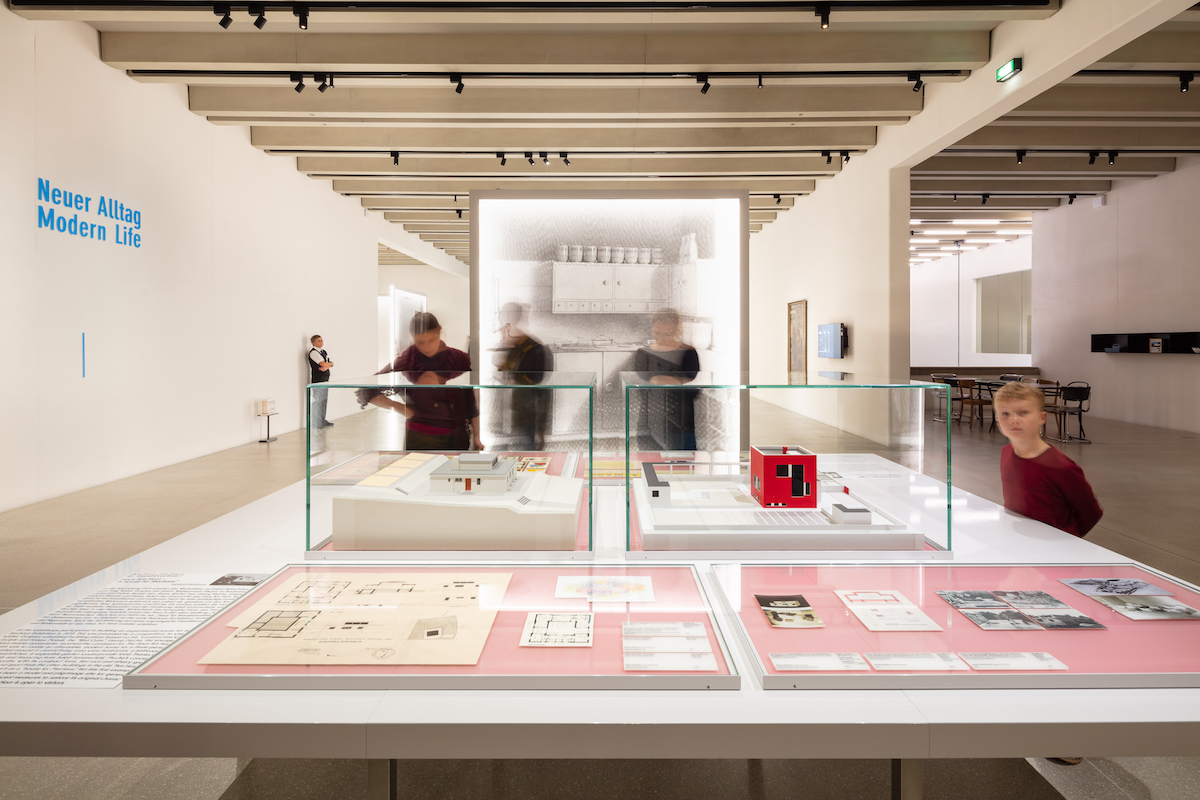
Weimar, Germany
Bauhaus Museum Weimar
Artificial Lighting · Museum & Culture · Europe
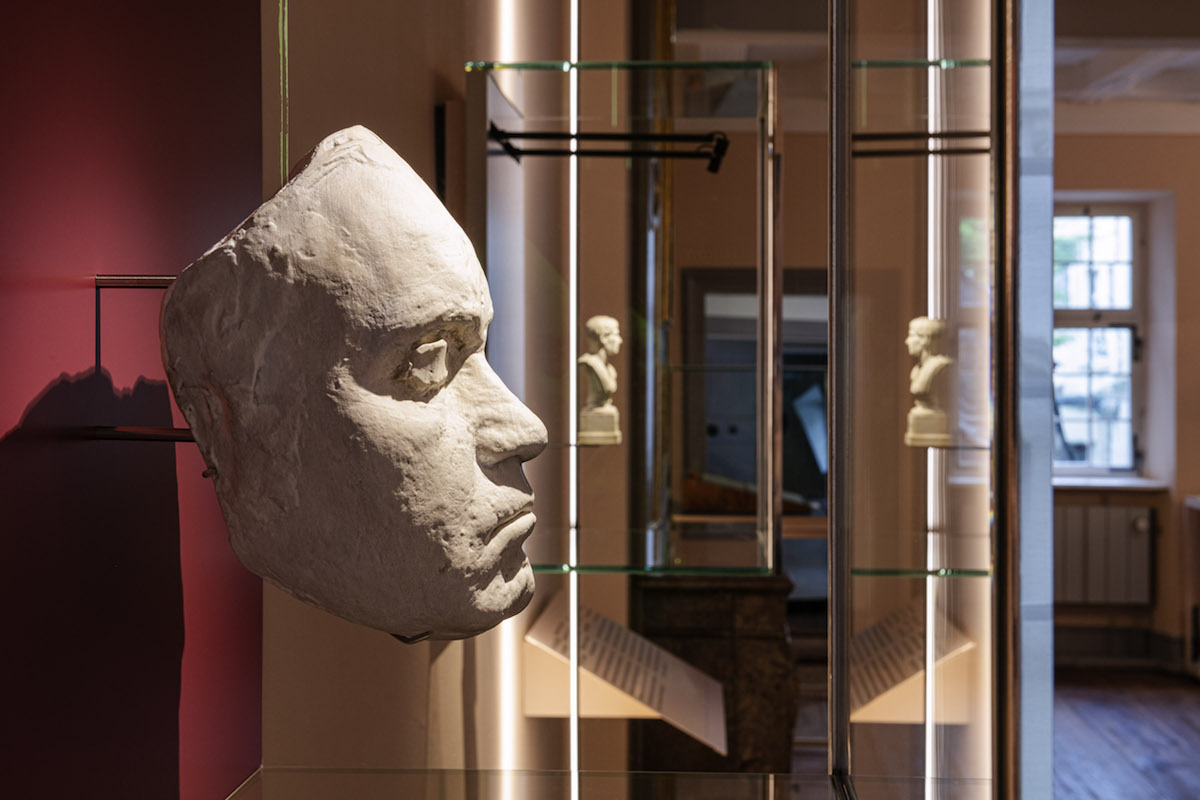
Bonn, Germany
Beethoven House in Bonn
Artificial Lighting · Museum & Culture · Europe
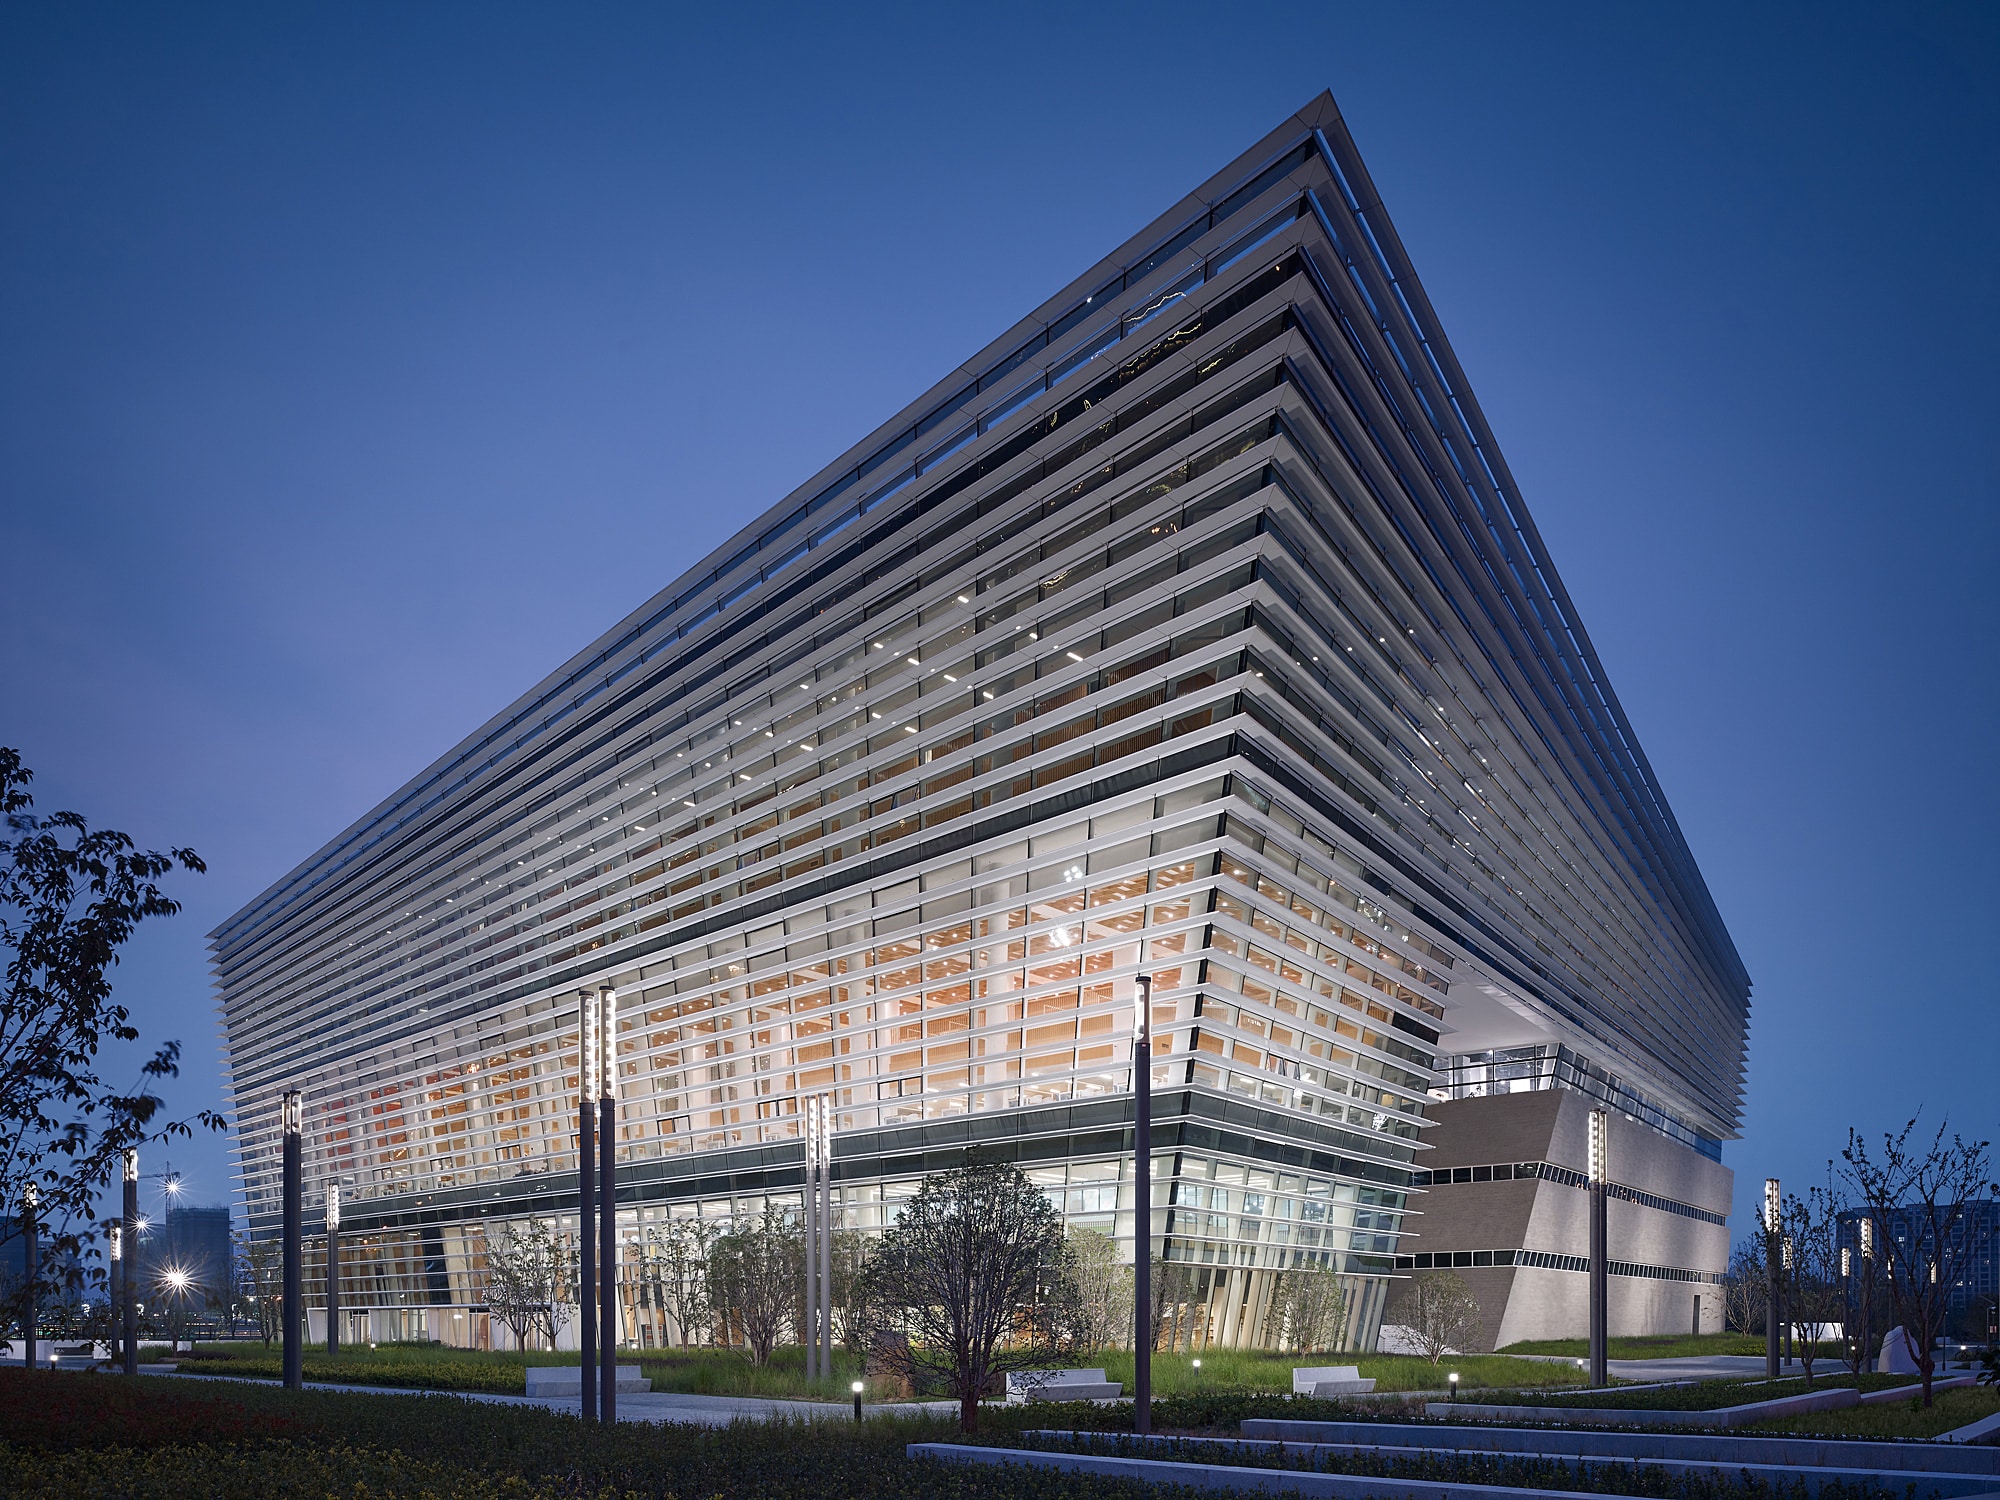
Suzhou, China
Suzhou No. 2 Library
Artificial Lighting · Museum & Culture · Asia
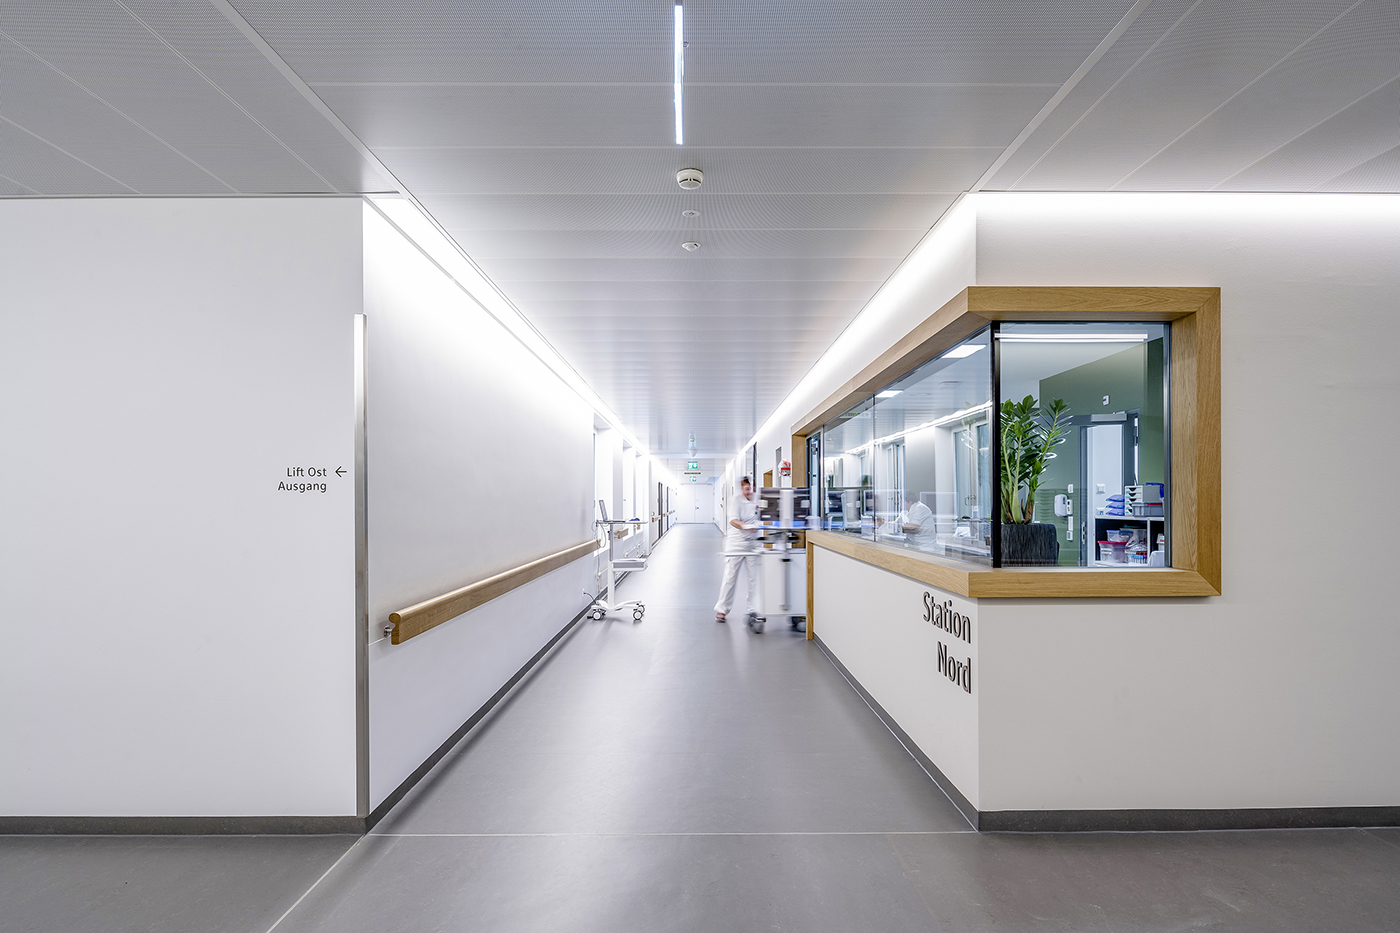
Basel, Switzerland
Felix Platter Hospital
Artificial Lighting · Office & Commercial · Europe
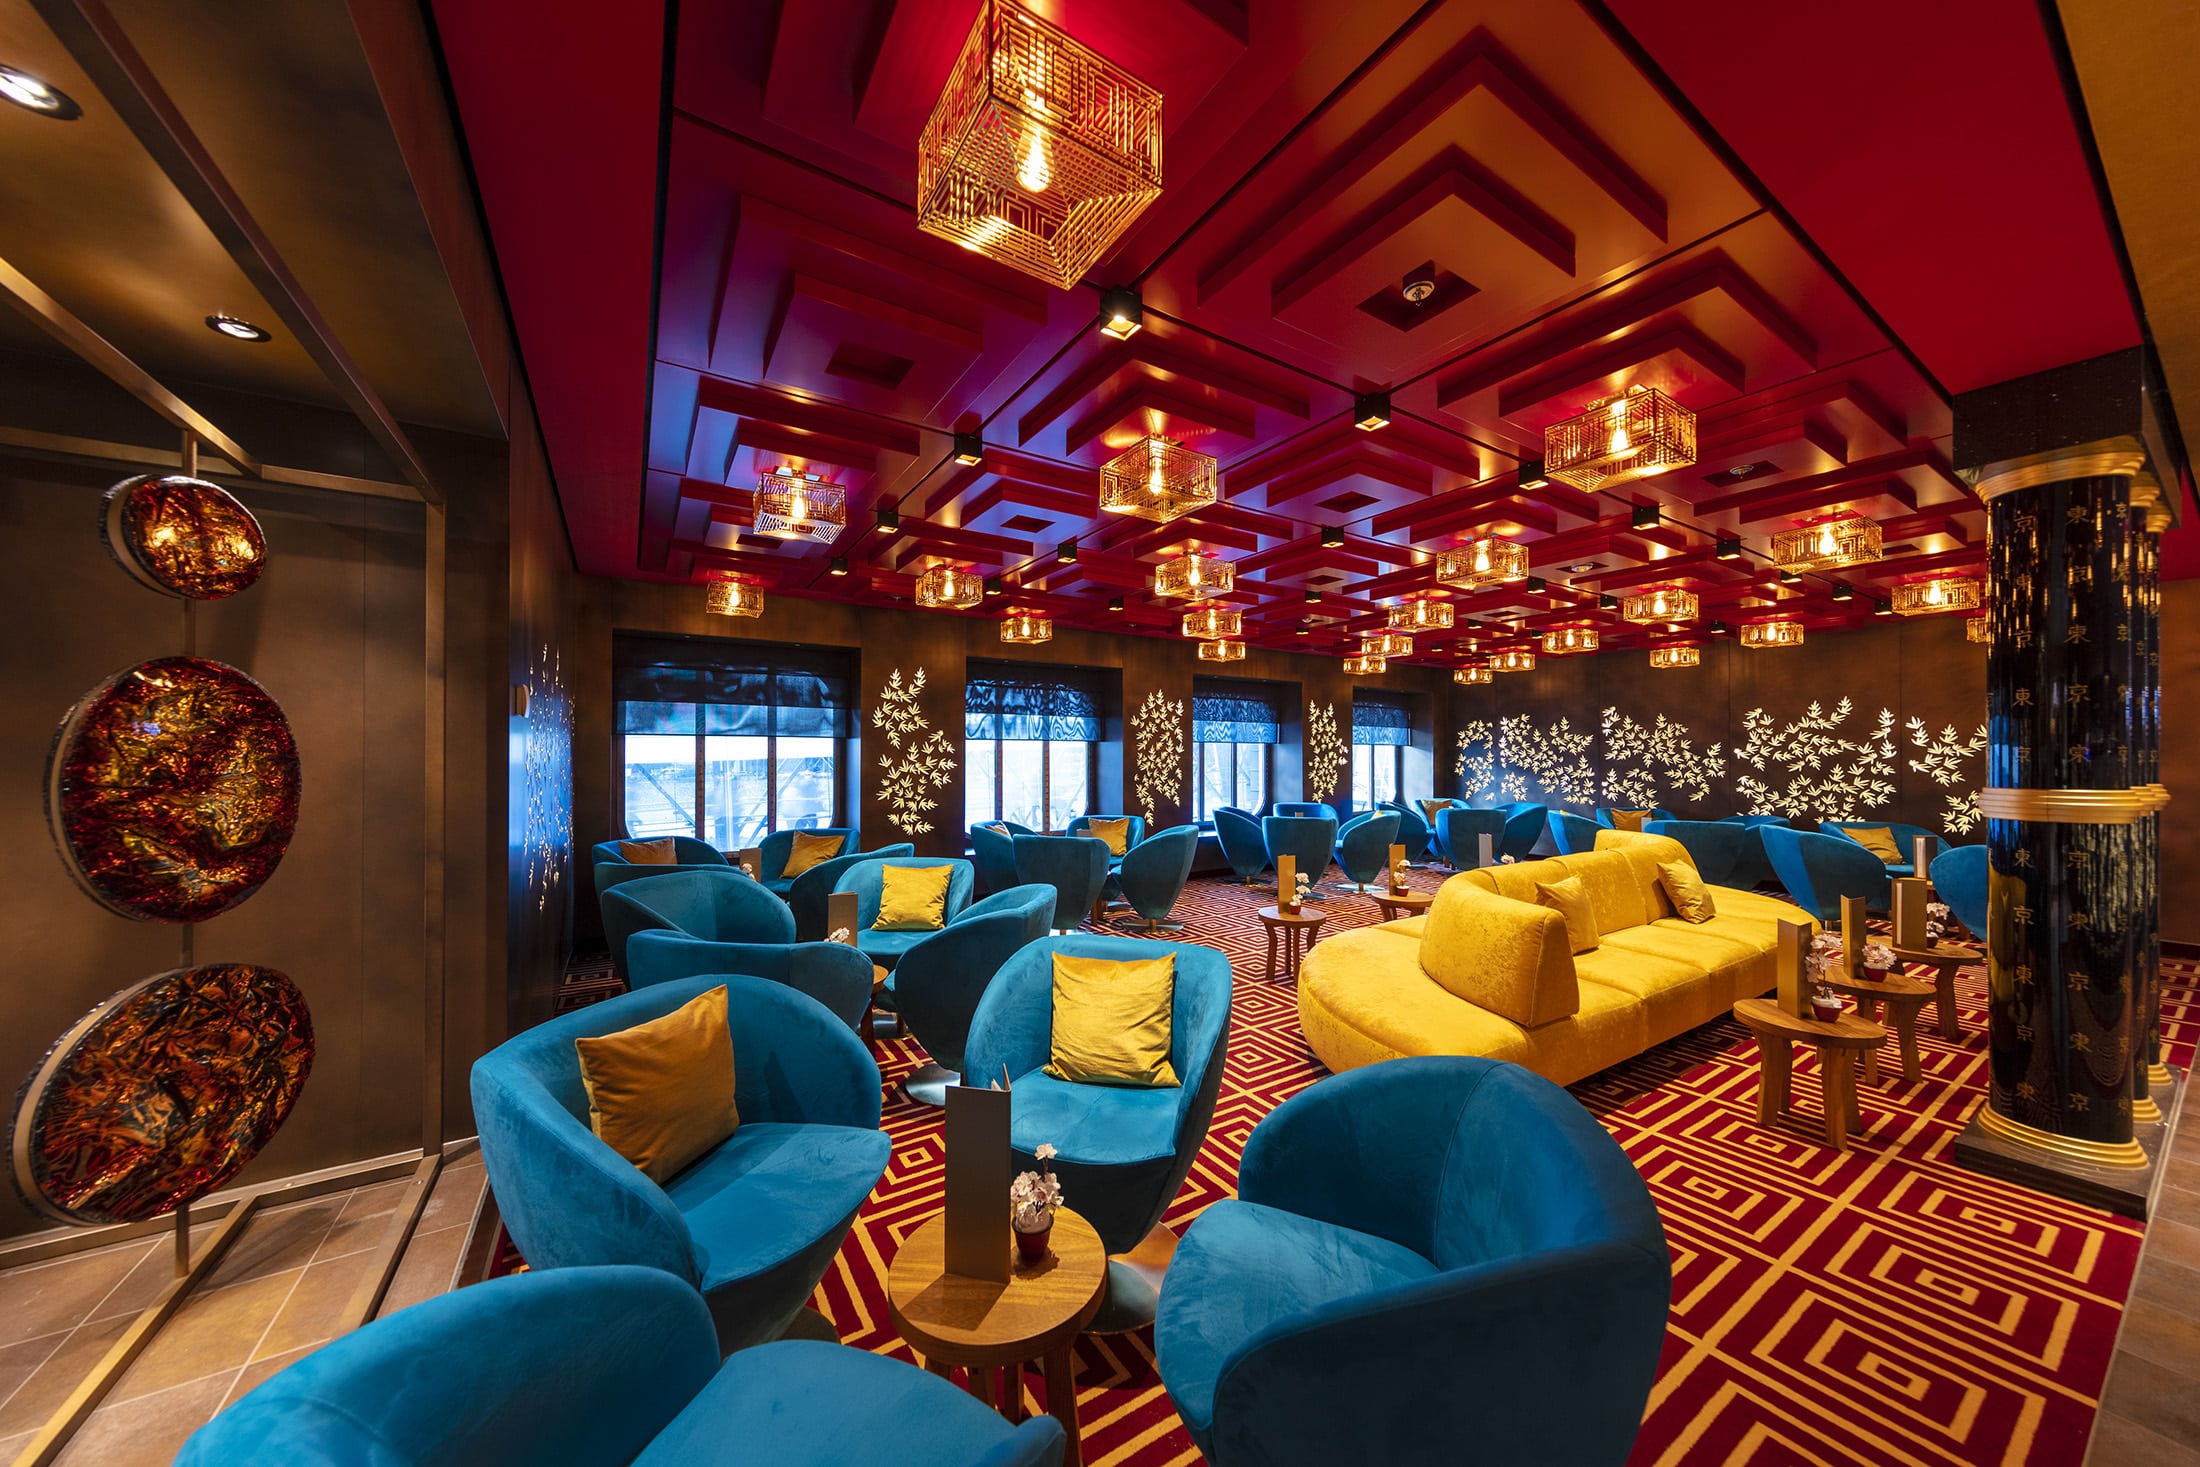
Cruise Ship
Aidanova — Cruise Ship Lighting Design
Artificial Lighting · Hotel & Residential · Europe
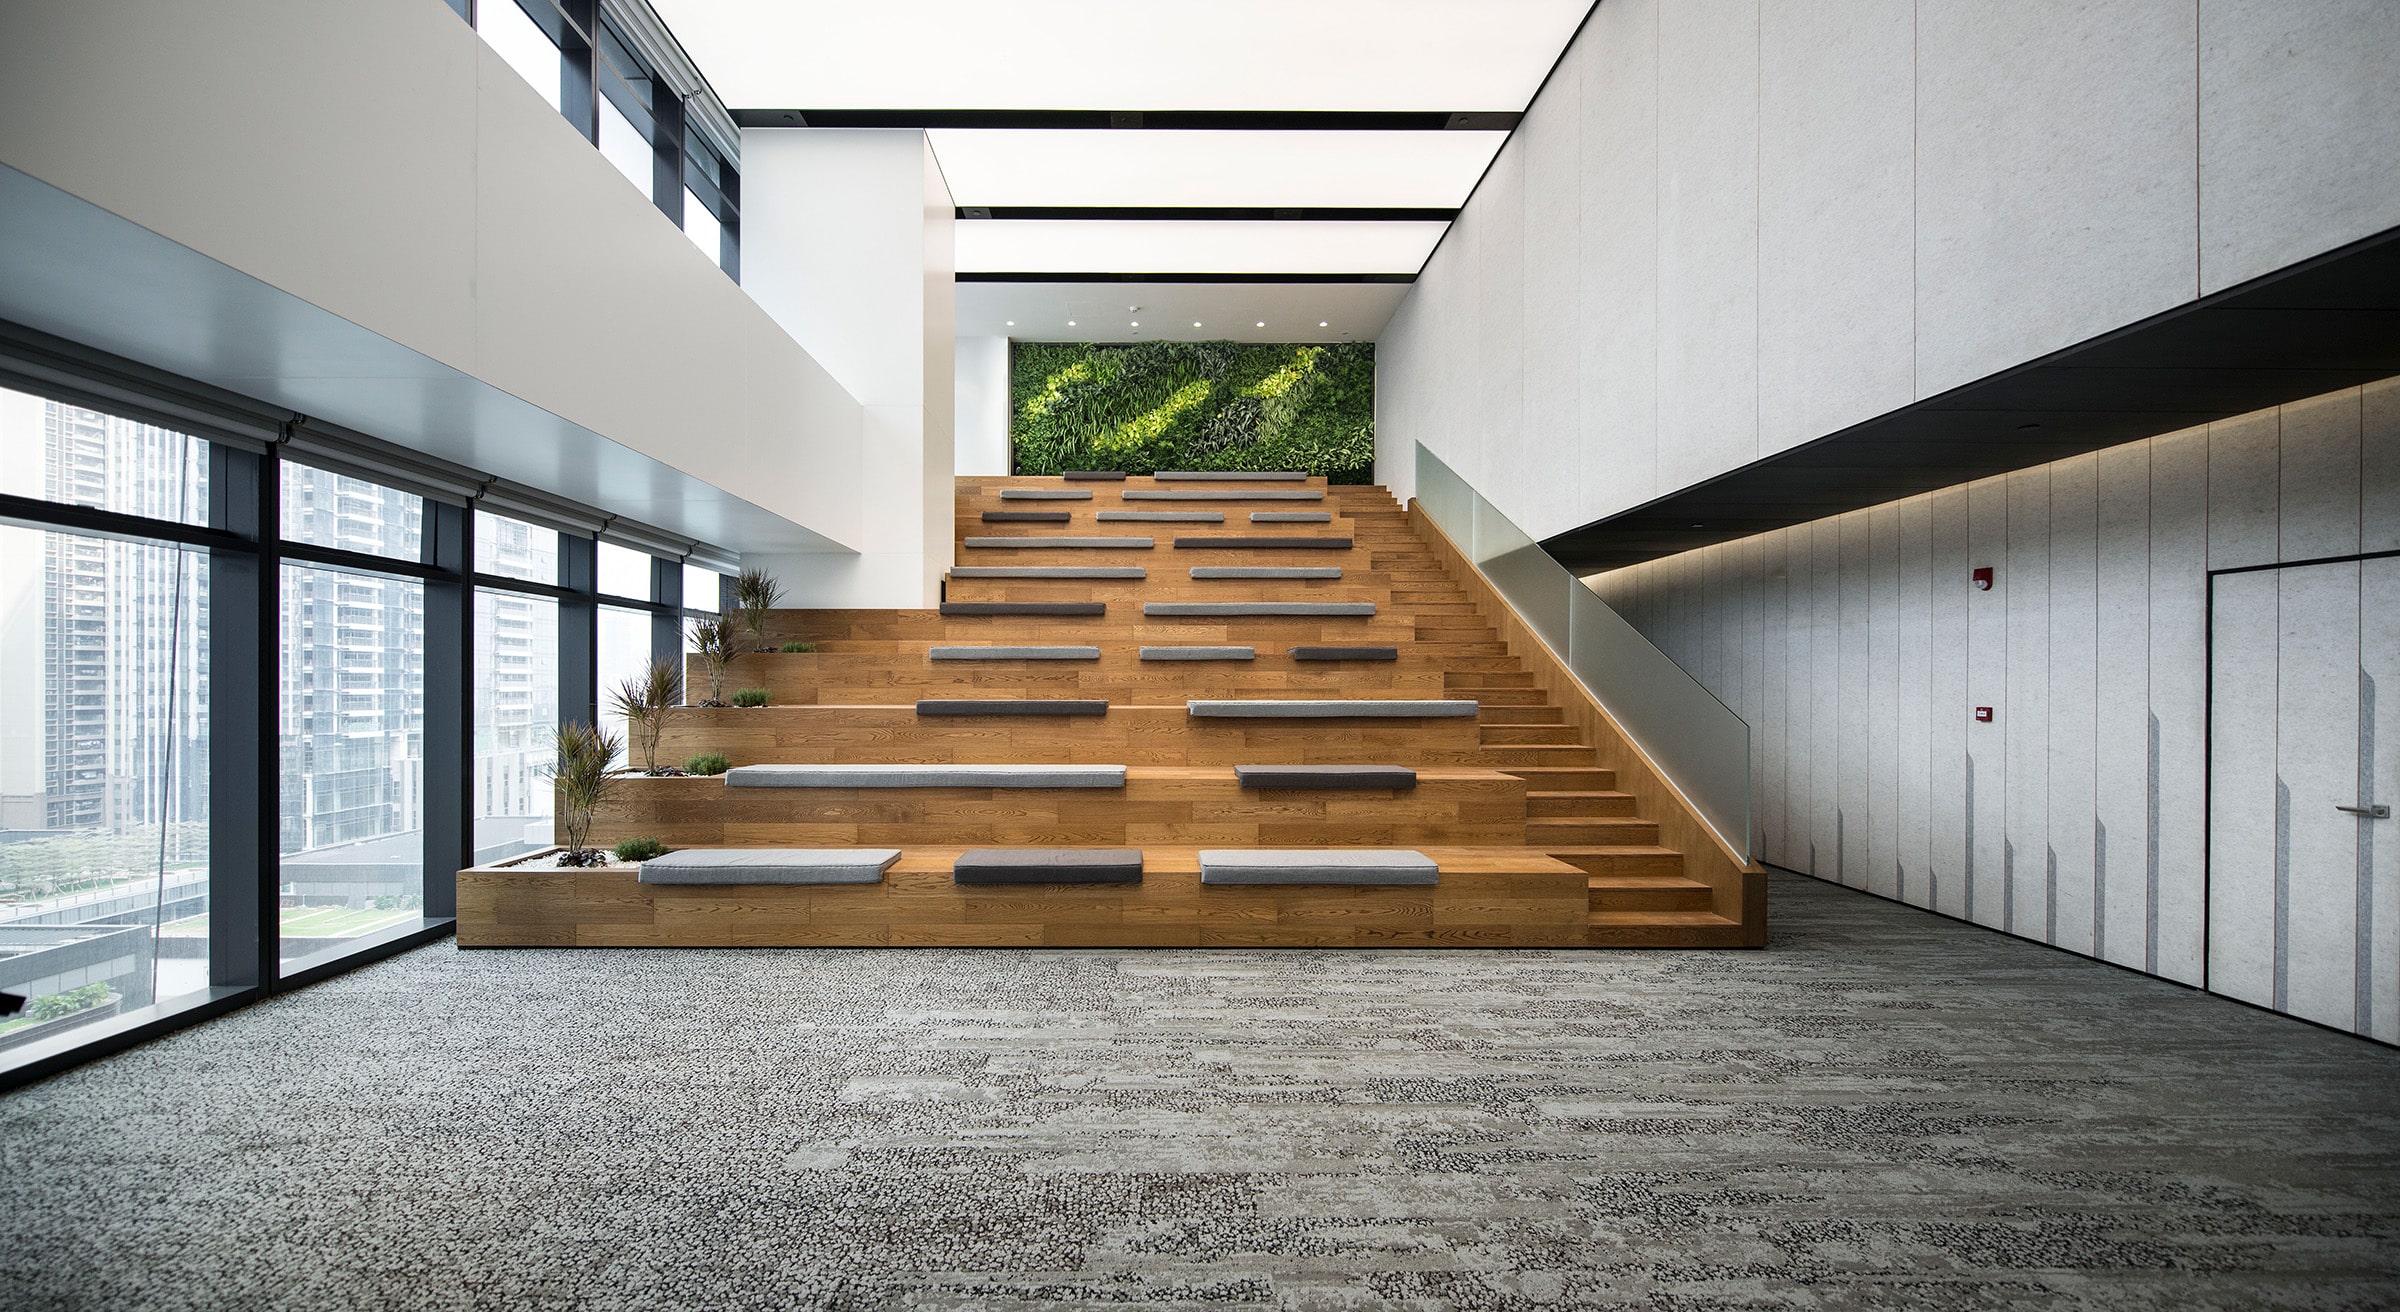
Shenzhen, China
Dachong Showroom Office
Artificial Lighting · Office & Commercial · Asia
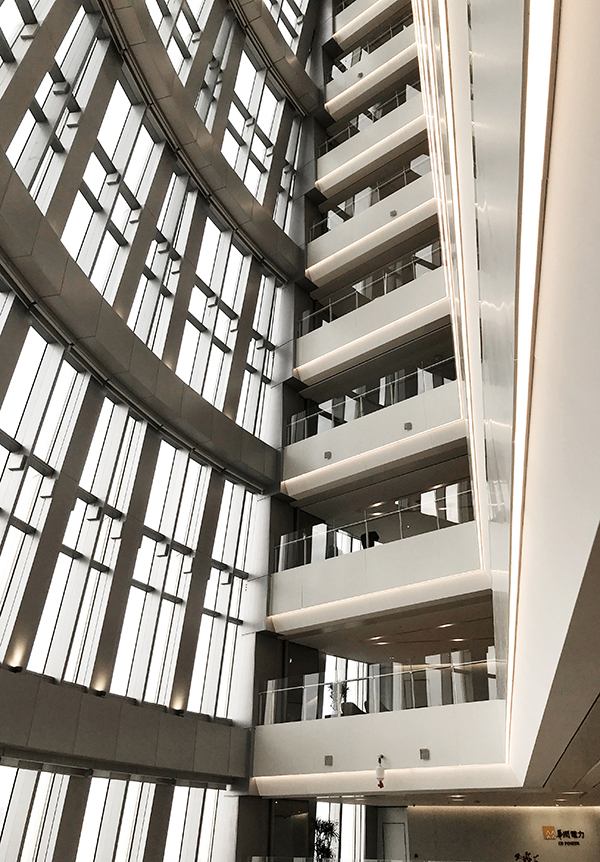
Shenzhen, China
China Resources Tower
Artificial Lighting · Office & Commercial · Asia
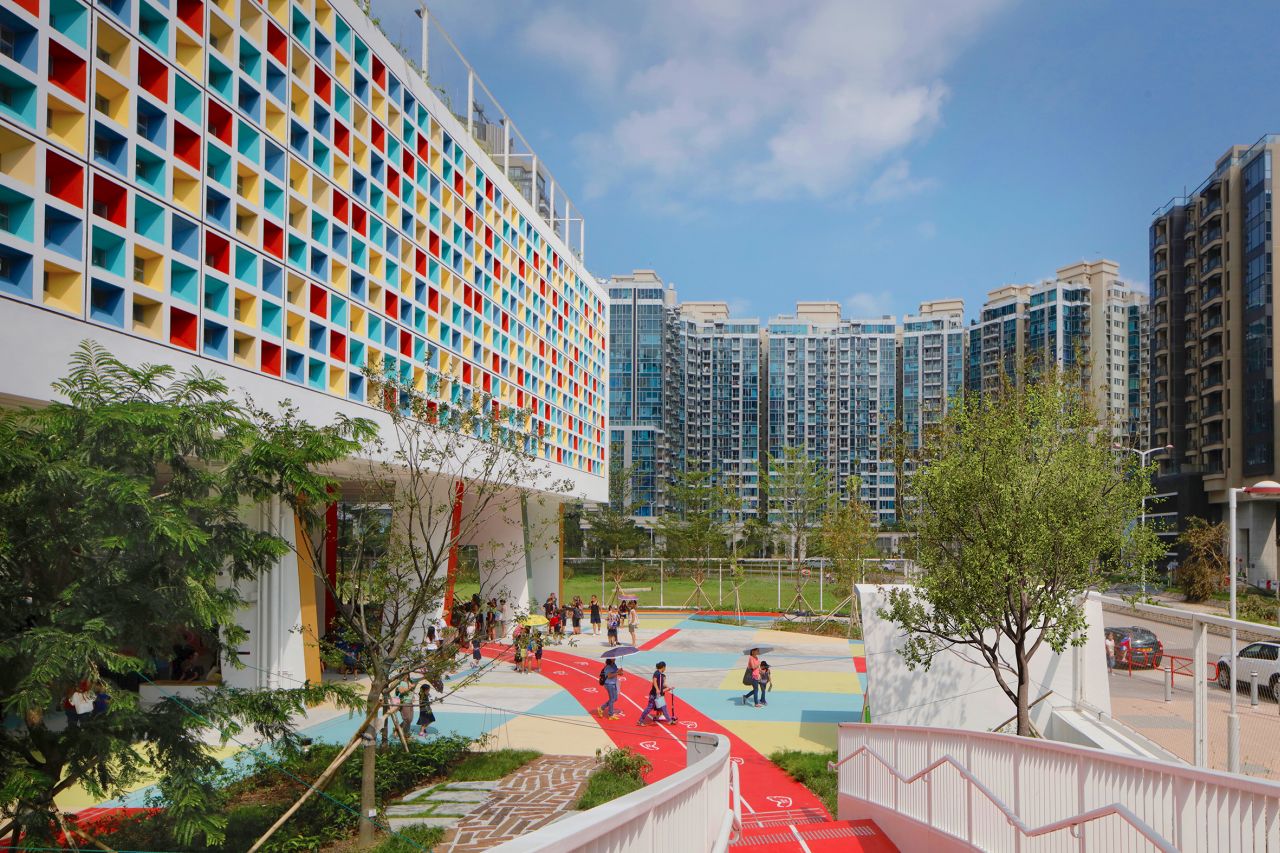
Hong Kong, China
French International School
Daylight · Artificial Lighting · Museum & Culture · Asia
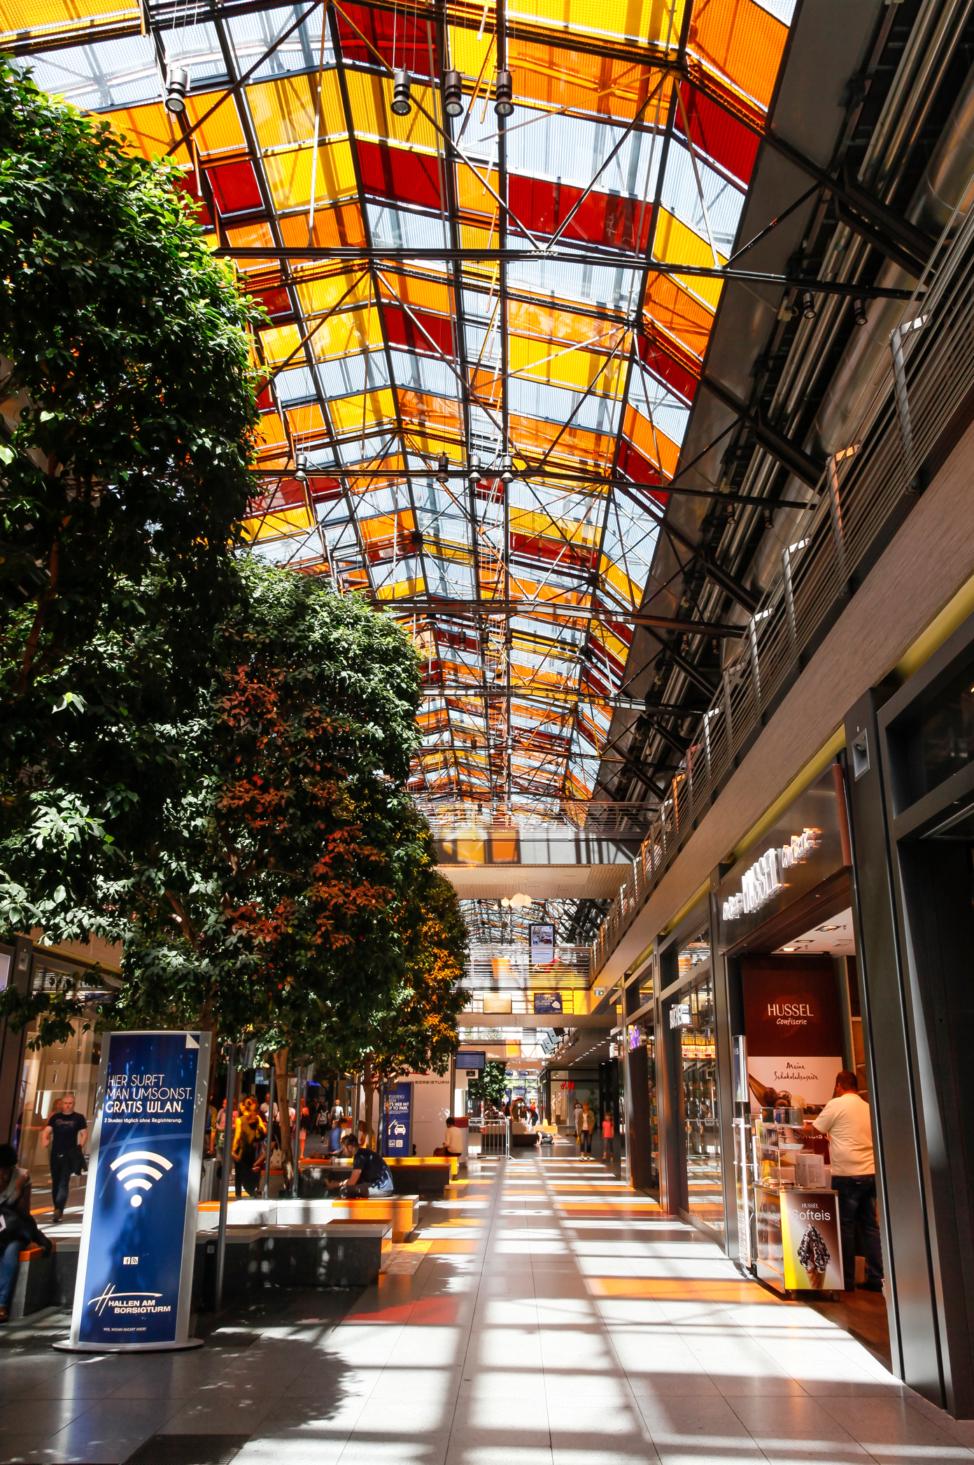
Berlin, Germany
Hallen am Borsigturm
Daylight · Artificial Lighting · Shop & Mall · Europe
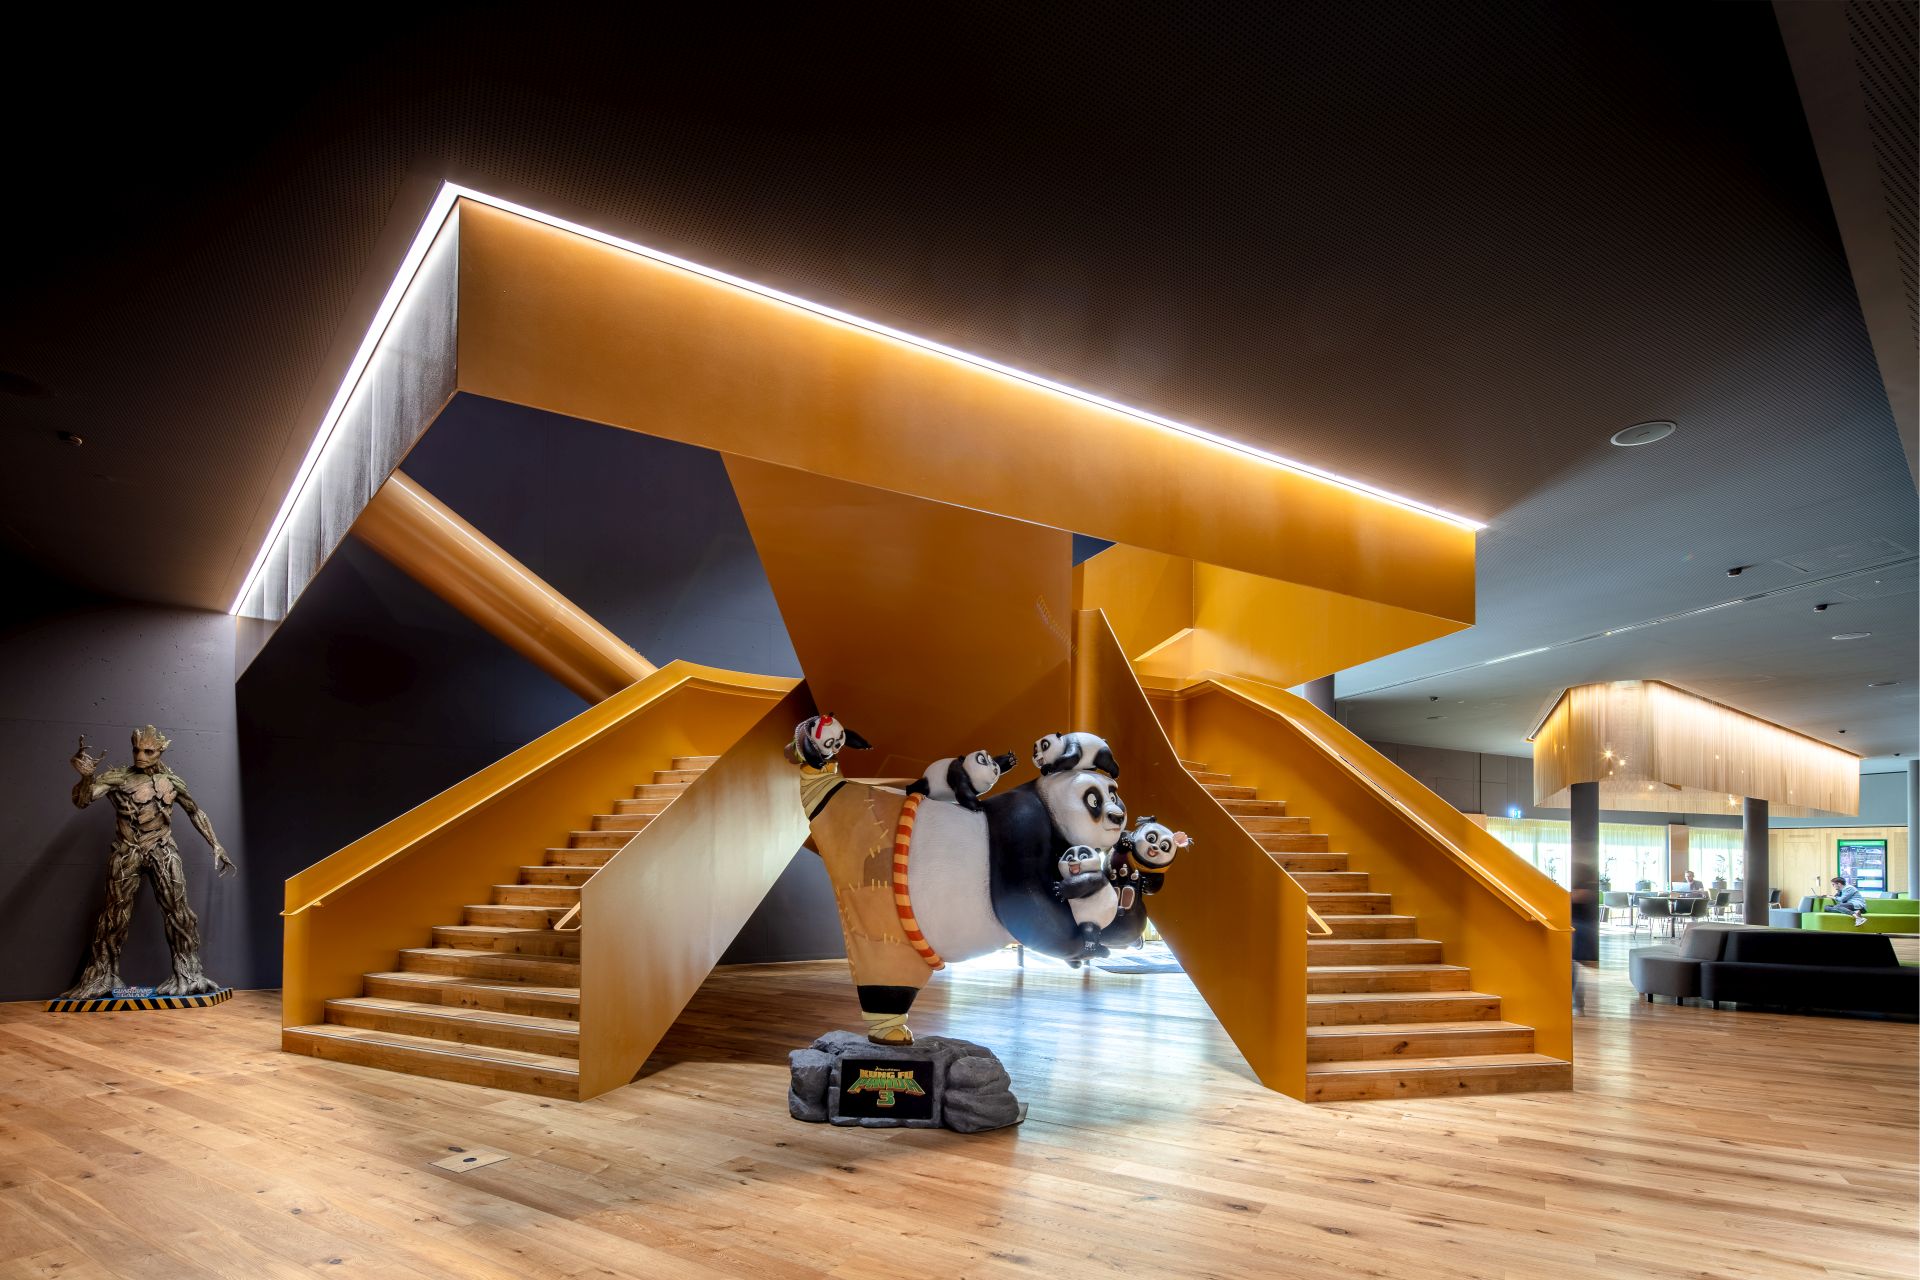
Muri, Switzerland
Kitag Cinedome Muri
Artificial Lighting · Museum & Culture · Europe
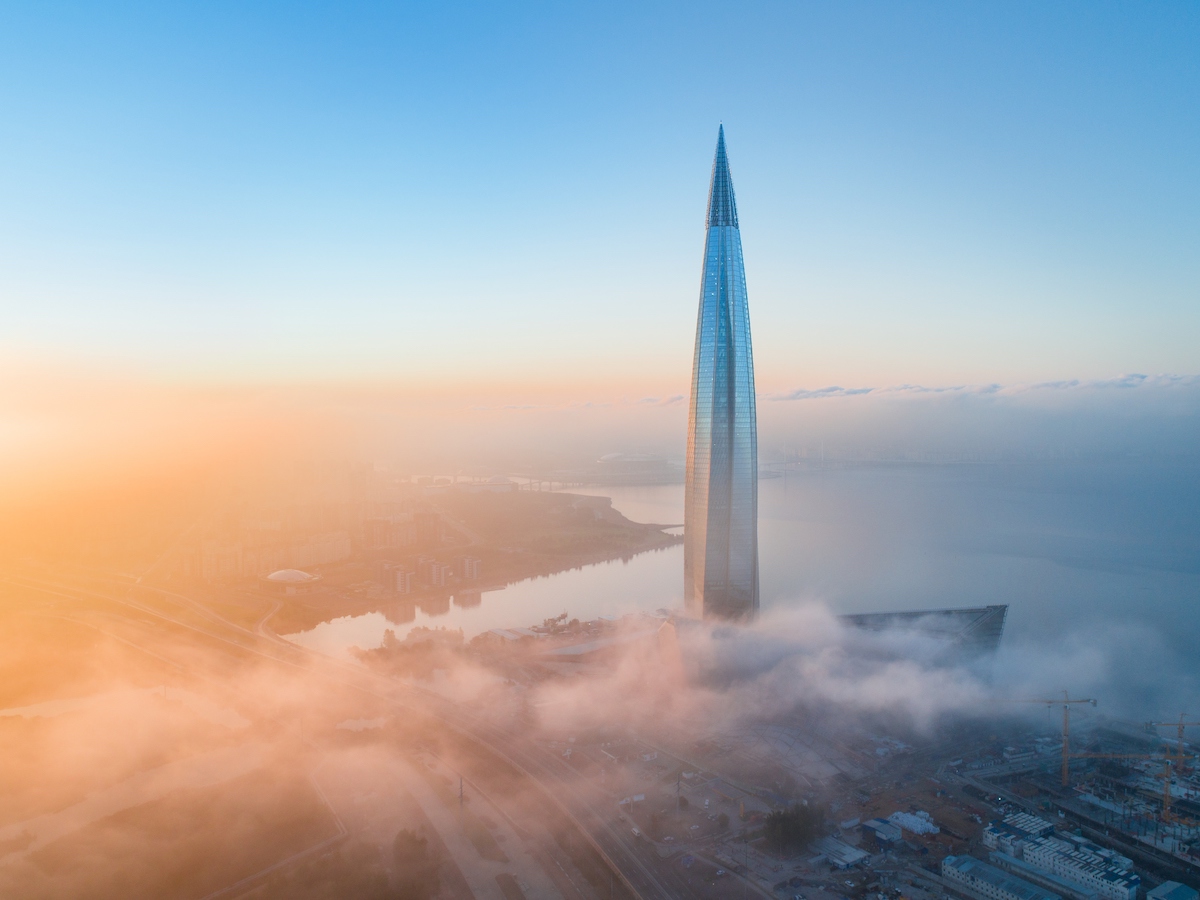
Saint Petersburg, Russia
Lakhta Center - Facade Lighting Design
Artificial Lighting · Facade & Exterior · Office & Commercial · Europe
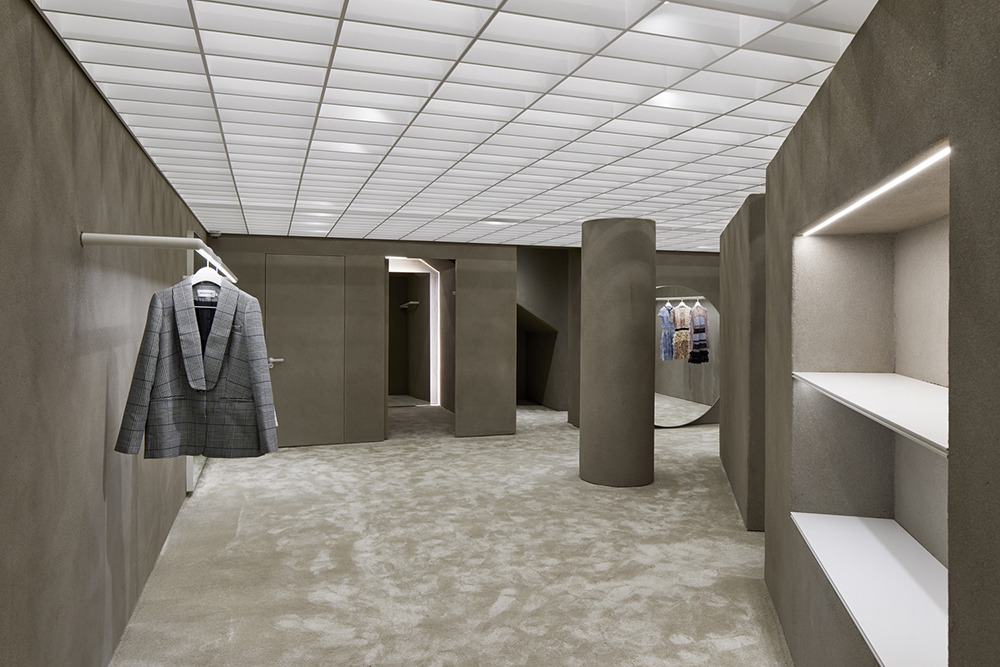
London, United Kingdom
Self-Portrait Store London
Artificial Lighting · Shop & Mall · Europe
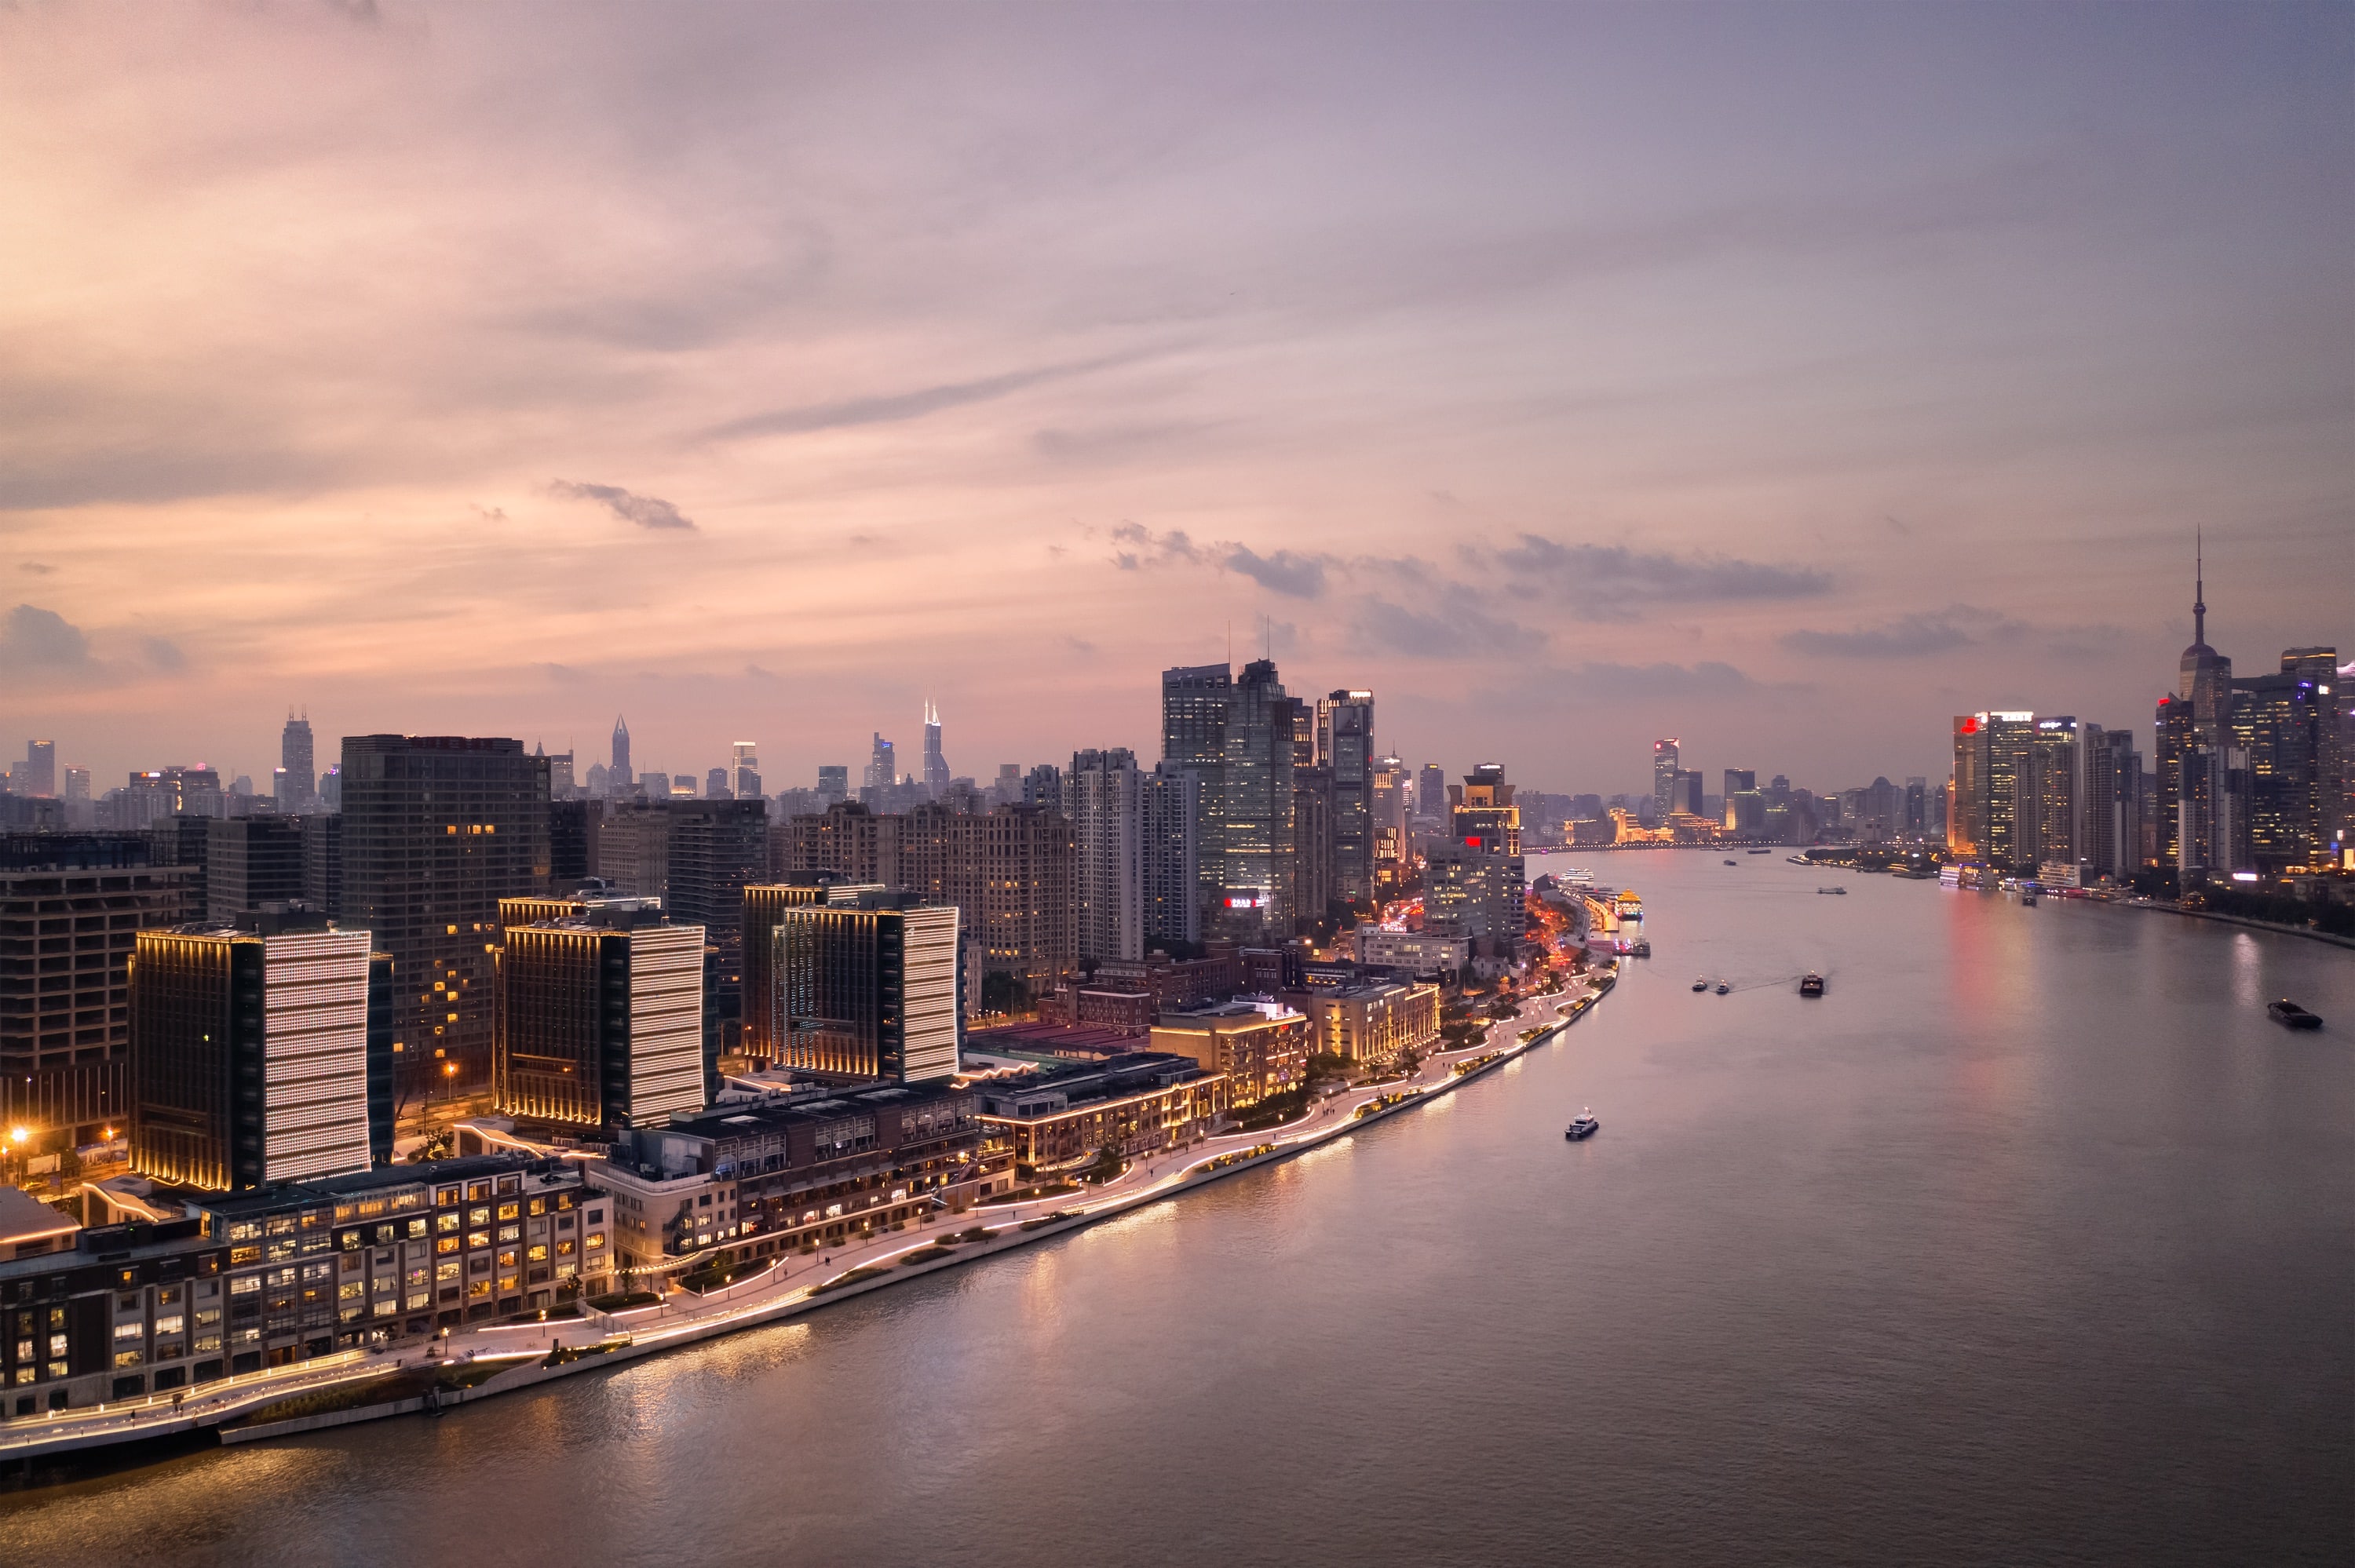
Shanghai, China
South Bund Waterfront Development
Artificial Lighting · Facade & Exterior · Shop & Mall · Asia
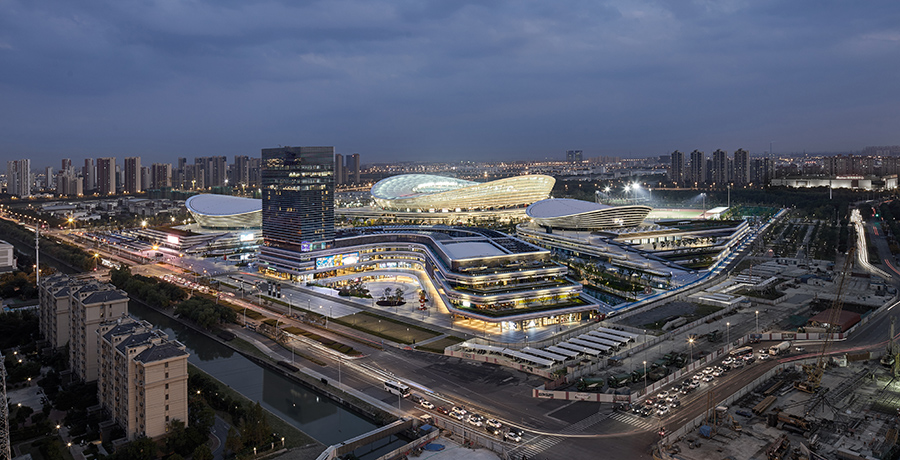
Suzhou, China
Suzhou Olympic Sports Centre
Facade Lighting · Exterior Lighting · Infrastructure & Stadium · Facade & Exterior · Asia
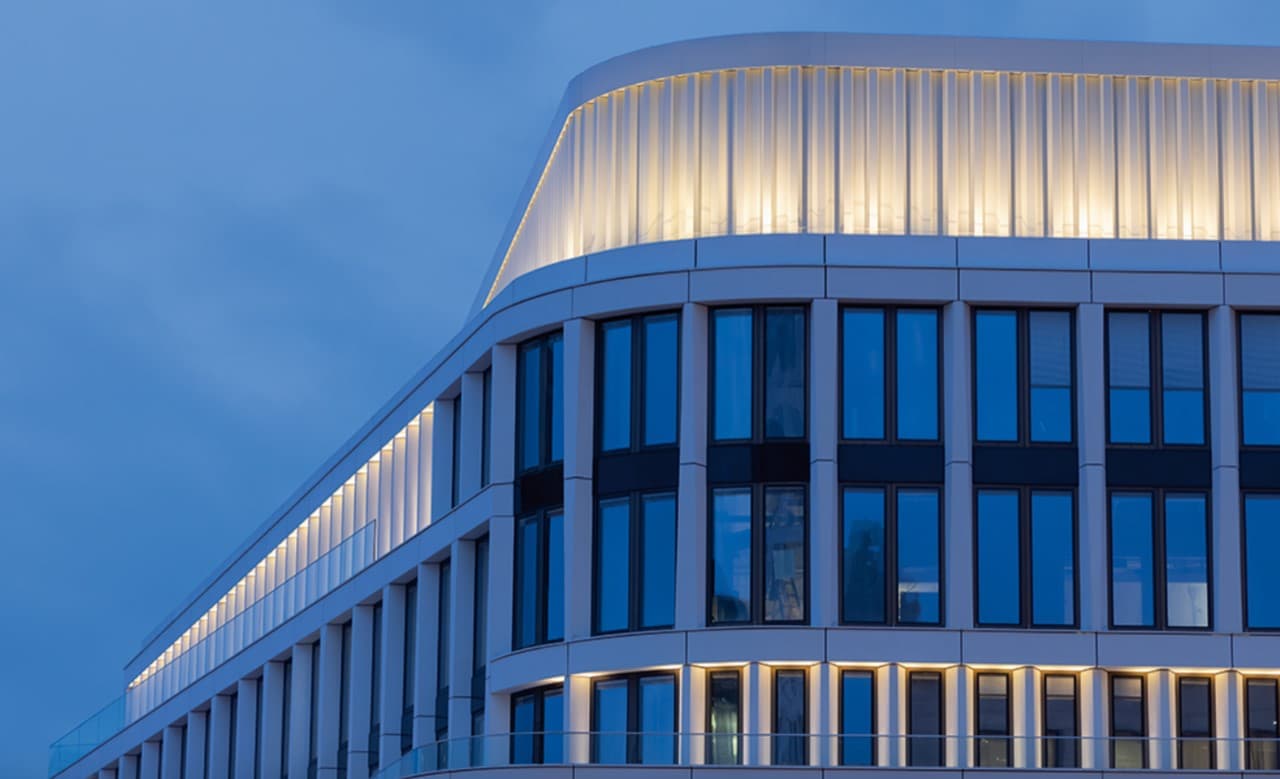
Berlin, Germany
Zoom Berlin - Facade Lighting Design
Exterior Lighting · Facade & Exterior · Europe
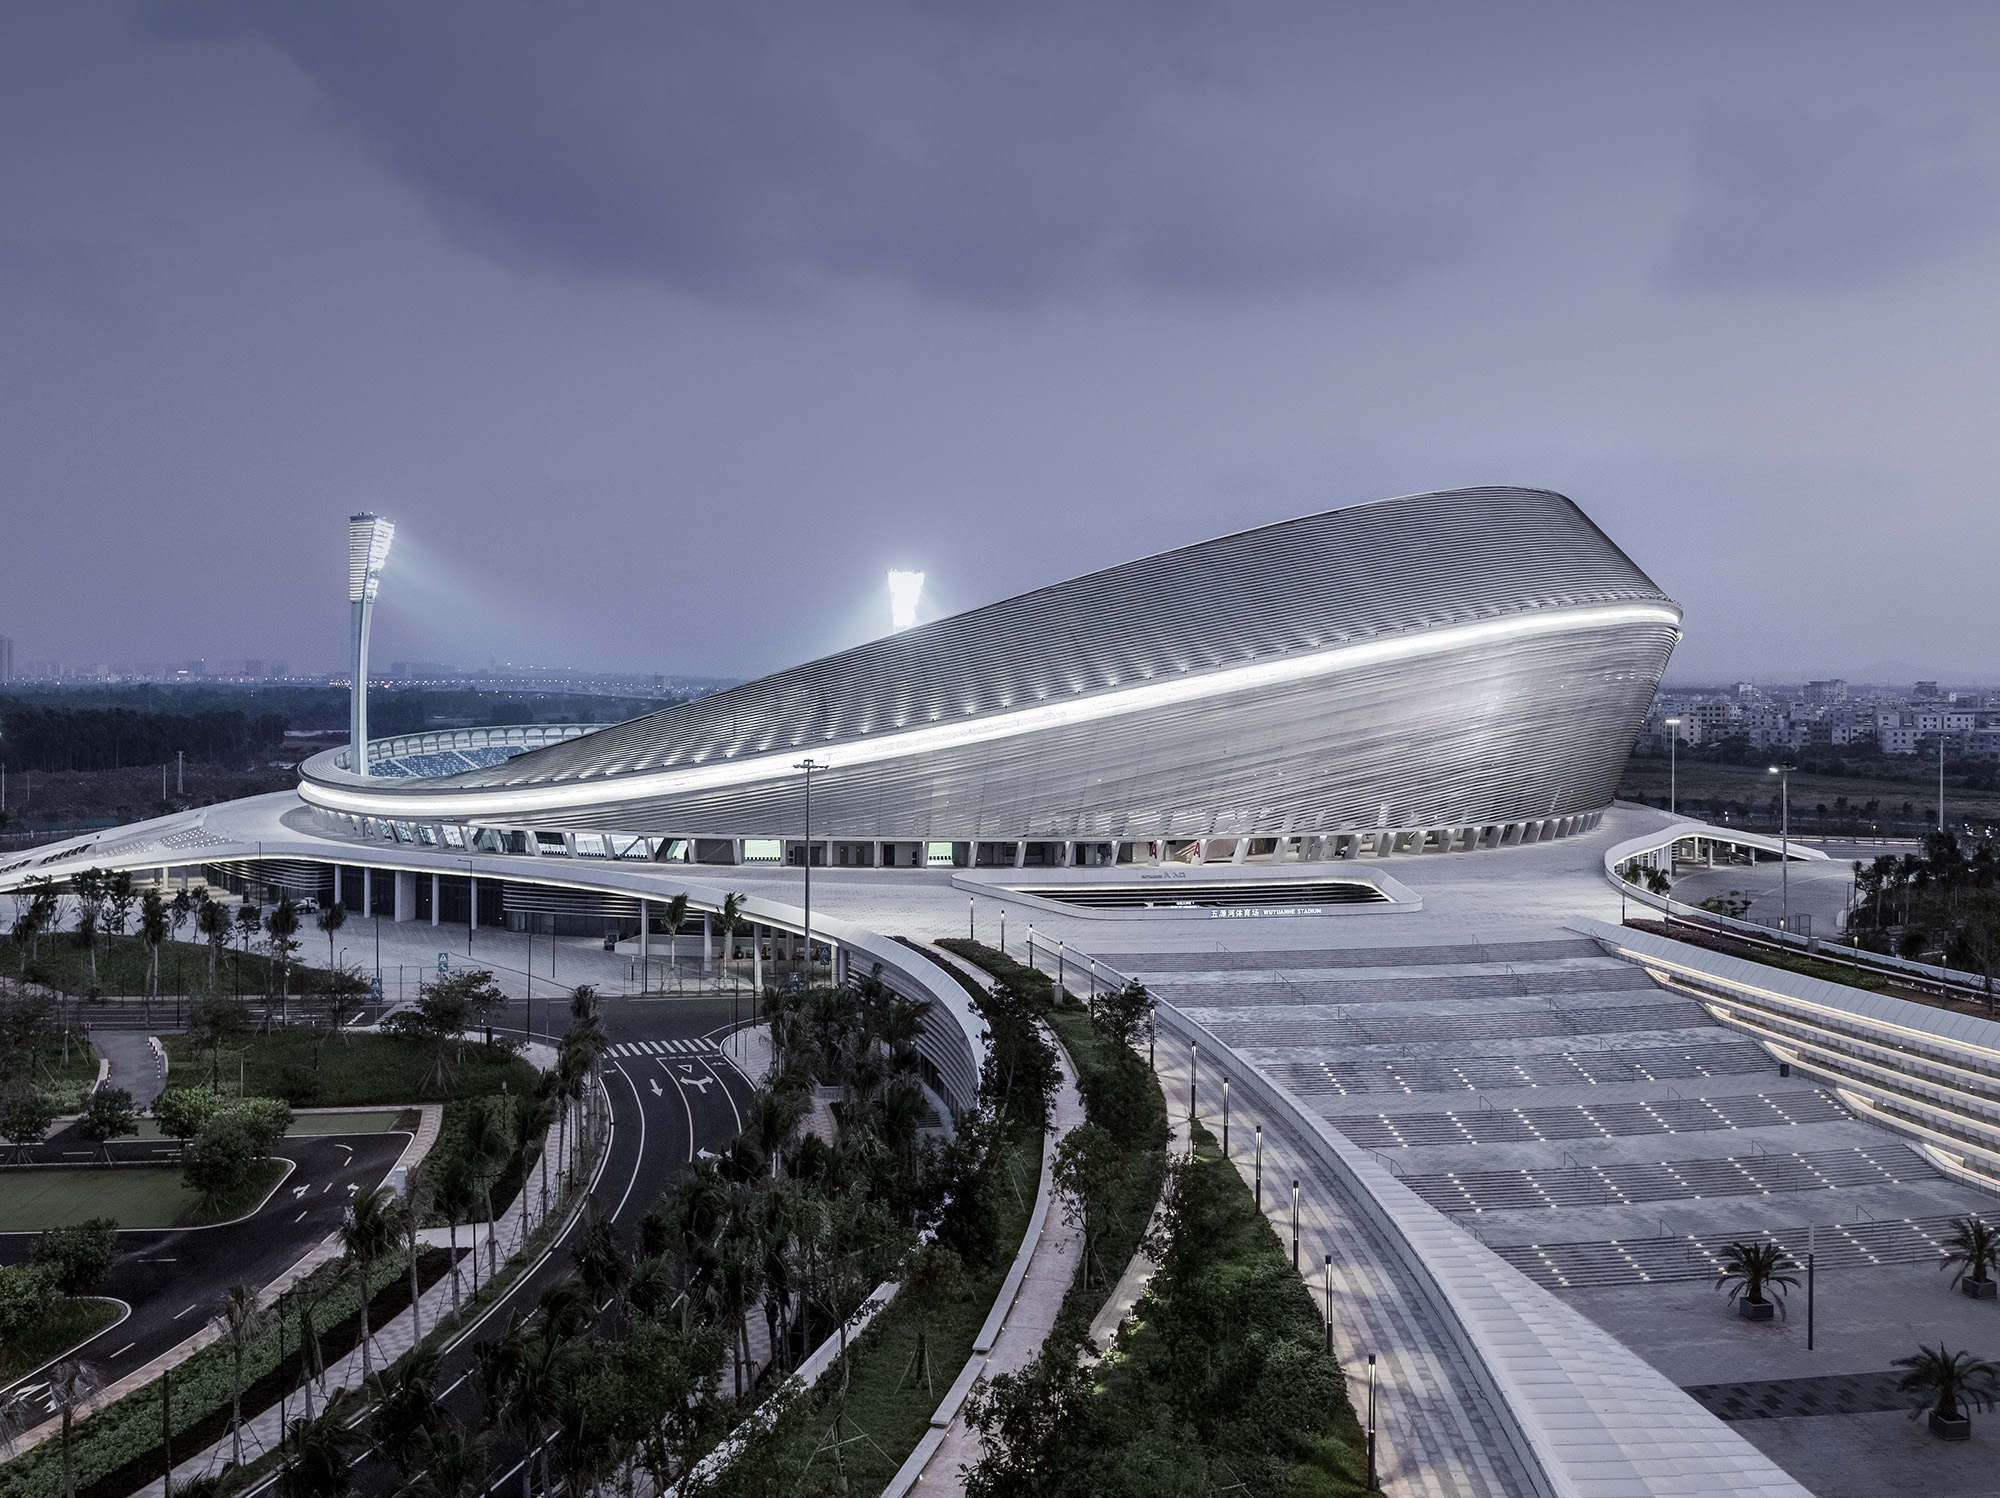
Haikou, China
Wuyuanhe Stadium
Facade Lighting · Exterior Lighting · Infrastructure & Stadium · Facade & Exterior · Asia
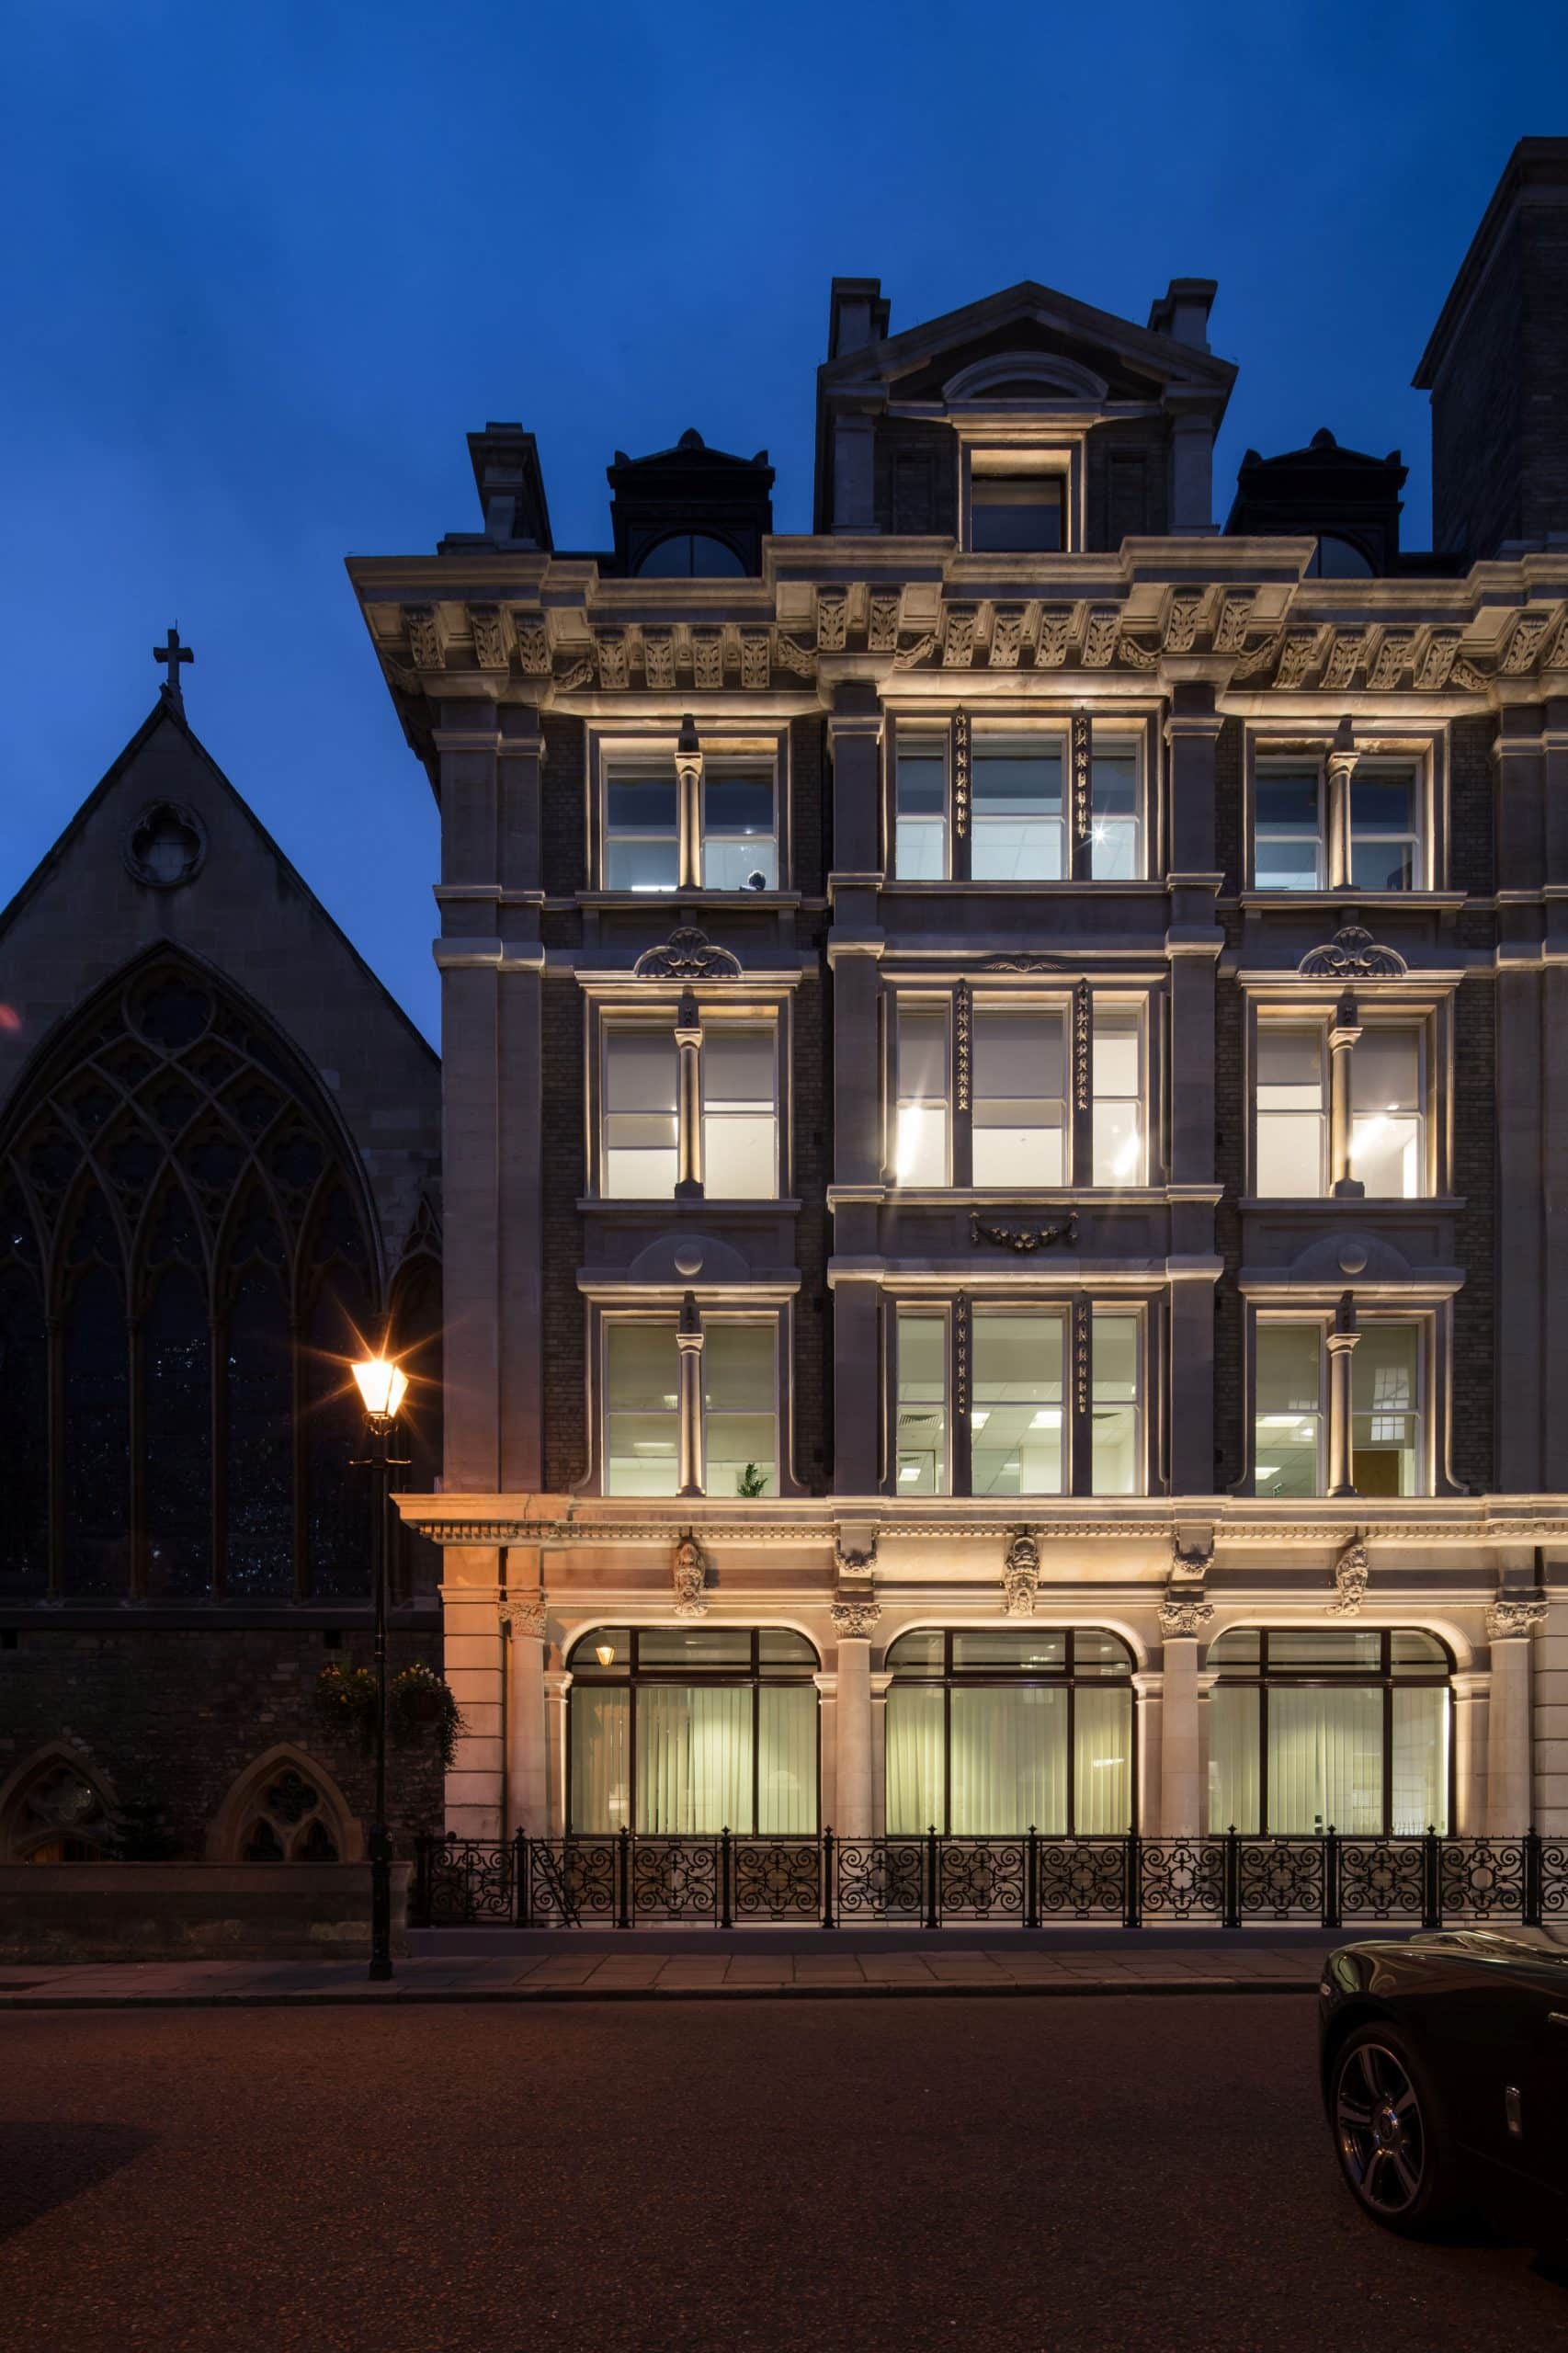
London, United Kingdom
Audrey House London
Exterior Lighting · Facade & Exterior · Office & Commercial · Europe
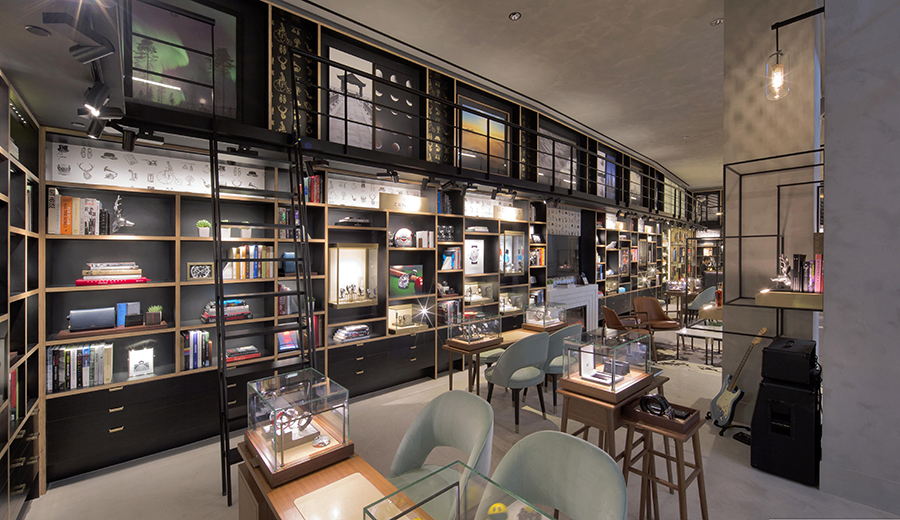
Hong Kong, China
Dfs T-Galleria Timepieces & Whiskies
Artificial Lighting · Shop & Mall · Asia
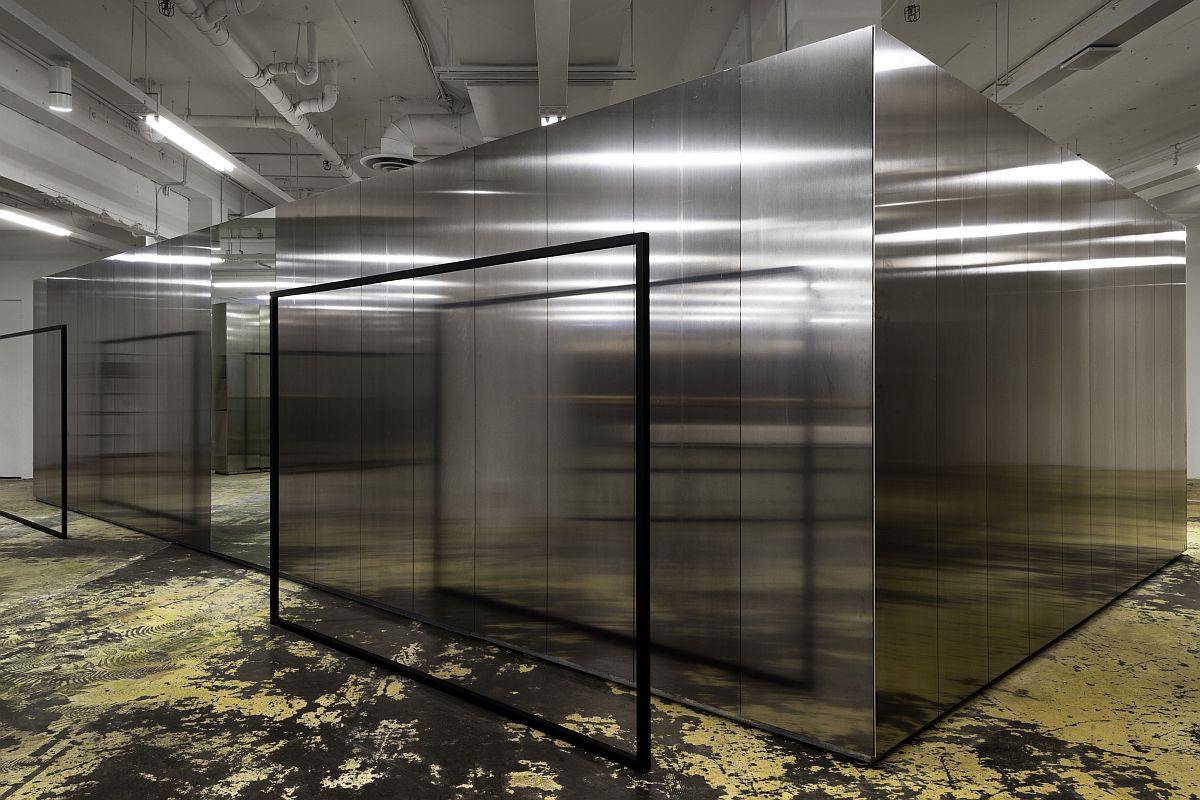
Vancouver, Canada
Leisure Centre Concept Store
Artificial Lighting · Shop & Mall · Americas & Pacific
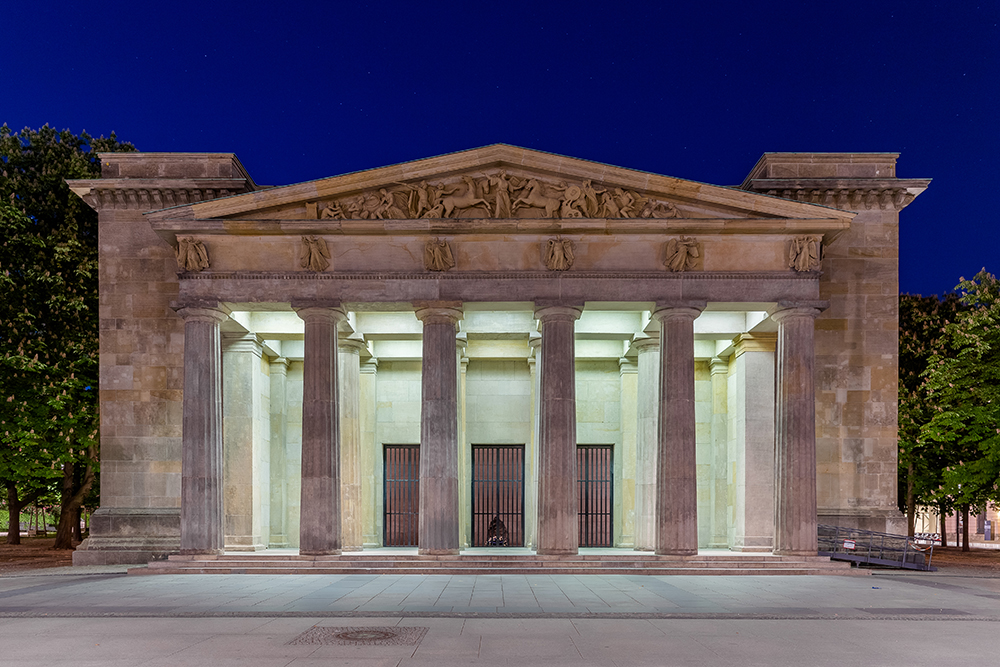
Berlin, Germany
Neue Wache
Artificial Lighting · Museum & Culture · Facade & Exterior · Europe
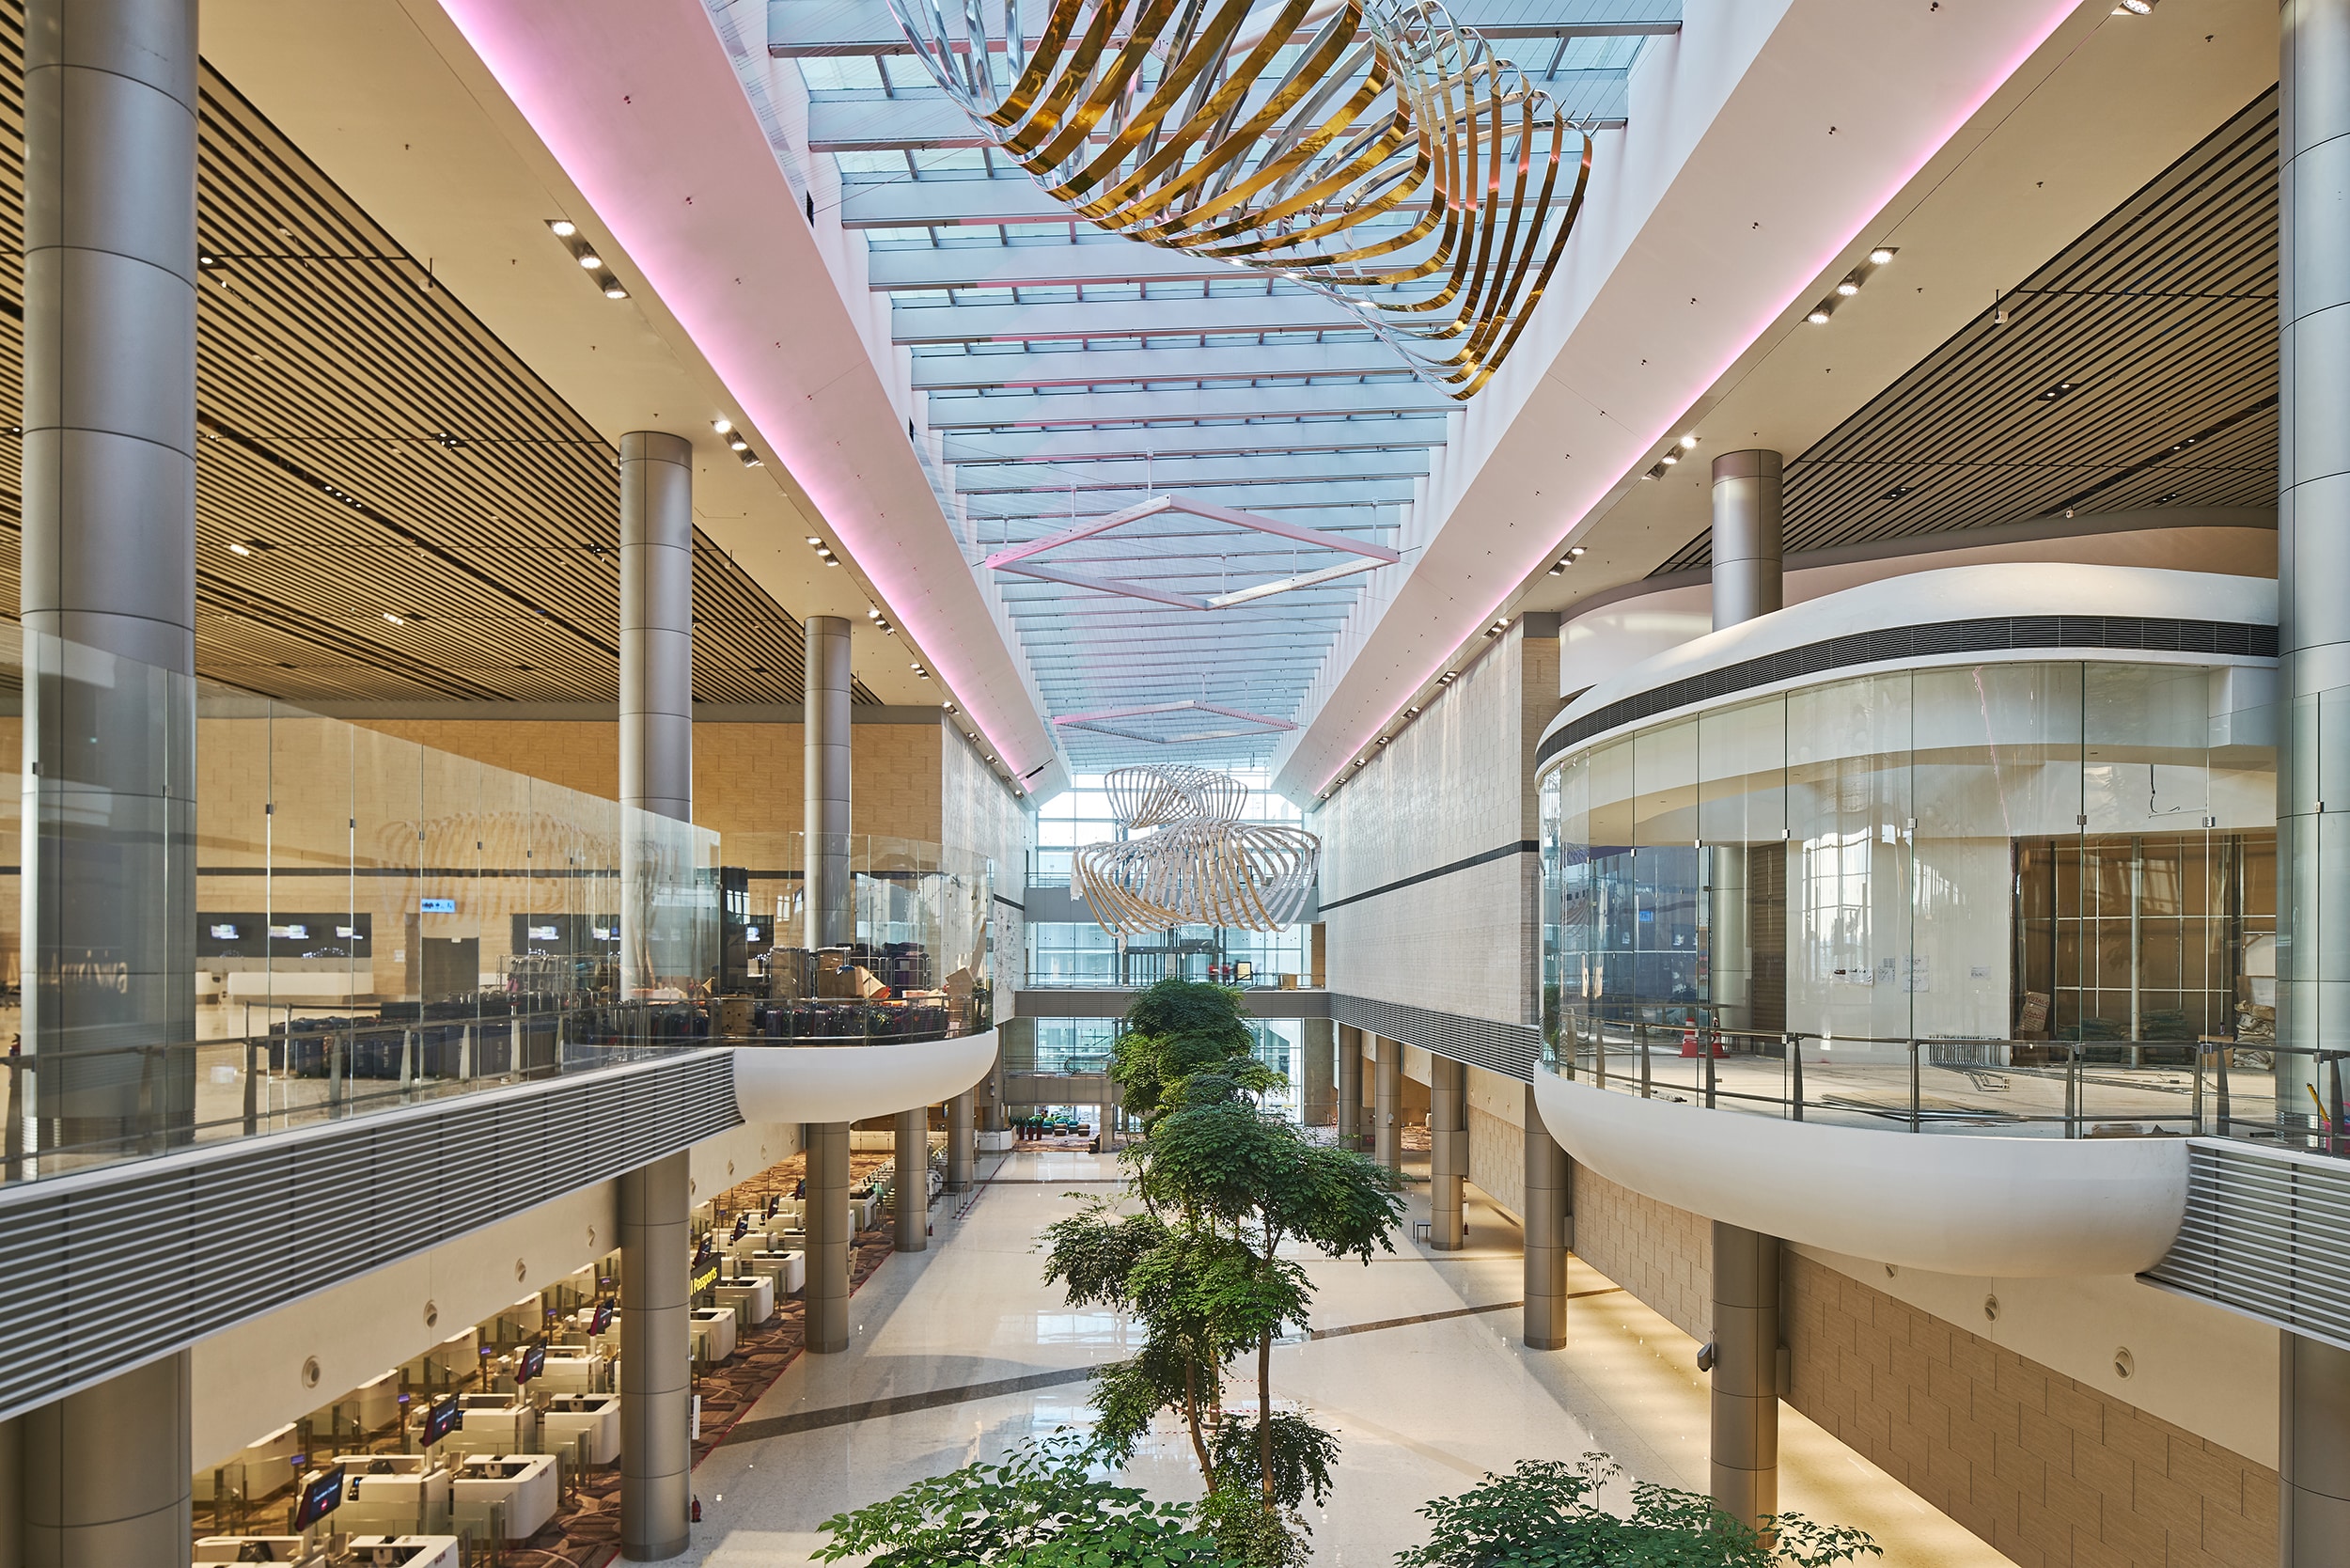
Singapore
Terminal 4 Changi Airport
Daylight · Artificial Lighting · Infrastructure & Stadium · Asia
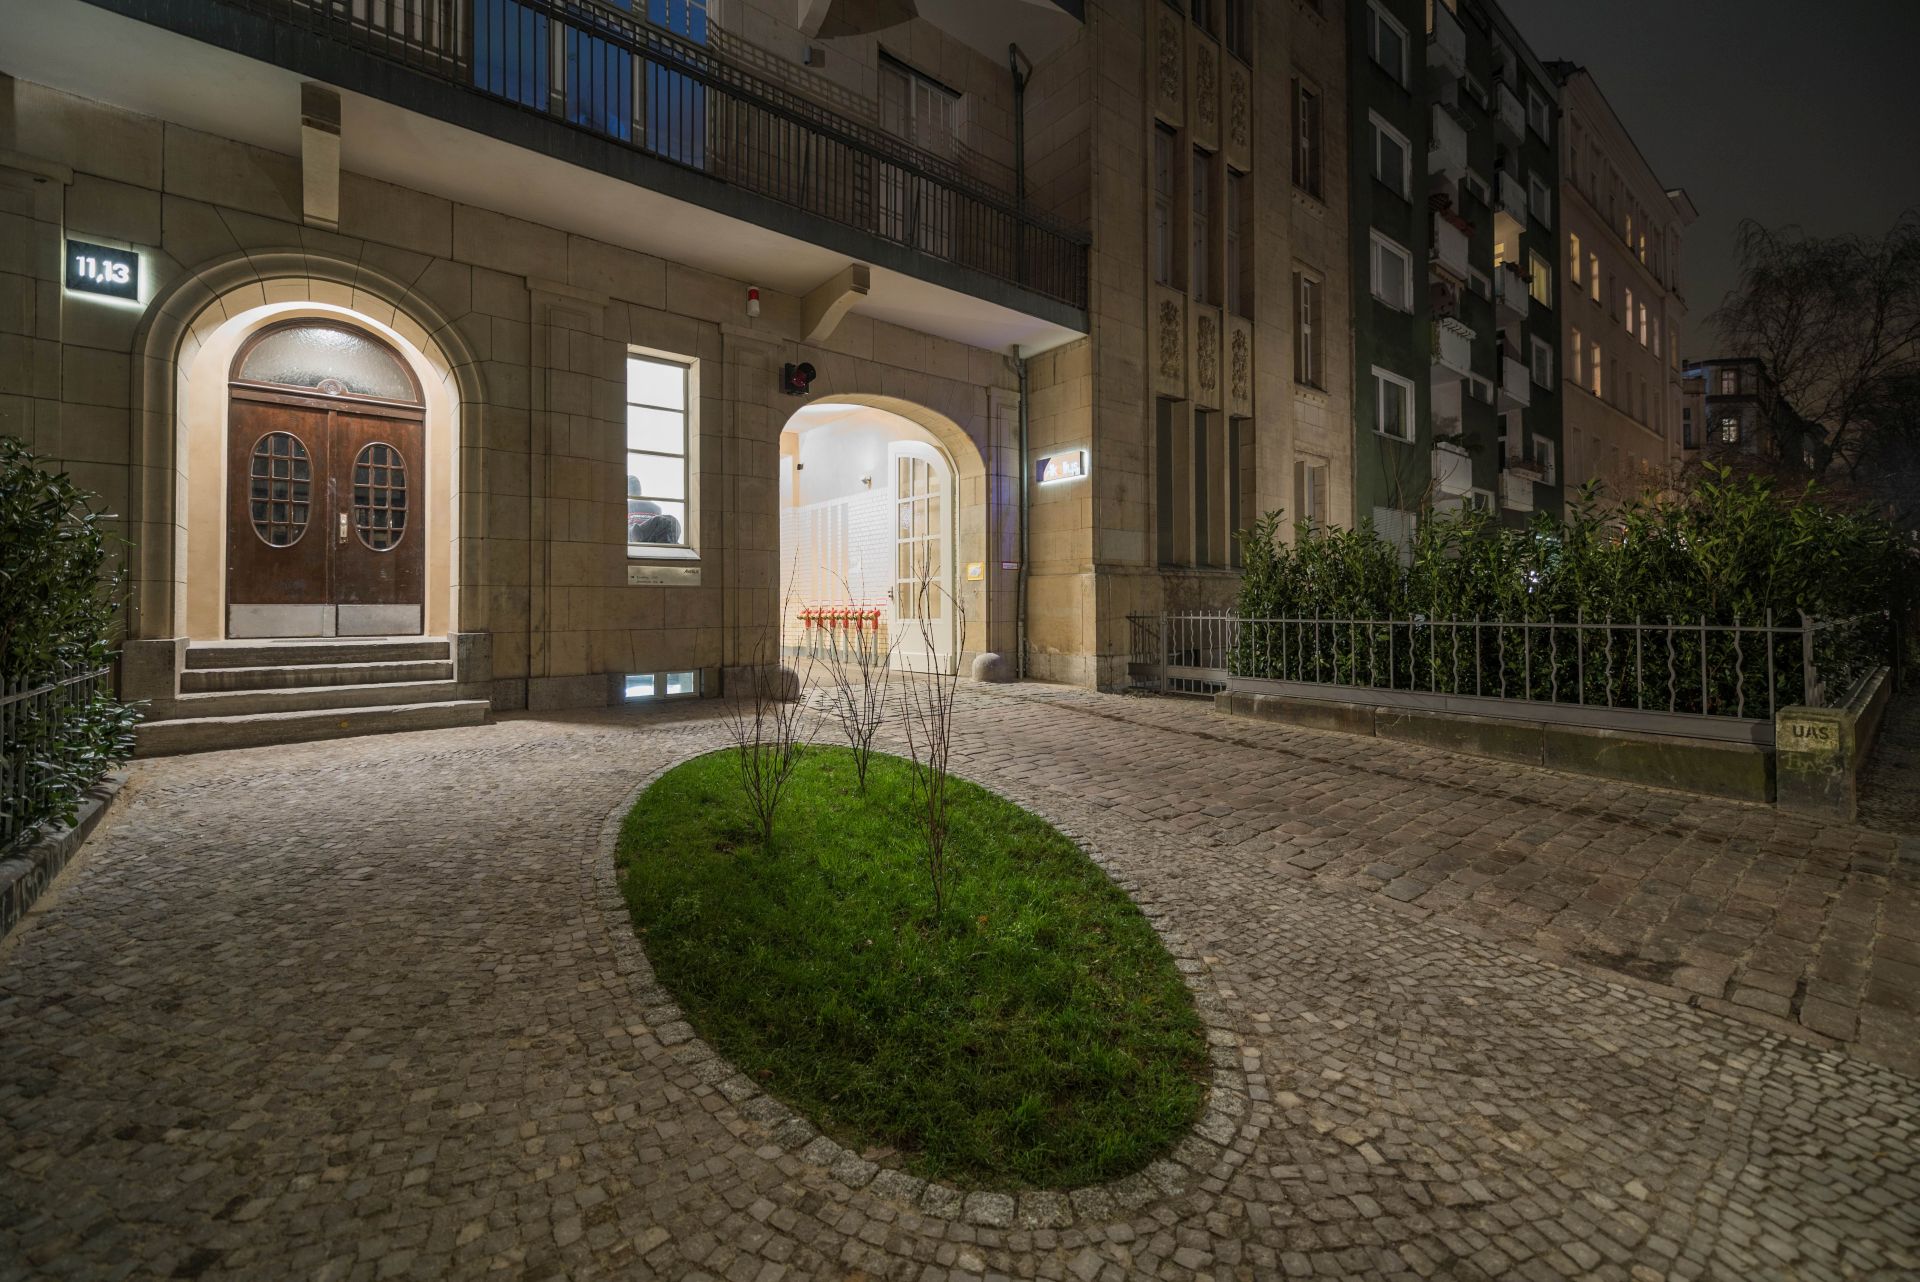
Berlin, Germany
Wikinghof - Office Lighting Design
Artificial Lighting · Office & Commercial · Europe
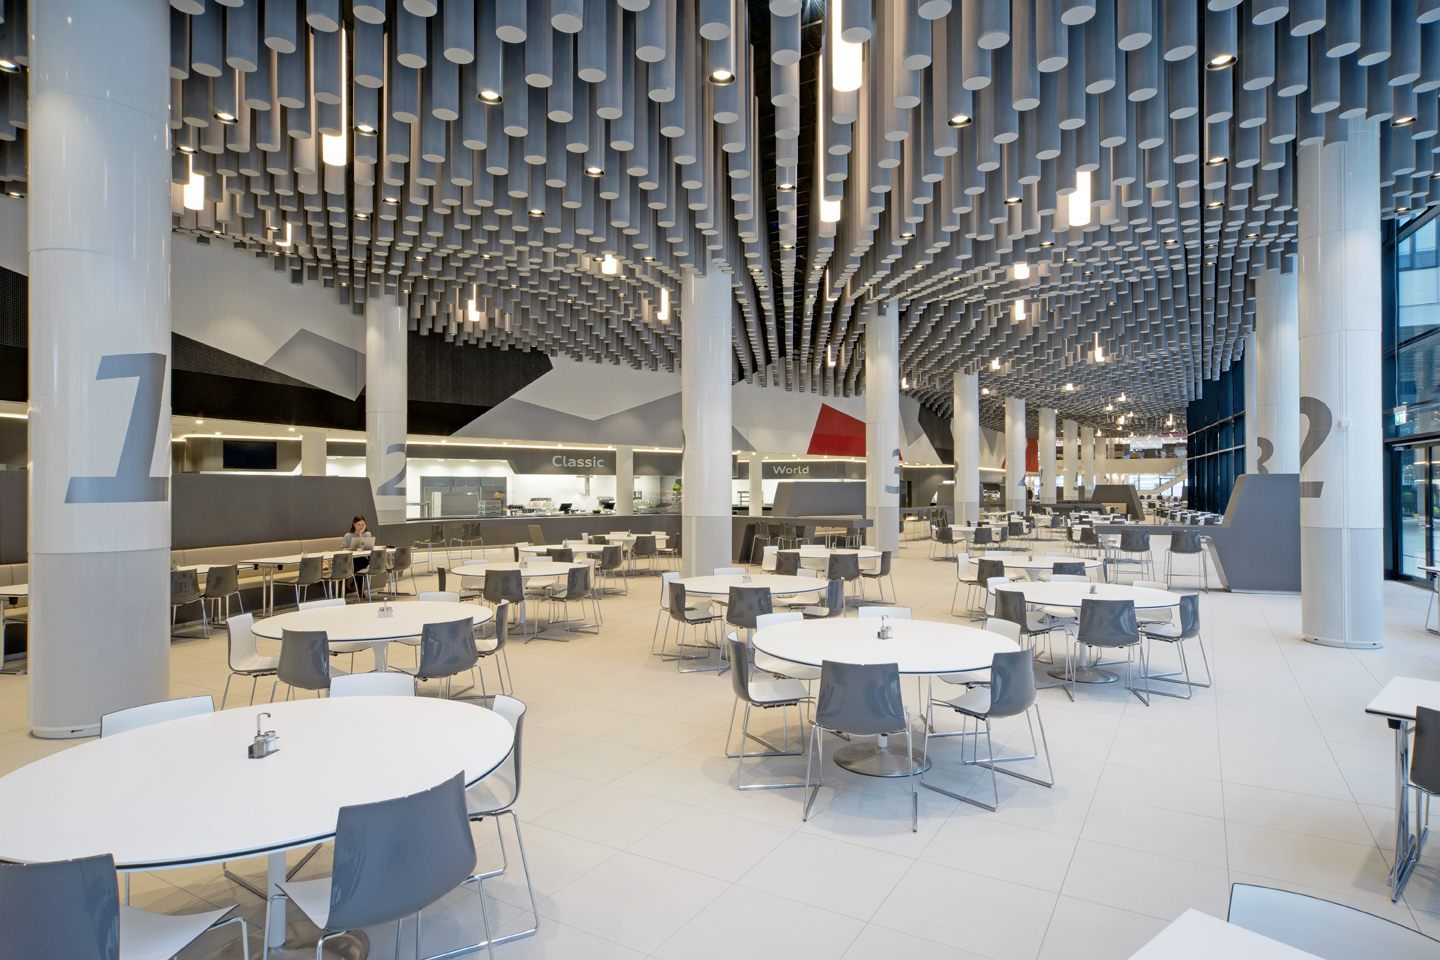
Ingolstadt, Germany
Audi Canteen
Artificial Lighting · Office & Commercial · Europe
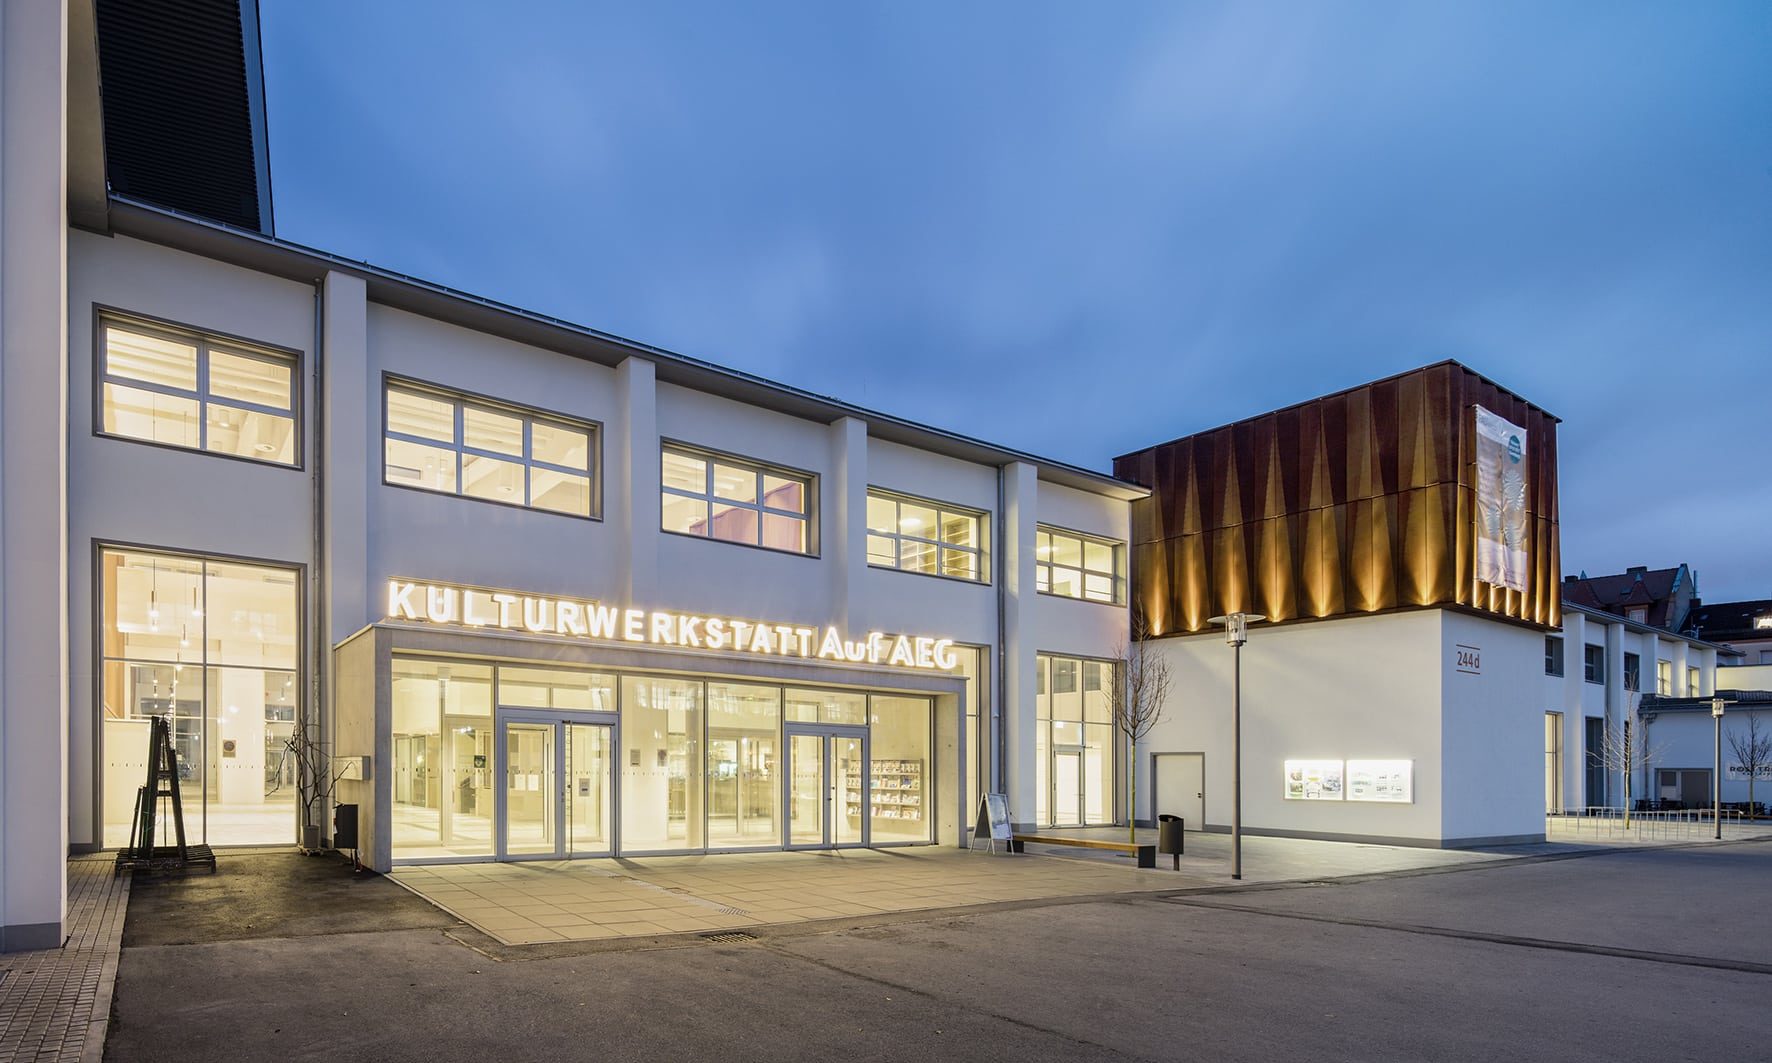
Nuremberg, Germany
Kulturwerkstatt Auf Aeg
Artificial Lighting · Museum & Culture · Europe
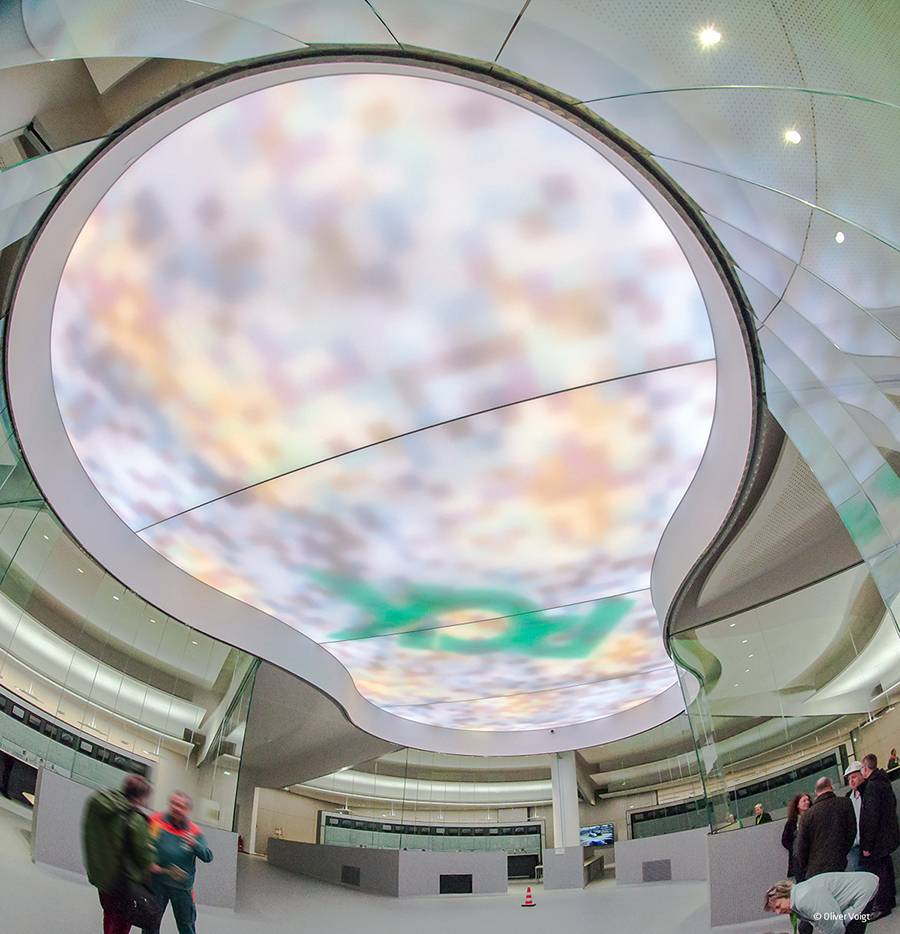
Schwedt, Germany
PCK Refinery Schwedt
Daylight · Artificial Lighting · Office & Commercial · Europe
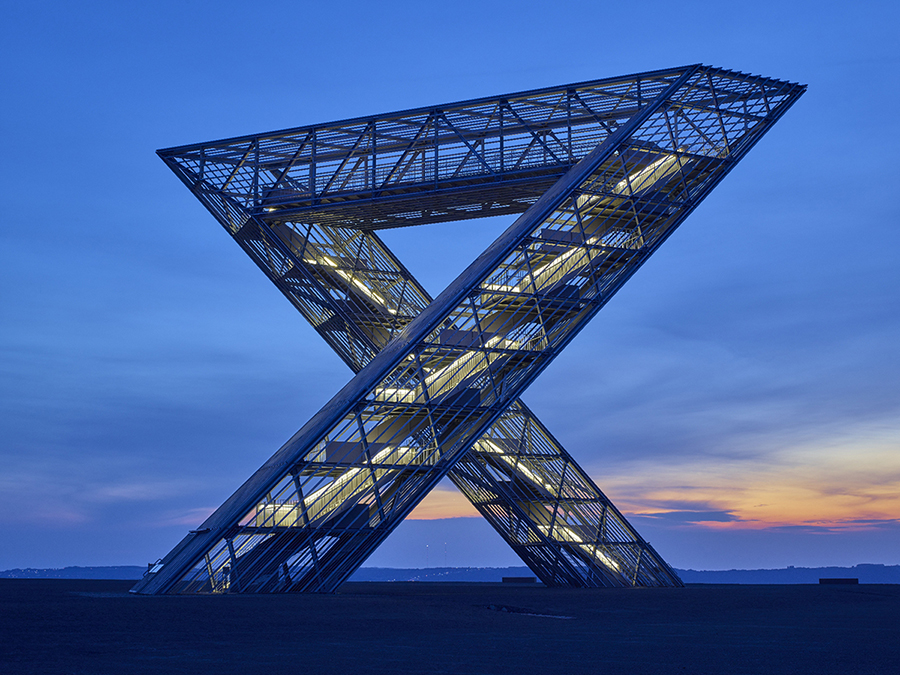
Ensdorf, Germany
Saarpolygon
Artificial Lighting · Facade & Exterior · Europe
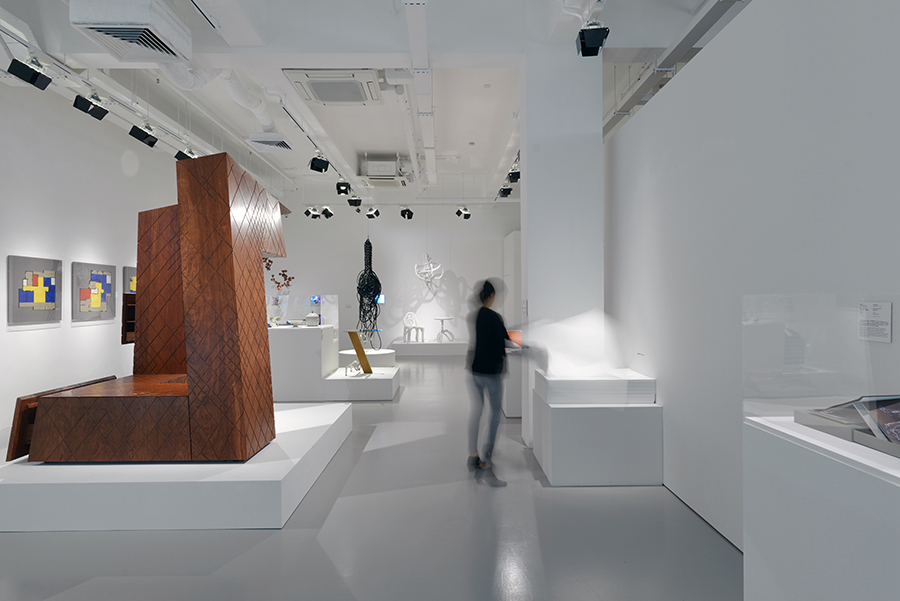
Hong Kong, China
Shifting Objectives: Design From The M+ Collection
Museum & Culture · Asia
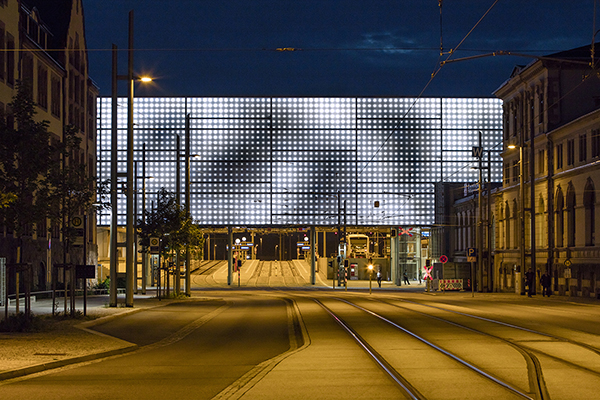
Chemnitz, Germany
Swarm Study / Ix
Artificial Lighting · Facade & Exterior · Europe
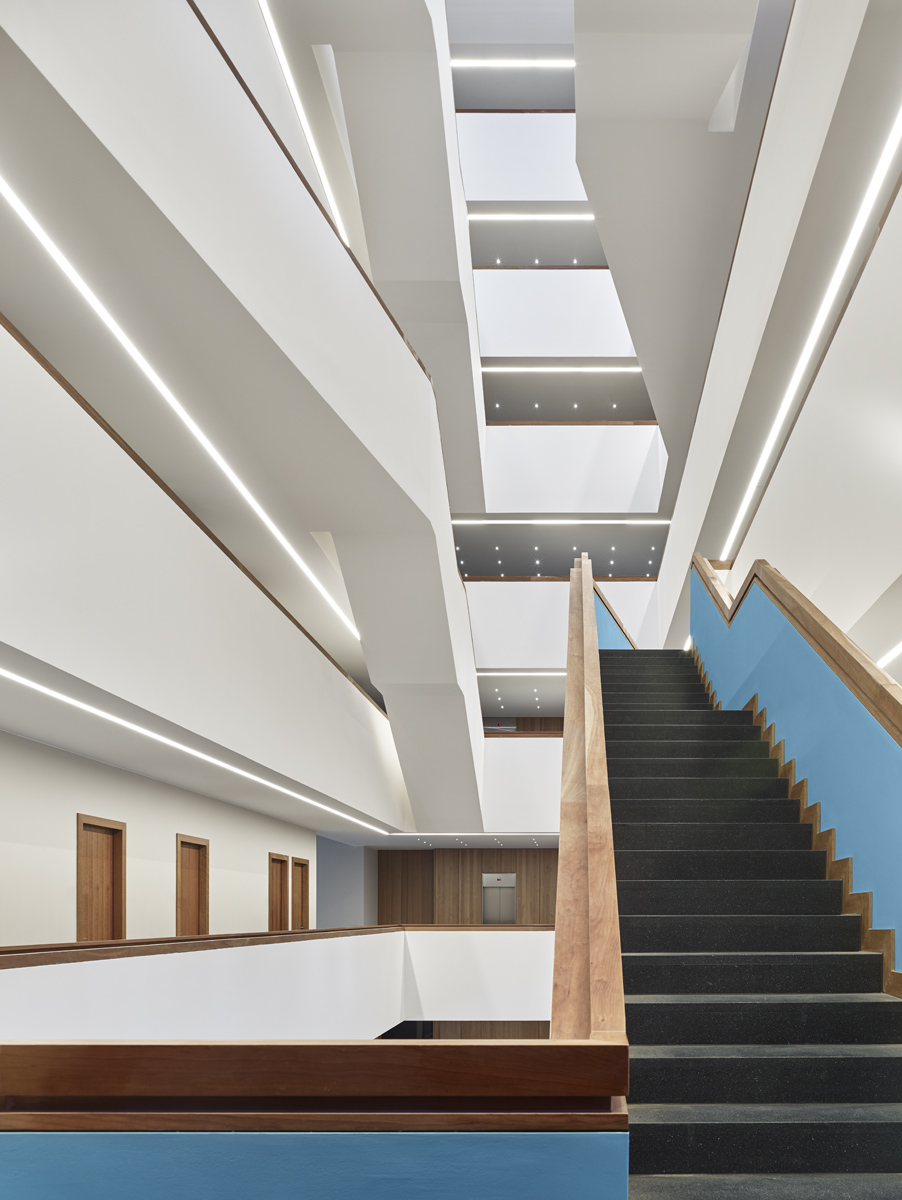
Berlin, Germany
Federal Ministry of Interior
Artificial Lighting · Office & Commercial · Europe
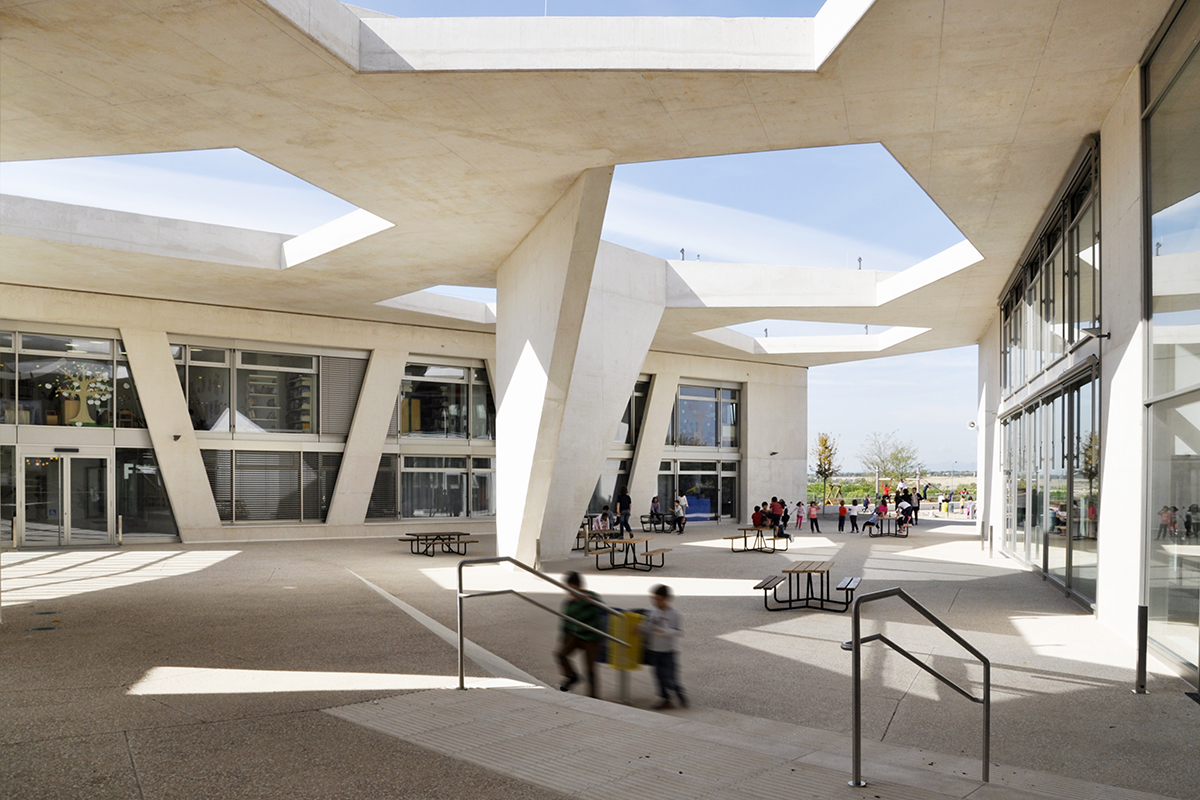
Madrid, Spain
German School Madrid
Artificial Lighting · Museum & Culture · Europe
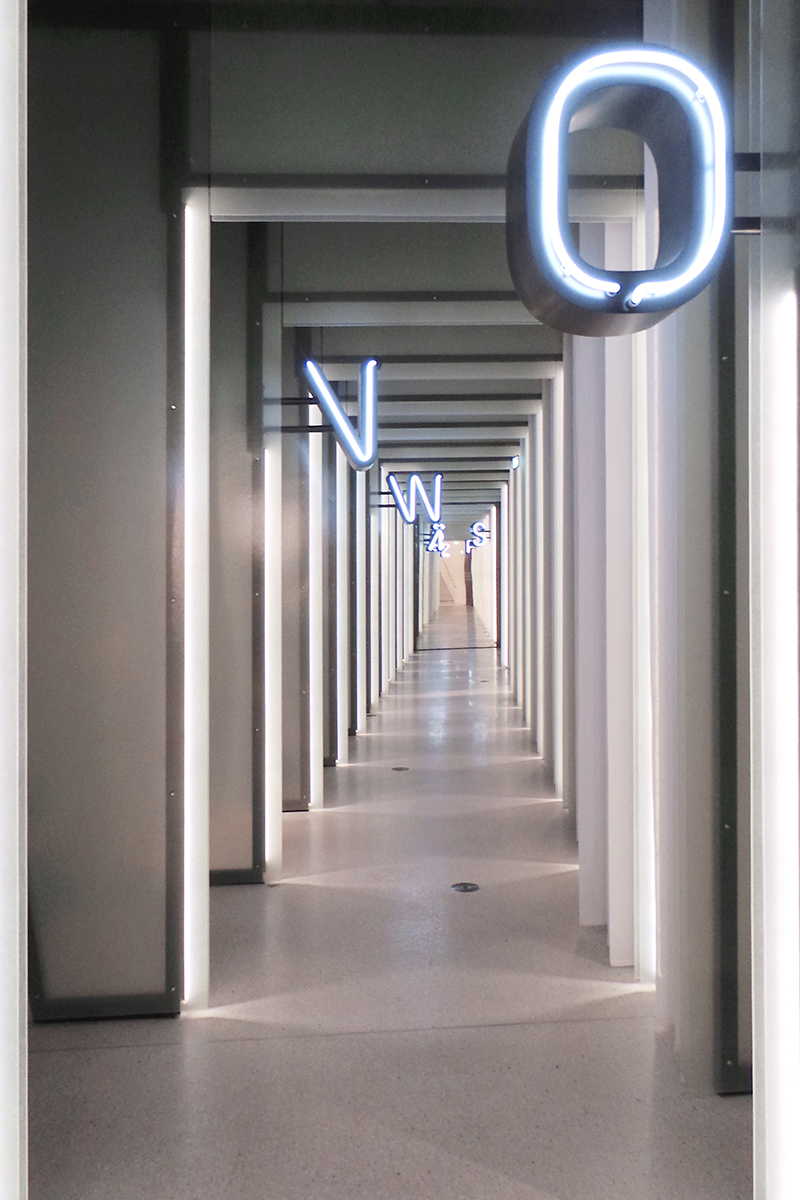
Kassel, Germany
Grimm Welt
Artificial Lighting · Museum & Culture · Europe
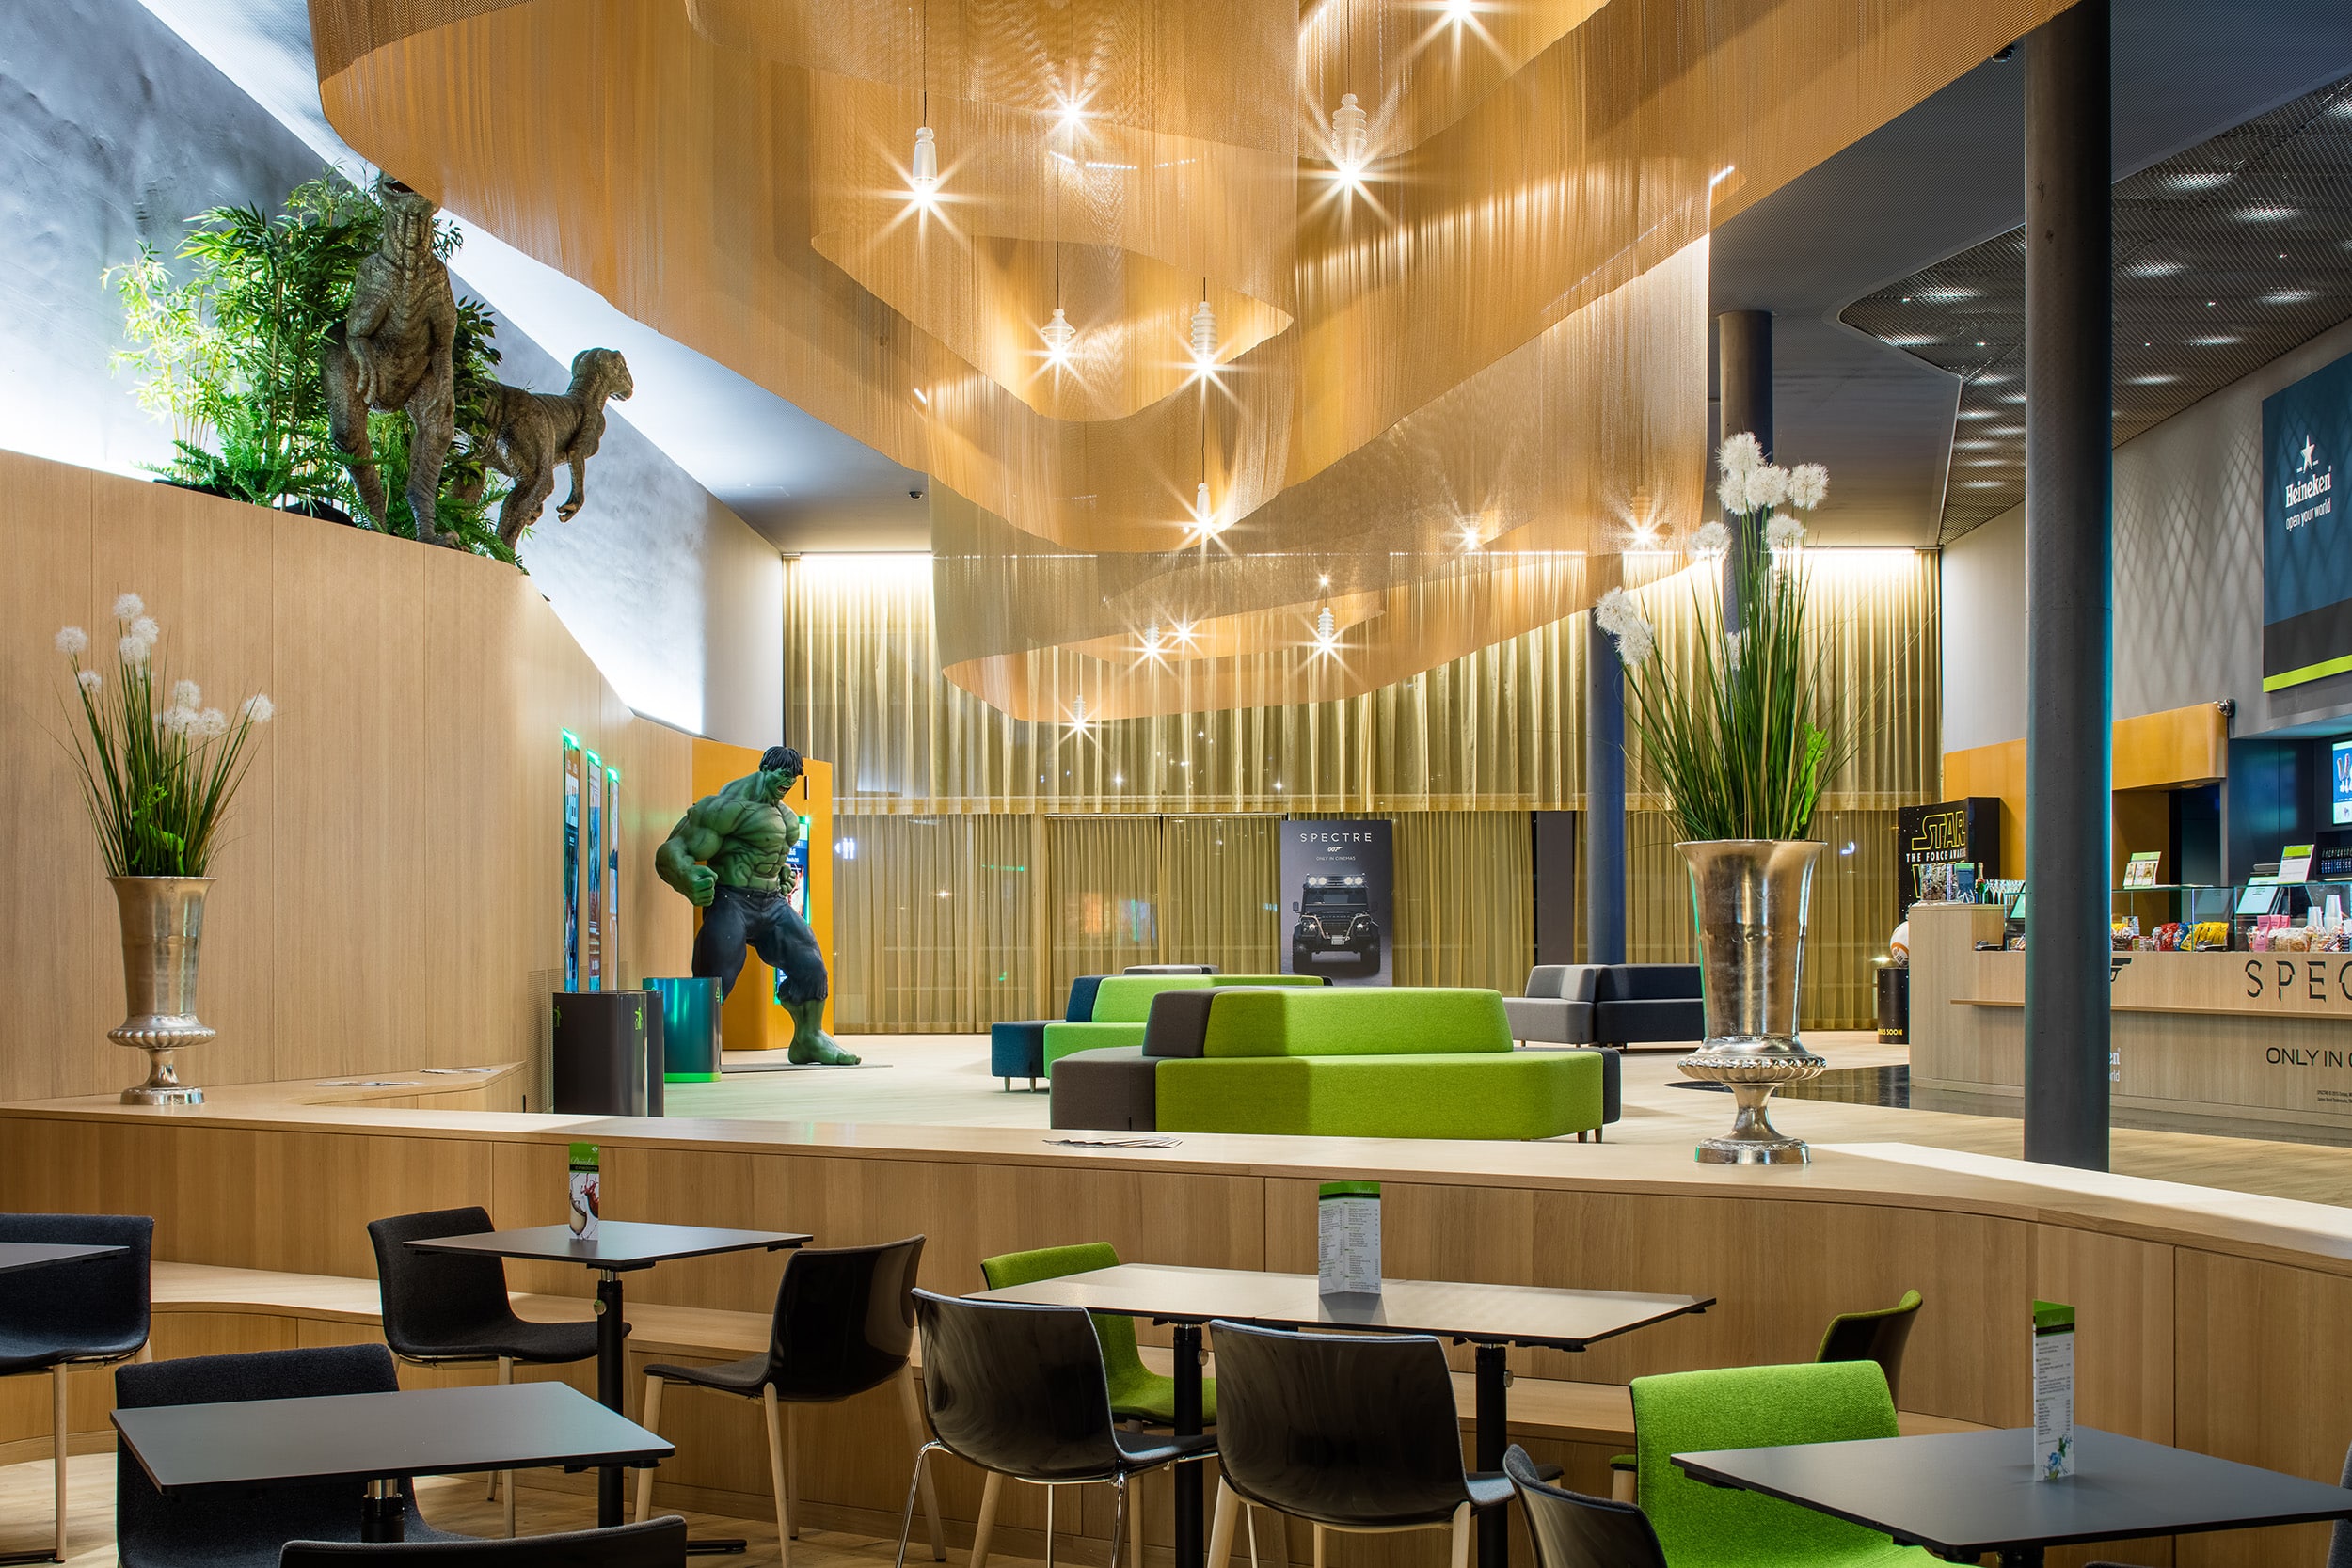
Biel, Switzerland
Kitag Cinedome Biel
Artificial Lighting · Museum & Culture · Europe
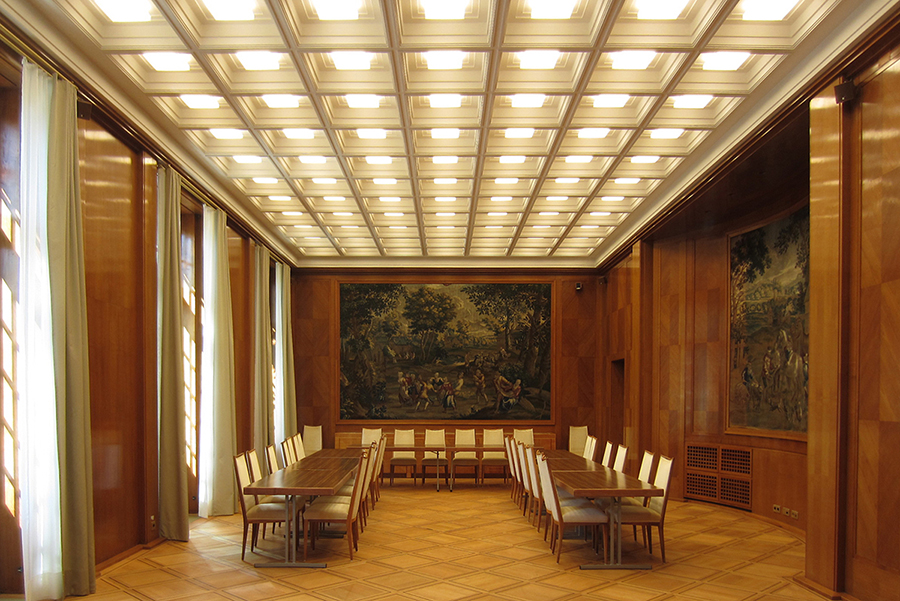
Stuttgart, Germany
Villa Reitzenstein
Artificial Lighting · Office & Commercial · Europe
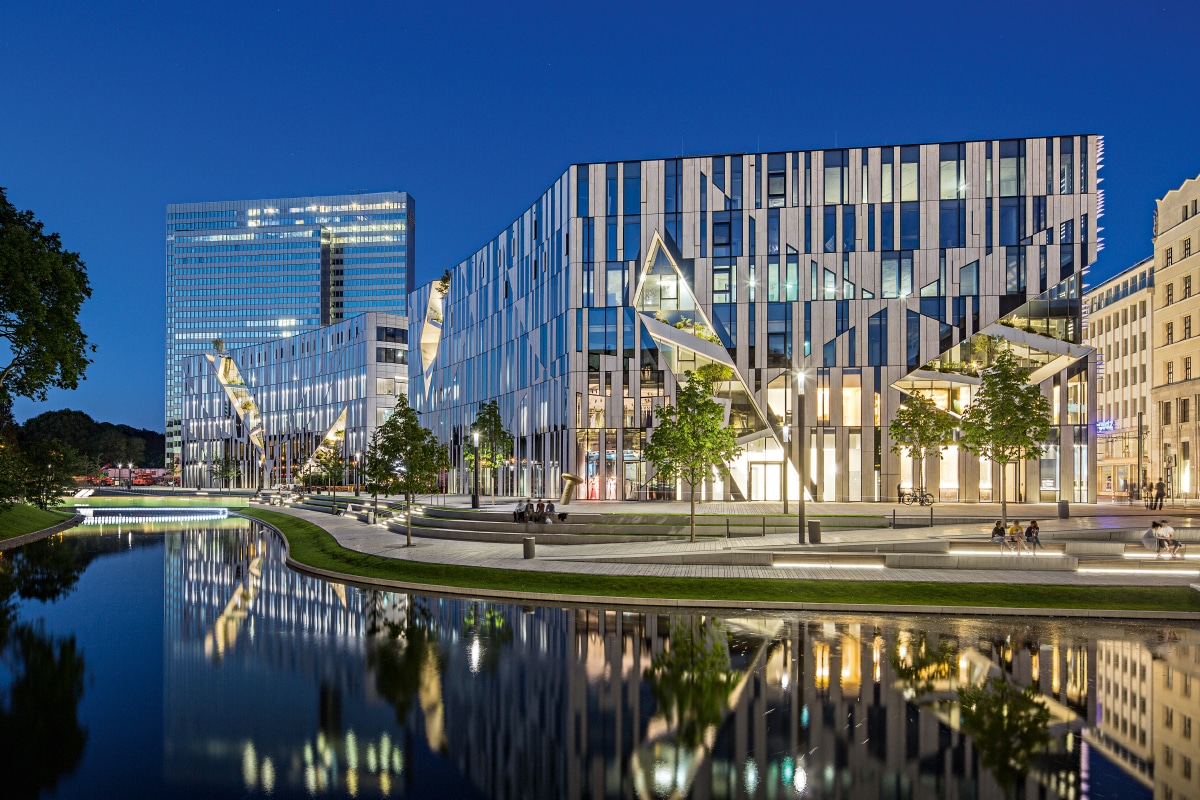
Düsseldorf, Germany
Köbogen
Artificial Lighting · Shop & Mall · Europe
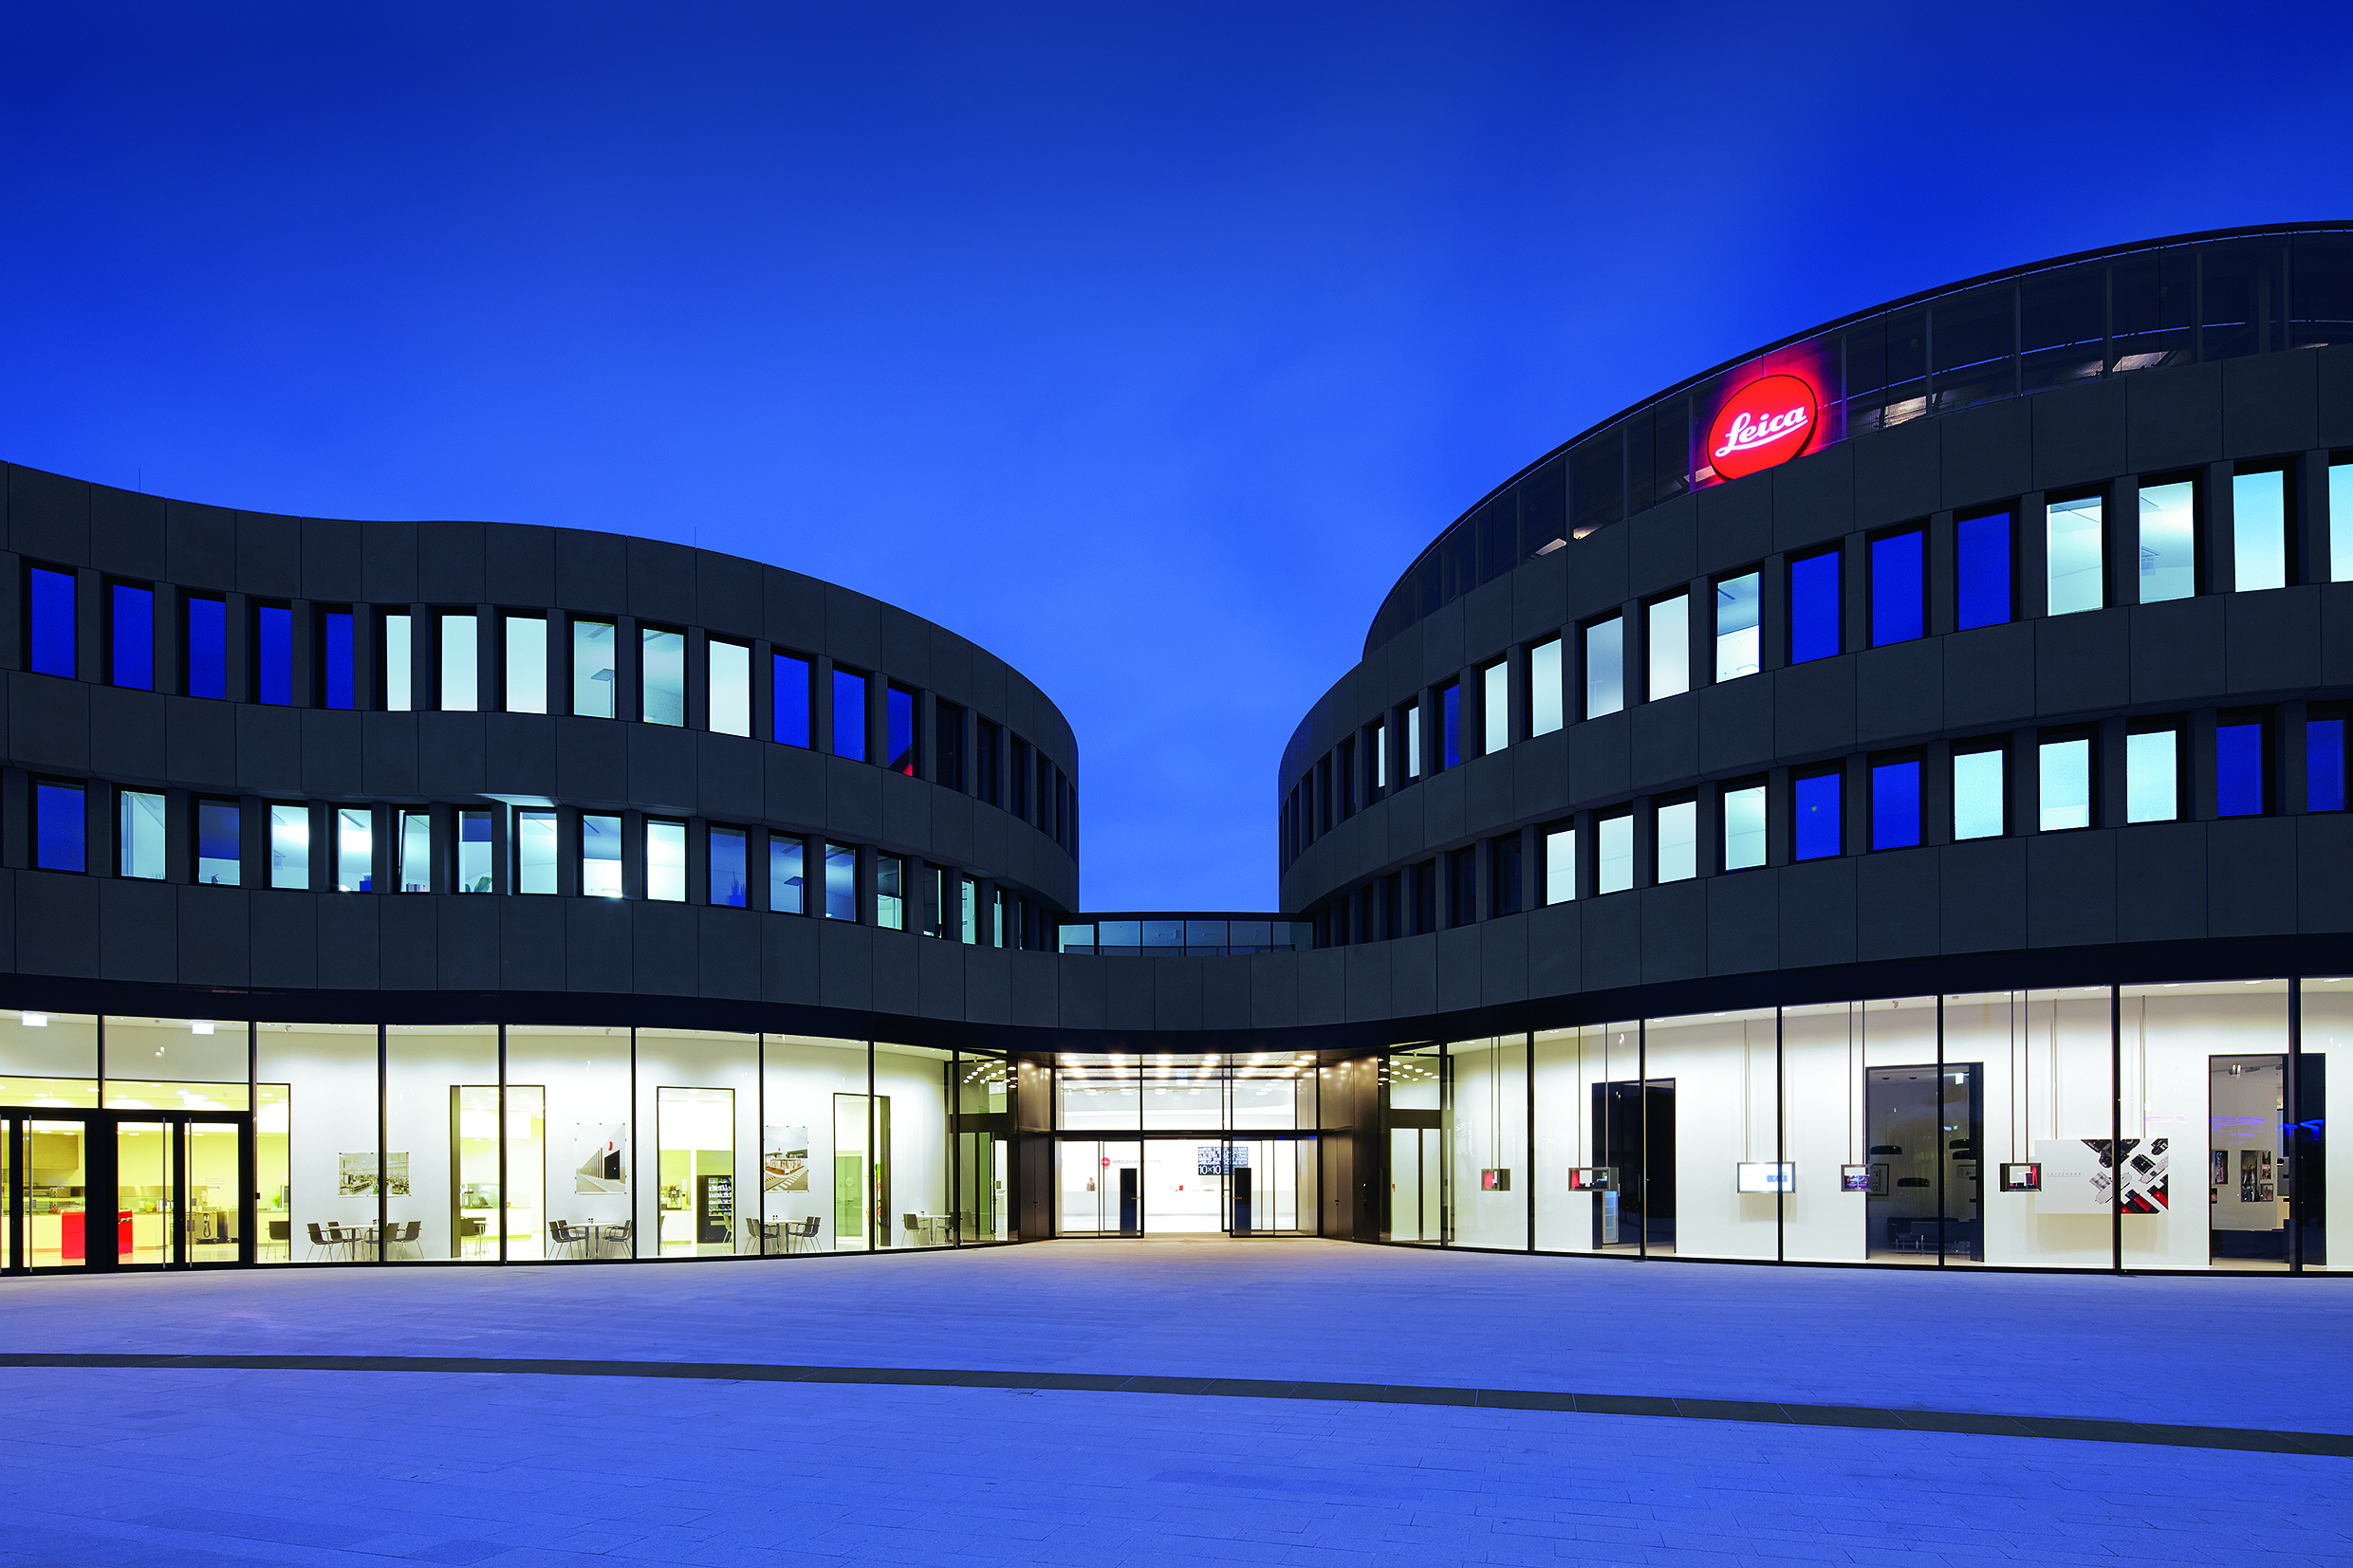
Wetzlar, Germany
Leica Camera
Artificial Lighting · Office & Commercial · Europe
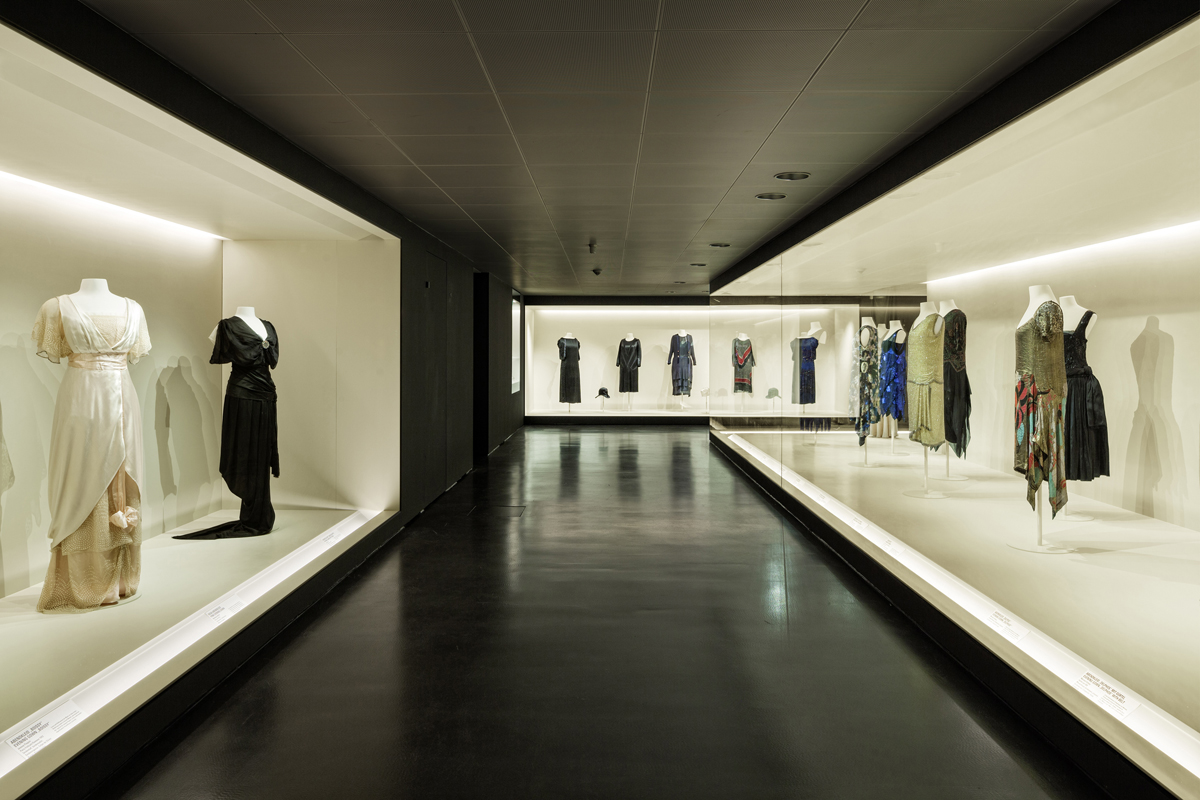
Berlin, Germany
Berlin's Museum of Applied Arts
Artificial Lighting · Museum & Culture · Europe
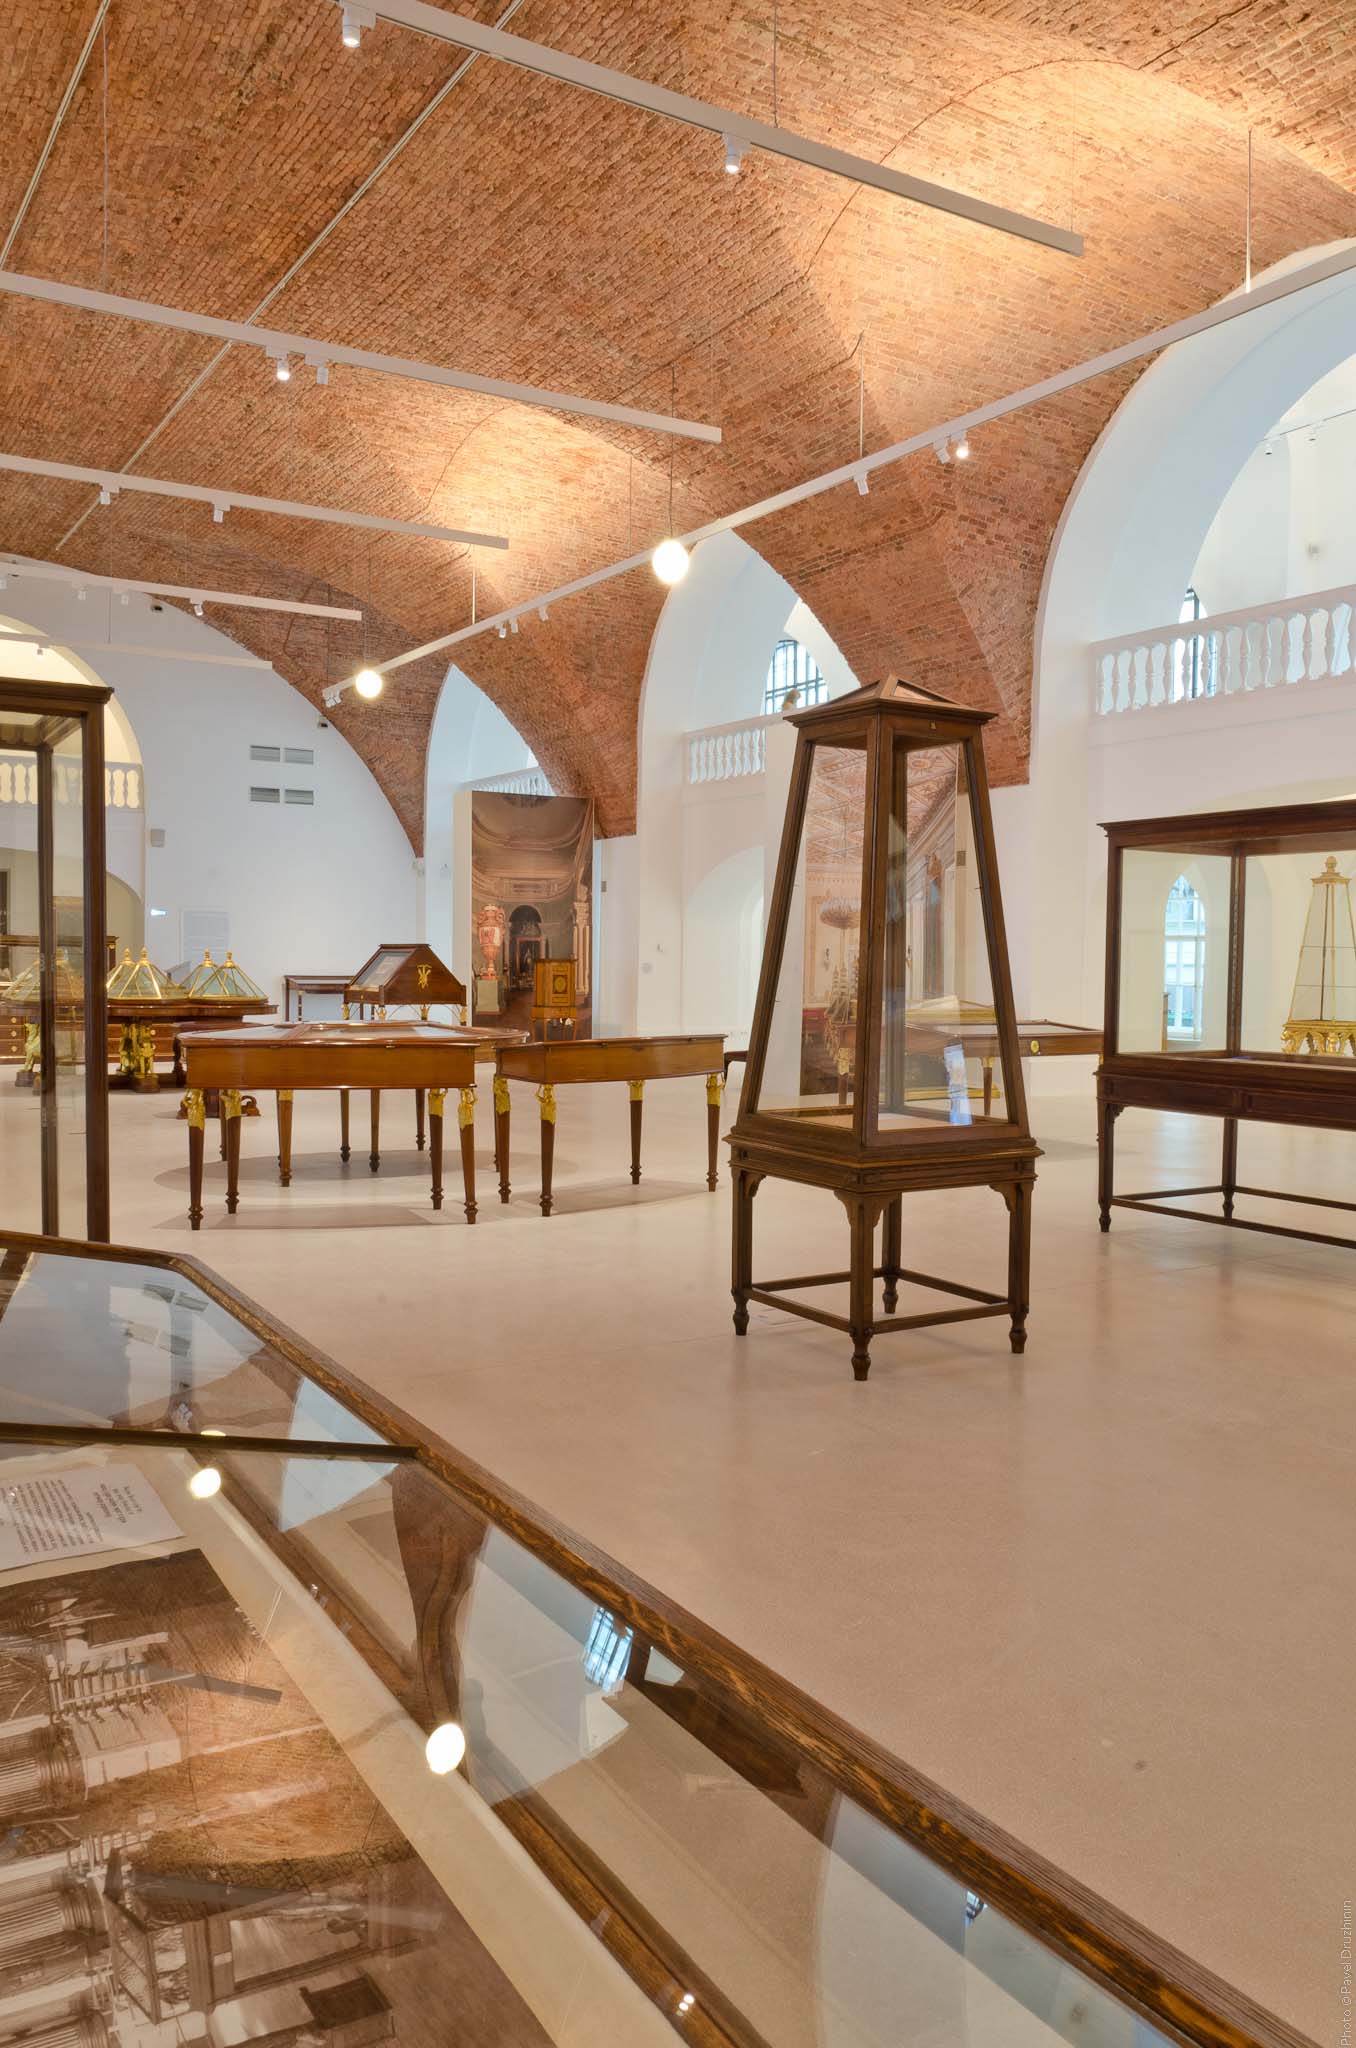
Saint Petersburg, Russia
Small Hermitage
Daylight · Artificial Lighting · Museum & Culture · Europe
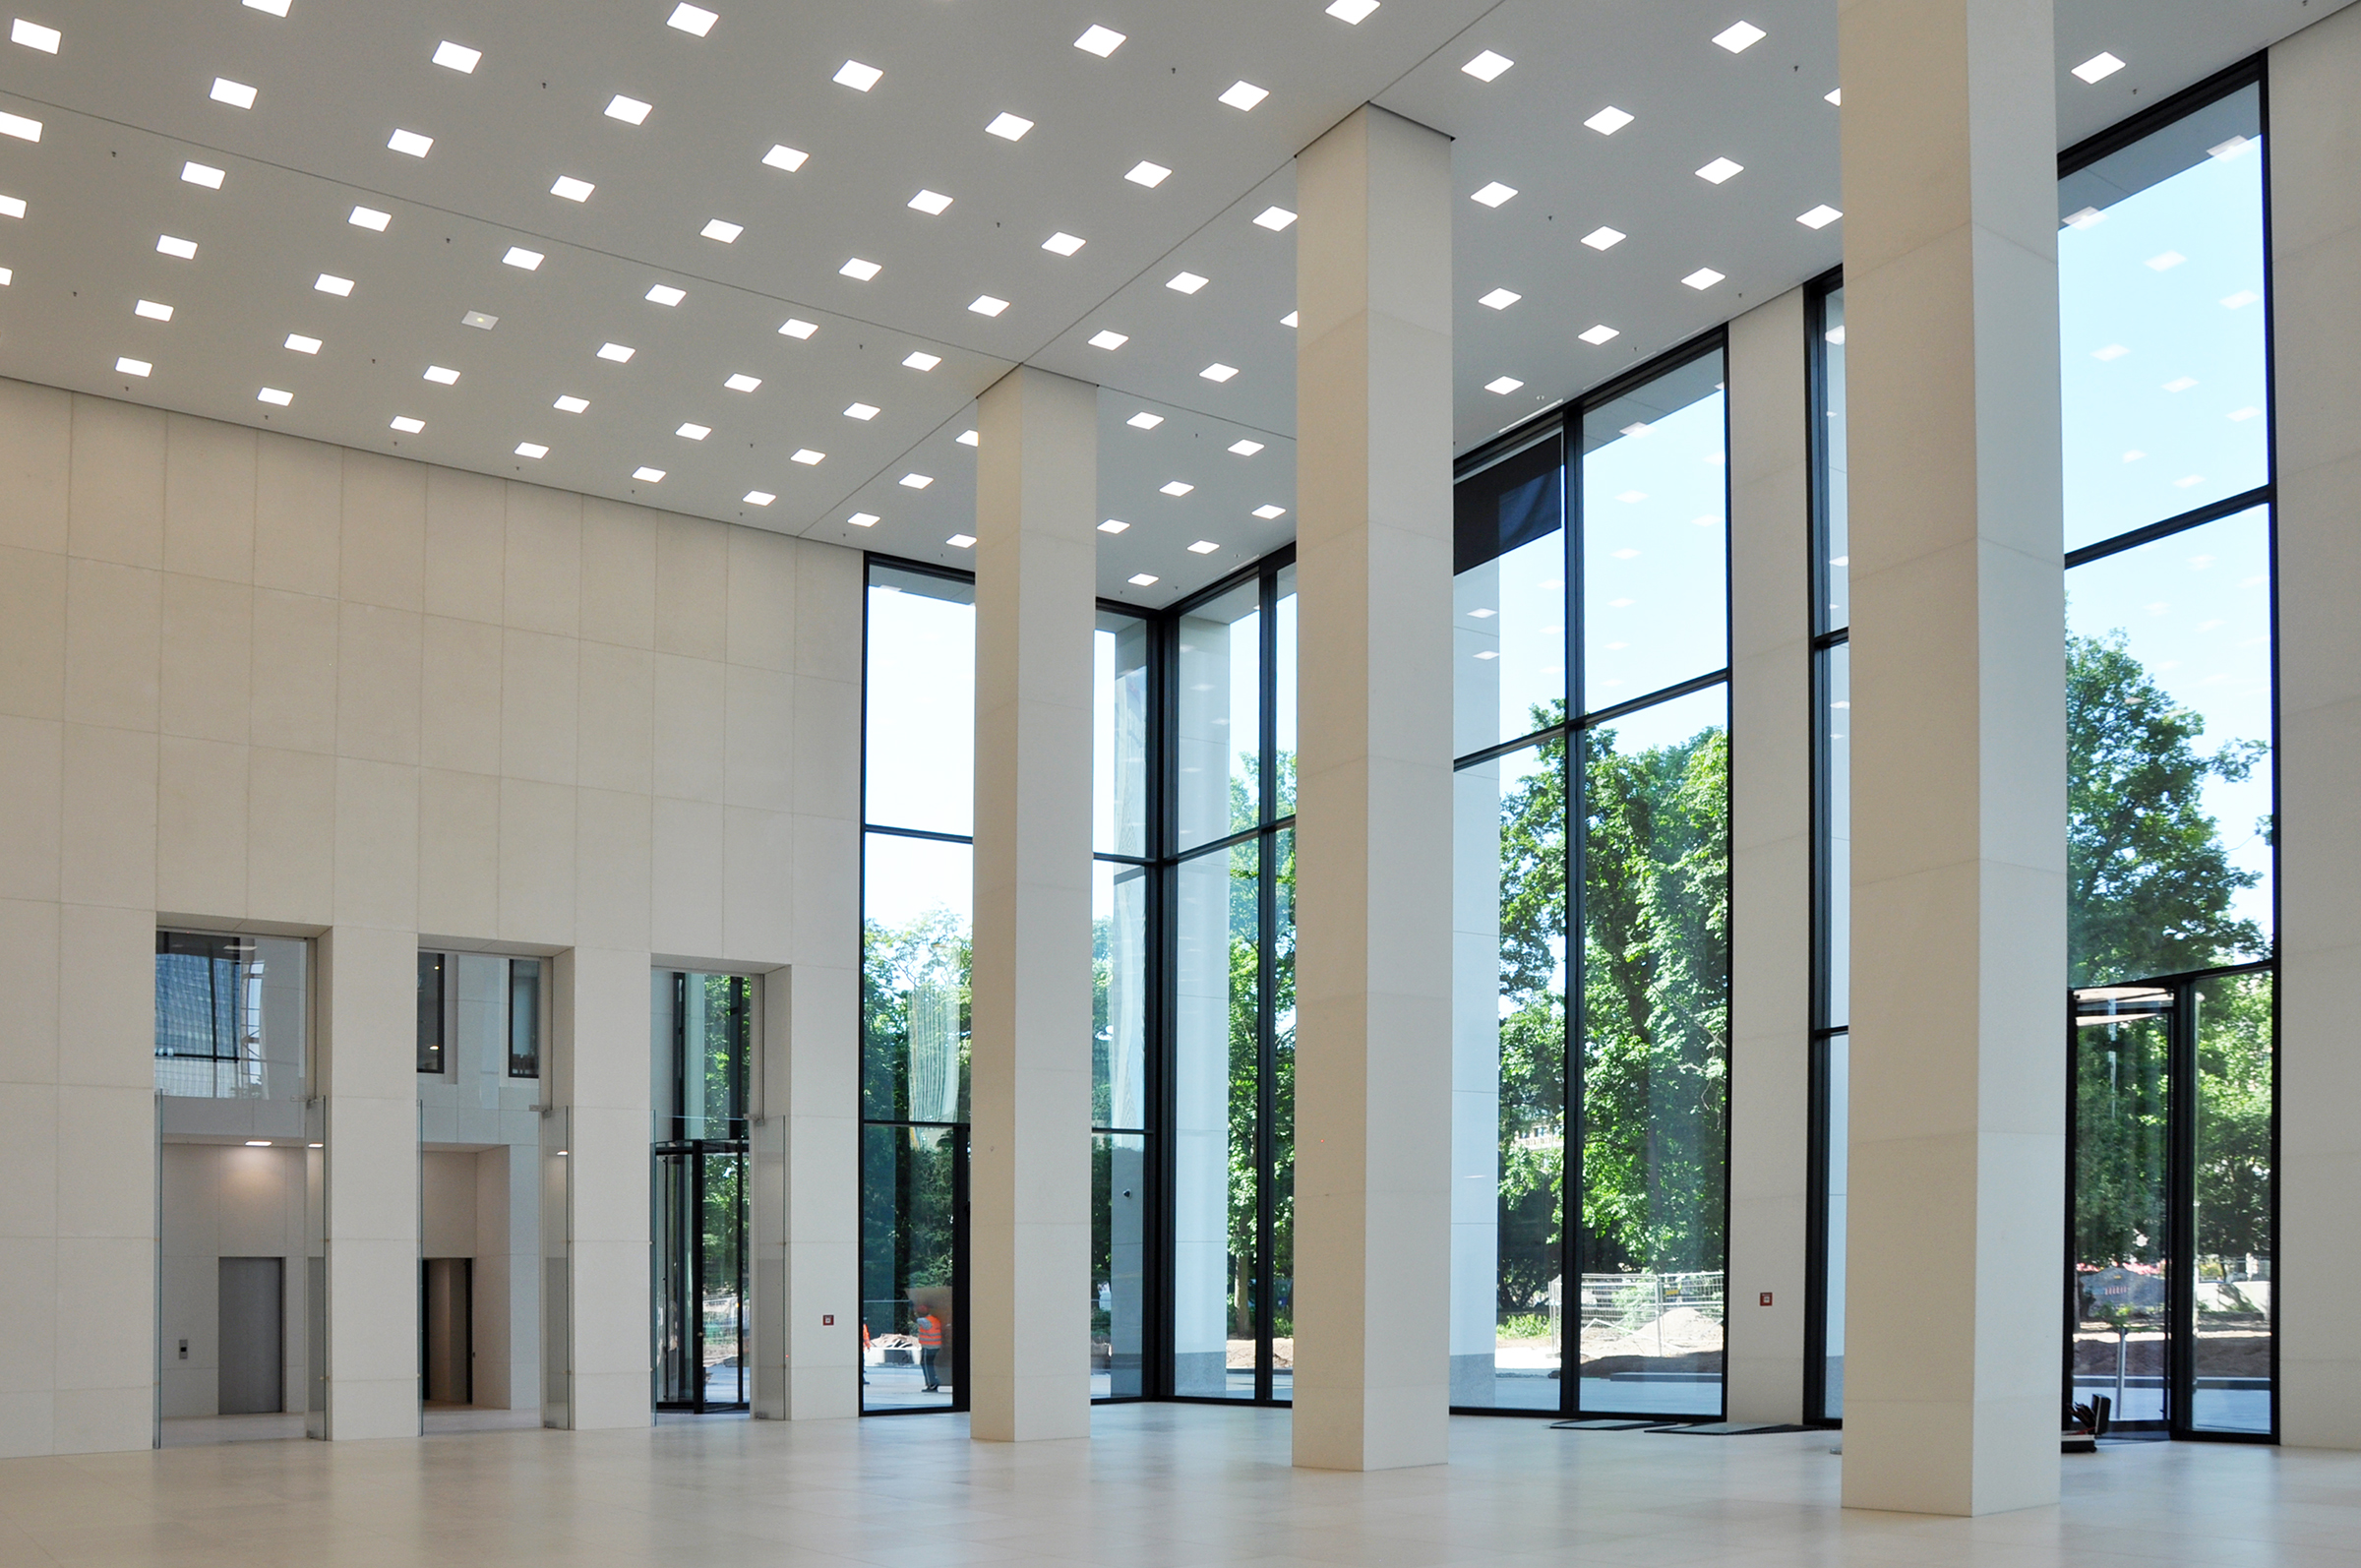
Frankfurt, Germany
Taunusturm
Artificial Lighting · Office & Commercial · Europe
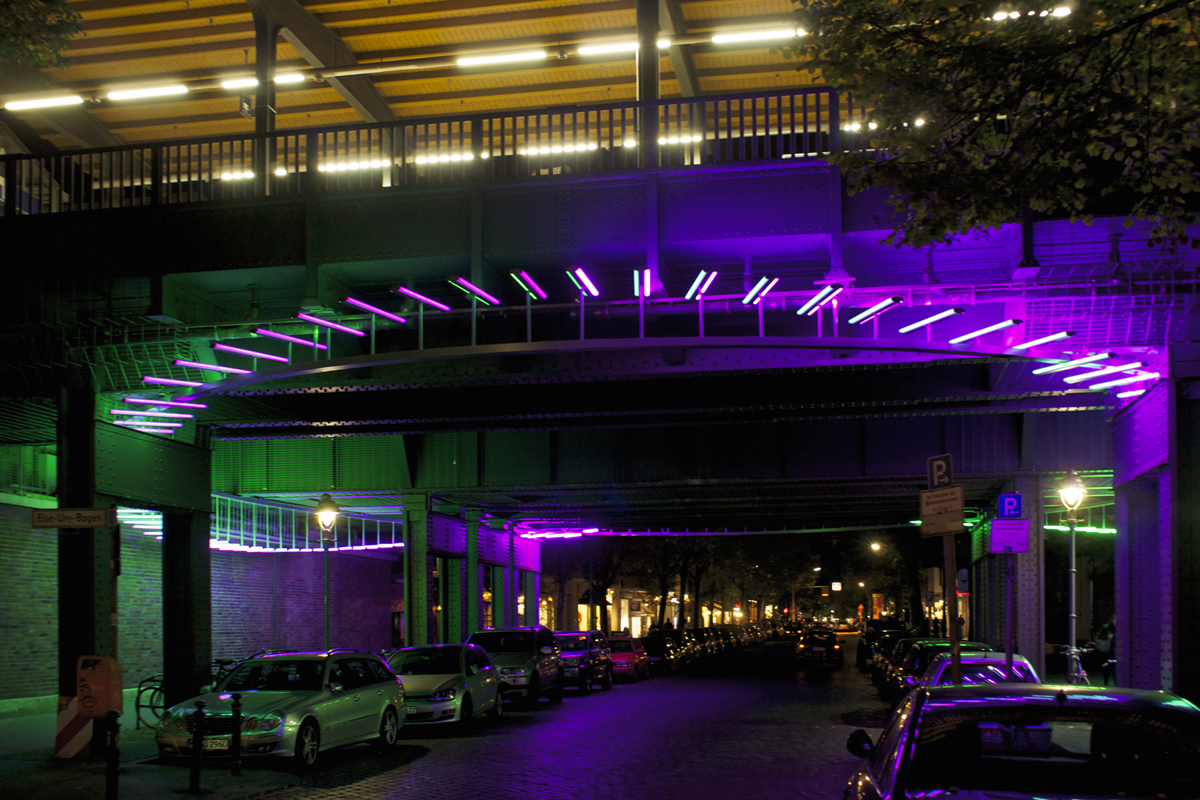
Berlin, Germany
Light Installation in the Bleibtreustrasse
Artificial Lighting · Facade & Exterior · Europe
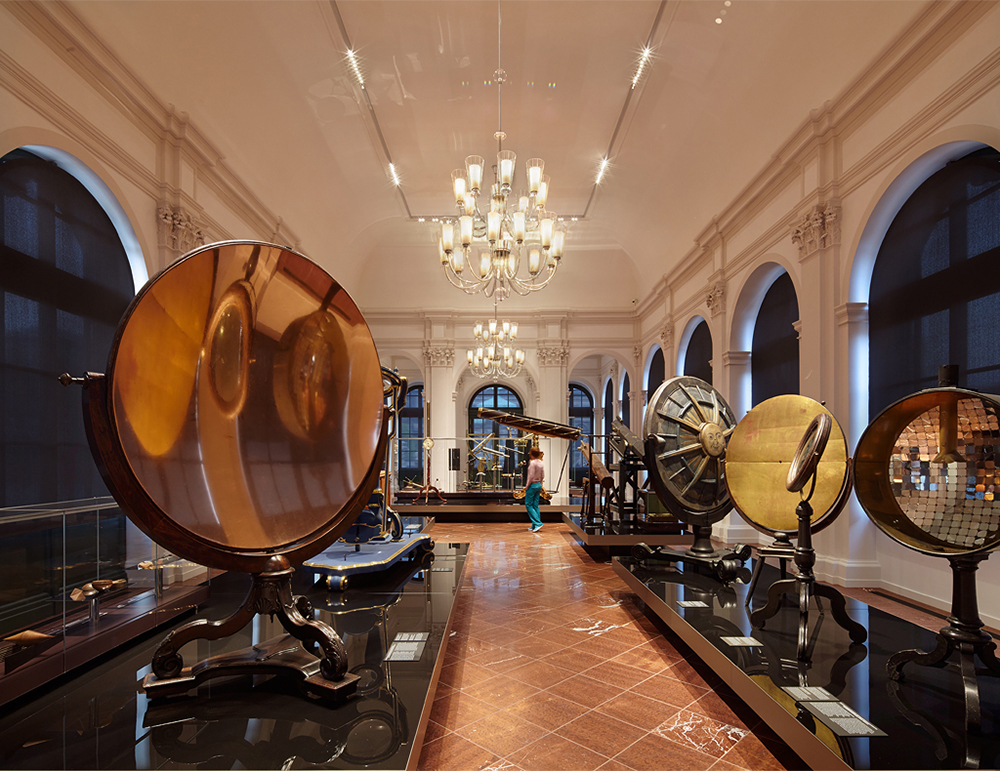
Dresden, Germany
Mathematisch-Physikalischer Salon
Daylight · Artificial Lighting · Museum & Culture · Europe
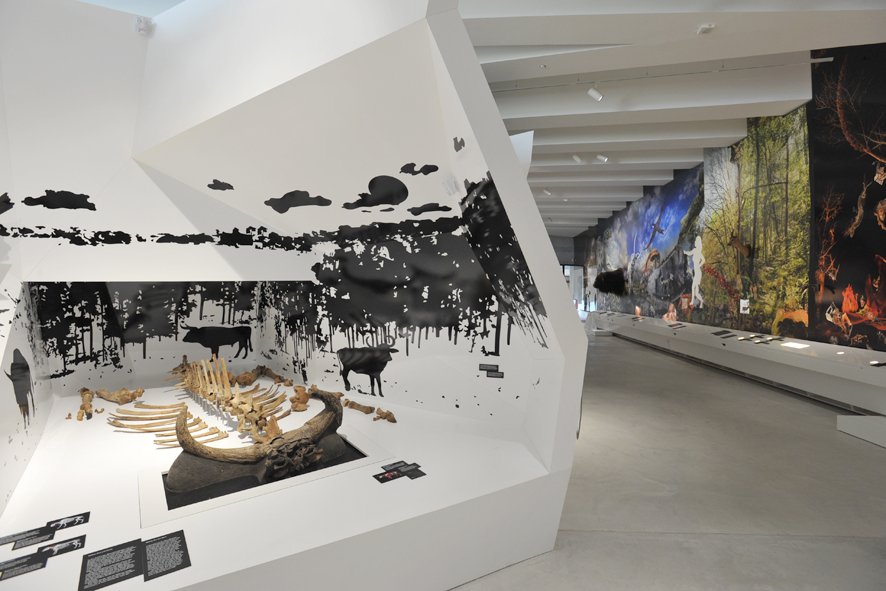
Schöningen, Germany
Palaeon in Schöningen
Artificial Lighting · Museum & Culture · Europe
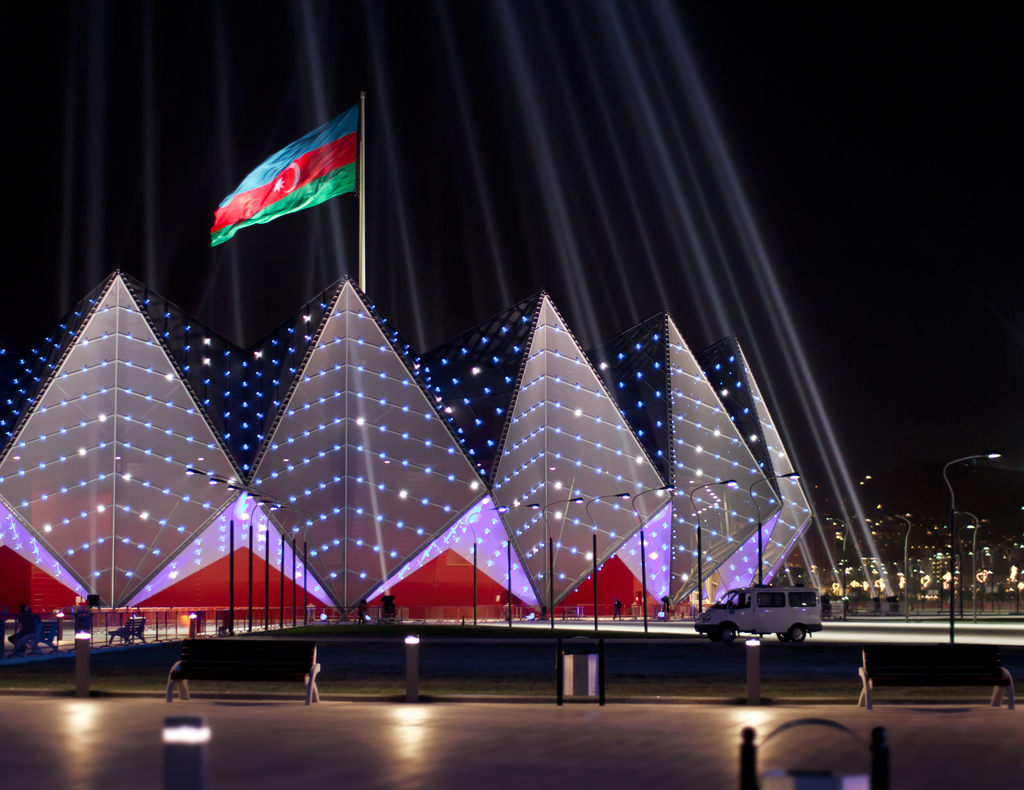
Baku, Azerbaijan
Baku Crystal Hall
Artificial Lighting · Facade Lighting · Infrastructure & Stadium · Facade & Exterior · Asia
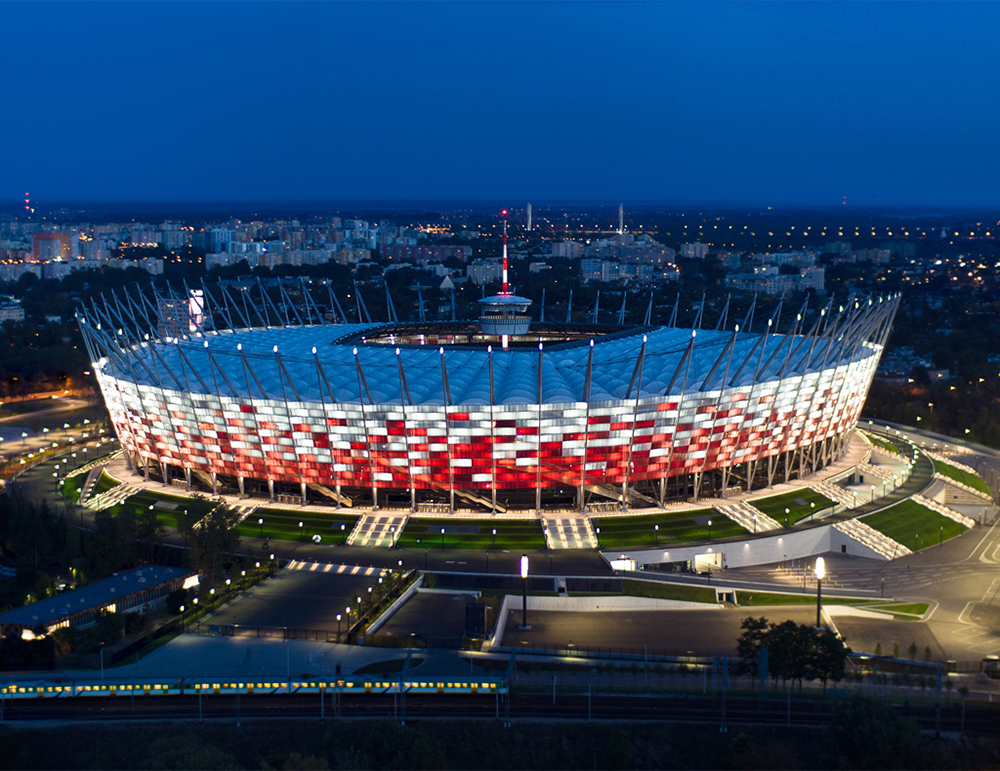
Warsaw, Poland
National Stadium Warsaw
Artificial Lighting · Facade Lighting · Infrastructure & Stadium · Facade & Exterior · Europe
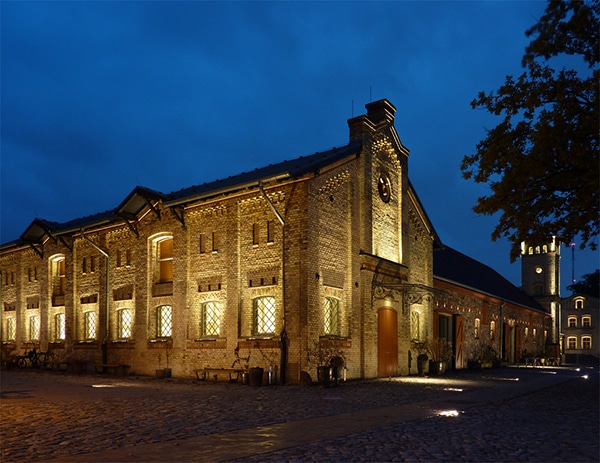
Berlin, Germany
Gutshof Britz
Artificial Lighting · Museum & Culture · Europe
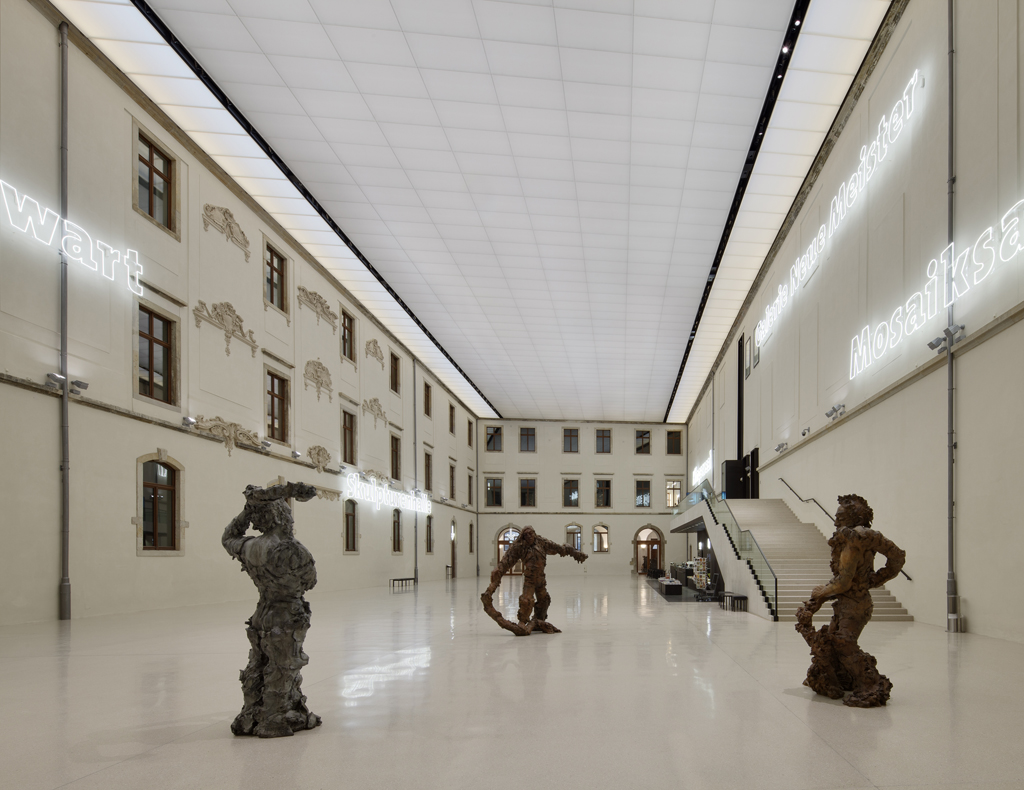
Dresden, Germany
Albertinum in Dresden
Daylight · Artificial Lighting · Museum & Culture · Europe
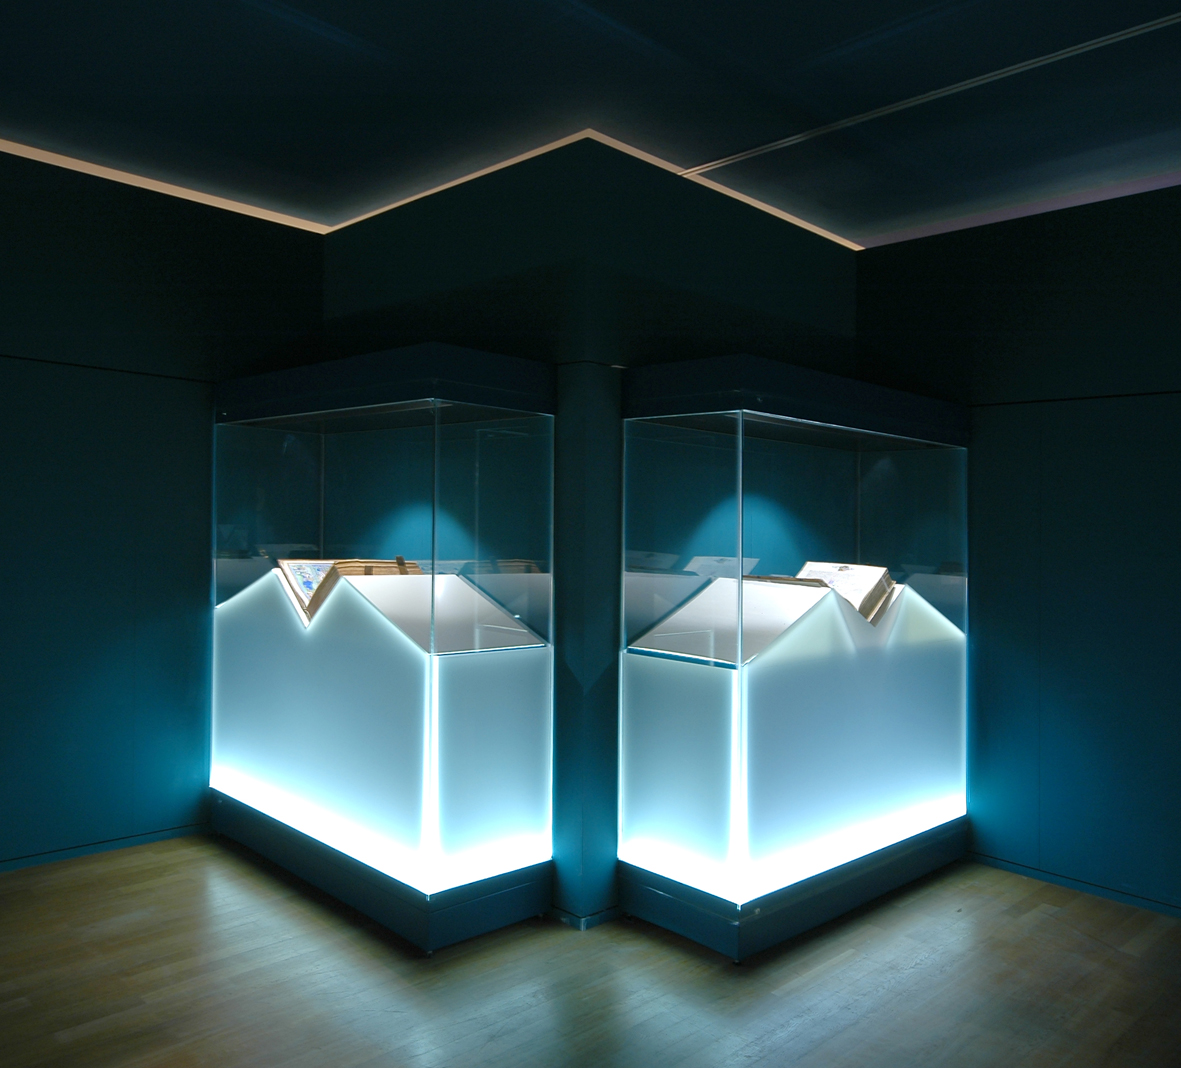
Regensburg, Germany
Berthold Furtmeyr Exhibition
Artificial Lighting · Museum & Culture · Europe
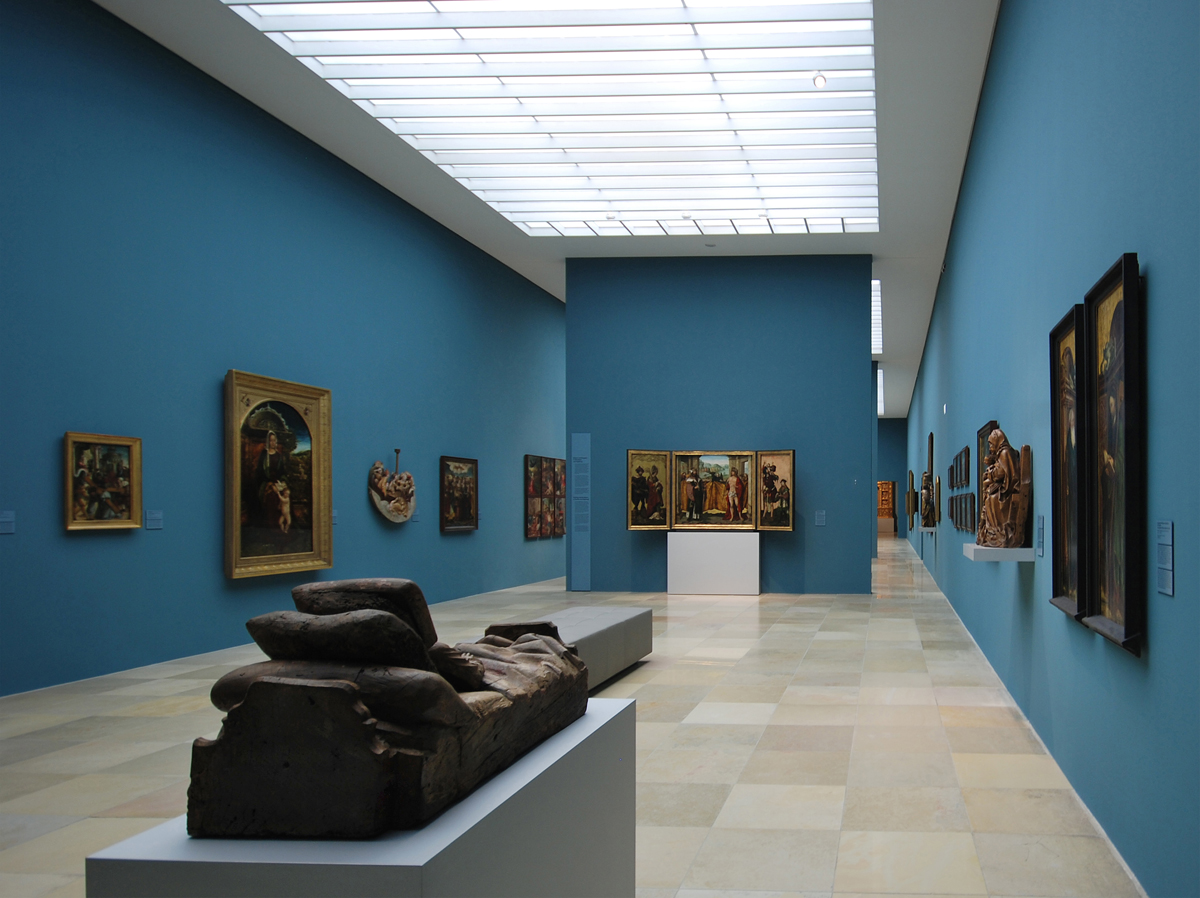
Nuremberg, Germany
Germanisches Nationalmuseum
Daylight · Artificial Lighting · Museum & Culture · Europe
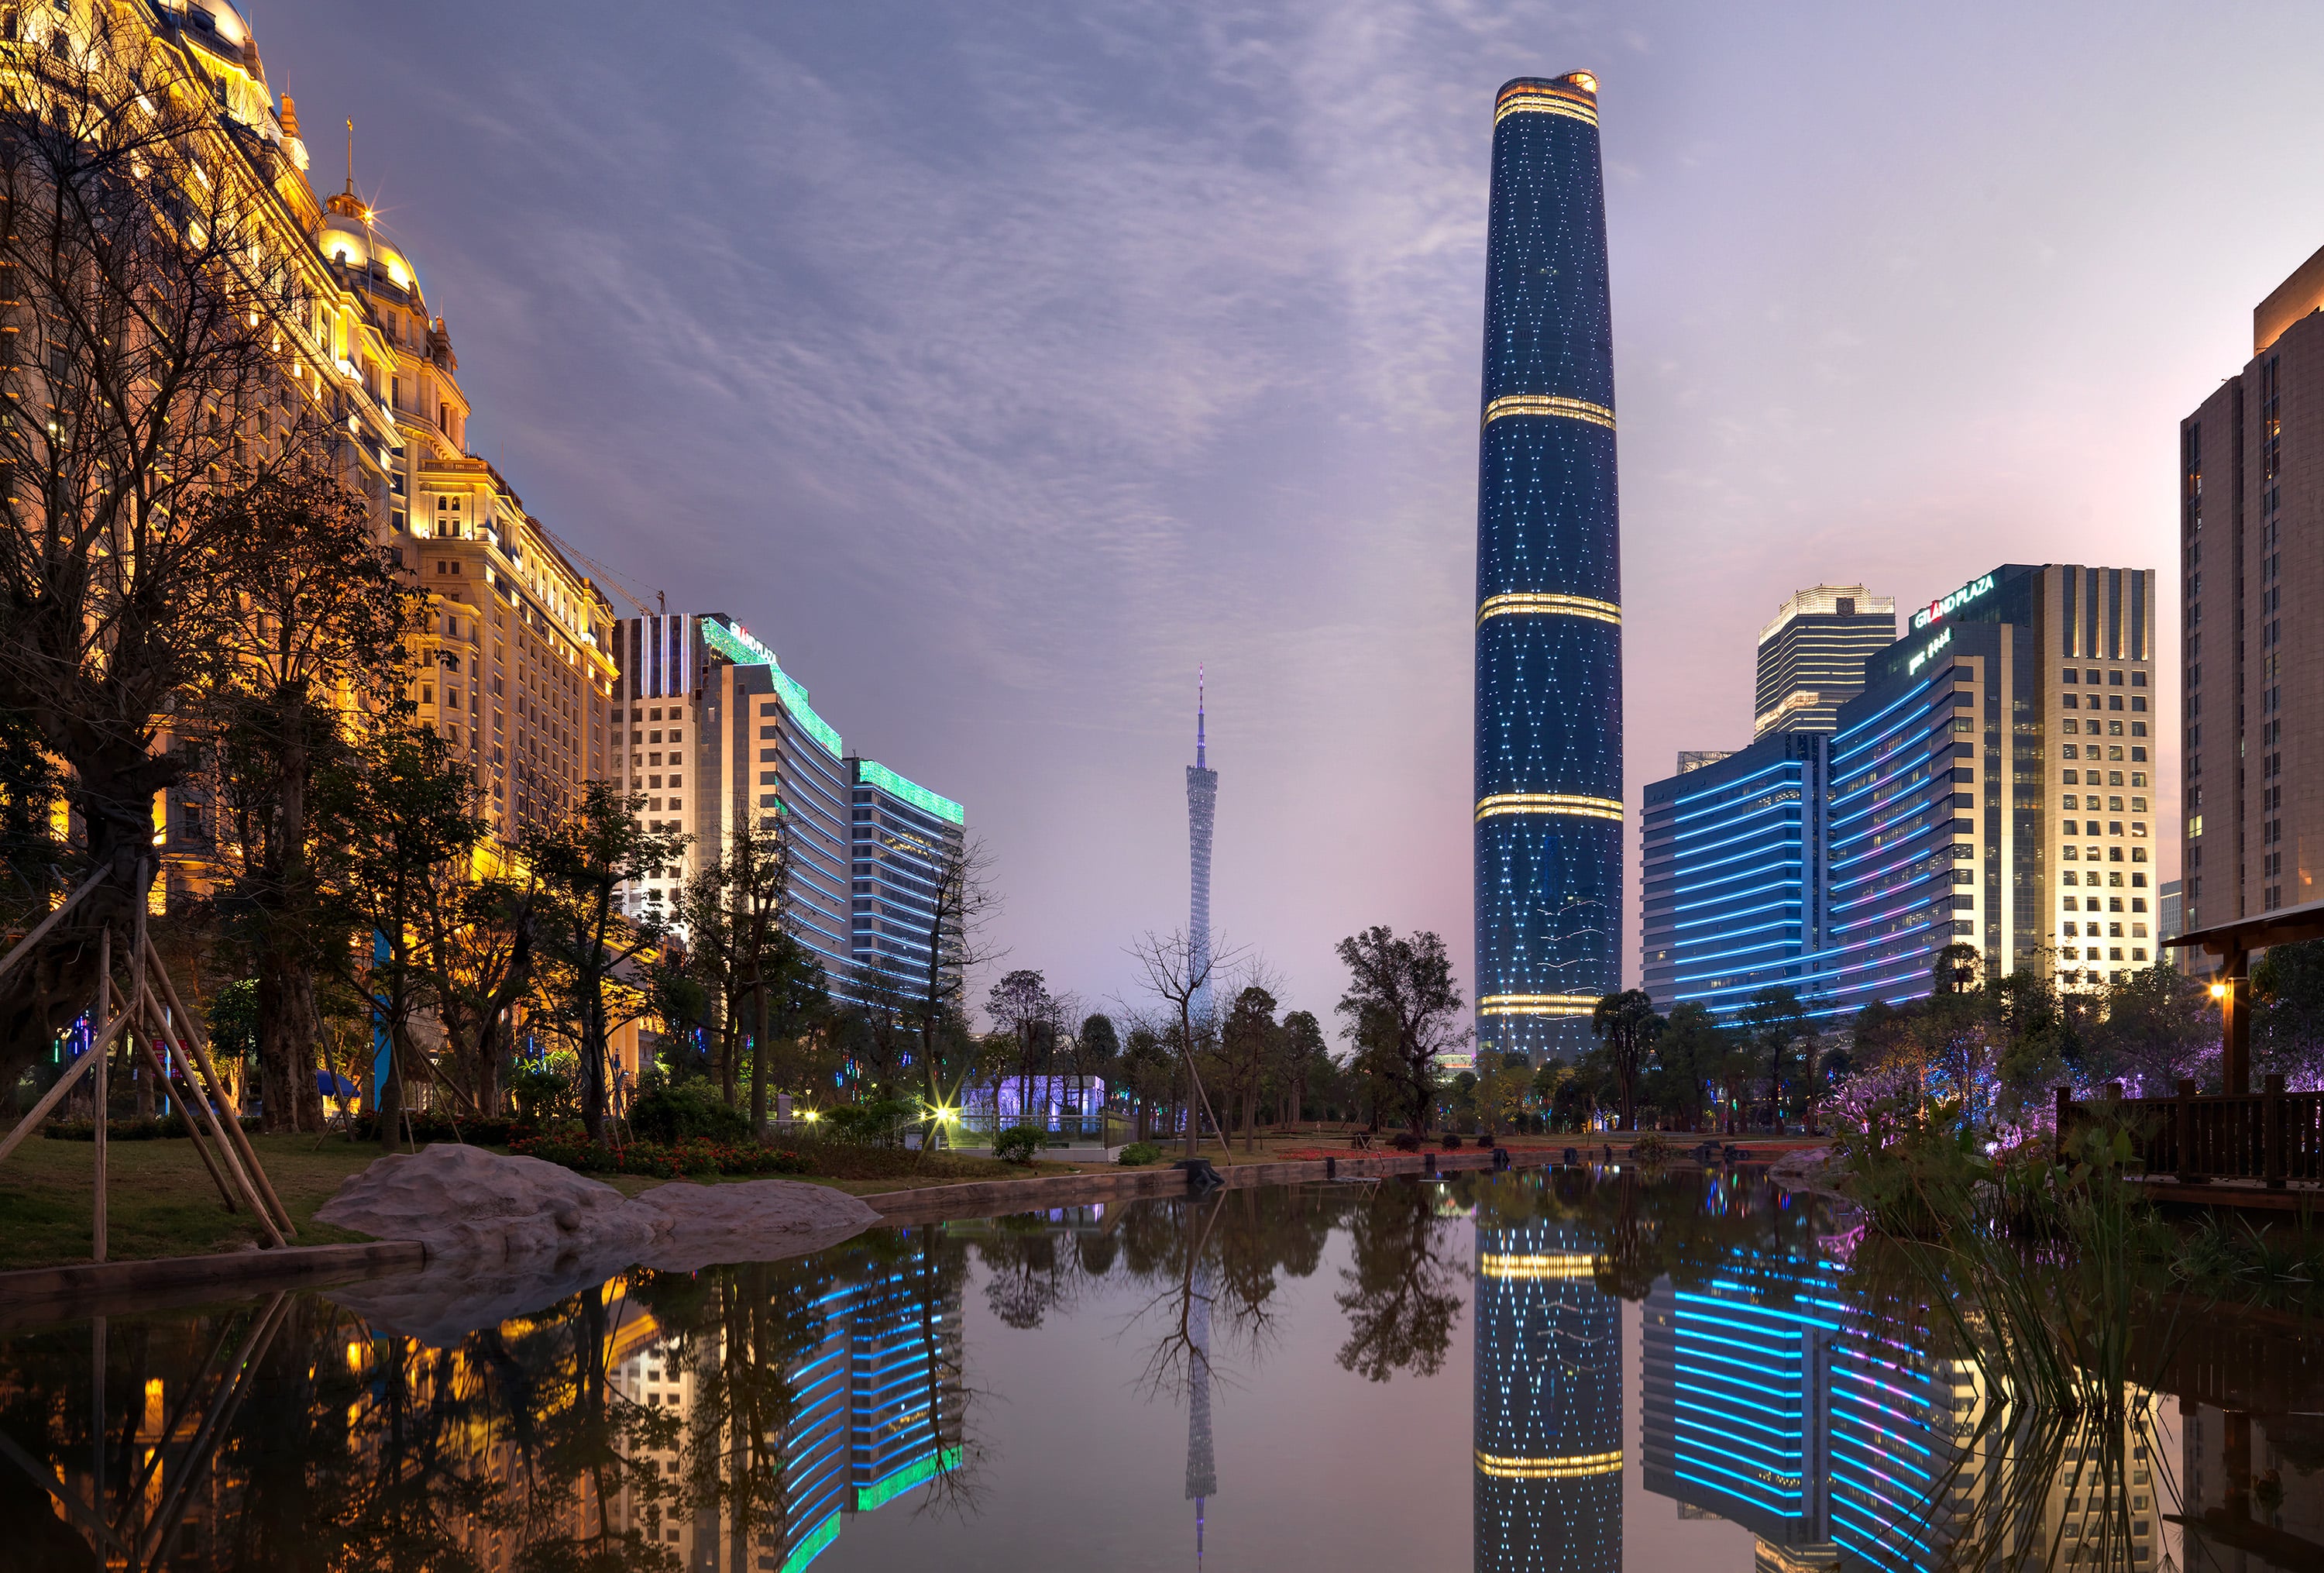
Guangzhou, China
Guangzhou International Finance Center
Artificial Lighting · Facade & Exterior · Office & Commercial · Asia
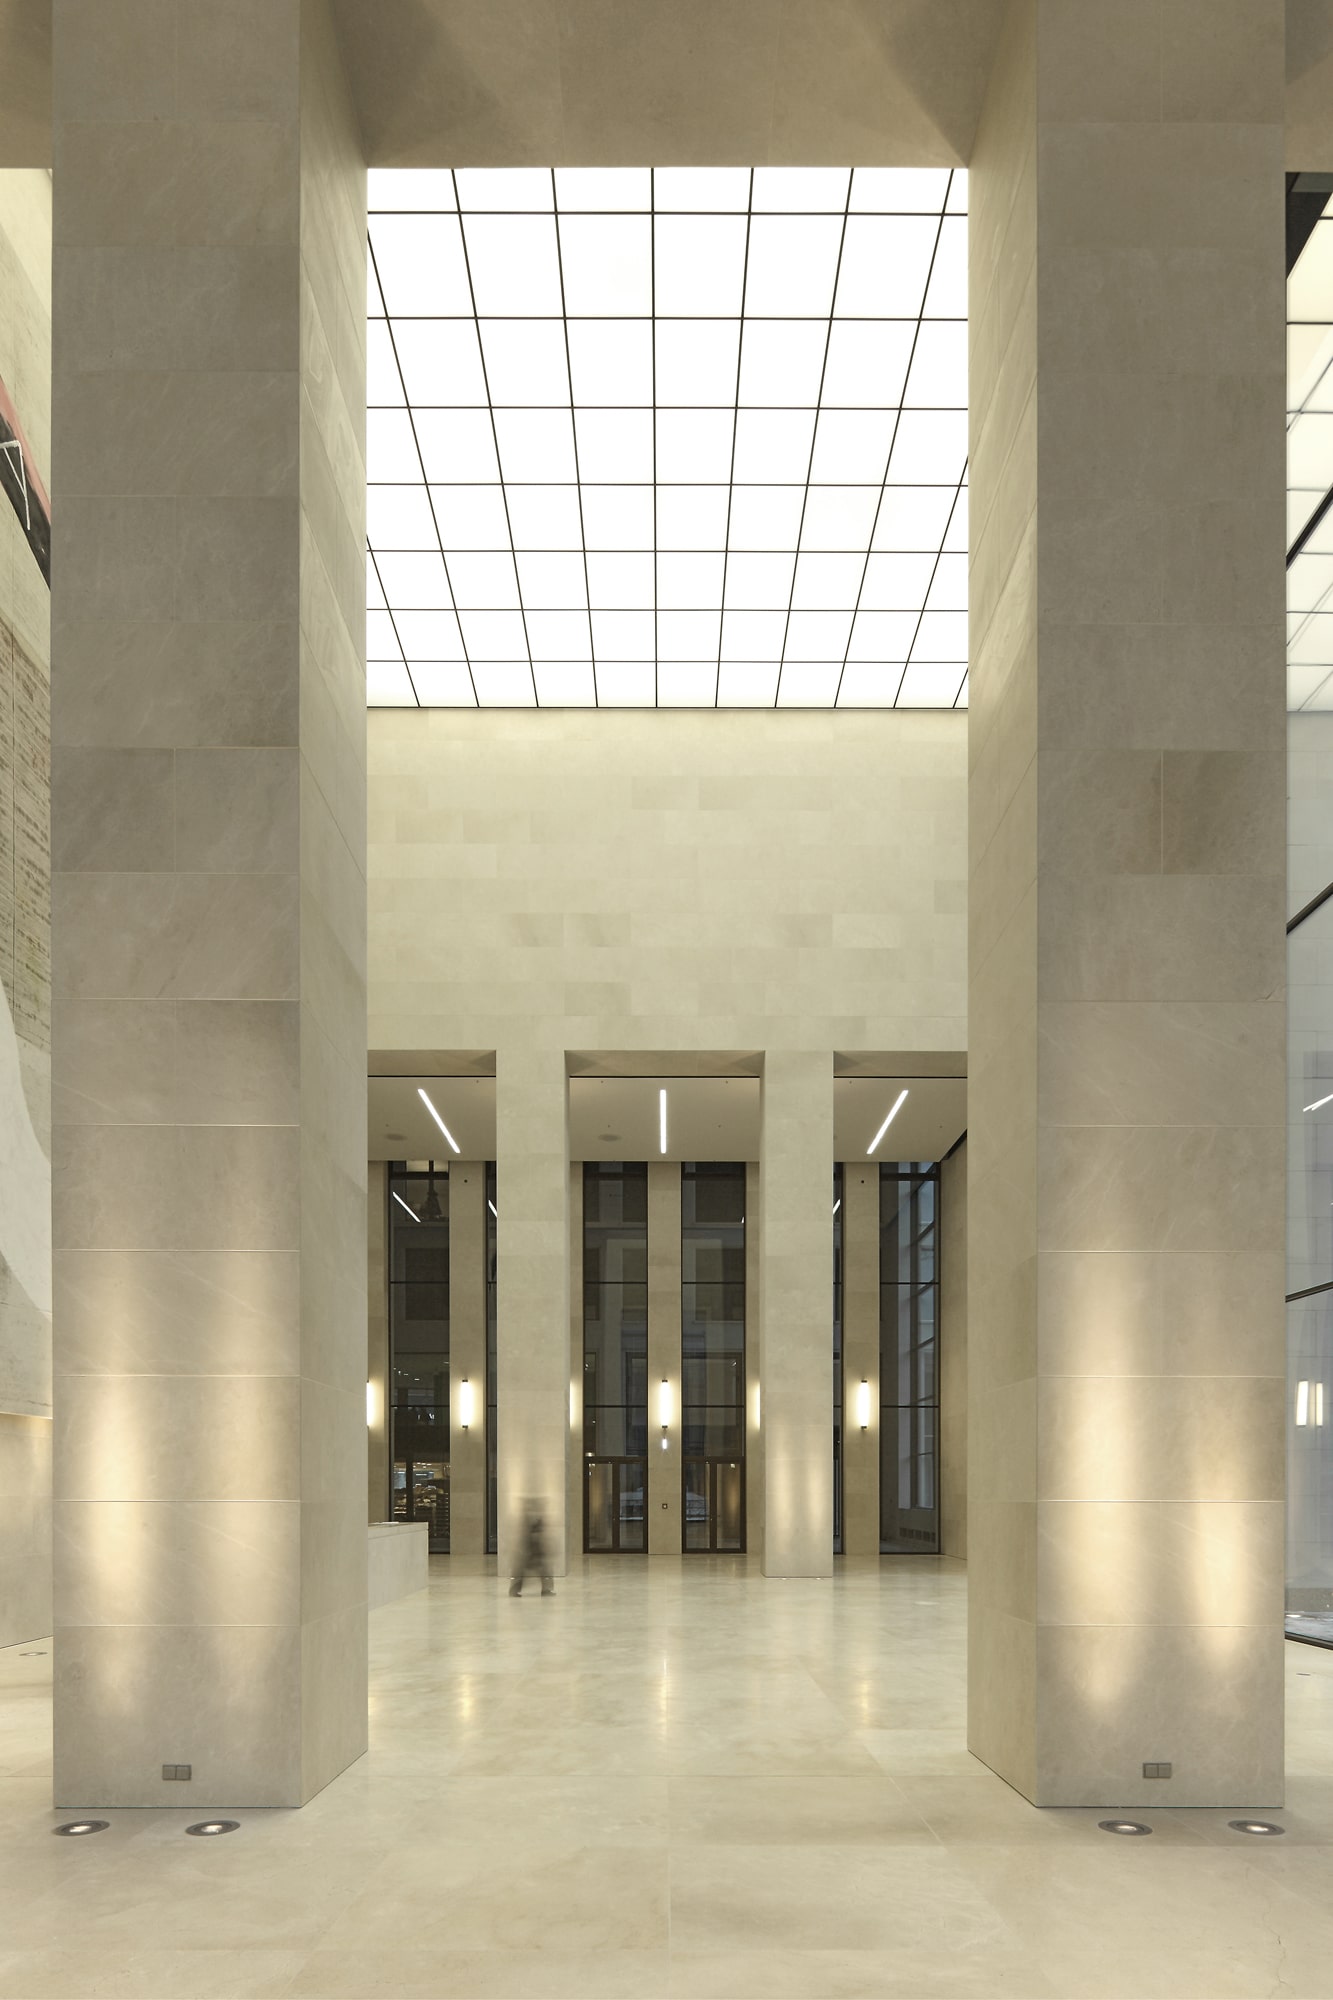
Frankfurt, Germany
Opernturm Frankfurt
Daylight · Artificial Lighting · Office & Commercial · Europe
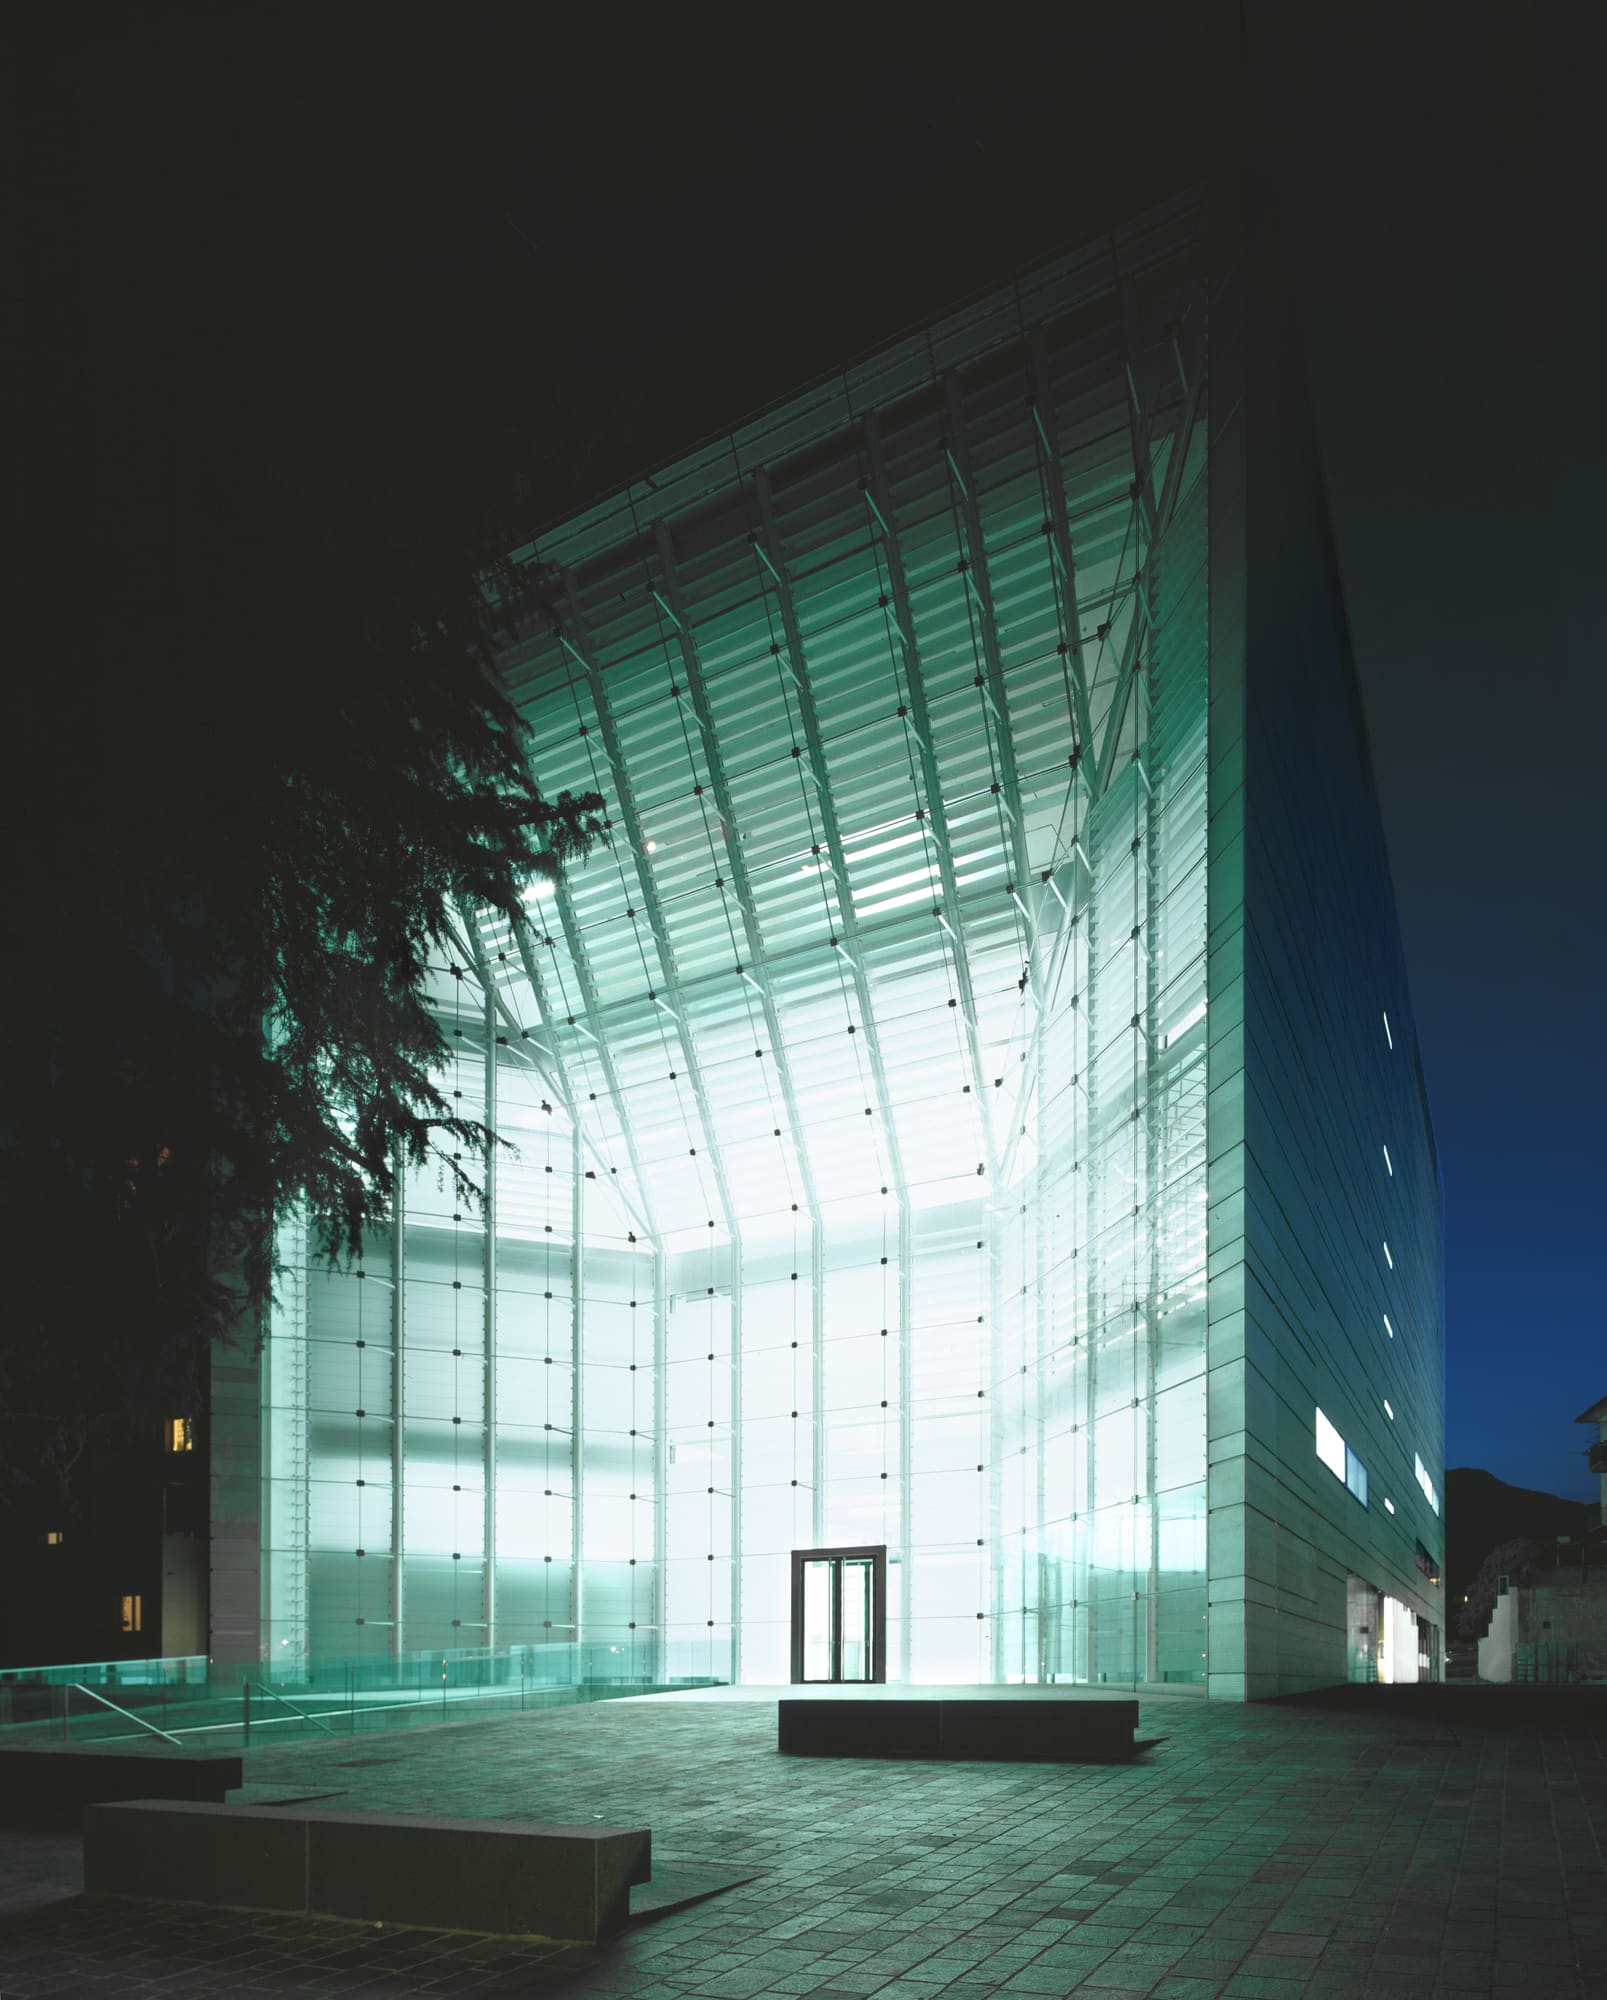
Bolzano, Italy
Museion in Bolzano
Daylight · Artificial Lighting · Museum & Culture · Facade & Exterior · Europe
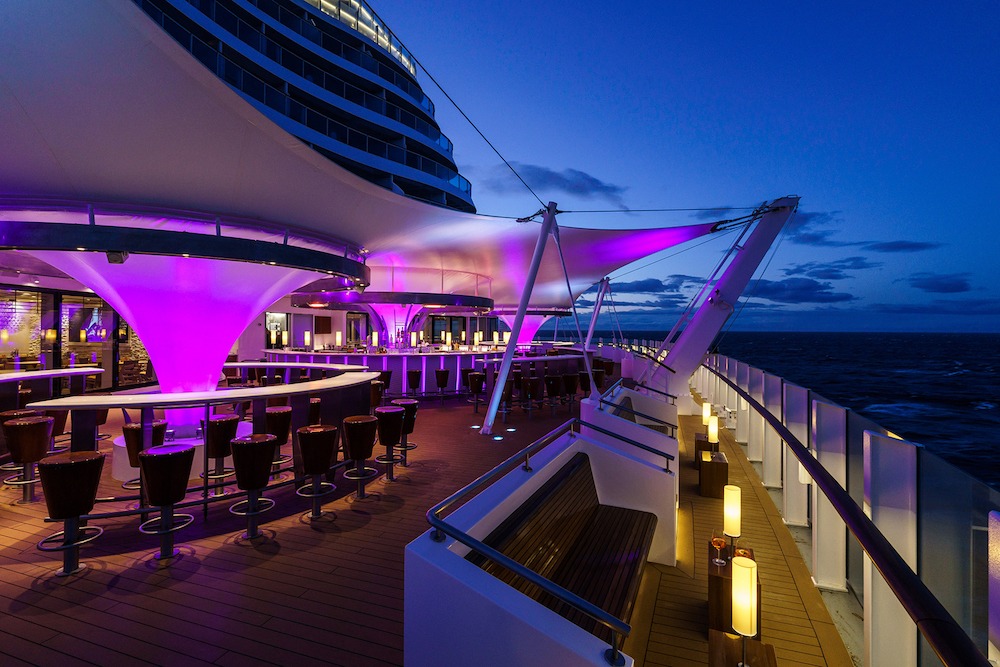
Cruise Ship
Aida Cruise Ships
Artificial Lighting · Hotel & Residential · Europe
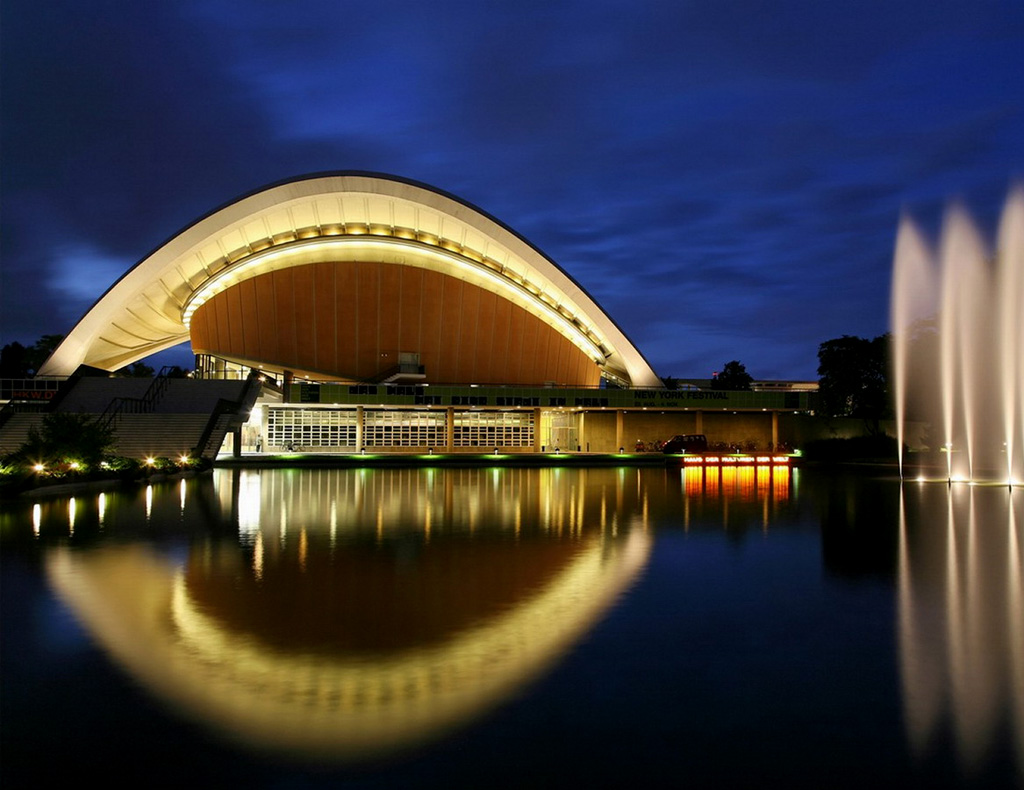
Berlin, Germany
House of the World's Cultures
Artificial Lighting · Museum & Culture · Europe
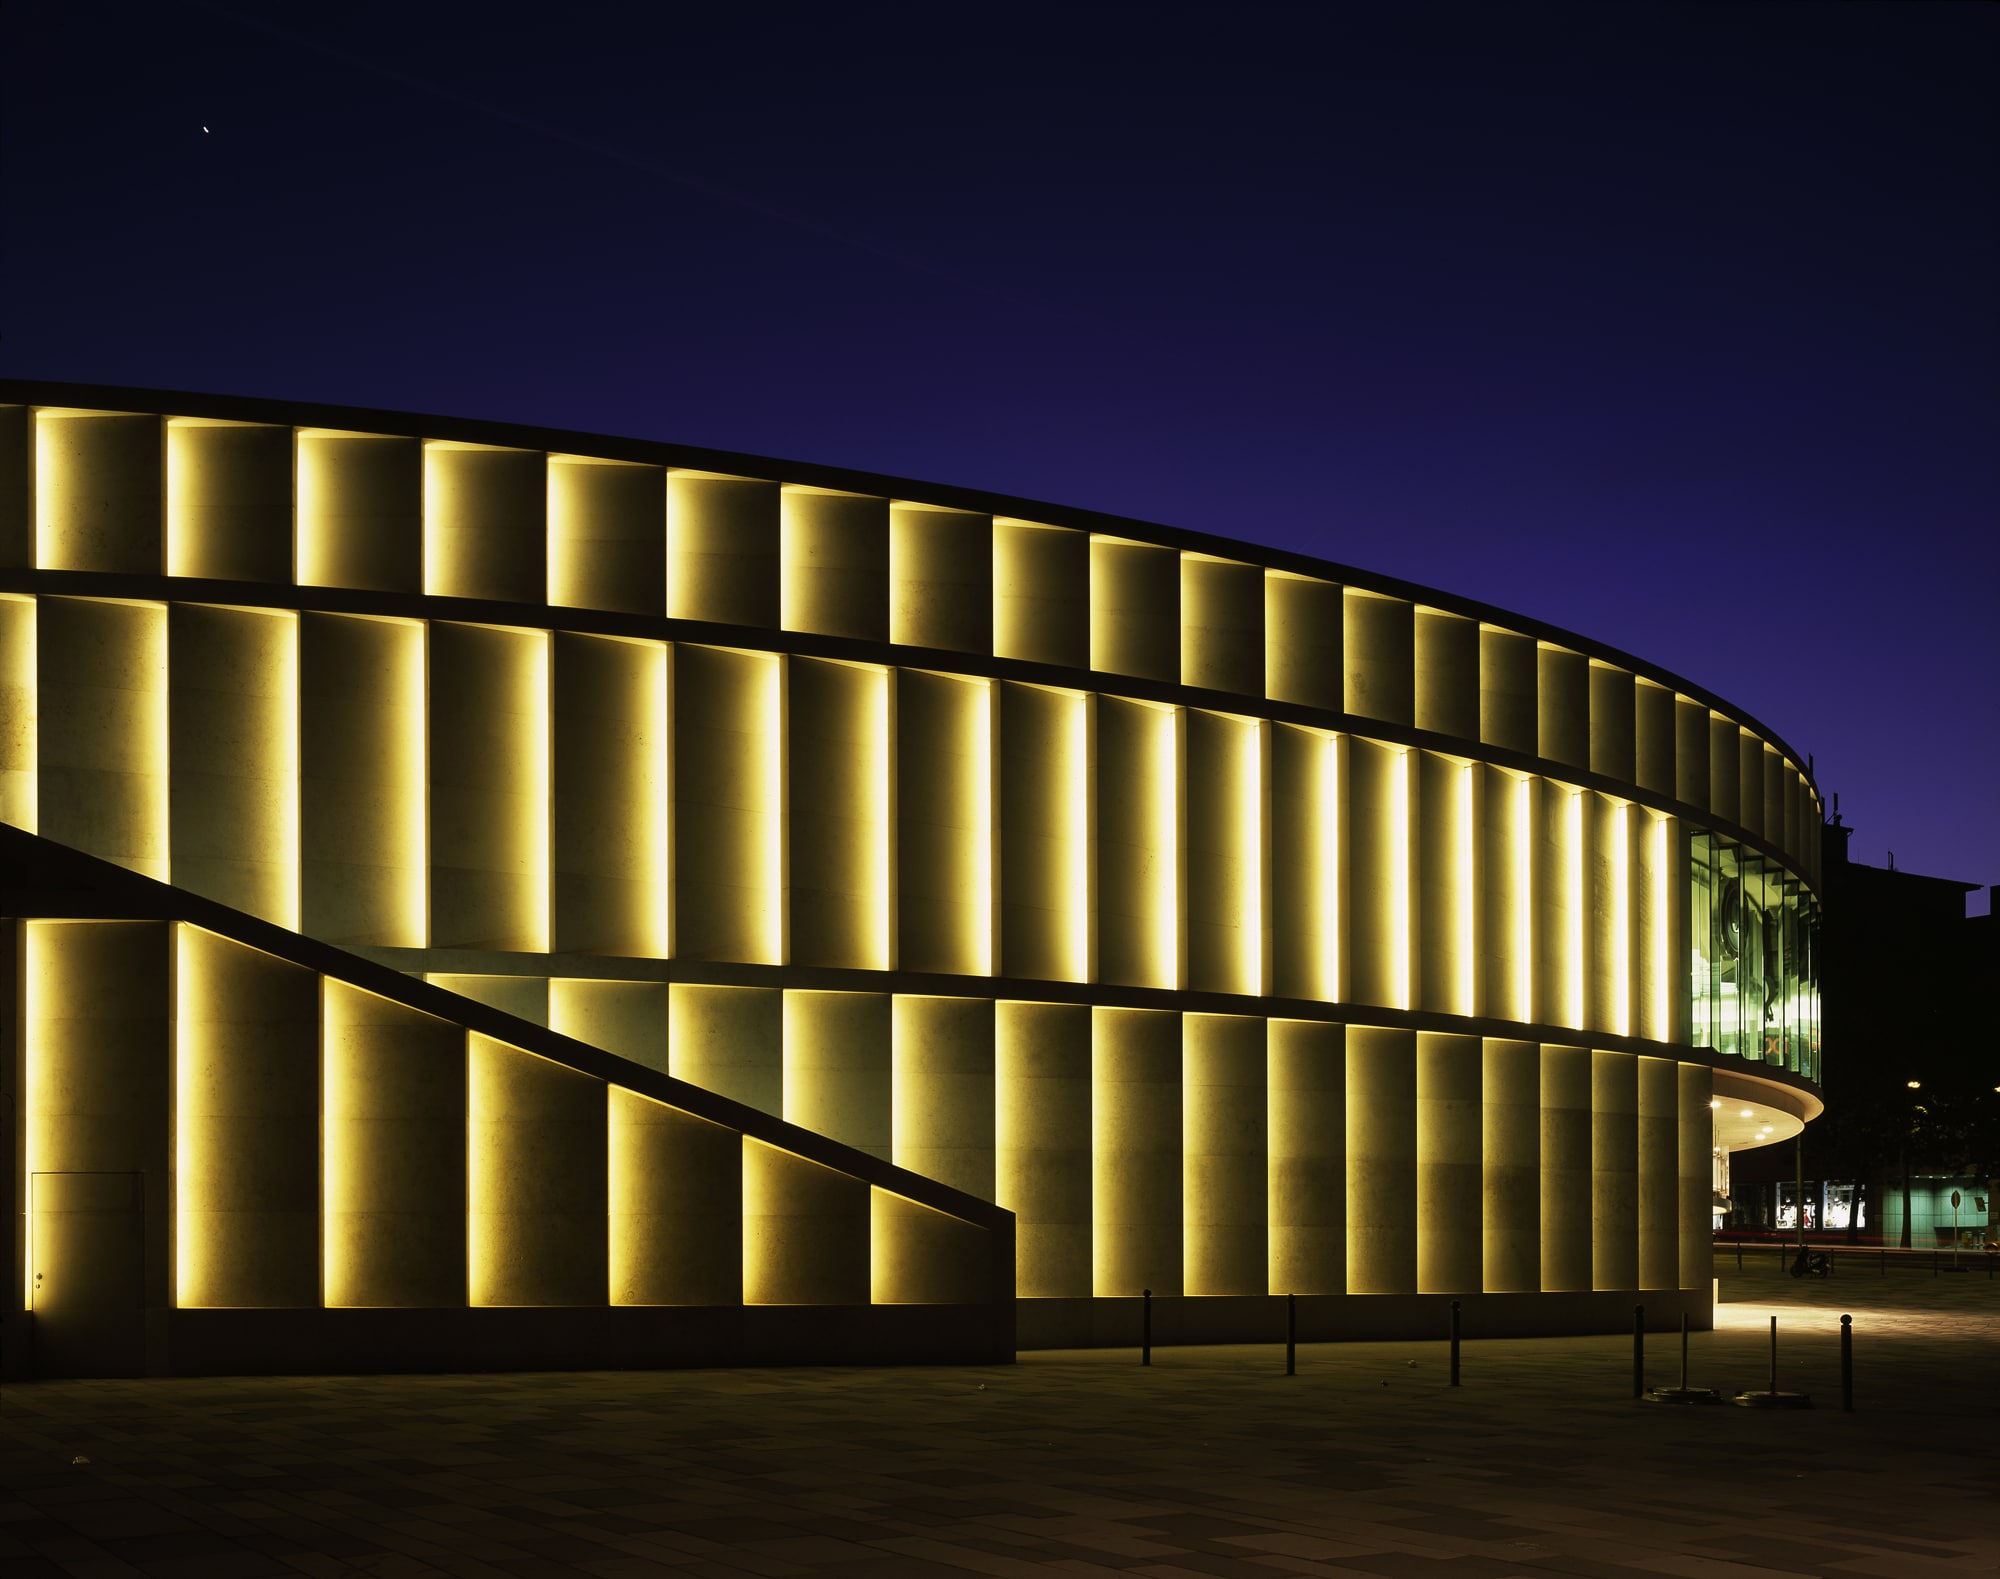
Wiesbaden, Germany
Shopping Mall Liliencarré
Daylight · Artificial Lighting · Shop & Mall · Europe
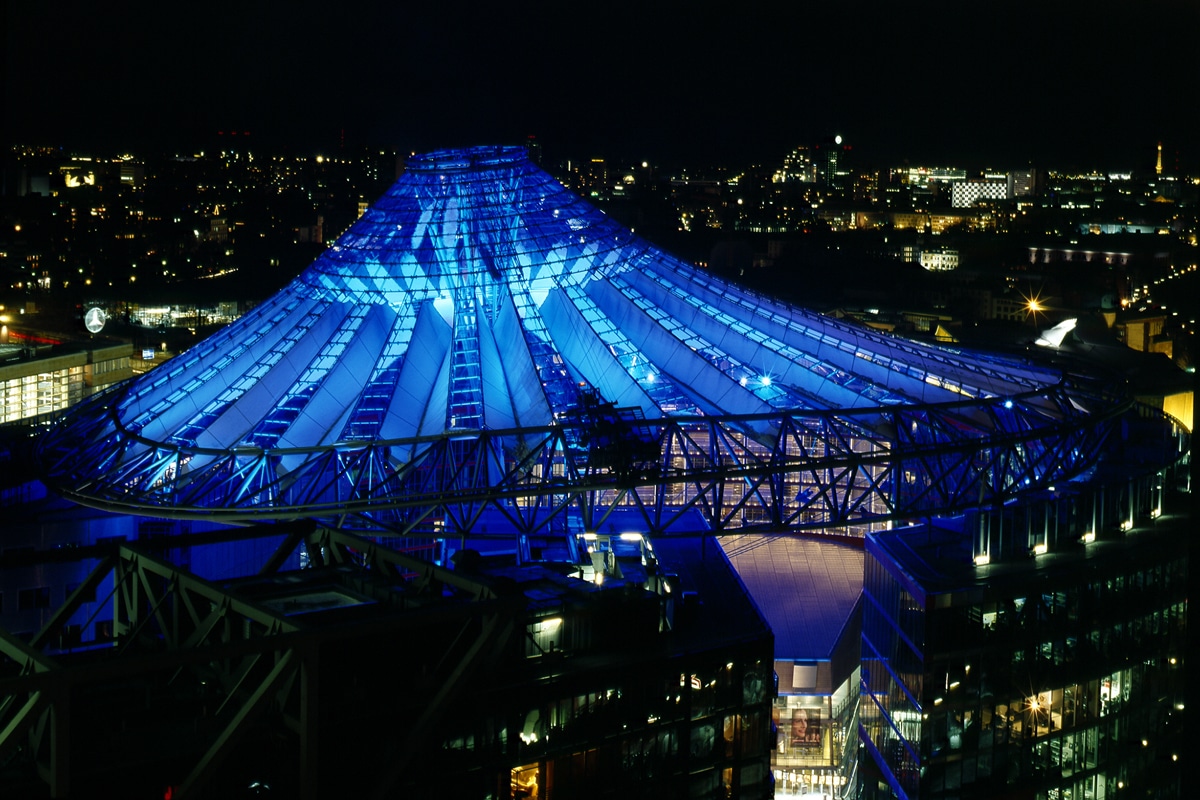
Berlin, Germany
Sony Center Forum Roof
Artificial Lighting · Facade & Exterior · Europe
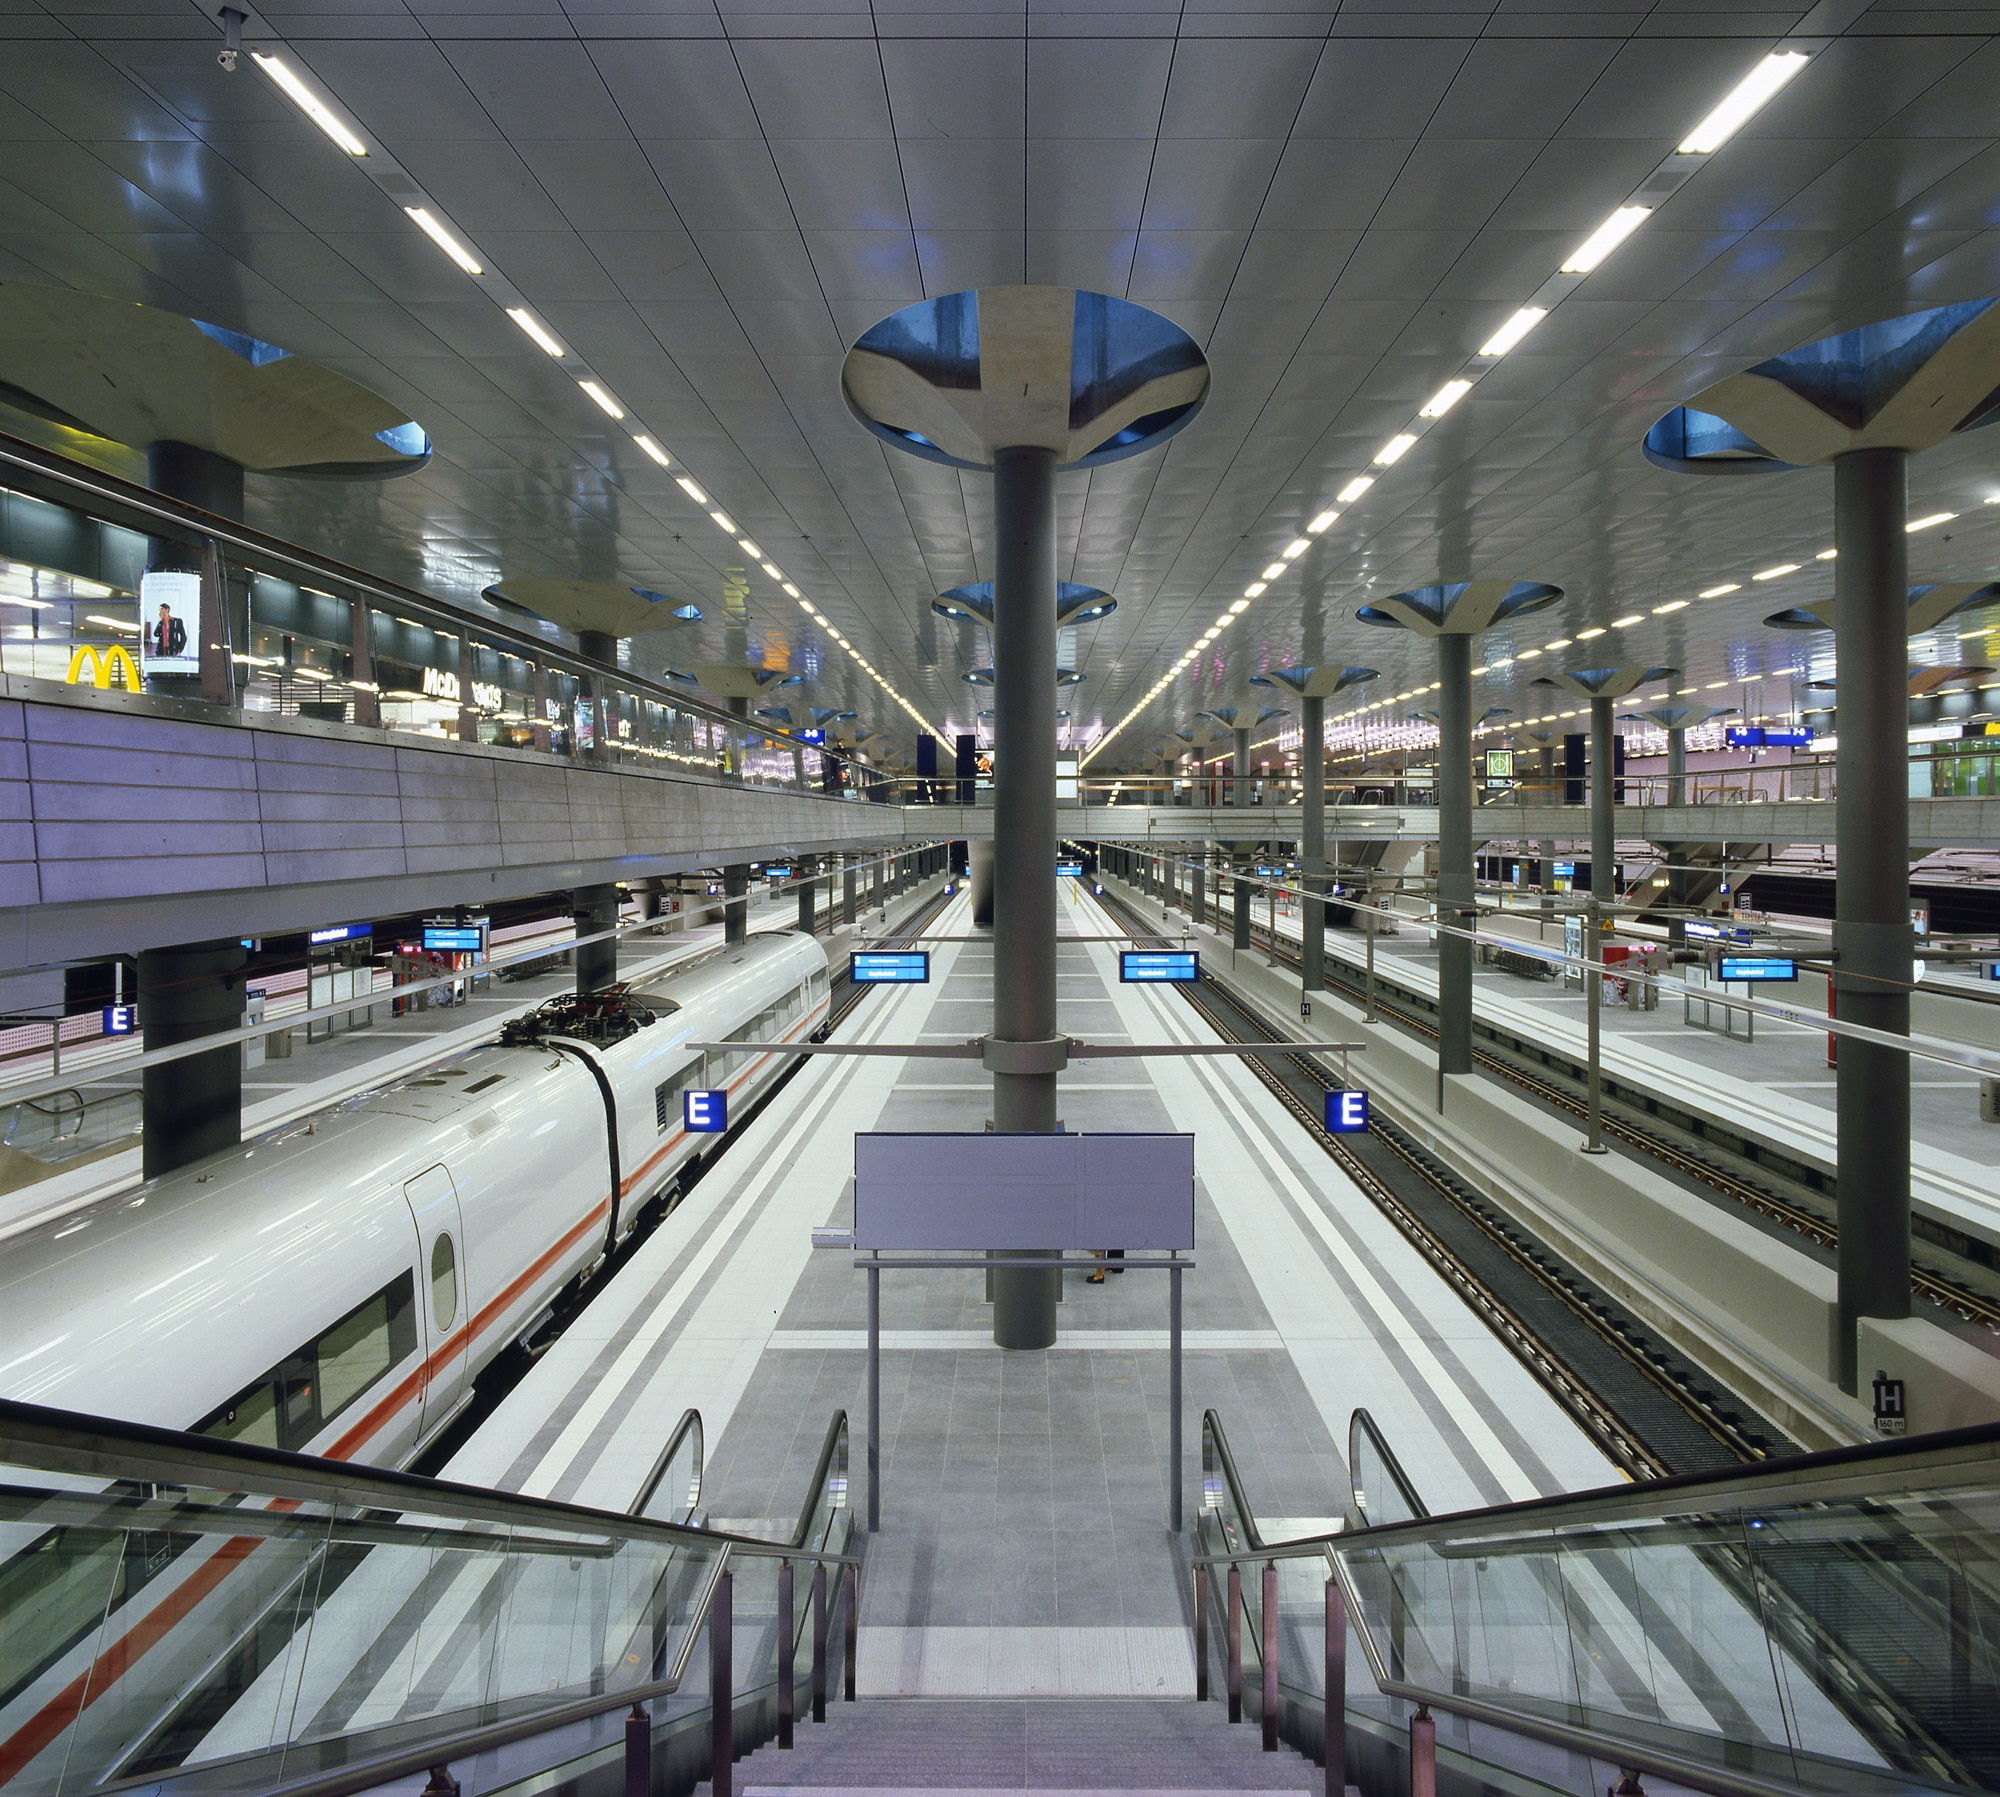
Berlin, Germany
Berlin Central Station
Artificial Lighting · Infrastructure & Stadium · Europe
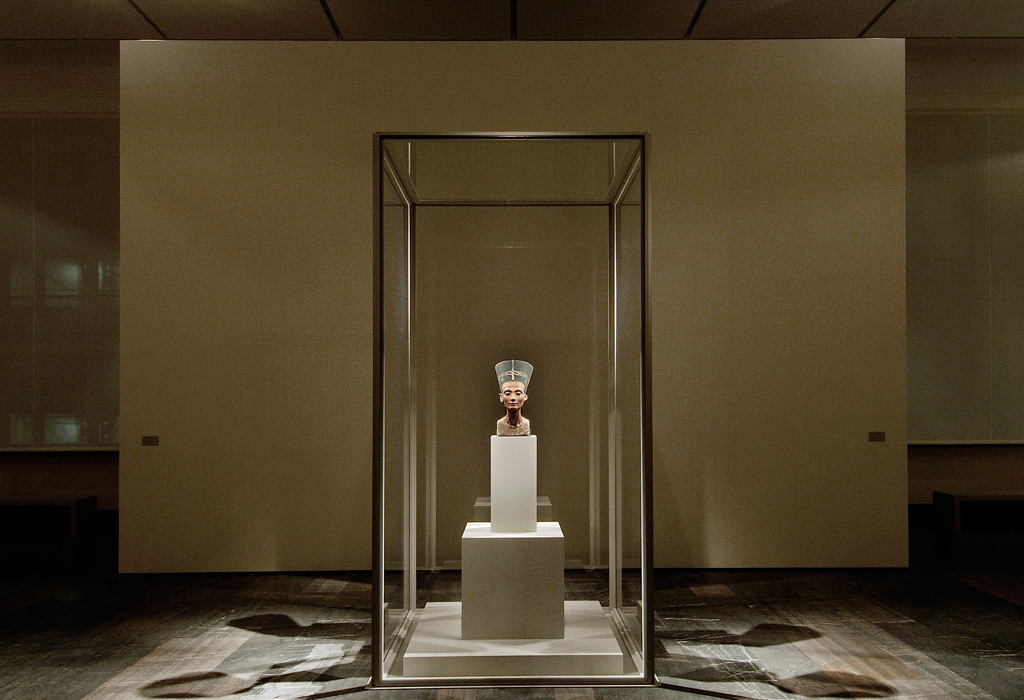
Berlin, Germany
Egyptian Collection Altes Museum
Daylight · Artificial Lighting · Museum & Culture · Europe
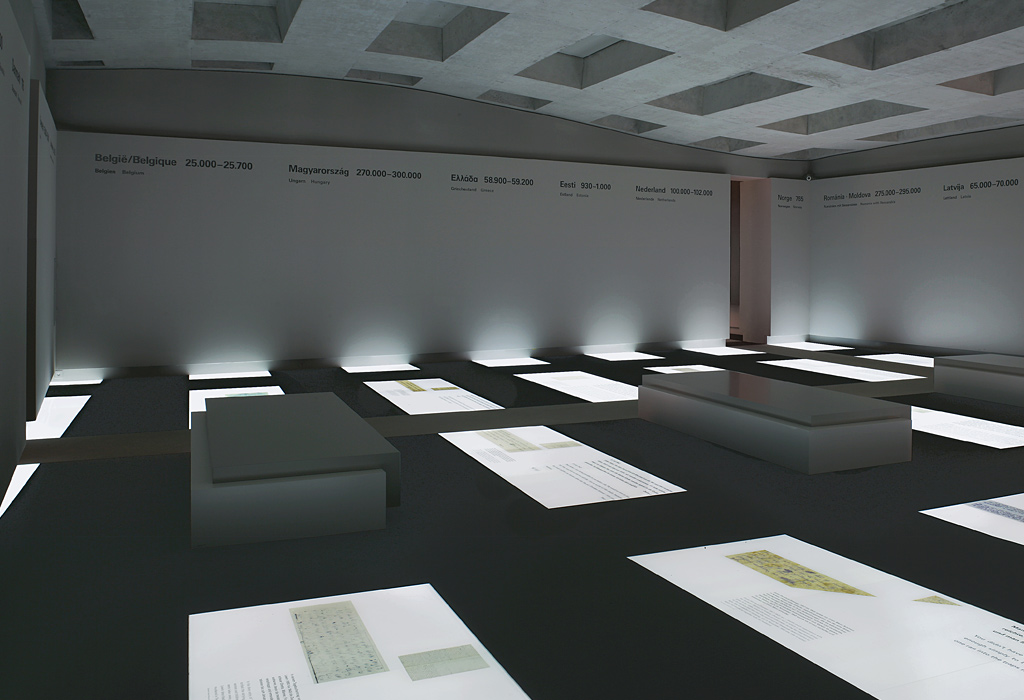
Berlin, Germany
Holocaust Memorial Berlin
Artificial Lighting · Museum & Culture · Europe
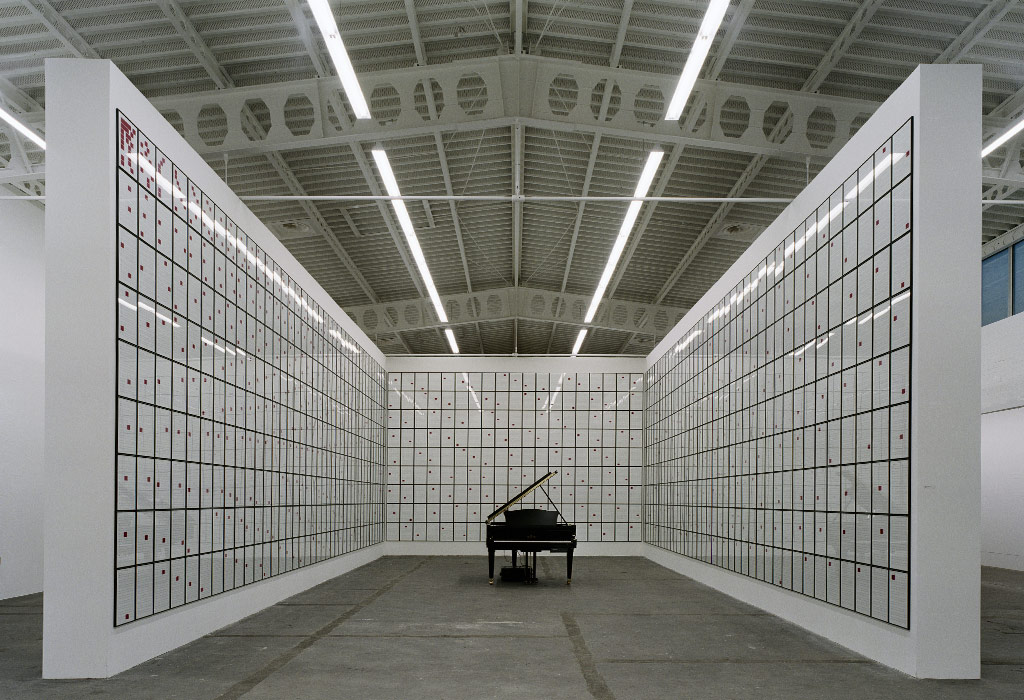
Berlin, Germany
Flick Collection Hamburger Bahnhof Lighting Design
Artificial Lighting · Museum & Culture · Europe
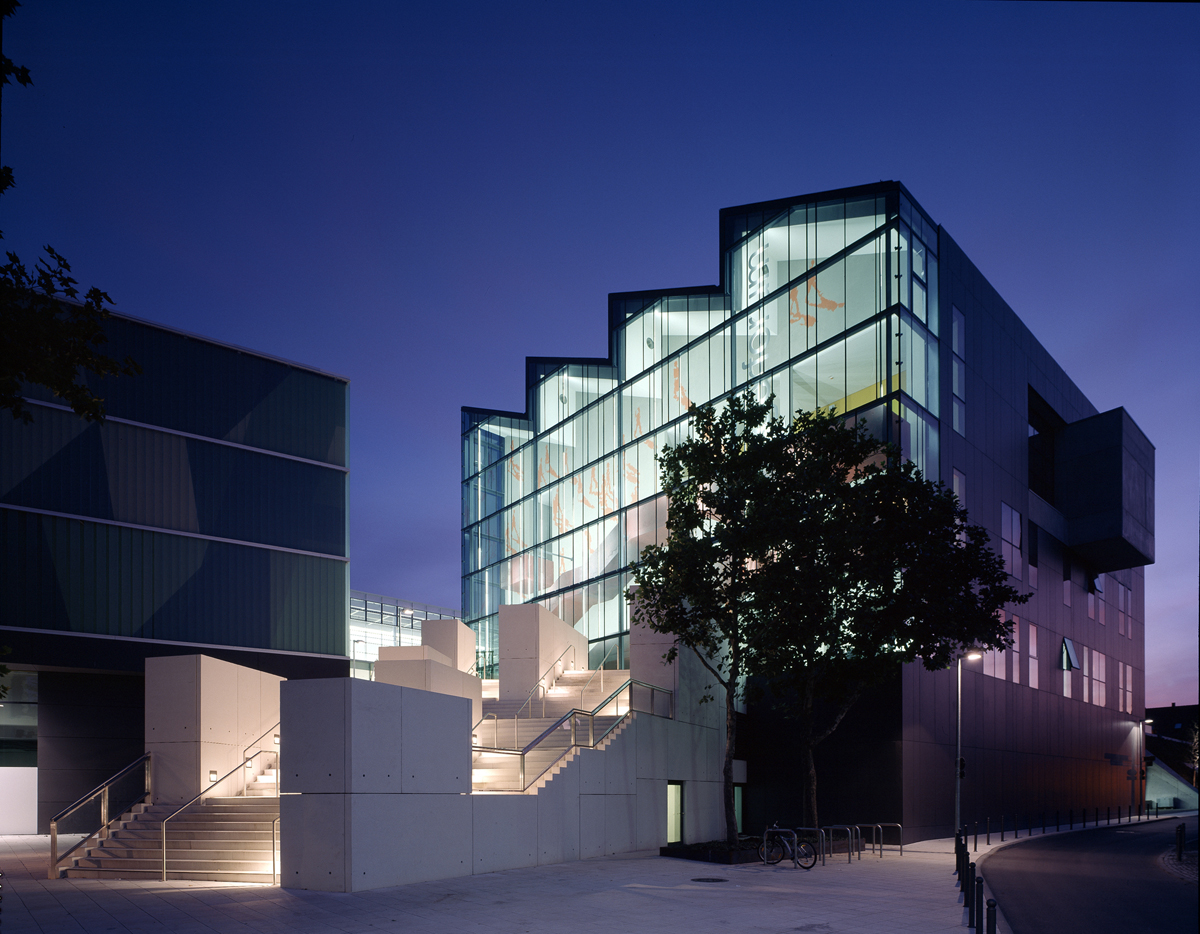
Stuttgart, Germany
Schwabengalerie Stuttgart
Artificial Lighting · Shop & Mall · Europe
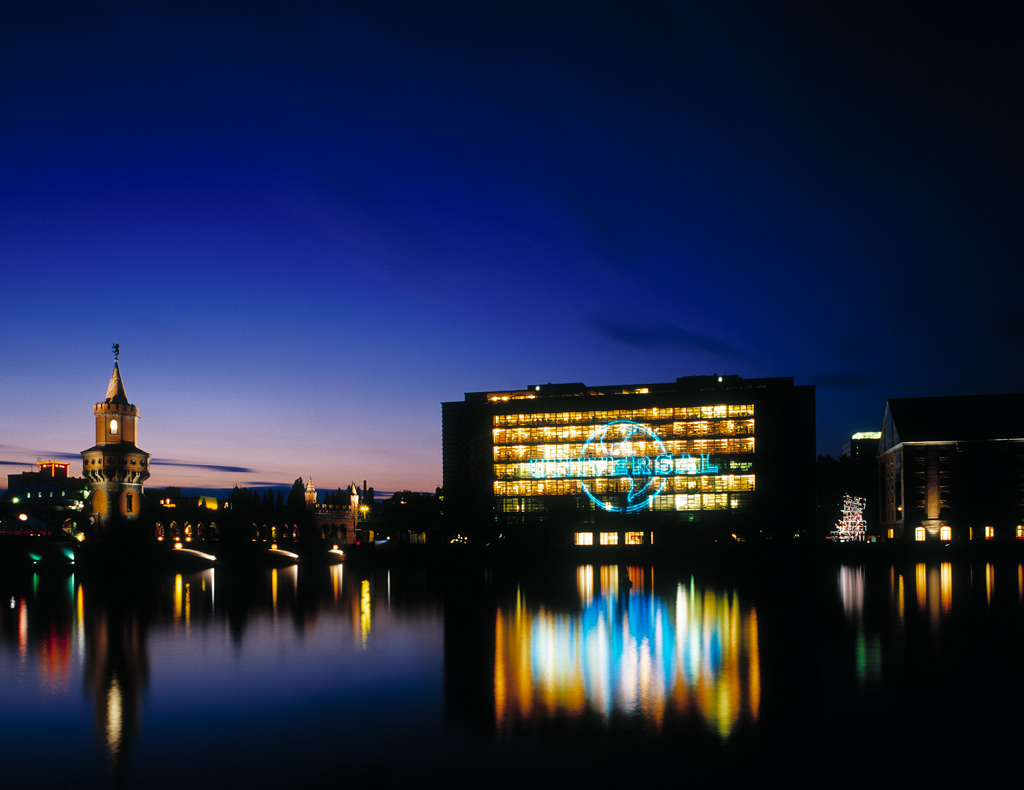
Berlin, Germany
Universal Music Headquarter
Artificial Lighting · Facade & Exterior · Office & Commercial · Europe
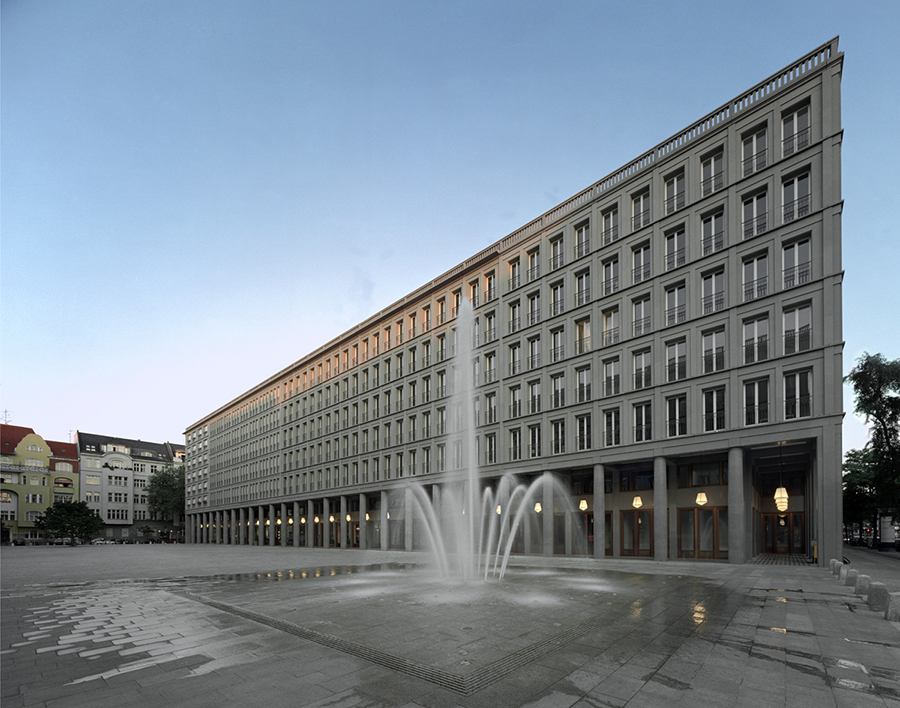
Berlin, Germany
Leibniz Colonnade
Artificial Lighting · Facade & Exterior · Europe